
(718) 749-9192 vinny@askvinnythompson.com Keller Williams Realty Landmark II
Traffic Dashboard
Home
  • Search
  • Featured Properties
  • Pending Listings
  • Open Houses
  • Our Calendly
  • 1000 House Challenge
  • ExcapeFromNYC
  • Trust ME NYC
  • KW Real Estate Planner
  • Agent to Agent Referrals
  • Ask Vinny Thompson Podcast
  • Decluttering Services
  • Selling
  • Buying
  • Communities
    • Brooklyn
    • Queens
    • Long Island
    • Bronx
    • Yonkers
    • Mount Vernon
    • Manhattan
  • About
    • Meet Vinny
    • 100 House Challenge
    • My Videos
    • Articles
    • Testimonials
    • Fair Housing Notice
    • Standardized Operations
  • Contact
Traffic Dashboard
Vinny Thompson
(718) 749-9192 vinny@askvinnythompson.com
  • 75-35 31st Avenue, STE 202
    Jackson Heights, NY 11370
    (718) 749-9192
    vinny@askvinnythompson.com
Company
  • Home
  • About
  • Testimonials
  • Contact
Services
  • Buying
  • Selling
  • Home Valuation
  • Mortgage Calculator
Explore
  • Property Search
  • Featured Properties
  • Communities
  • Agent to Agent Referrals
Local Guide
  • Search by City
  • Search by Subdivision
  • Search by Zip
  • Search by Area
Legal
  • Privacy
  • Terms
  • DMCA
  • Accessibility
  • Fair Housing
Account
  • Dashboard
  • Logout
  • Login
Keller Williams Landmark - Footer Logo
©2026 Keller Williams Realty Landmark II. All rights reserved.
Website built by CloseHack.
  • Standard Operating Procedure for Purchases of Real Estate
  • Fair Housing Notice
OneKey MLS

IDX information is provided exclusively for personal, non-commercial use, and may not be used for any purpose other than to identify prospective properties consumers may be interested in purchasing. Information is deemed reliable but not guaranteed.

Return
  • All Types
  • House+2 more
  • $250K-$750K
  • Bed/Bath
  • Size
  • Dates
  • Filters
  • Amenities
  • Save
  • Share
Listings
No results
Sort
Home / Wading River / Address Not Shown
Address Not Shown Wading River, NY 11792 Address Not Shown Wading River, NY 11792 Address Not Shown Wading River, NY 11792 Address Not Shown Wading River, NY 11792 Address Not Shown Wading River, NY 11792 Address Not Shown Wading River, NY 11792 Address Not Shown Wading River, NY 11792 Address Not Shown Wading River, NY 11792 Address Not Shown Wading River, NY 11792 Address Not Shown Wading River, NY 11792 Address Not Shown Wading River, NY 11792 Address Not Shown Wading River, NY 11792 Address Not Shown Wading River, NY 11792 Address Not Shown Wading River, NY 11792 Address Not Shown Wading River, NY 11792 Address Not Shown Wading River, NY 11792 Address Not Shown Wading River, NY 11792 Address Not Shown Wading River, NY 11792 Address Not Shown Wading River, NY 11792 Address Not Shown Wading River, NY 11792 Address Not Shown Wading River, NY 11792 Address Not Shown Wading River, NY 11792 Address Not Shown Wading River, NY 11792 Address Not Shown Wading River, NY 11792 Address Not Shown Wading River, NY 11792 Address Not Shown Wading River, NY 11792 Address Not Shown Wading River, NY 11792 View All Photos

$999,000

| Active

Address Not Shown

Wading River, NY 11792

2,200
Square Feet
5
Beds
3
Baths
0.55
Acres
25
Days on Market
KEY1040318
MLS#
House
Structure
Residential
Zone
Contact

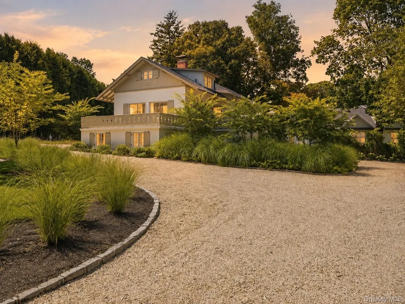
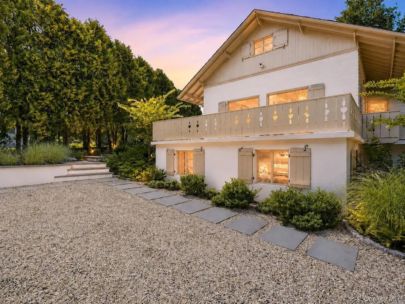
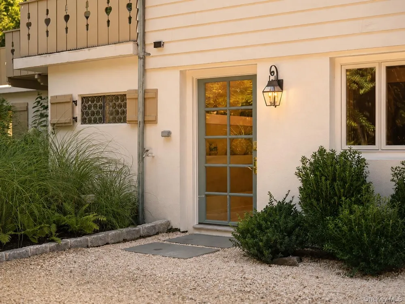
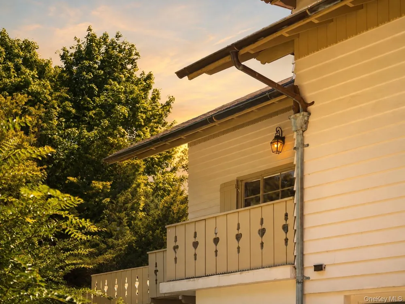
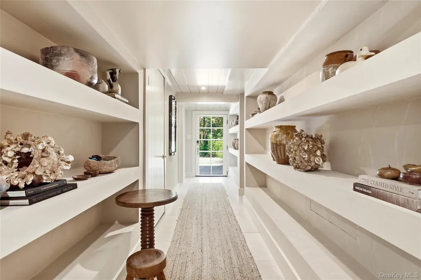
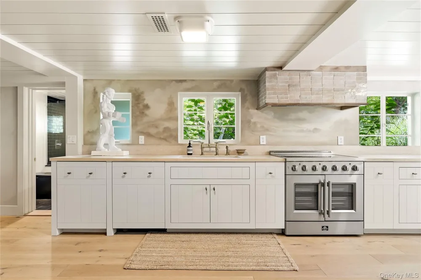
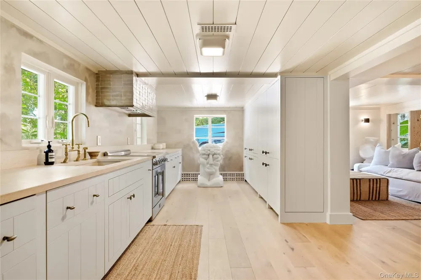
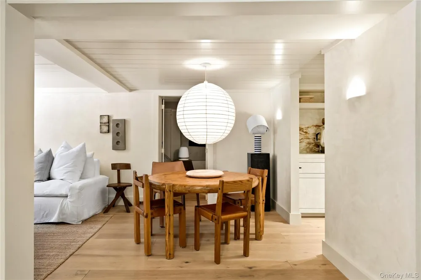
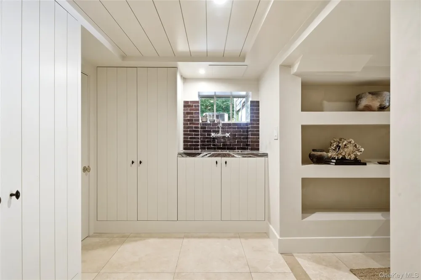
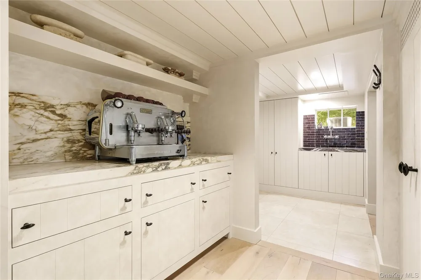
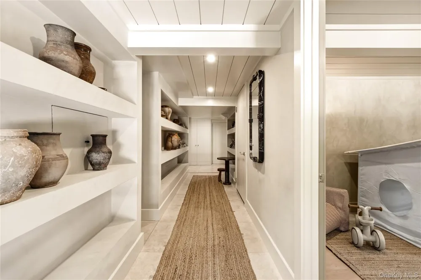
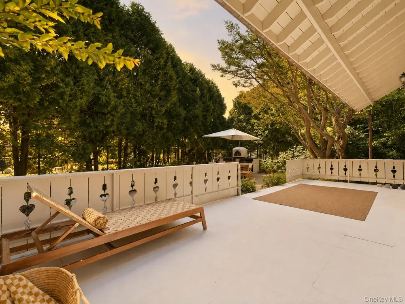
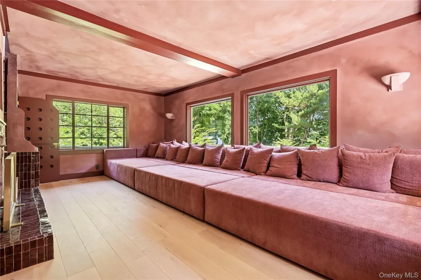
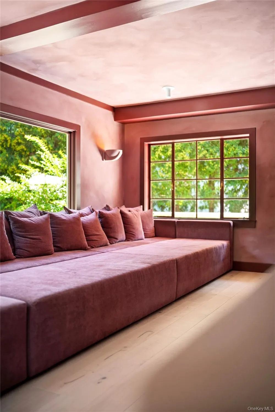
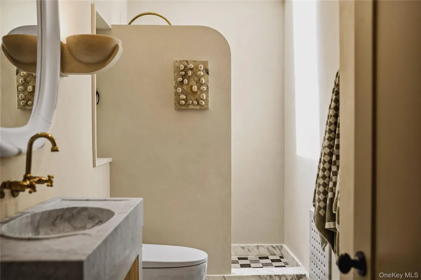
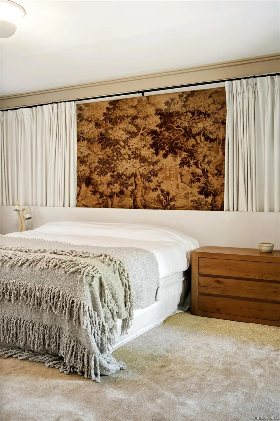
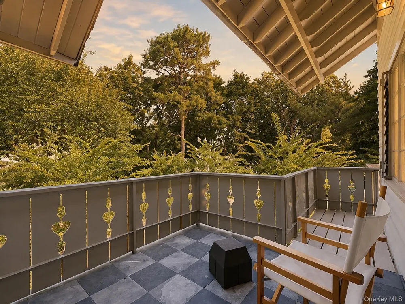
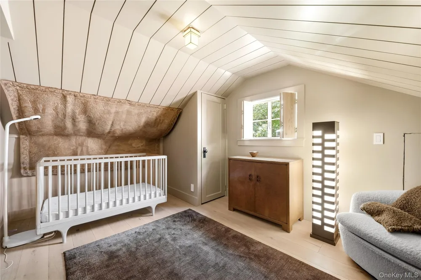
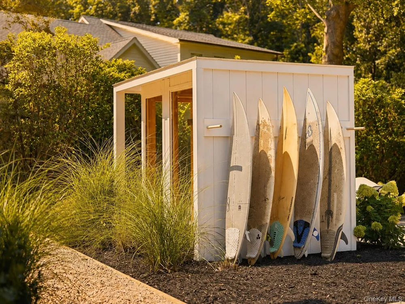
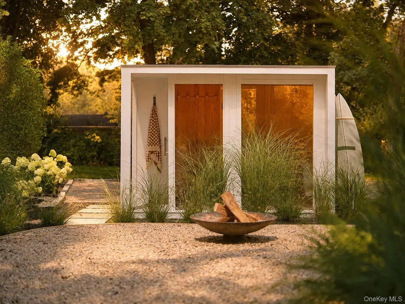
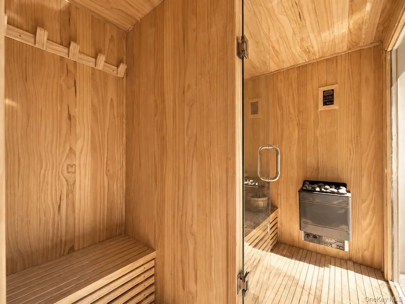
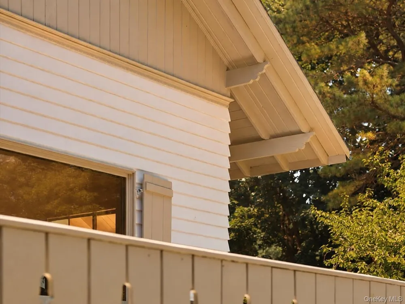
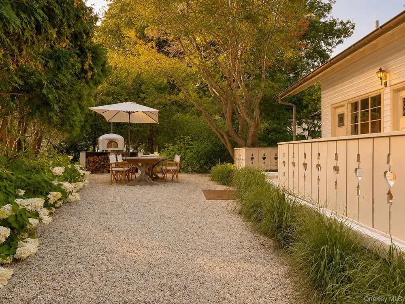
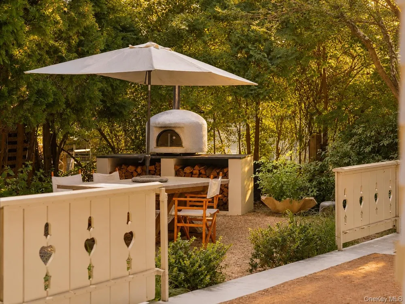
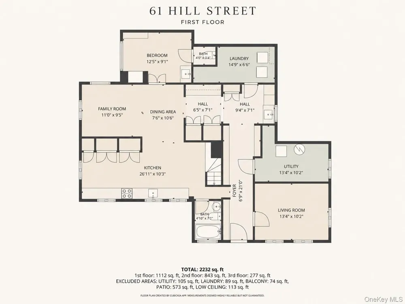
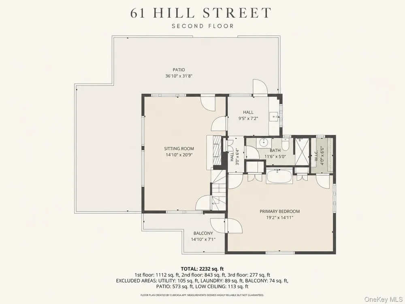
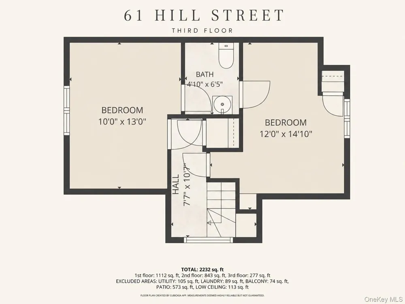
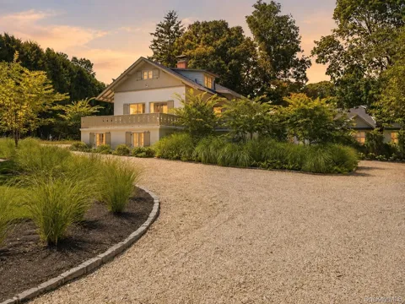
Beyond the hills of Sound Avenue, where Long Island quietly fades into the North Fork, sits a 1948 Swiss chalet unlike anything else on the market — thoughtfully reimagined by its owners, both working designers, into a private wellness retreat. Set on a 0.55-acre double lot behind mature trees and a gravel motor court, the residence offers an unusual degree of privacy across three finished levels. The chalet's original silhouette and pitched rooflines have been preserved, while the interior has been reworked as a study in tactile, considered materials — Venetian plaster walls and ceilings, and a lime washed walls run throughout the main level. The great room is anchored by a sculptural Venetian plaster paint finished ceiling, and a hand-finished oxblood staircase serves as the home's central design gesture. Wide-plank white oak floors and custom millwork carry the material language upstairs, where the primary suite opens to a private balcony framed by the chalet's original heart-cutout balustrade. Outdoor living was built with the same intention. A freestanding sauna, a cold plunge, and a simple wood-built temperature-controlled outdoor tub — no jets, just heat and stillness — sit tucked into the garden, alongside a wood-fired pizza oven and dining pavilion designed for entertaining. A stone patio extends the living space outdoors, framed by mature plantings that create a fully private, screened setting. The current configuration offers 4/5 bedrooms and 2 Full 2 half baths across approximately 2,200 square feet. A third-floor guest level sits tucked beneath the chalet's original roofline, and a lower level offers additional flexible living space. Wander up the road to Big Rock Beach, where the North Fork does its version of a swim — quieter, rockier, and unbothered. Beyond it, the vineyards, farm stands, and harbor towns that define the North Fork are close at hand. The property is zoned for Riverhead School District. Sale includes the attached vacant lot, offering additional flexibility for the next owner. This is not simply a renovated house— it is a working portfolio piece for two designers, thoughtfully reimagined and ready for its next chapter. A rare category-of-one offering for a buyer seeking design pedigree.

Property Details
Interior
First Floor Bedroom, First Floor Full Bath, Beamed Ceilings, Built-in Features, Dry Bar, Entrance Foyer, Open Floorplan, Open Ki
Cooling
Central Air
Heating
Baseboard
Cooling Features
Central Air
Bedrooms
5
Bathrooms
3.0
Full Baths
2
Half Baths
2
Lot Features
Front Yard, Garden, Hilly, Landscaped
Lot Description
Front Yard, Garden, Hilly, Landscaped
Exterior Materials
Balcony, Fire Pit, Garden, Other, Rain Gutters
Acres
0.55
Square Feet
2200.0
Parking Features
Driveway
Parking Spaces
10.0
Parking Type
Driveway
Parking Garage Spaces
0.0
Parking Carport Spaces
0.0
Property Type
Purchase
Year Built
1948
Foundation
Slab
Sewer Information
Cesspool
Utility Source
Public
Utility Features
Electricity Connected, Trash Collection Public, Water Connected
Appliances
Cooktop, Dishwasher, Refrigerator
School District
Riverhead
Elementary School
Riley Avenue School
Middle School
Riverhead Middle School
High School
Riverhead Senior High School
County
Suffolk County
Region
Riverhead
Original List Price
$999,000
Days on Market (Cumulative)
25
Taxes Annual
$13,831
MLS #
1040318
Location
Legal

IDX information is provided exclusively for personal, non-commercial use, and may not be used for any purpose other than to identify prospective properties consumers may be interested in purchasing. Information is deemed reliable but not guaranteed.

Provided By
Listed by Desiree A. Lofredo (#KEY147422)
Listing Office: Compass Greater NY LLC (#KEYCMPA19)

Keller Williams Landmark Have a question about this home?

Interested in Purchasing Address Not Shown?

Get an estimate on monthly payments on this property.
$
years
Down Payment
$
%
Interest Rate
%
Tax Rate
%
$
$annually
$monthly
Estimated Monthly Payment
$0.00
Loan Amount
$0.00