
(718) 749-9192 vinny@askvinnythompson.com Keller Williams Realty Landmark II
Traffic Dashboard
Home
  • Search
  • Featured Properties
  • Pending Listings
  • Open Houses
  • Our Calendly
  • 1000 House Challenge
  • ExcapeFromNYC
  • Trust ME NYC
  • KW Real Estate Planner
  • Agent to Agent Referrals
  • Ask Vinny Thompson Podcast
  • Decluttering Services
  • Selling
  • Buying
  • Communities
    • Brooklyn
    • Queens
    • Long Island
    • Bronx
    • Yonkers
    • Mount Vernon
    • Manhattan
  • About
    • Meet Vinny
    • 100 House Challenge
    • My Videos
    • Articles
    • Testimonials
    • Fair Housing Notice
    • Standardized Operations
  • Contact
Traffic Dashboard
Vinny Thompson
(718) 749-9192 vinny@askvinnythompson.com
  • 75-35 31st Avenue, STE 202
    Jackson Heights, NY 11370
    (718) 749-9192
    vinny@askvinnythompson.com
Company
  • Home
  • About
  • Testimonials
  • Contact
Services
  • Buying
  • Selling
  • Home Valuation
  • Mortgage Calculator
Explore
  • Property Search
  • Featured Properties
  • Communities
  • Agent to Agent Referrals
Local Guide
  • Search by City
  • Search by Subdivision
  • Search by Zip
  • Search by Area
Legal
  • Privacy
  • Terms
  • DMCA
  • Accessibility
  • Fair Housing
Account
  • Dashboard
  • Logout
  • Login
Keller Williams Landmark - Footer Logo
©2026 Keller Williams Realty Landmark II. All rights reserved.
Website built by CloseHack.
  • Standard Operating Procedure for Purchases of Real Estate
  • Fair Housing Notice
OneKey MLS

IDX information is provided exclusively for personal, non-commercial use, and may not be used for any purpose other than to identify prospective properties consumers may be interested in purchasing. Information is deemed reliable but not guaranteed.

Return
  • All Types
  • House+2 more
  • $250K-$750K
  • Bed/Bath
  • Size
  • Dates
  • Filters
  • Amenities
  • Save
  • Share
Listings
No results
Sort
Home / Selden / 9 Urban Drive
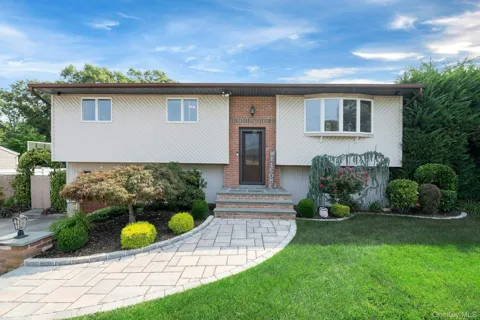
9 Urban Drive Selden, NY 11784 9 Urban Drive Selden, NY 11784 9 Urban Drive Selden, NY 11784 9 Urban Drive Selden, NY 11784 9 Urban Drive Selden, NY 11784 9 Urban Drive Selden, NY 11784 9 Urban Drive Selden, NY 11784 9 Urban Drive Selden, NY 11784 9 Urban Drive Selden, NY 11784 9 Urban Drive Selden, NY 11784 9 Urban Drive Selden, NY 11784 9 Urban Drive Selden, NY 11784 9 Urban Drive Selden, NY 11784 9 Urban Drive Selden, NY 11784 9 Urban Drive Selden, NY 11784 9 Urban Drive Selden, NY 11784 9 Urban Drive Selden, NY 11784 9 Urban Drive Selden, NY 11784 9 Urban Drive Selden, NY 11784 9 Urban Drive Selden, NY 11784 9 Urban Drive Selden, NY 11784 9 Urban Drive Selden, NY 11784 9 Urban Drive Selden, NY 11784 9 Urban Drive Selden, NY 11784 9 Urban Drive Selden, NY 11784 9 Urban Drive Selden, NY 11784 9 Urban Drive Selden, NY 11784 9 Urban Drive Selden, NY 11784 View All Photos

$675,000

| Pending

9 Urban Drive

Selden, NY 11784

1,819
Square Feet
4
Beds
2
Baths
0.25
Acres
15
Days on Market
KEY1036520
MLS#
House
Structure
Residential
Zone
Contact

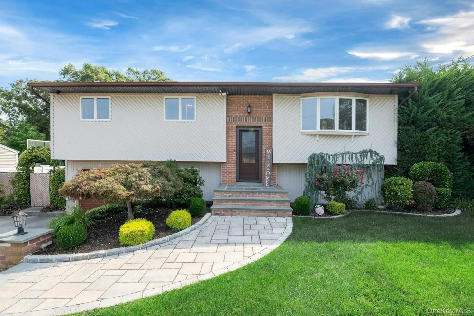
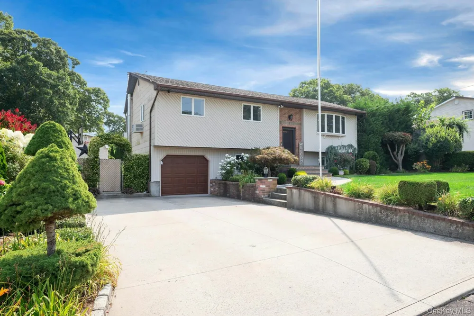
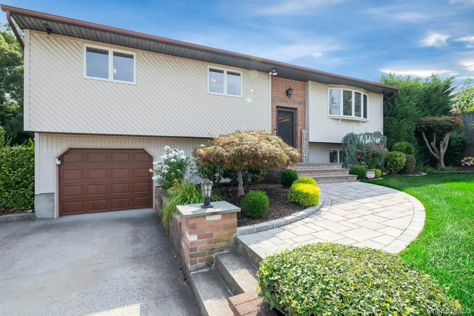
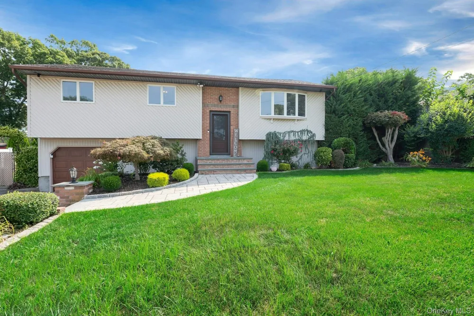
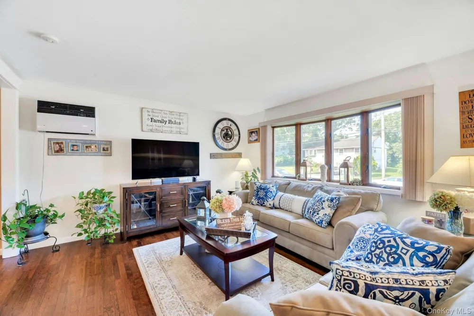
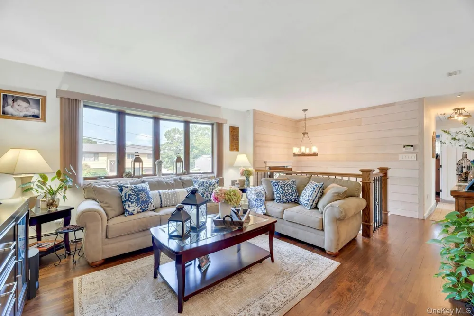
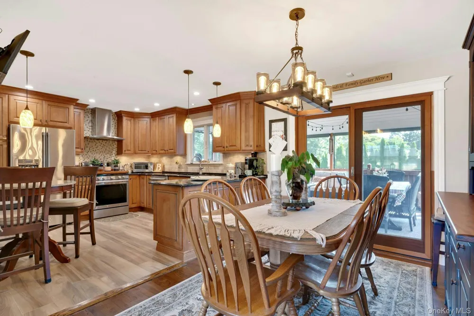
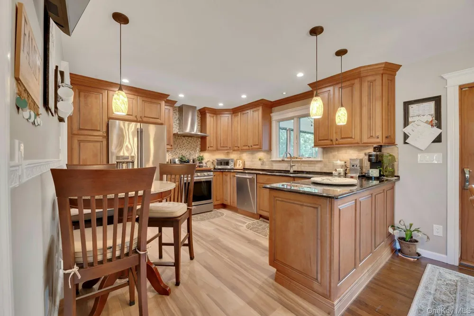
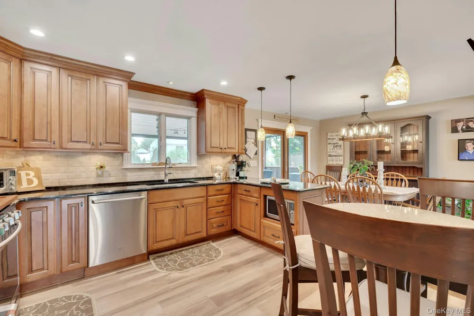
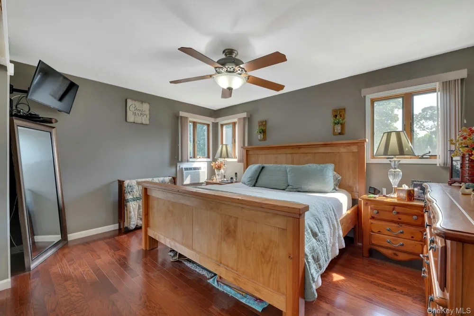
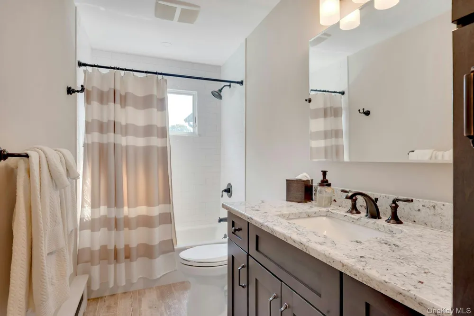
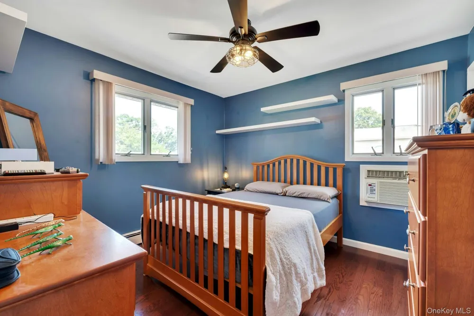
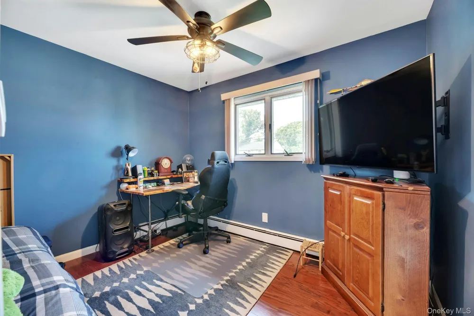
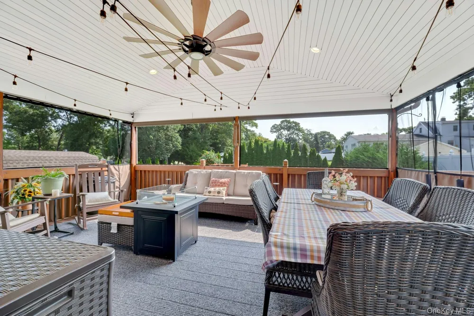
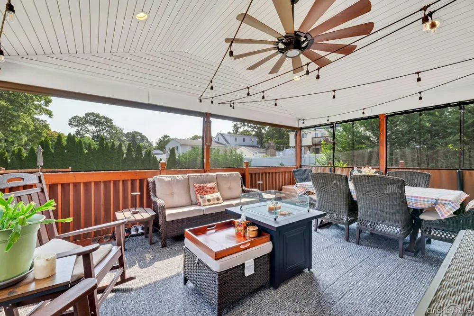
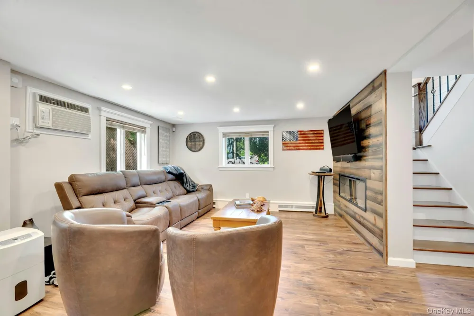
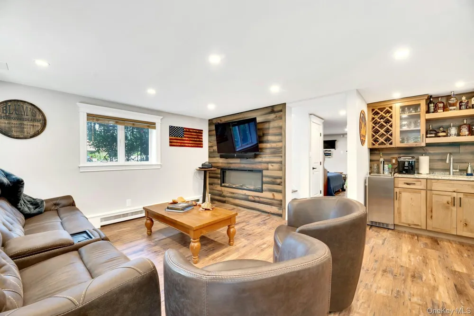
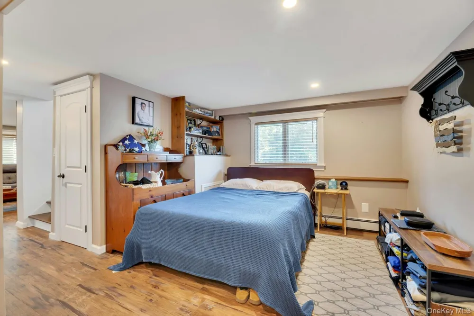
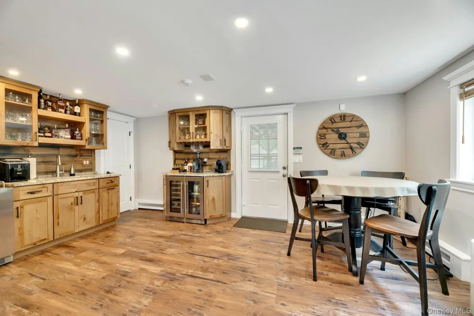
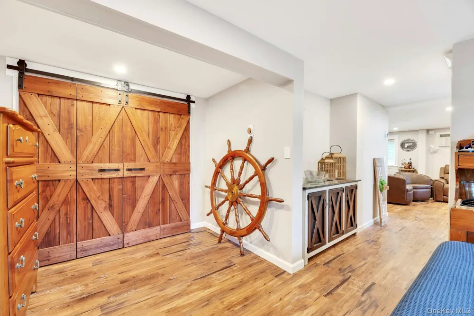
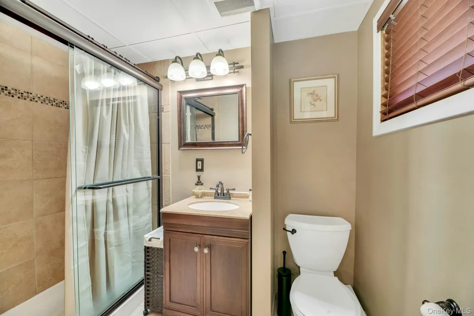
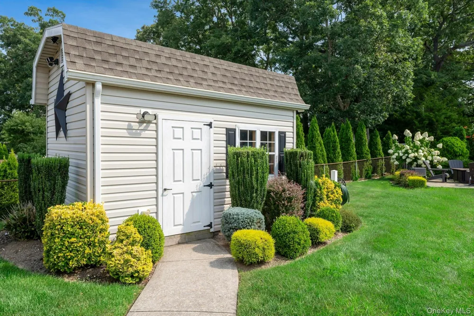
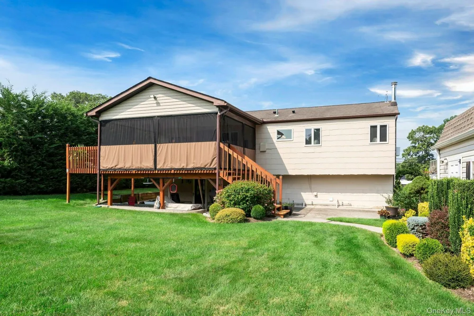
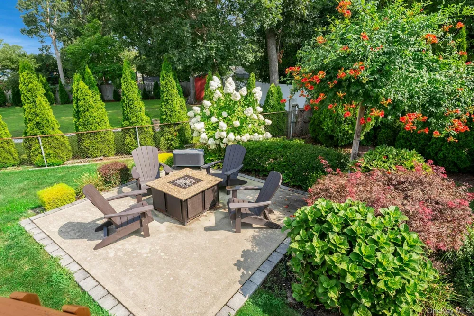
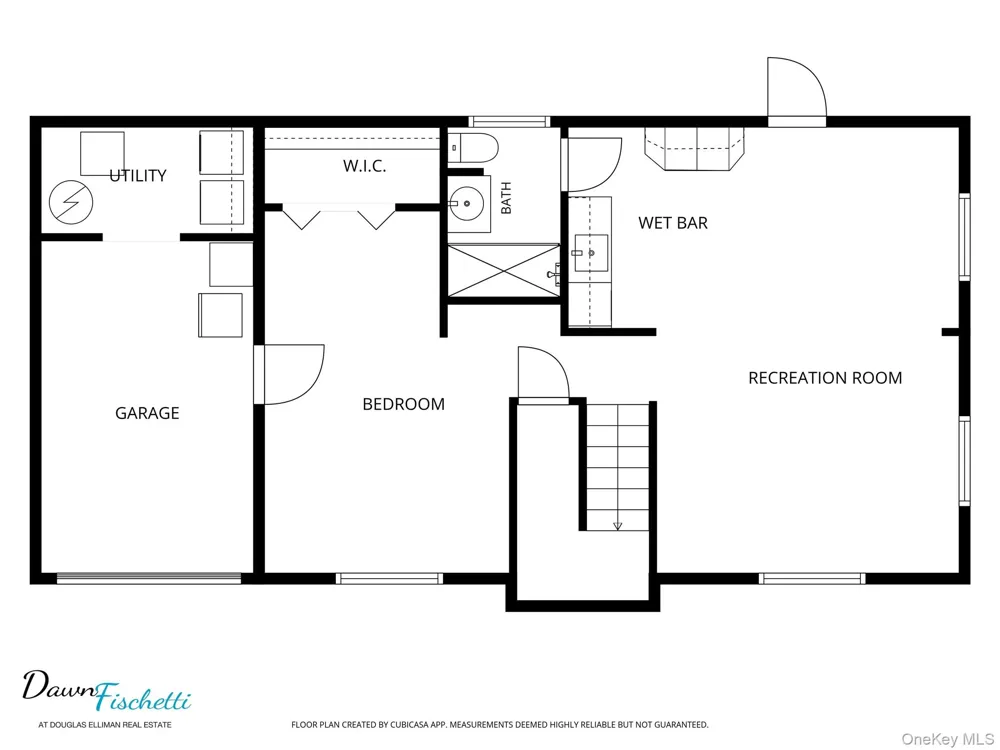
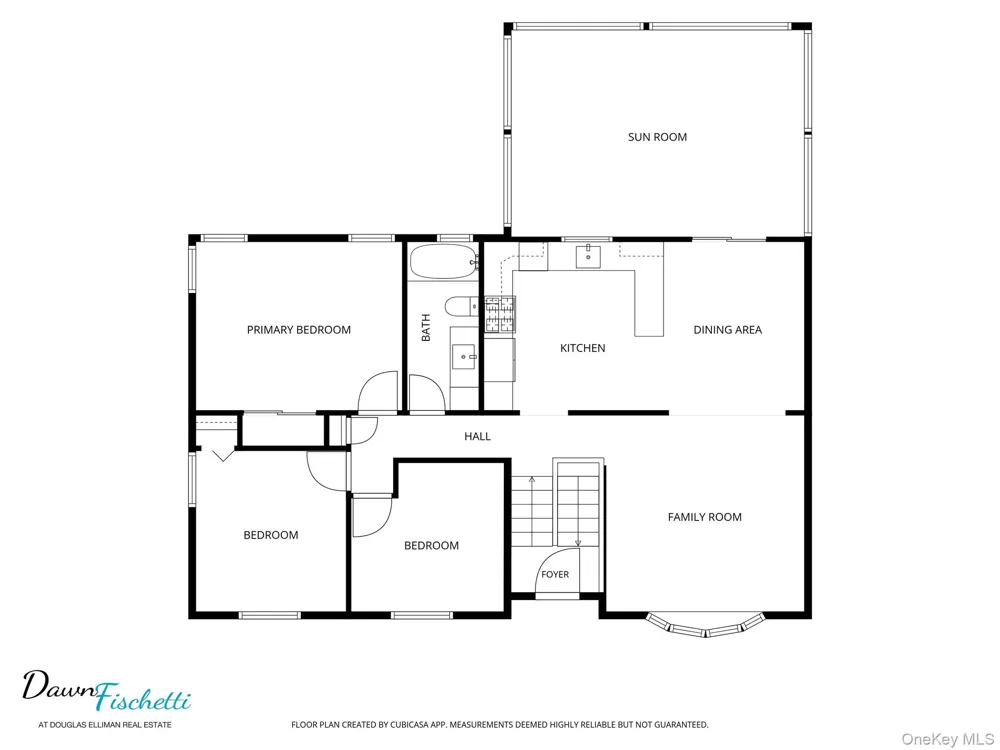
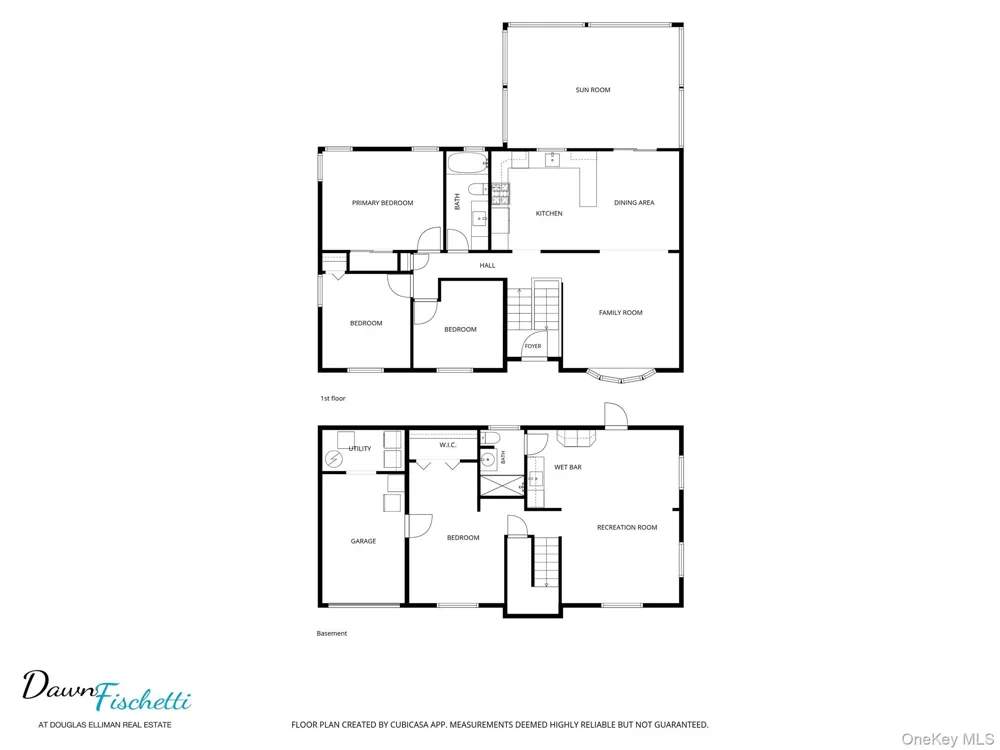
Welcome to this stylish, move-in-ready Selden home offering beautifully updated living spaces and plenty of room to enjoy both indoors and out. The bright main level features hardwood floors, an inviting living room, and an open kitchen and dining area designed for everyday living and entertaining. The kitchen features rich wood cabinetry, granite countertops, stainless steel appliances, abundant storage and recessed lighting. Sliding doors extend the living space to an impressive covered and screened deck featuring a vaulted ceiling, ceiling fan and plenty of room for outdoor dining, entertaining or simply relaxing while overlooking the landscaped yard. Generously sized bedrooms feature hardwood flooring and natural light, while the finished lower level adds exceptional flexibility with a spacious recreation area, striking wood accent wall with fireplace, custom wet bar, full bath and additional living space. An attached garage, attractive landscaping, paver walkways and manicured lawn complete the property. Located in Selden, the home offers convenient access to shopping and dining along the Middle Country Road corridor, along with Town of Brookhaven parks and recreational opportunities and access to Suffolk County transportation. A home that combines updated interiors, flexible living space and an outdoor area made to be enjoyed.

Property Details
Interior
Granite Counters, Recessed Lighting, Smart Thermostat, Washer/Dryer Hookup, Wet Bar
Cooling
Wall/Window Unit(s)
Heating
Baseboard, Natural Gas
Cooling Features
Wall/Window Unit(s)
Bedrooms
4
Bathrooms
2.0
Full Baths
2
Lot Features
Back Yard, Front Yard, Landscaped, Sprinklers In Front, Sprinklers In Rear
Lot Description
Back Yard, Front Yard, Landscaped, Sprinklers In Front, Sprinklers In Rear
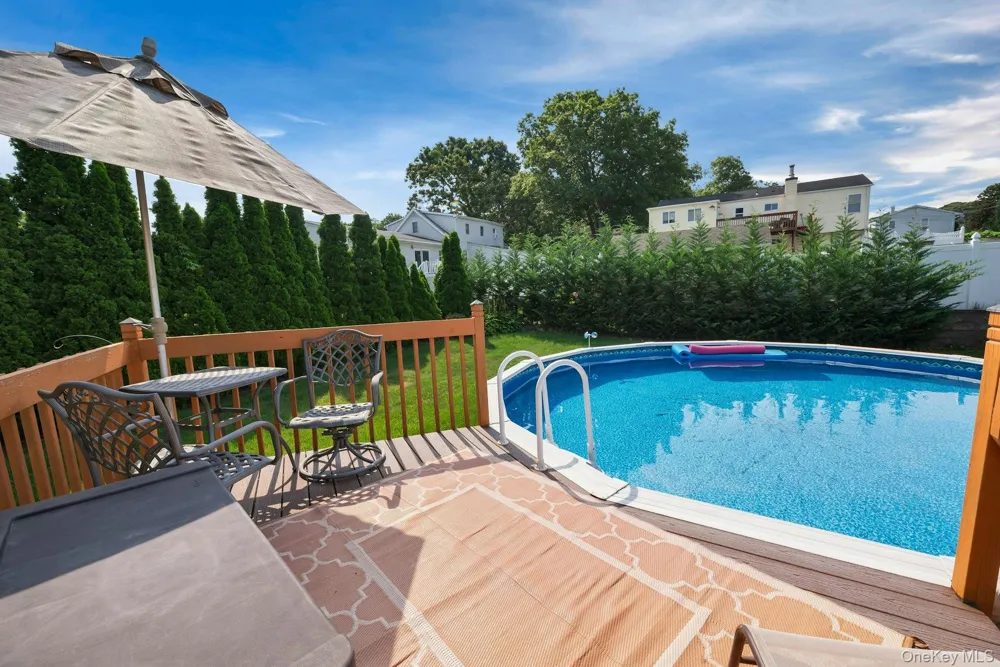
Pool
1
Pool Description
Above Ground, Vinyl
Pool Features
Above Ground, Vinyl
Acres
0.25
Square Feet
1819.0
Parking Features
Driveway, Garage, Private
Parking
1
Parking Type
Driveway
Parking Garage
1
Parking Garage Spaces
1.0
Property Type
Purchase
Year Built
1965
Sewer Information
Cesspool
Utility Source
Public
Utility Features
Cable Available, Electricity Connected, Natural Gas Connected, Trash Collection Public
Appliances
Dishwasher, Dryer, Gas Range, Microwave, Refrigerator, Washer, Gas Water Heater, Wine Refrigerator
School District
Middle Country
Elementary School
New Lane Memorial Elementary School
Middle School
Dawnwood Middle School
High School
Centereach High School
County
Suffolk County
Region
Brookhaven
Original List Price
$675,000
Days on Market (Cumulative)
15
Taxes Annual
$12,047
MLS #
1036520
Location
Legal

IDX information is provided exclusively for personal, non-commercial use, and may not be used for any purpose other than to identify prospective properties consumers may be interested in purchasing. Information is deemed reliable but not guaranteed.

Provided By
Listed by Dawn Fischetti E-PRO (#KEY136911)
Listing Office: Douglas Elliman Real Estate (#KEYDERE67)

Provided By (Buyer)
Buyer's Agent: Diana Amaya (#KEY223278)
Buyer's Office: Real Broker NY LLC (#KEYHOWO04)

Keller Williams Landmark Have a question about this home?

Interested in Purchasing 9 Urban Drive?

Get an estimate on monthly payments on this property.
$
years
Down Payment
$
%
Interest Rate
%
Tax Rate
%
$
$annually
$monthly
Estimated Monthly Payment
$0.00
Loan Amount
$0.00