
(718) 749-9192 vinny@askvinnythompson.com Keller Williams Realty Landmark II
Traffic Dashboard
Home
  • Search
  • Featured Properties
  • Pending Listings
  • Open Houses
  • Our Calendly
  • 1000 House Challenge
  • ExcapeFromNYC
  • Trust ME NYC
  • KW Real Estate Planner
  • Agent to Agent Referrals
  • Ask Vinny Thompson Podcast
  • Decluttering Services
  • Selling
  • Buying
  • Communities
    • Brooklyn
    • Queens
    • Long Island
    • Bronx
    • Yonkers
    • Mount Vernon
    • Manhattan
  • About
    • Meet Vinny
    • 100 House Challenge
    • My Videos
    • Articles
    • Testimonials
    • Fair Housing Notice
    • Standardized Operations
  • Contact
Traffic Dashboard
Vinny Thompson
(718) 749-9192 vinny@askvinnythompson.com
  • 75-35 31st Avenue, STE 202
    Jackson Heights, NY 11370
    (718) 749-9192
    vinny@askvinnythompson.com
Company
  • Home
  • About
  • Testimonials
  • Contact
Services
  • Buying
  • Selling
  • Home Valuation
  • Mortgage Calculator
Explore
  • Property Search
  • Featured Properties
  • Communities
  • Agent to Agent Referrals
Local Guide
  • Search by City
  • Search by Subdivision
  • Search by Zip
  • Search by Area
Legal
  • Privacy
  • Terms
  • DMCA
  • Accessibility
  • Fair Housing
Account
  • Dashboard
  • Logout
  • Login
Keller Williams Landmark - Footer Logo
©2026 Keller Williams Realty Landmark II. All rights reserved.
Website built by CloseHack.
  • Standard Operating Procedure for Purchases of Real Estate
  • Fair Housing Notice
OneKey MLS

IDX information is provided exclusively for personal, non-commercial use, and may not be used for any purpose other than to identify prospective properties consumers may be interested in purchasing. Information is deemed reliable but not guaranteed.

Return
  • All Types
  • House+2 more
  • $250K-$750K
  • Bed/Bath
  • Size
  • Dates
  • Filters
  • Amenities
  • Save
  • Share
Listings
No results
Sort
Home / Quiogue / 9 Jennifers Path
9 Jennifers Path Quiogue, NY 11978 9 Jennifers Path Quiogue, NY 11978 9 Jennifers Path Quiogue, NY 11978 9 Jennifers Path Quiogue, NY 11978 9 Jennifers Path Quiogue, NY 11978 9 Jennifers Path Quiogue, NY 11978 9 Jennifers Path Quiogue, NY 11978 9 Jennifers Path Quiogue, NY 11978 9 Jennifers Path Quiogue, NY 11978 9 Jennifers Path Quiogue, NY 11978 9 Jennifers Path Quiogue, NY 11978 9 Jennifers Path Quiogue, NY 11978 9 Jennifers Path Quiogue, NY 11978 9 Jennifers Path Quiogue, NY 11978 9 Jennifers Path Quiogue, NY 11978 9 Jennifers Path Quiogue, NY 11978 9 Jennifers Path Quiogue, NY 11978 9 Jennifers Path Quiogue, NY 11978 9 Jennifers Path Quiogue, NY 11978 9 Jennifers Path Quiogue, NY 11978 9 Jennifers Path Quiogue, NY 11978 9 Jennifers Path Quiogue, NY 11978 9 Jennifers Path Quiogue, NY 11978 9 Jennifers Path Quiogue, NY 11978 9 Jennifers Path Quiogue, NY 11978 9 Jennifers Path Quiogue, NY 11978 9 Jennifers Path Quiogue, NY 11978 9 Jennifers Path Quiogue, NY 11978 9 Jennifers Path Quiogue, NY 11978 View All Photos

$30,000

| Active

9 Jennifers Path

Quiogue, NY 11978

3,400
Square Feet
6
Beds
6.5
Baths
0.51
Acres
483
Days on Market
KEY998978
MLS#
Rental
Type
House
Structure
Residential
Zone
Contact

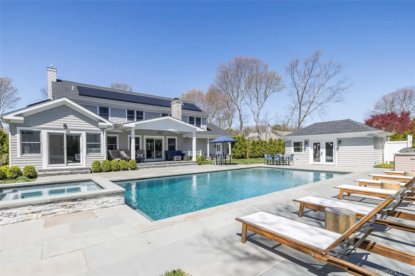
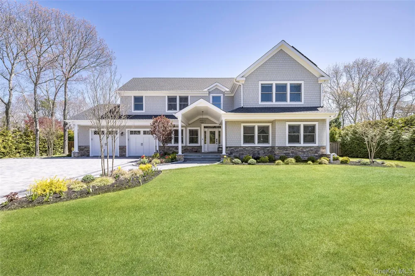
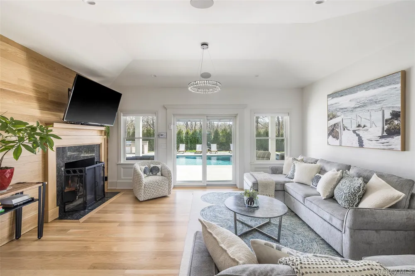
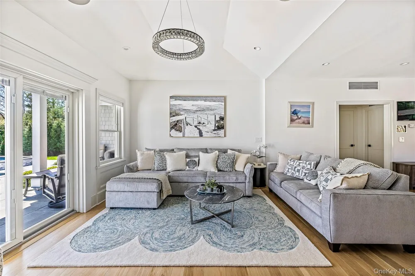
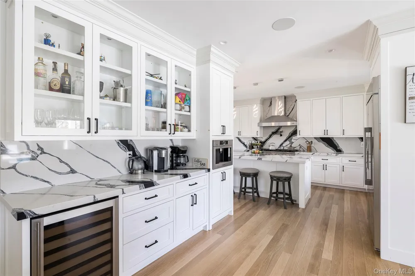
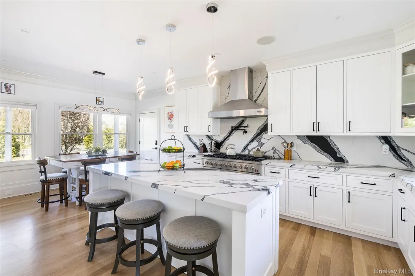
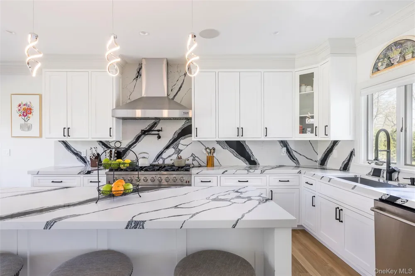
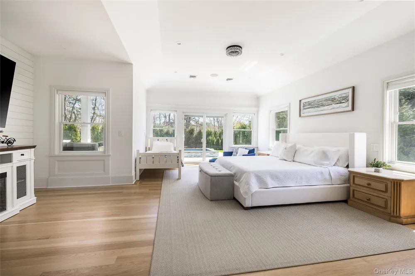
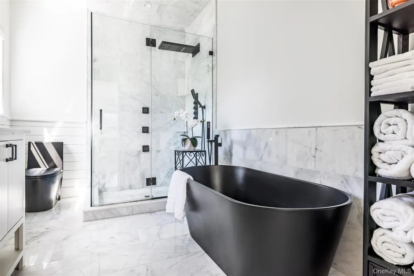
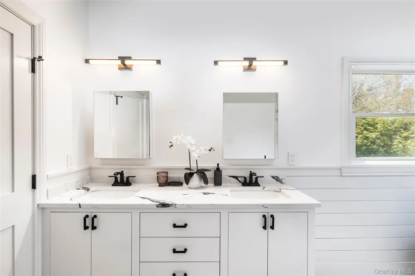
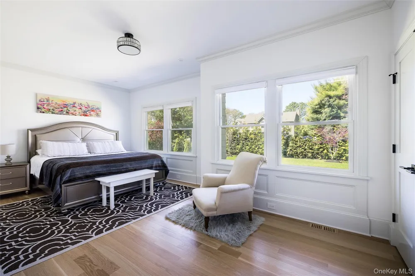
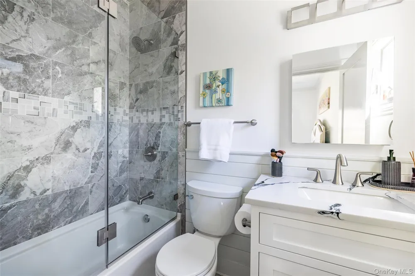
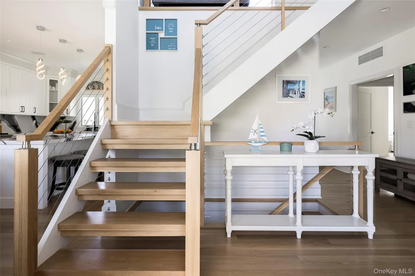
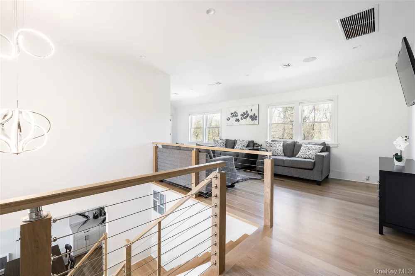
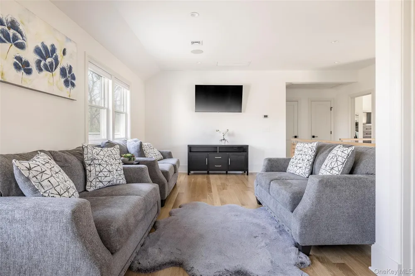
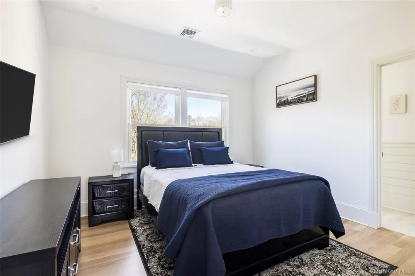
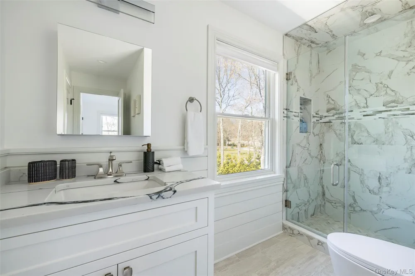
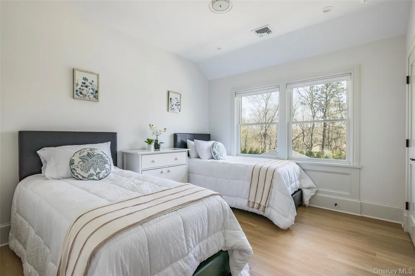
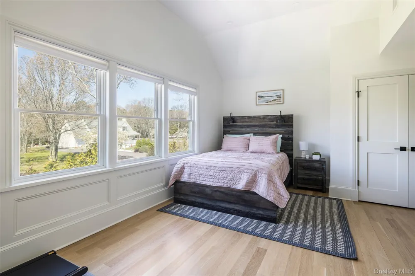
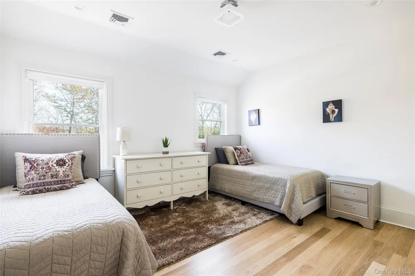
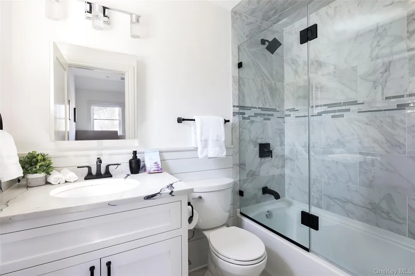
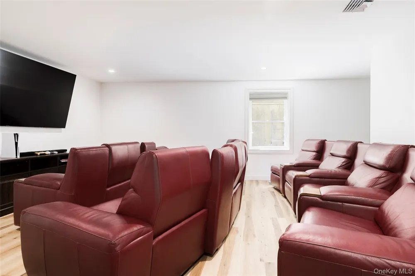
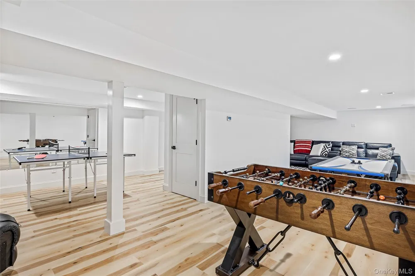
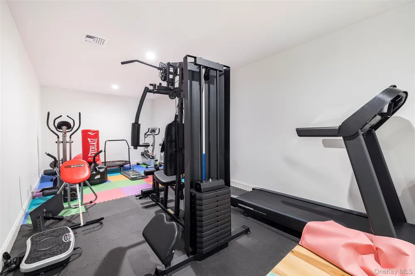
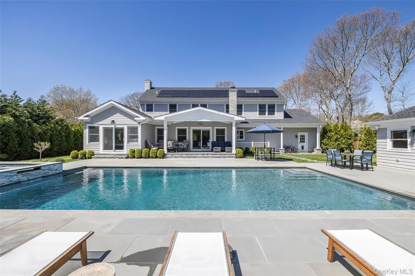
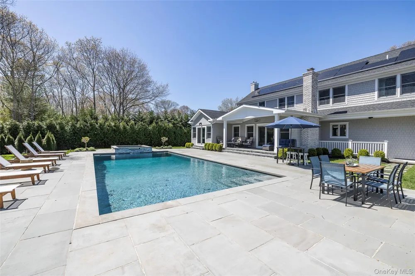
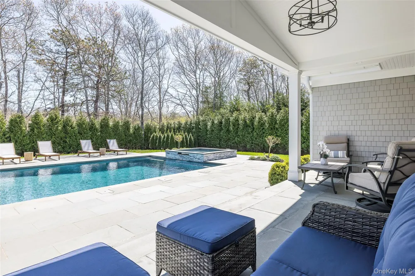
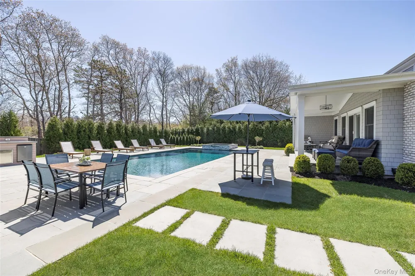
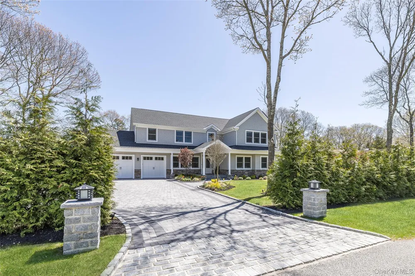
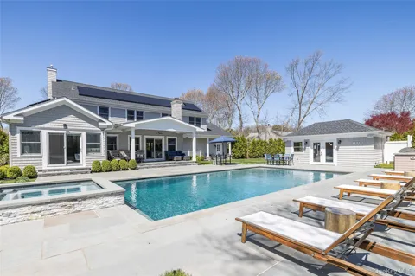
Set on a quiet and scenic street just minutes from Westhampton Beach Village and world-renowned ocean beaches, this impeccably built new construction home offers an elevated Hamptons summer experience—with space to gather, room to recharge, and every amenity in place to make the season effortless. The main level welcomes you with soaring ceilings, sun-drenched spaces, and an open layout that’s both stylish and functional. The living room features an oversized Smart TV, wood-burning fireplace, and direct access to a covered patio and pool. A showpiece kitchen includes a full slab quartz backsplash, Thor 8-burner gas range, double ovens, oversized island seating, and a coffee bar with wine fridge and multiple brew options. The kitchen is fully stocked with everything you need to feel right at home. Two ensuite bedrooms are located on this floor, including a luxurious primary suite with a king bed, walk-in closet, freestanding tub, and sliders opening to the pool. A second queen ensuite offers privacy and convenience with dual closets and a tub/shower combo. All bathrooms are thoughtfully appointed with hotel-style amenities for added comfort. The second floor is anchored by an oversized loft-style lounge—outfitted with plush couches, a mounted TV, and an ergonomic standing desk—ideal for working remotely. This level features four additional bedrooms: a queen ensuite, a twin ensuite with combo tub/shower, plus full and twin guest rooms that share a bath. An additional twin bed is also available upon request for added flexibility. The finished lower level is built for fun, with a movie theater equipped with reclining leather seating for 10, a large-screen TV, a game room with ping-pong, foosball, and basketball hoop arcade, plus a home gym and full bath. Your backyard is a true summer haven. The 20x40 heated Gunite pool with attached spa is framed by a bluestone patio, six loungers, and lush evergreen hedging for privacy. Entertain with ease at the outdoor kitchen—equipped with built-in grill, refrigerator, and stone counters—relax under the covered porch, or gather around the fire pit or lounge area with swivel chairs and ottomans. A newly outfitted pool house with shiplap walls, stone floors, and recessed lighting serves as a breezy bar/lounge area—perfect for cocktail hour and outdoor fun. Additional features include central vacuum, a smart sound system indoors and out, an attached two car garage and ample driveway parking. This turnkey Hamptons getaway is designed for effortless summer—or year-round—living. Entertain, relax, and refresh with ease. June $30,000, July $45,000, Aug-LD $50,000. June + August RENTED.

Property Details
Interior
First Floor Bedroom, First Floor Full Bath, Cathedral Ceiling(s)
Fireplaces
1
Cooling
Central Air
Heating
Forced Air
Cooling Features
Central Air
Bedrooms
6
Bathrooms
6.5
Full Baths
6
Half Baths
1
Pool
1
Pool Description
In Ground
Pool Features
In Ground
Acres
0.51
Square Feet
3400.0
Parking Features
Driveway, Garage
Parking
1
Parking Spaces
2
Parking Type
Driveway
Parking Garage
1
Parking Garage Spaces
2.0
Property Type
Rental
Basement
1
Basement Description
Finished
Basement Finished
1
Year Built
2002
Sewer Information
Septic Tank
Utility Source
Public
Utility Features
Cable Connected, Electricity Connected, See Remarks, Sewer Connected, Trash Collection Private, Water Connected
Appliances
Stainless Steel Appliance(s)
School District
Westhampton Beach
Elementary School
Westhampton Beach Elem School
Middle School
Westhampton Middle School
High School
Westhampton Beach Senior High Sch
County
Suffolk County
Region
Southampton
Date Available
September 08, 2026
Original List Price
$30,000
Days on Market (Cumulative)
483
Pets
Call
Pets Allowed
Call
MLS #
998978
Location
Legal

IDX information is provided exclusively for personal, non-commercial use, and may not be used for any purpose other than to identify prospective properties consumers may be interested in purchasing. Information is deemed reliable but not guaranteed.

Provided By
Listed by Mariana Nunes (#KEY198216)
Listing Office: Compass Greater NY LLC (#KEYCMPA17)

Keller Williams Landmark Have a question about this home?

Interested in Purchasing 9 Jennifers Path?

Get an estimate on monthly payments on this property.
$
years
Down Payment
$
%
Interest Rate
%
Tax Rate
%
$
$annually
$monthly
Estimated Monthly Payment
$0.00
Loan Amount
$0.00