
(718) 749-9192 vinny@askvinnythompson.com Keller Williams Realty Landmark II
Traffic Dashboard
Home
  • Search
  • Featured Properties
  • Pending Listings
  • Open Houses
  • Our Calendly
  • 1000 House Challenge
  • ExcapeFromNYC
  • Trust ME NYC
  • KW Real Estate Planner
  • Agent to Agent Referrals
  • Ask Vinny Thompson Podcast
  • Decluttering Services
  • Selling
  • Buying
  • Communities
    • Brooklyn
    • Queens
    • Long Island
    • Bronx
    • Yonkers
    • Mount Vernon
    • Manhattan
  • About
    • Meet Vinny
    • 100 House Challenge
    • My Videos
    • Articles
    • Testimonials
    • Fair Housing Notice
    • Standardized Operations
  • Contact
Traffic Dashboard
Vinny Thompson
(718) 749-9192 vinny@askvinnythompson.com
  • 75-35 31st Avenue, STE 202
    Jackson Heights, NY 11370
    (718) 749-9192
    vinny@askvinnythompson.com
Company
  • Home
  • About
  • Testimonials
  • Contact
Services
  • Buying
  • Selling
  • Home Valuation
  • Mortgage Calculator
Explore
  • Property Search
  • Featured Properties
  • Communities
  • Agent to Agent Referrals
Local Guide
  • Search by City
  • Search by Subdivision
  • Search by Zip
  • Search by Area
Legal
  • Privacy
  • Terms
  • DMCA
  • Accessibility
  • Fair Housing
Account
  • Dashboard
  • Logout
  • Login
Keller Williams Landmark - Footer Logo
©2026 Keller Williams Realty Landmark II. All rights reserved.
Website built by CloseHack.
  • Standard Operating Procedure for Purchases of Real Estate
  • Fair Housing Notice
OneKey MLS

IDX information is provided exclusively for personal, non-commercial use, and may not be used for any purpose other than to identify prospective properties consumers may be interested in purchasing. Information is deemed reliable but not guaranteed.

Return
  • All Types
  • House+2 more
  • $250K-$750K
  • Bed/Bath
  • Size
  • Dates
  • Filters
  • Amenities
  • Save
  • Share
Listings
No results
Sort
Home / Middle Island / 824 Birchwood Park Drive
824 Birchwood Park Drive Middle Island, NY 11953 824 Birchwood Park Drive Middle Island, NY 11953 824 Birchwood Park Drive Middle Island, NY 11953 824 Birchwood Park Drive Middle Island, NY 11953 824 Birchwood Park Drive Middle Island, NY 11953 824 Birchwood Park Drive Middle Island, NY 11953 824 Birchwood Park Drive Middle Island, NY 11953 824 Birchwood Park Drive Middle Island, NY 11953 824 Birchwood Park Drive Middle Island, NY 11953 824 Birchwood Park Drive Middle Island, NY 11953 824 Birchwood Park Drive Middle Island, NY 11953 824 Birchwood Park Drive Middle Island, NY 11953 824 Birchwood Park Drive Middle Island, NY 11953 824 Birchwood Park Drive Middle Island, NY 11953 824 Birchwood Park Drive Middle Island, NY 11953 824 Birchwood Park Drive Middle Island, NY 11953 824 Birchwood Park Drive Middle Island, NY 11953 824 Birchwood Park Drive Middle Island, NY 11953 824 Birchwood Park Drive Middle Island, NY 11953 824 Birchwood Park Drive Middle Island, NY 11953 824 Birchwood Park Drive Middle Island, NY 11953 824 Birchwood Park Drive Middle Island, NY 11953 824 Birchwood Park Drive Middle Island, NY 11953 824 Birchwood Park Drive Middle Island, NY 11953 824 Birchwood Park Drive Middle Island, NY 11953 824 Birchwood Park Drive Middle Island, NY 11953 824 Birchwood Park Drive Middle Island, NY 11953 824 Birchwood Park Drive Middle Island, NY 11953 824 Birchwood Park Drive Middle Island, NY 11953 824 Birchwood Park Drive Middle Island, NY 11953 824 Birchwood Park Drive Middle Island, NY 11953 824 Birchwood Park Drive Middle Island, NY 11953 824 Birchwood Park Drive Middle Island, NY 11953 824 Birchwood Park Drive Middle Island, NY 11953 824 Birchwood Park Drive Middle Island, NY 11953 824 Birchwood Park Drive Middle Island, NY 11953 824 Birchwood Park Drive Middle Island, NY 11953 View All Photos

$469,999

| Active

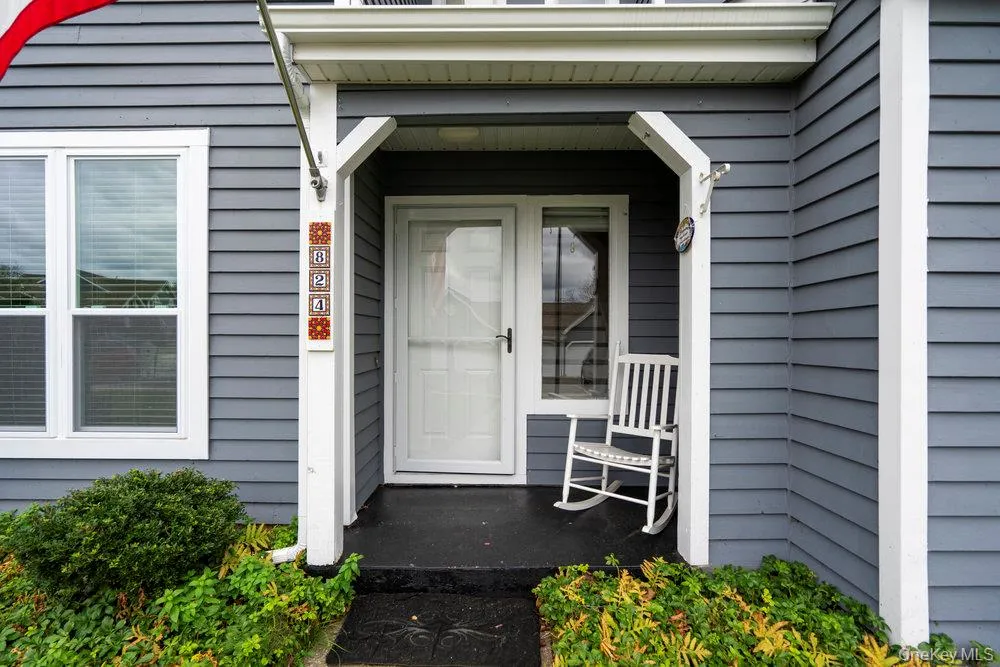
824 Birchwood Park Drive

Middle Island, NY 11953

1,870
Square Feet
3
Beds
2.5
Baths
0.05
Acres
66
Days on Market
KEY1023820
MLS#
Condo
Structure
Residential
Zone
Contact

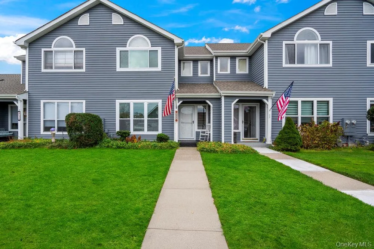
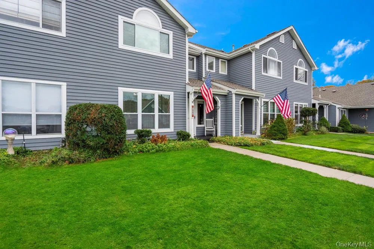
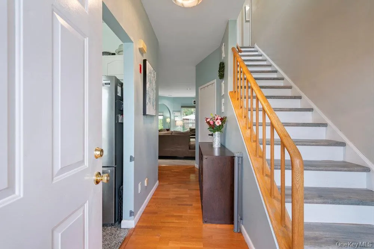
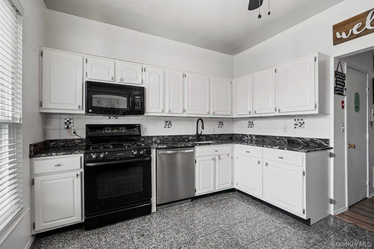
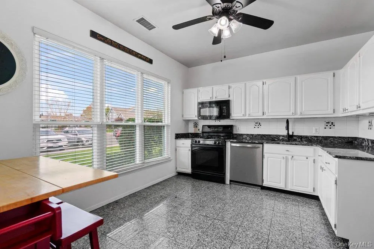
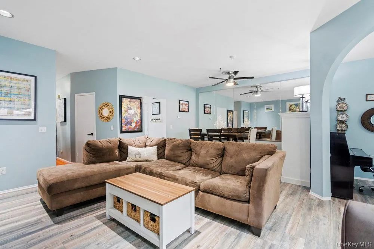
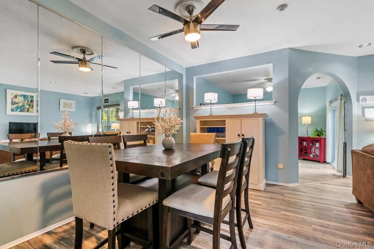
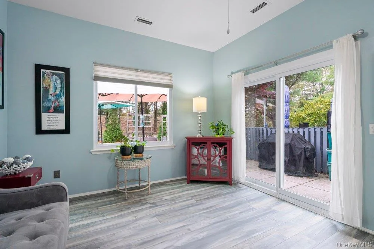
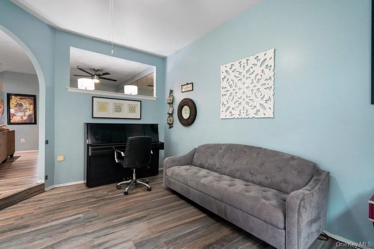
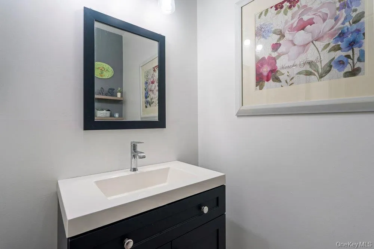
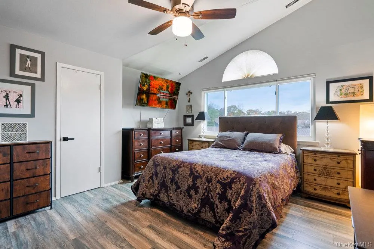
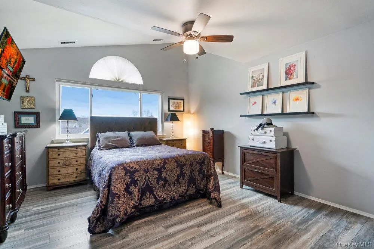
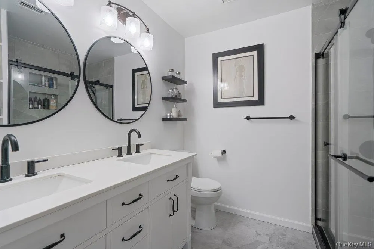
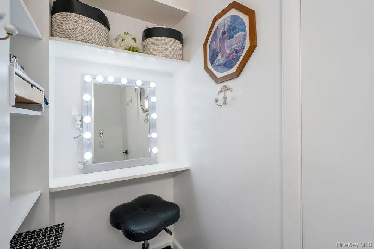
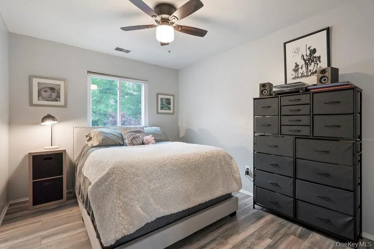
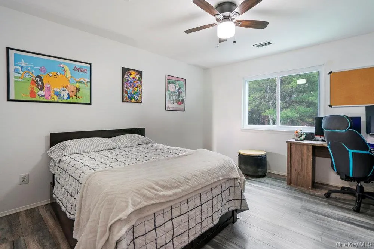
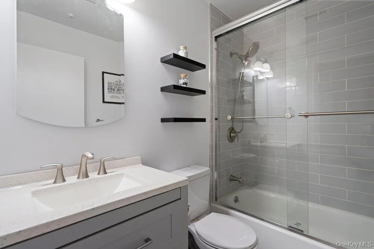
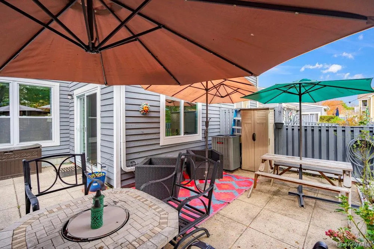
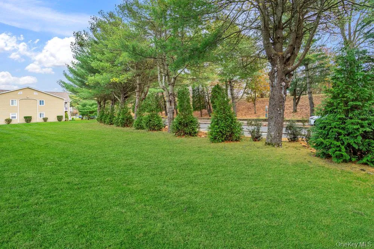
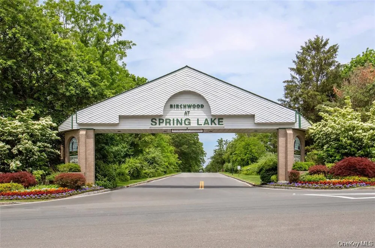
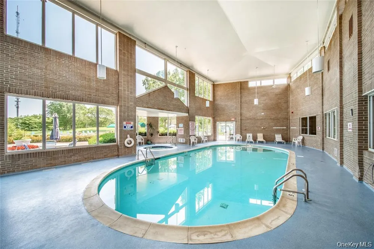
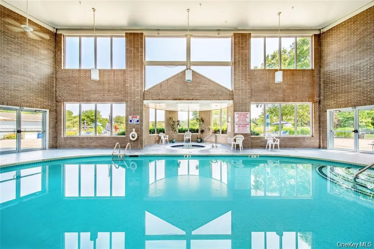
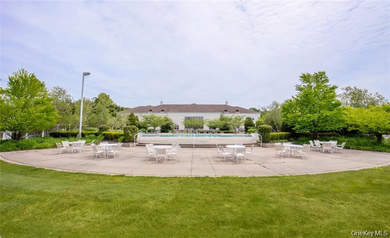
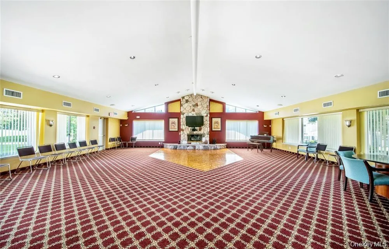
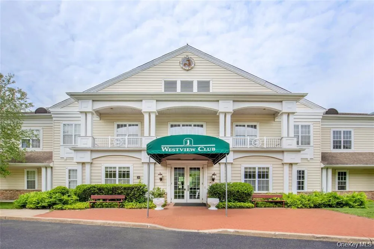
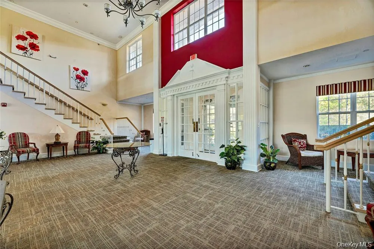
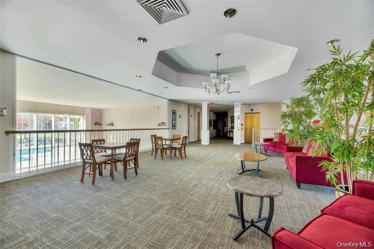
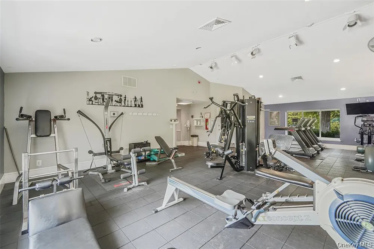
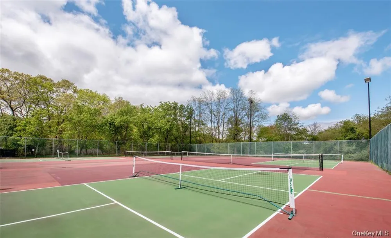
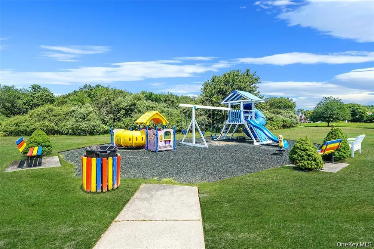
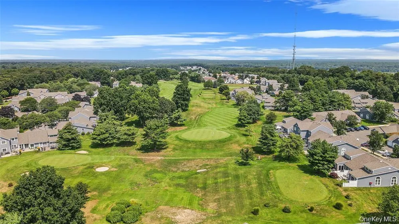
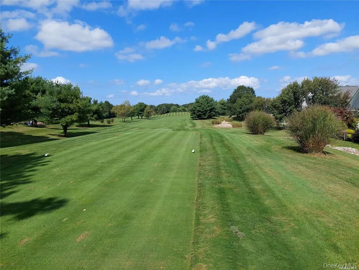
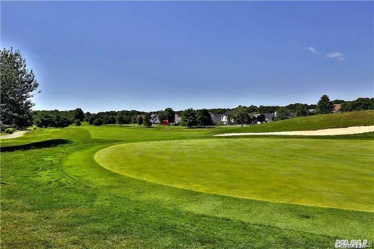
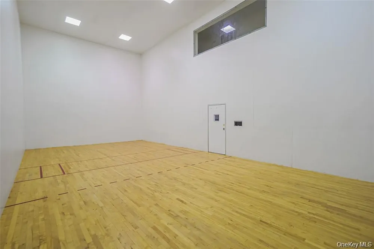
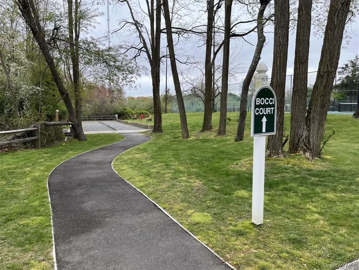
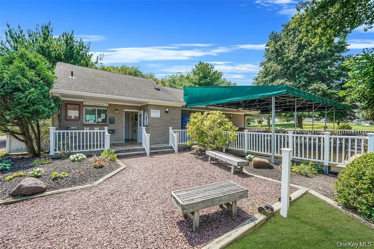
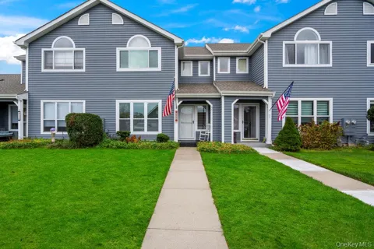
Desirable Malibu model in the highly sought-after, guard-gated Birchwood at Spring Lake community. This sun-filled 3-bedroom, 2.5-bath condo offers soaring ceilings, elegant moldings, and an open floor plan designed for easy living and entertaining. The main level features an eat-in kitchen, a spacious family room with sliders to a private patio, and an open living and dining area ideal for gatherings. Upstairs, the primary suite offers two walk-in closets and a brand-new bathroom featuring a private vanity nook and walk-in shower. Two additional bedrooms share another newly updated full bath, and a pull-down attic provides additional storage. Recent updates include new windows, a heating system, and central air conditioning, along with a new refrigerator and dishwasher, offering peace of mind and added value. Enjoy resort-style living with amenities that include a 9-hole golf course, indoor and outdoor pools, a fitness center, clubhouse, tennis, pickleball, racquetball, bocce, basketball courts, a billiards room, library, walking and biking trails, playgrounds, and beautifully landscaped grounds. Community services include exterior and grounds maintenance, pool upkeep, sewer, snow removal, trash, and water.

Property Details
Interior
Chandelier, Eat-in Kitchen, ENERGY STAR Qualified Door(s), Formal Dining, Granite Counters, High Ceilings, His and Hers Closets,
Cooling
Central Air
Heating
Forced Air
Cooling Features
Central Air
Bedrooms
3
Bathrooms
2.5
Full Baths
2
Half Baths
1
Pool Description
Community, In Ground, Indoor, Outdoor Pool, Pool/Spa Combo
Pool Features
Community, In Ground, Indoor, Outdoor Pool, Pool/Spa Combo
Pool Shared
1
Acres
0.05
Square Feet
1870.0
Parking Features
Common
Property Type
Purchase
Year Built
1991
Sewer Information
Public Sewer
Utility Source
Public
Utility Features
Cable Available, Natural Gas Connected, Phone Connected, Trash Collection Private, Water Connected
Appliances
Dishwasher, Dryer, ENERGY STAR Qualified Appliances, Gas Oven, Microwave, Refrigerator, Stainless Steel Appliance(s), Washer
Subdivision
Spring Lake
School District
Longwood
Elementary School
West Middle Island School
Middle School
Longwood Junior High School
High School
Longwood High School
County
Suffolk County
Region
Brookhaven
Original List Price
$499,000
Days on Market (Cumulative)
66
Taxes Annual
$9,042
HOA
1
HOA Fees
865.0
Pets
Cats OK, Dogs OK
Pets Allowed
Cats OK, Dogs OK
MLS #
1023820
Location
Legal

IDX information is provided exclusively for personal, non-commercial use, and may not be used for any purpose other than to identify prospective properties consumers may be interested in purchasing. Information is deemed reliable but not guaranteed.

Provided By
Listed by Jamie DelCore (#KEY213508)
Listing Office: Signature Premier Properties (#KEYSPH05)

Keller Williams Landmark Have a question about this home?

Interested in Purchasing 824 Birchwood Park Drive?

Get an estimate on monthly payments on this property.
$
years
Down Payment
$
%
Interest Rate
%
Tax Rate
%
$
$annually
$monthly
Estimated Monthly Payment
$0.00
Loan Amount
$0.00