
(718) 749-9192 vinny@askvinnythompson.com Keller Williams Realty Landmark II
Traffic Dashboard
Home
  • Search
  • Featured Properties
  • Pending Listings
  • Open Houses
  • Our Calendly
  • 1000 House Challenge
  • ExcapeFromNYC
  • Trust ME NYC
  • KW Real Estate Planner
  • Agent to Agent Referrals
  • Ask Vinny Thompson Podcast
  • Decluttering Services
  • Selling
  • Buying
  • Communities
    • Brooklyn
    • Queens
    • Long Island
    • Bronx
    • Yonkers
    • Mount Vernon
    • Manhattan
  • About
    • Meet Vinny
    • 100 House Challenge
    • My Videos
    • Articles
    • Testimonials
    • Fair Housing Notice
    • Standardized Operations
  • Contact
Traffic Dashboard
Vinny Thompson
(718) 749-9192 vinny@askvinnythompson.com
  • 75-35 31st Avenue, STE 202
    Jackson Heights, NY 11370
    (718) 749-9192
    vinny@askvinnythompson.com
Company
  • Home
  • About
  • Testimonials
  • Contact
Services
  • Buying
  • Selling
  • Home Valuation
  • Mortgage Calculator
Explore
  • Property Search
  • Featured Properties
  • Communities
  • Agent to Agent Referrals
Local Guide
  • Search by City
  • Search by Subdivision
  • Search by Zip
  • Search by Area
Legal
  • Privacy
  • Terms
  • DMCA
  • Accessibility
  • Fair Housing
Account
  • Dashboard
  • Logout
  • Login
Keller Williams Landmark - Footer Logo
©2026 Keller Williams Realty Landmark II. All rights reserved.
Website built by CloseHack.
  • Standard Operating Procedure for Purchases of Real Estate
  • Fair Housing Notice
OneKey MLS

IDX information is provided exclusively for personal, non-commercial use, and may not be used for any purpose other than to identify prospective properties consumers may be interested in purchasing. Information is deemed reliable but not guaranteed.

Return
  • All Types
  • House+2 more
  • $250K-$750K
  • Bed/Bath
  • Size
  • Dates
  • Filters
  • Amenities
  • Save
  • Share
Listings
No results
Sort
Home / Highland Mills / 8 Alloway Crescent
8 Alloway Crescent Highland Mills, NY 10930 8 Alloway Crescent Highland Mills, NY 10930 8 Alloway Crescent Highland Mills, NY 10930 8 Alloway Crescent Highland Mills, NY 10930 8 Alloway Crescent Highland Mills, NY 10930 8 Alloway Crescent Highland Mills, NY 10930 8 Alloway Crescent Highland Mills, NY 10930 8 Alloway Crescent Highland Mills, NY 10930 8 Alloway Crescent Highland Mills, NY 10930 8 Alloway Crescent Highland Mills, NY 10930 8 Alloway Crescent Highland Mills, NY 10930 8 Alloway Crescent Highland Mills, NY 10930 8 Alloway Crescent Highland Mills, NY 10930 8 Alloway Crescent Highland Mills, NY 10930 8 Alloway Crescent Highland Mills, NY 10930 8 Alloway Crescent Highland Mills, NY 10930 8 Alloway Crescent Highland Mills, NY 10930 8 Alloway Crescent Highland Mills, NY 10930 8 Alloway Crescent Highland Mills, NY 10930 8 Alloway Crescent Highland Mills, NY 10930 8 Alloway Crescent Highland Mills, NY 10930 8 Alloway Crescent Highland Mills, NY 10930 8 Alloway Crescent Highland Mills, NY 10930 8 Alloway Crescent Highland Mills, NY 10930 8 Alloway Crescent Highland Mills, NY 10930 8 Alloway Crescent Highland Mills, NY 10930 8 Alloway Crescent Highland Mills, NY 10930 8 Alloway Crescent Highland Mills, NY 10930 8 Alloway Crescent Highland Mills, NY 10930 8 Alloway Crescent Highland Mills, NY 10930 8 Alloway Crescent Highland Mills, NY 10930 8 Alloway Crescent Highland Mills, NY 10930 8 Alloway Crescent Highland Mills, NY 10930 8 Alloway Crescent Highland Mills, NY 10930 8 Alloway Crescent Highland Mills, NY 10930 8 Alloway Crescent Highland Mills, NY 10930 8 Alloway Crescent Highland Mills, NY 10930 8 Alloway Crescent Highland Mills, NY 10930 8 Alloway Crescent Highland Mills, NY 10930 8 Alloway Crescent Highland Mills, NY 10930 8 Alloway Crescent Highland Mills, NY 10930 8 Alloway Crescent Highland Mills, NY 10930 8 Alloway Crescent Highland Mills, NY 10930 8 Alloway Crescent Highland Mills, NY 10930 8 Alloway Crescent Highland Mills, NY 10930 8 Alloway Crescent Highland Mills, NY 10930 8 Alloway Crescent Highland Mills, NY 10930 View All Photos

$824,000

| Active

8 Alloway Crescent

Highland Mills, NY 10930

4,231
Square Feet
5
Beds
3
Baths
0.81
Acres
282
Days on Market
KEY1004118
MLS#
House
Structure
Residential
Zone
Contact

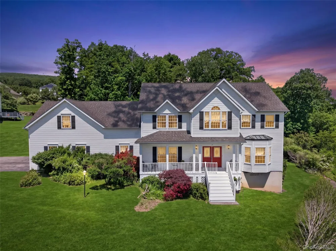
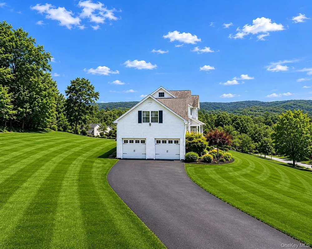
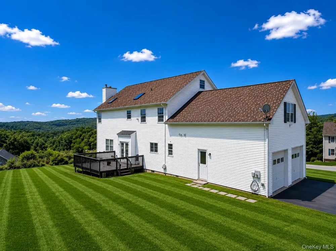
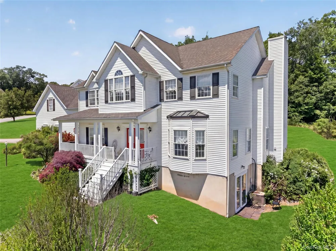
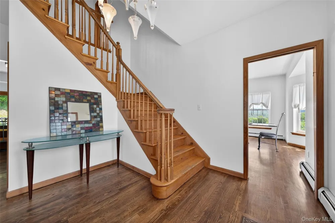
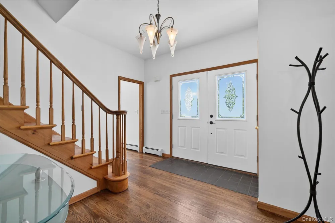
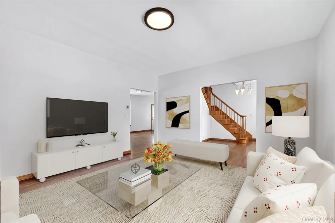
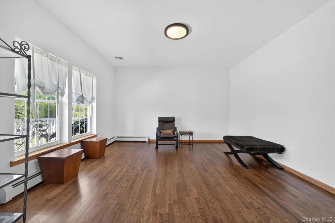
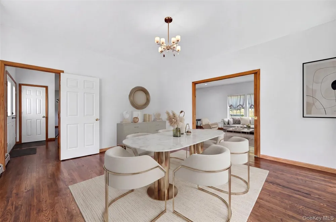
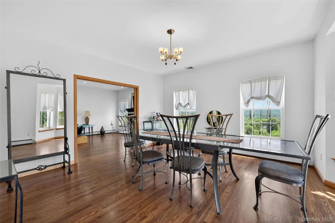
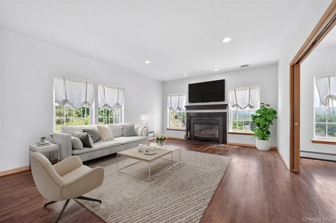
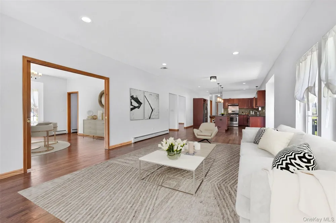
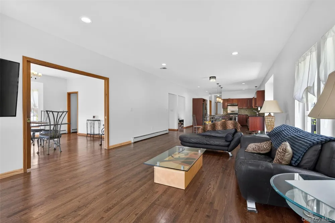
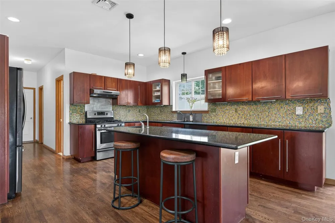
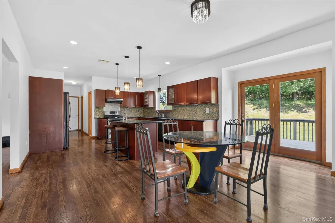
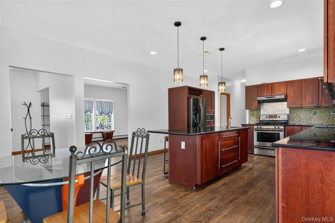
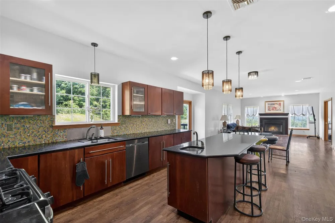
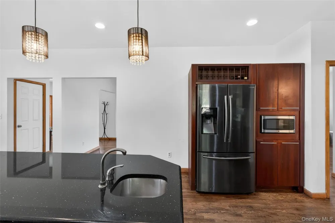
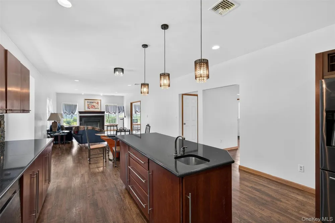
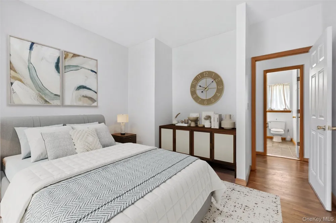
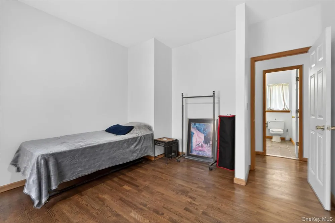
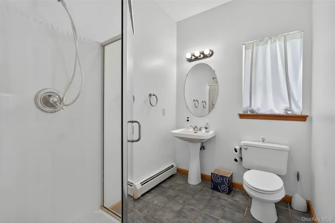
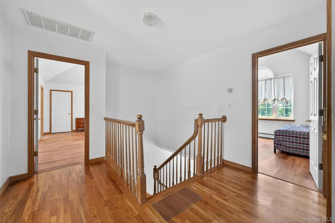
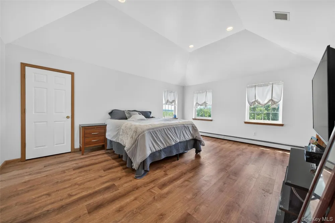
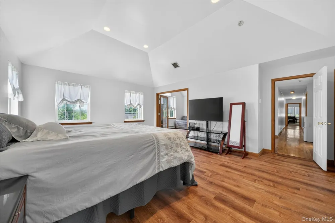
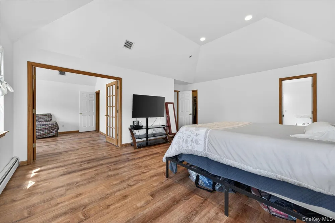
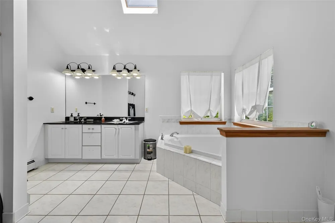
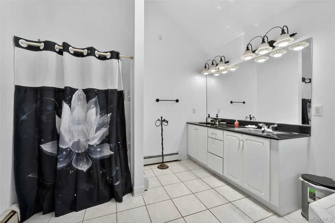
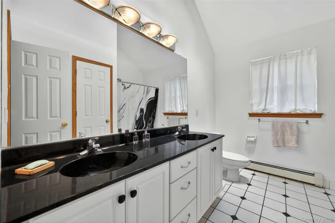
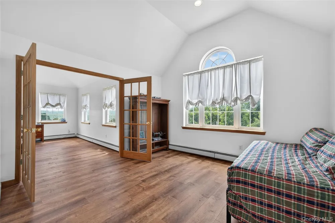
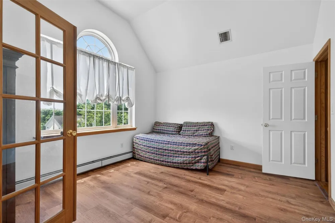
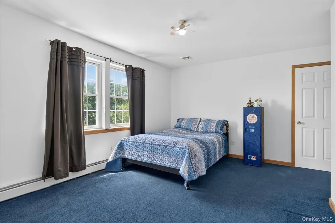
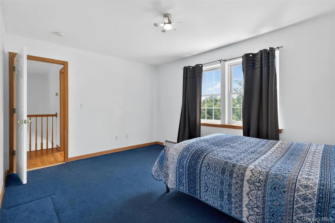
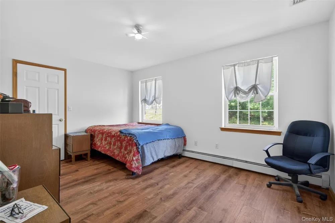
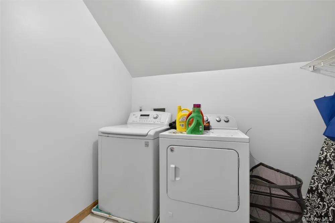
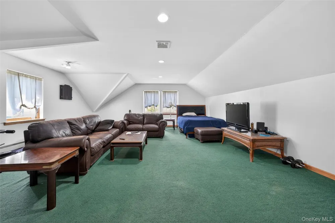
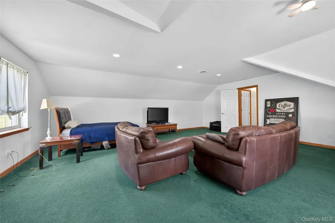
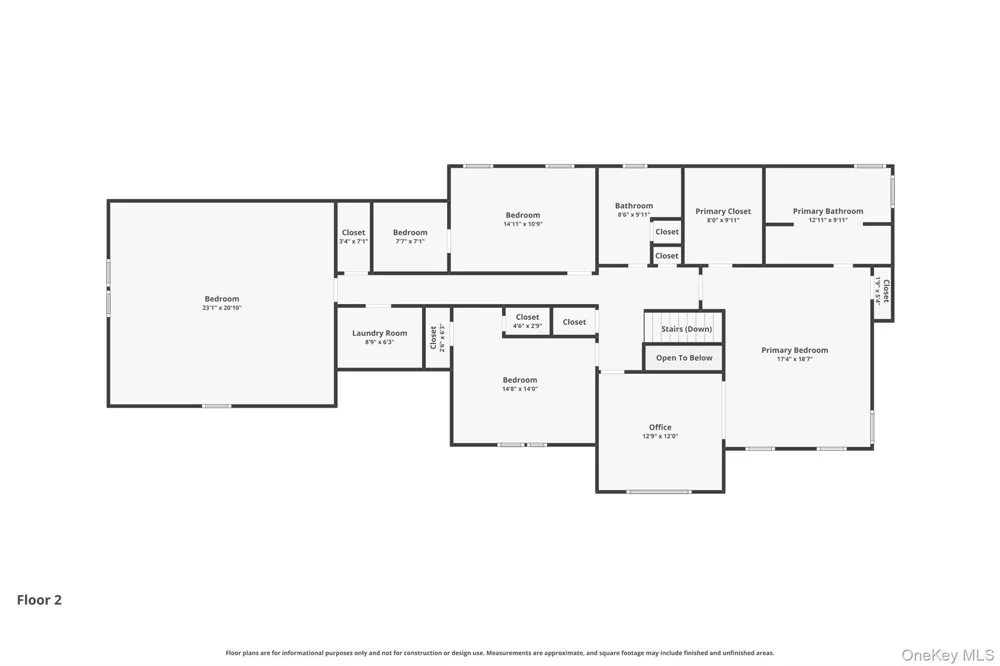
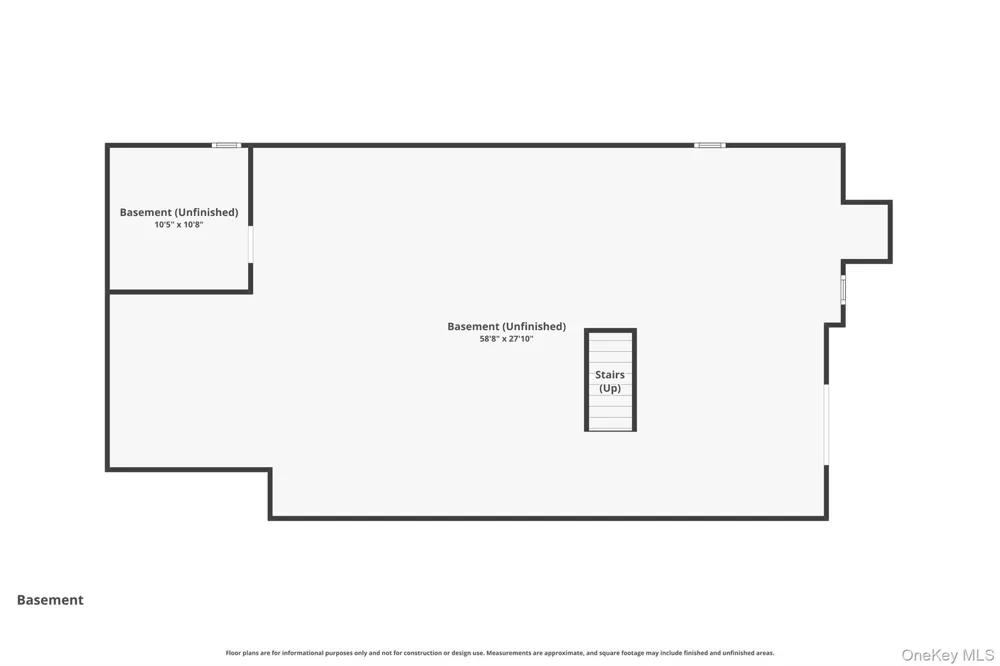
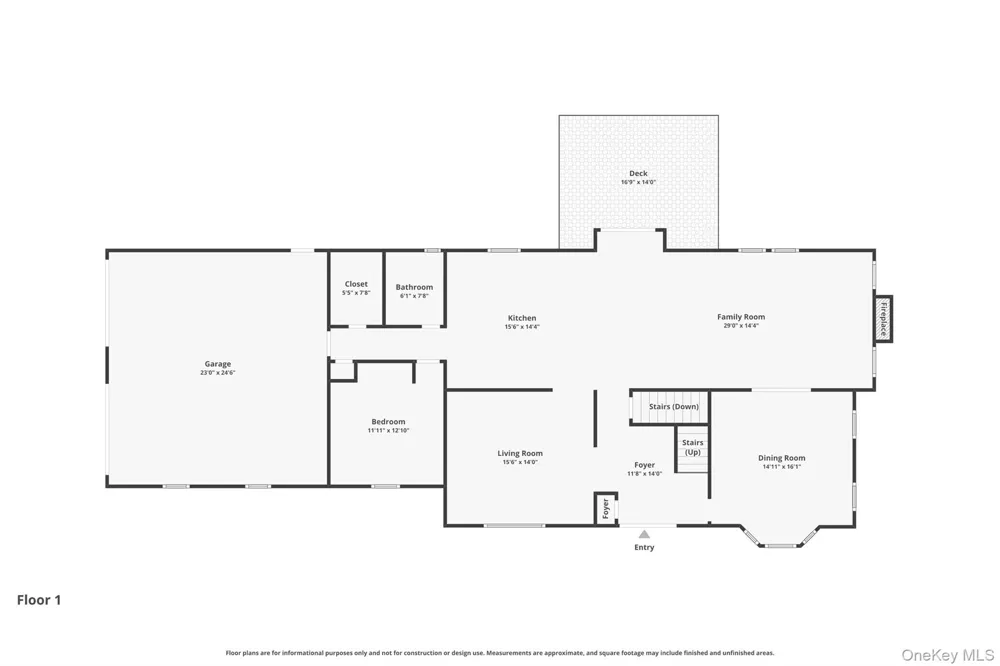
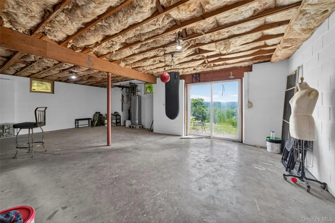
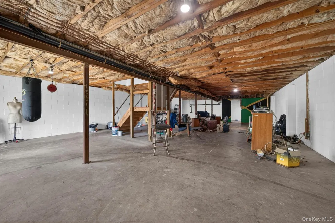
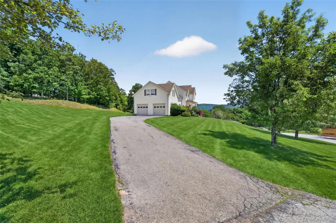
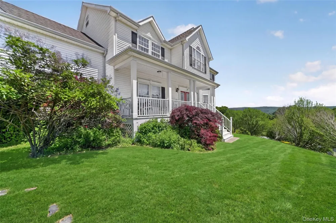
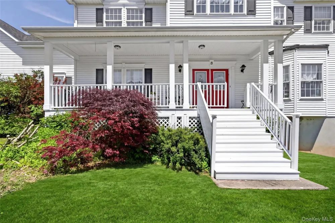
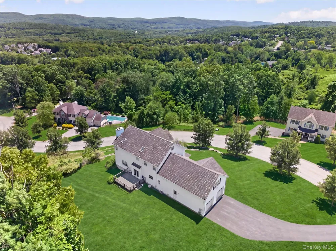
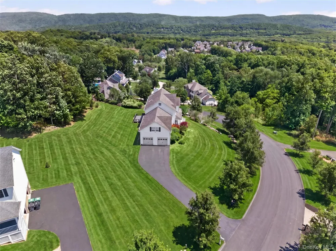
On Zillow the virtual 3D tour you can find it by facts and features, 8 Allaway Crescent - 4,231 SQ FT + Full Unfinished Basement 4,231 SQ FT + Full Unfinished Basement | 5 Bedrooms Upstairs | Upstairs Laundry | Main Floor Bedroom + Full Bath | Mountain Views, Welcome to 8 Alloway Crescent. This 4,231 square foot home offers functional layout and impressive scale, plus a full unfinished basement ready for your vision. Main Level You enter through a big, wide foyer with hardwood flooring extending throughout the main level. Dining Room: To the right of the foyer is a big dining room with ample space for entertaining. Living Room: To the left of the foyer is a nice, big living room, well suited for formal seating or quiet conversation. Family Room: The beautiful big family room is open to the kitchen and open to the dinette area, accommodating large furniture arrangements and everyday living. Dinette: Adjacent to the kitchen, there is beautiful space for a dinette with room to put a table. This area has a walkout to the deck and access to the beautiful views. Kitchen: The big kitchen features a large center island, marble countertops, two sinks, abundant cabinetry, and stainless steel appliances. The layout flows directly into the family room and dinette for ease of daily use and hosting. Main Floor Bedroom & Full Bath: The main level includes a den or bedroom plus a full bathroom. This provides flexibility for guests, a home office, or multi-generational living. Garage & Views: A two-car garage is accessed from the main level. Beautiful scenery and views are visible from multiple rooms. Second Level Primary Suite: The master bedroom features a cathedral ceiling and beautiful mountain views. The en-suite bathroom includes a combined soaking tub with jetted jacuzzi, dual vanities, and a stall shower. A walk-in closet is included. The second bedroom is connected to the master with open doors. This layout works well as a baby room, office, or additional bedroom. The third bedroom is a nice size bedroom with closet space. The fourth bedroom is a nice size bedroom with closet space. Fifth Bedroom / Bonus Room: functions as a bonus room and provides additional flexibility for use as a bedroom, playroom, or media room. Laundry is located upstairs for convenience, near the bedrooms. Hall Bathroom: A full hall bathroom serves the additional bedrooms. Additional Levels Walk-Up Attic: A finished walk-up attic is accessed from the second floor and includes a window. The space is suitable for storage, studio, or playroom use. The home includes a full unfinished basement ready for future build-out. Key Specifications: 4,231 Sq Ft Above Grade | Full Unfinished Basement | 6 Total Bedrooms, 5 Upstairs | Upstairs Laundry | Main Floor Bedroom + Full Bath |2-Car Garage | Cathedral Ceiling in Primary | Walk-Up Attic with Window | Mountain Views

Property Details
Interior
First Floor Bedroom, First Floor Full Bath, Cathedral Ceiling(s), Chandelier, Double Vanity, Eat-in Kitchen, Entrance Foyer, For
Fireplaces
1
Cooling
Central Air
Heating
Baseboard, Natural Gas
Cooling Features
Central Air
Bedrooms
5
Bathrooms
3.0
Full Baths
3
View
Mountain(s),Neighborhood
Lot Features
Back Yard, Near Public Transit, Near School, Near Shops, Views
Lot Description
Back Yard, Near Public Transit, Near School, Near Shops, Views
Acres
0.81
Square Feet
4231.0
Parking Features
Driveway, Garage, Garage Door Opener, Parking Lot
Parking
1
Parking Spaces
2
Parking Type
Driveway
Parking Garage
1
Parking Garage Spaces
2.0
Property Type
Purchase
Basement
1
Basement Description
Full, Unfinished, Walk-Out Access
Basement Finished
1
Year Built
2002
Sewer Information
Public Sewer
Utility Source
Public
Utility Features
Electricity Connected, Natural Gas Connected, Sewer Connected, Trash Collection Public, Water Connected
Appliances
Dishwasher, Disposal, Dryer, Freezer, Gas Oven, Gas Range, Microwave, Refrigerator, Stainless Steel Appliance(s), Washer, Gas Wa
Community Features
Clubhouse, Park, Playground, Pool
School District
Monroe-Woodbury
Elementary School
Central Valley Elementary School
Middle School
Monroe-Woodbury Middle School
High School
Monroe-Woodbury High School
County
Orange County
Region
Woodbury
Original List Price
$819,000
Days on Market (Cumulative)
282
Taxes Annual
$20,379
HOA
1
HOA Fees
108.0
MLS #
1004118
Location
Legal

IDX information is provided exclusively for personal, non-commercial use, and may not be used for any purpose other than to identify prospective properties consumers may be interested in purchasing. Information is deemed reliable but not guaranteed.

Provided By
Listed by Yakov Winkler (#KEY62623)
Listing Office: Preferred Properties Real Esta (#KEYPREF01)

Keller Williams Landmark Have a question about this home?

Interested in Purchasing 8 Alloway Crescent?

Get an estimate on monthly payments on this property.
$
years
Down Payment
$
%
Interest Rate
%
Tax Rate
%
$
$annually
$monthly
Estimated Monthly Payment
$0.00
Loan Amount
$0.00