
(718) 749-9192 vinny@askvinnythompson.com Keller Williams Realty Landmark II
Traffic Dashboard
Home
  • Search
  • Featured Properties
  • Pending Listings
  • Open Houses
  • Our Calendly
  • 1000 House Challenge
  • ExcapeFromNYC
  • Trust ME NYC
  • KW Real Estate Planner
  • Agent to Agent Referrals
  • Ask Vinny Thompson Podcast
  • Decluttering Services
  • Selling
  • Buying
  • Communities
    • Brooklyn
    • Queens
    • Long Island
    • Bronx
    • Yonkers
    • Mount Vernon
    • Manhattan
  • About
    • Meet Vinny
    • 100 House Challenge
    • My Videos
    • Articles
    • Testimonials
    • Fair Housing Notice
    • Standardized Operations
  • Contact
Traffic Dashboard
Vinny Thompson
(718) 749-9192 vinny@askvinnythompson.com
  • 75-35 31st Avenue, STE 202
    Jackson Heights, NY 11370
    (718) 749-9192
    vinny@askvinnythompson.com
Company
  • Home
  • About
  • Testimonials
  • Contact
Services
  • Buying
  • Selling
  • Home Valuation
  • Mortgage Calculator
Explore
  • Property Search
  • Featured Properties
  • Communities
  • Agent to Agent Referrals
Local Guide
  • Search by City
  • Search by Subdivision
  • Search by Zip
  • Search by Area
Legal
  • Privacy
  • Terms
  • DMCA
  • Accessibility
  • Fair Housing
Account
  • Dashboard
  • Logout
  • Login
Keller Williams Landmark - Footer Logo
©2026 Keller Williams Realty Landmark II. All rights reserved.
Website built by CloseHack.
  • Standard Operating Procedure for Purchases of Real Estate
  • Fair Housing Notice
OneKey MLS

IDX information is provided exclusively for personal, non-commercial use, and may not be used for any purpose other than to identify prospective properties consumers may be interested in purchasing. Information is deemed reliable but not guaranteed.

Return
  • All Types
  • House+2 more
  • $250K-$750K
  • Bed/Bath
  • Size
  • Dates
  • Filters
  • Amenities
  • Save
  • Share
Listings
No results
Sort
Home / Forest Hills / 78-29 Austin Street #510
78-29 Austin Street #510 Forest Hills, NY 11375 78-29 Austin Street #510 Forest Hills, NY 11375 78-29 Austin Street #510 Forest Hills, NY 11375 78-29 Austin Street #510 Forest Hills, NY 11375 78-29 Austin Street #510 Forest Hills, NY 11375 78-29 Austin Street #510 Forest Hills, NY 11375 78-29 Austin Street #510 Forest Hills, NY 11375 78-29 Austin Street #510 Forest Hills, NY 11375 78-29 Austin Street #510 Forest Hills, NY 11375 78-29 Austin Street #510 Forest Hills, NY 11375 78-29 Austin Street #510 Forest Hills, NY 11375 78-29 Austin Street #510 Forest Hills, NY 11375 78-29 Austin Street #510 Forest Hills, NY 11375 78-29 Austin Street #510 Forest Hills, NY 11375 78-29 Austin Street #510 Forest Hills, NY 11375 78-29 Austin Street #510 Forest Hills, NY 11375 78-29 Austin Street #510 Forest Hills, NY 11375 78-29 Austin Street #510 Forest Hills, NY 11375 78-29 Austin Street #510 Forest Hills, NY 11375 78-29 Austin Street #510 Forest Hills, NY 11375 78-29 Austin Street #510 Forest Hills, NY 11375 78-29 Austin Street #510 Forest Hills, NY 11375 78-29 Austin Street #510 Forest Hills, NY 11375 78-29 Austin Street #510 Forest Hills, NY 11375 78-29 Austin Street #510 Forest Hills, NY 11375 78-29 Austin Street #510 Forest Hills, NY 11375 78-29 Austin Street #510 Forest Hills, NY 11375 78-29 Austin Street #510 Forest Hills, NY 11375 View All Photos

$1,725,000

| Active

78-29 Austin Street #510

Forest Hills, NY 11375

1,423
Square Feet
3
Beds
2.5
Baths
61
Days on Market
KEY1025571
MLS#
Condo
Structure
Residential
Zone
Contact

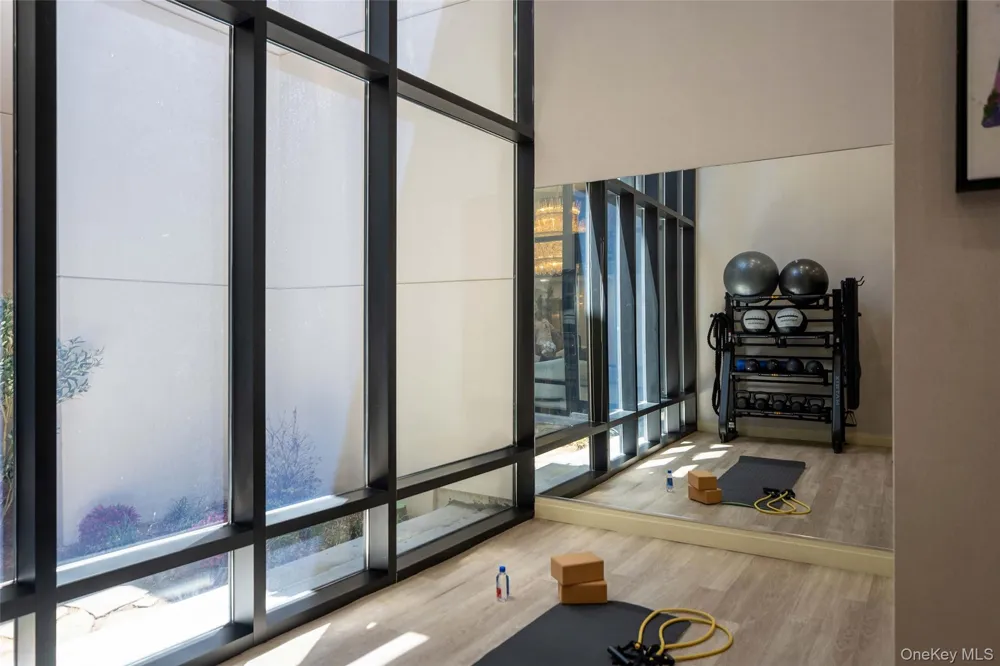
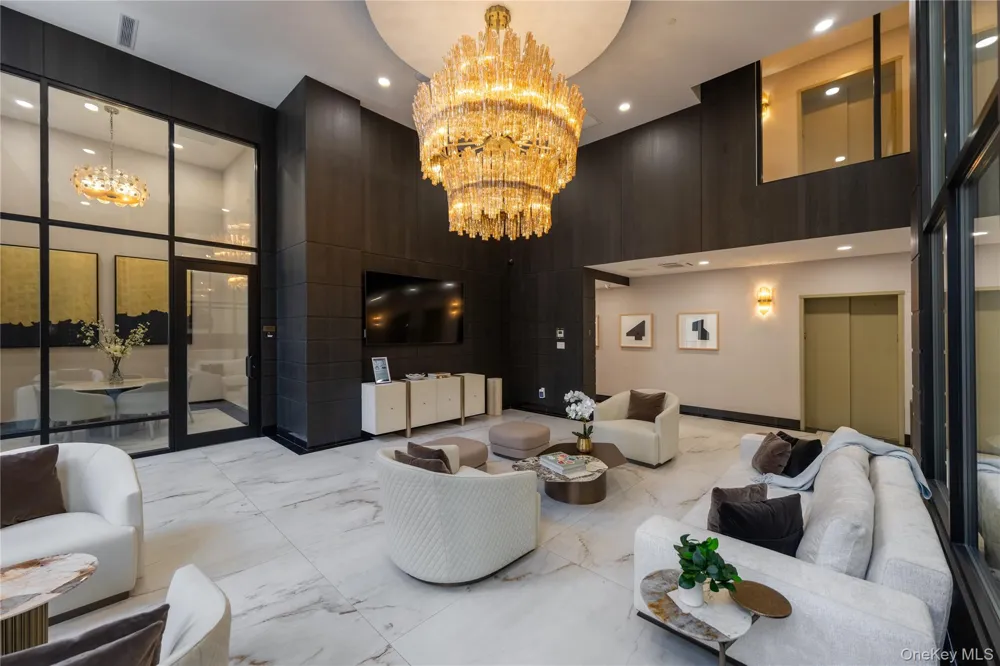
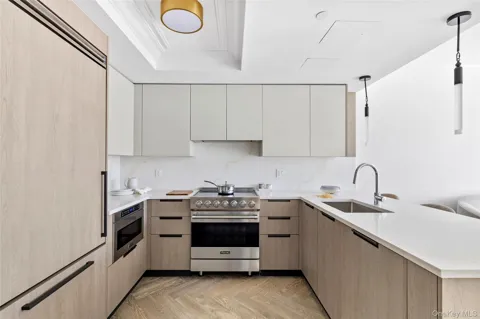
78-29 Austin St Residence 510 Discover Residence 510 at The Austin, a 1,423-square-foot three-bedroom, two-and-one-half bathroom home with interiors by acclaimed Italian design firm S20M. White Oak herringbone wood floors flow throughout the primary living spaces, while oversized, triple-glazed windows fill the home with radiant natural light. A seamless connection to the outdoors is offered by the adjacent private 88-square-foot terrace, an intimate extension of the living space ideal for morning coffee or evening gatherings. The chef’s kitchen features under-cabinet lighting and a best-in-class suite of appliances, including an electric cooktop with Savalo integrated hood, and a built-in Viking dishwasher. The primary bedroom offers a generous walk-in closet and a tranquil en-suite bathroom complete with a Porcelanosa double vanity, wall-mounted Toto toilet, advanced Grohe shower system, and designer wall sconces. The secondary bedrooms are provided with ample closet space and are adjacent to the secondary bathroom and powder room. Residence 510 is equipped with a vented washer and dryer and a dedicated entry closet, while the private concierge closet provides the ultimate convenience. Nestled in the charming Forest Hills neighborhood, The Austin is a remarkable collection of 98 condominium residences. A transformative new development where every detail is exquisitely designed from the ground up, The Austin transcends the condominium status quo with outstanding craftsmanship and world class amenities, surrounded by abundant tranquil green spaces. Spanning Austin Street to Kew Forest Lane, this offering rivals anything else found in Queens. The Austin offers a refined collection of resort-style amenities designed to enhance everyday living. Residents are welcomed by a full-time doorman and concierge, with inviting spaces including a residents’ lounge with garden views, a residents’ library, and a vibrant children’s playroom and music room. The state-of-the-art fitness center features cardio and strength equipment, a stretching studio, spa, and indoor basketball court. Two fully amenitized rooftop levels include an outdoor saltwater junior Olympic pool, pickleball court, outdoor cinema, and outdoor kitchen and dining areas with panoramic views of Manhattan and Queens. Additional conveniences include a live-in superintendent, pet spa, as well as private parking and private storage available for purchase. The complete offering terms are in the offering plan available from Sponsor, 78-29 Austin Street Holdings LLC, having an address at 227 Sea Breeze Avenue, 4th fl., Suite C-403, Brooklyn, NY 11224, File No. CD23-0253. All artist’s renderings are for representational purposes only and are subject to variances. Finishes depicted in the artist’s renderings are not necessarily indicative of what will be specified in the offering plan and not all items included in the artist’s renderings are included in unit purchase. Equal Housing Opportunity.

Property Details
Interior
Chefs Kitchen, High Ceilings, Open Floorplan, Open Kitchen, Primary Bathroom
Cooling
Central Air
Heating
Ducts
Cooling Features
Central Air
Bedrooms
3
Bathrooms
2.5
Full Baths
2
Half Baths
1
Square Feet
1423.0
Parking Features
Private
Property Type
Purchase
Year Built
2024
Foundation
Other
Sewer Information
Public Sewer
Utility Source
Public
Utility Features
Cable Available, Electricity Available, Natural Gas Available, Phone Available, Sewer Available, Water Available
Appliances
Dryer, Electric Cooktop, Microwave, Refrigerator, Washer
School District
Contact Agent
Elementary School
Contact Agent
Middle School
Call Listing Agent
High School
Contact Agent
County
Queens
Region
New York
Original List Price
$1,725,000
Days on Market (Cumulative)
61
Taxes Annual
$16,729
HOA
1
HOA Fees
1000.0
Pets
1
Pets Allowed
1
MLS #
1025571
Location
Legal

IDX information is provided exclusively for personal, non-commercial use, and may not be used for any purpose other than to identify prospective properties consumers may be interested in purchasing. Information is deemed reliable but not guaranteed.

Provided By
Listed by Fredrik Eklund Jr (#KEY217254)
Listing Office: Douglas Elliman Real Estate (#KEYDERE46)

Keller Williams Landmark Have a question about this home?

Interested in Purchasing 78-29 Austin Street #510?

Get an estimate on monthly payments on this property.
$
years
Down Payment
$
%
Interest Rate
%
Tax Rate
%
$
$annually
$monthly
Estimated Monthly Payment
$0.00
Loan Amount
$0.00