
(718) 749-9192 vinny@askvinnythompson.com Keller Williams Realty Landmark II
Traffic Dashboard
Home
  • Search
  • Featured Properties
  • Pending Listings
  • Open Houses
  • Our Calendly
  • 1000 House Challenge
  • ExcapeFromNYC
  • Trust ME NYC
  • KW Real Estate Planner
  • Agent to Agent Referrals
  • Ask Vinny Thompson Podcast
  • Decluttering Services
  • Selling
  • Buying
  • Communities
    • Brooklyn
    • Queens
    • Long Island
    • Bronx
    • Yonkers
    • Mount Vernon
    • Manhattan
  • About
    • Meet Vinny
    • 100 House Challenge
    • My Videos
    • Articles
    • Testimonials
    • Fair Housing Notice
    • Standardized Operations
  • Contact
Traffic Dashboard
Vinny Thompson
(718) 749-9192 vinny@askvinnythompson.com
  • 75-35 31st Avenue, STE 202
    Jackson Heights, NY 11370
    (718) 749-9192
    vinny@askvinnythompson.com
Company
  • Home
  • About
  • Testimonials
  • Contact
Services
  • Buying
  • Selling
  • Home Valuation
  • Mortgage Calculator
Explore
  • Property Search
  • Featured Properties
  • Communities
  • Agent to Agent Referrals
Local Guide
  • Search by City
  • Search by Subdivision
  • Search by Zip
  • Search by Area
Legal
  • Privacy
  • Terms
  • DMCA
  • Accessibility
  • Fair Housing
Account
  • Dashboard
  • Logout
  • Login
Keller Williams Landmark - Footer Logo
©2026 Keller Williams Realty Landmark II. All rights reserved.
Website built by CloseHack.
  • Standard Operating Procedure for Purchases of Real Estate
  • Fair Housing Notice
OneKey MLS

IDX information is provided exclusively for personal, non-commercial use, and may not be used for any purpose other than to identify prospective properties consumers may be interested in purchasing. Information is deemed reliable but not guaranteed.

Return
  • All Types
  • House+2 more
  • $250K-$750K
  • Bed/Bath
  • Size
  • Dates
  • Filters
  • Amenities
  • Save
  • Share
Listings
No results
Sort
Home / Mount Vernon / 73 Lorraine Terrace #325
73 Lorraine Terrace #325 Mount Vernon, NY 10553 73 Lorraine Terrace #325 Mount Vernon, NY 10553 73 Lorraine Terrace #325 Mount Vernon, NY 10553 73 Lorraine Terrace #325 Mount Vernon, NY 10553 73 Lorraine Terrace #325 Mount Vernon, NY 10553 73 Lorraine Terrace #325 Mount Vernon, NY 10553 73 Lorraine Terrace #325 Mount Vernon, NY 10553 73 Lorraine Terrace #325 Mount Vernon, NY 10553 73 Lorraine Terrace #325 Mount Vernon, NY 10553 73 Lorraine Terrace #325 Mount Vernon, NY 10553 73 Lorraine Terrace #325 Mount Vernon, NY 10553 73 Lorraine Terrace #325 Mount Vernon, NY 10553 73 Lorraine Terrace #325 Mount Vernon, NY 10553 73 Lorraine Terrace #325 Mount Vernon, NY 10553 73 Lorraine Terrace #325 Mount Vernon, NY 10553 73 Lorraine Terrace #325 Mount Vernon, NY 10553 73 Lorraine Terrace #325 Mount Vernon, NY 10553 73 Lorraine Terrace #325 Mount Vernon, NY 10553 73 Lorraine Terrace #325 Mount Vernon, NY 10553 73 Lorraine Terrace #325 Mount Vernon, NY 10553 73 Lorraine Terrace #325 Mount Vernon, NY 10553 73 Lorraine Terrace #325 Mount Vernon, NY 10553 73 Lorraine Terrace #325 Mount Vernon, NY 10553 73 Lorraine Terrace #325 Mount Vernon, NY 10553 73 Lorraine Terrace #325 Mount Vernon, NY 10553 73 Lorraine Terrace #325 Mount Vernon, NY 10553 73 Lorraine Terrace #325 Mount Vernon, NY 10553 View All Photos

$485,000

| Active

73 Lorraine Terrace #325

Mount Vernon, NY 10553

1,100
Square Feet
2
Beds
2
Baths
0.04
Acres
4
Days on Market
KEY1047837
MLS#
Condo
Structure
Residential
Zone
Contact

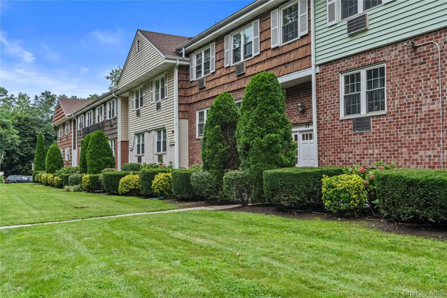
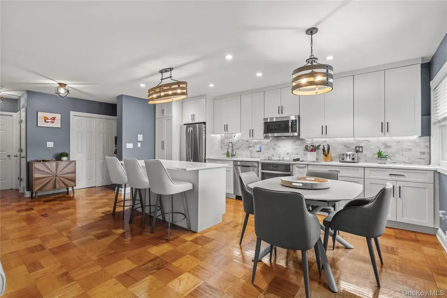
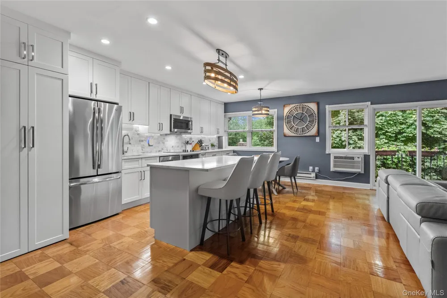
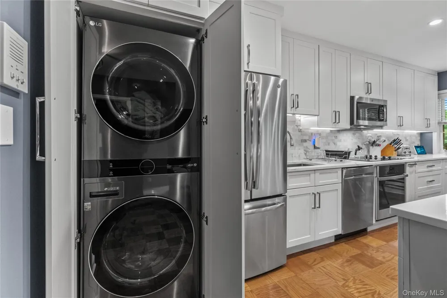
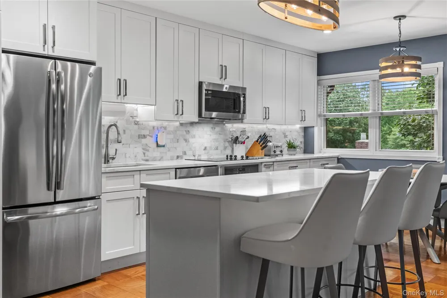
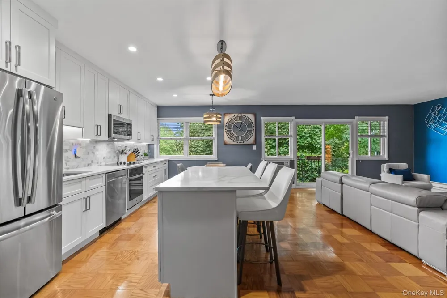
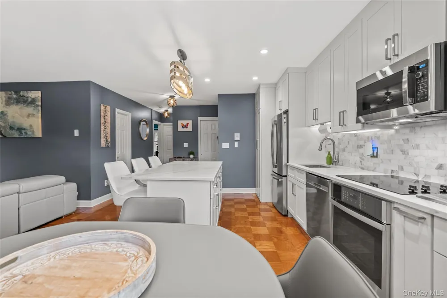
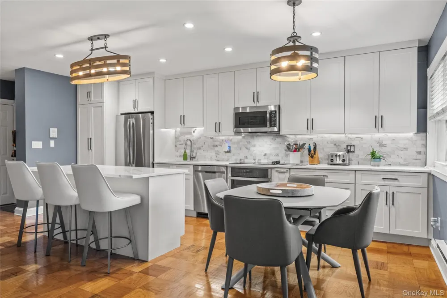
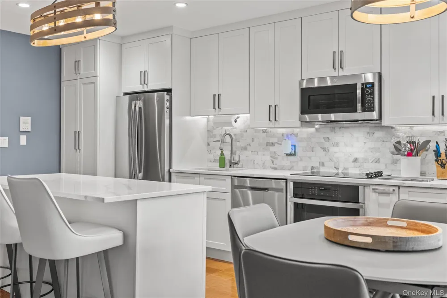
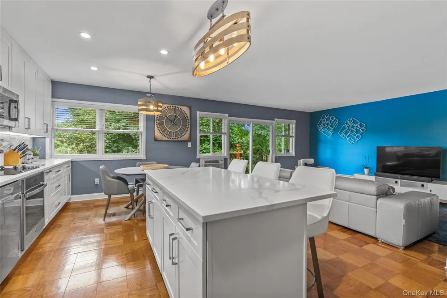
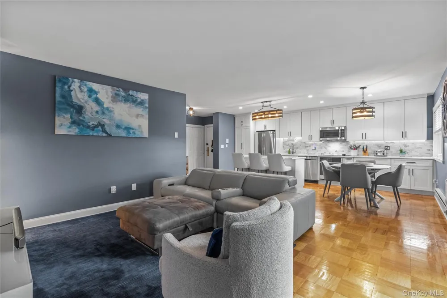
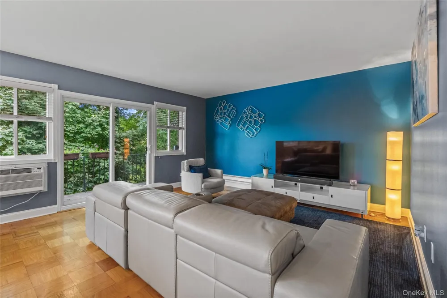
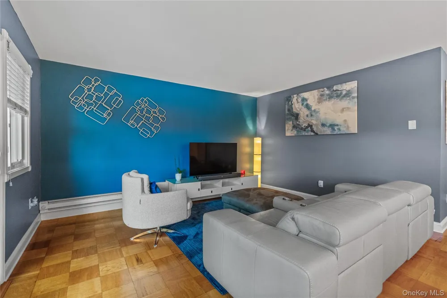
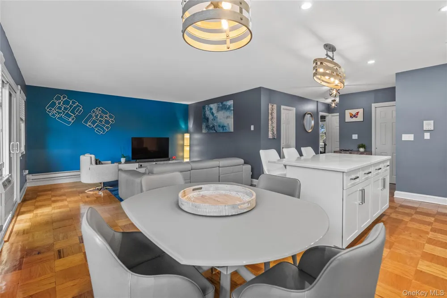
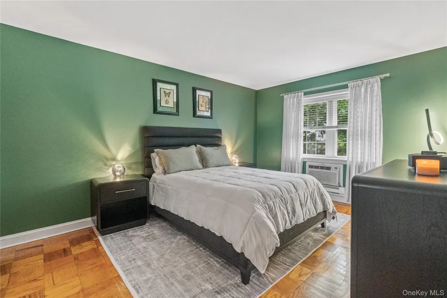
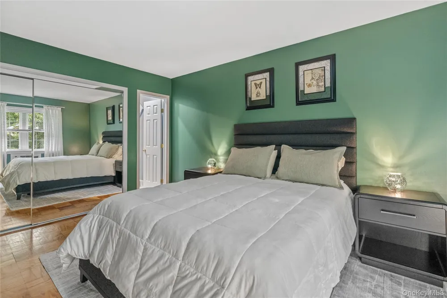
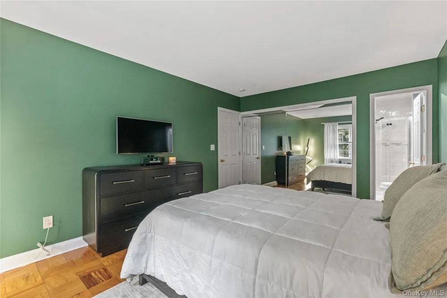
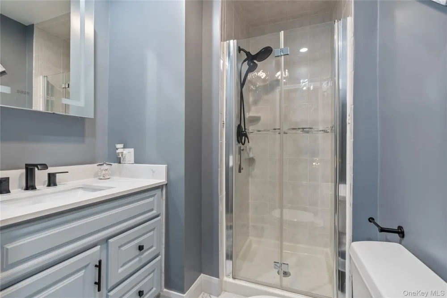
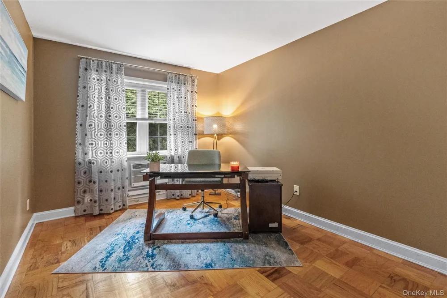
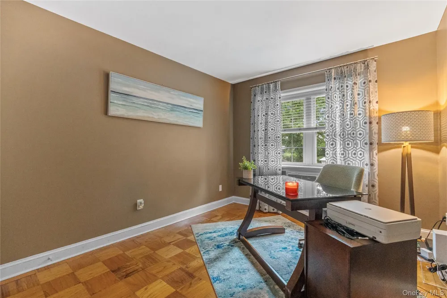
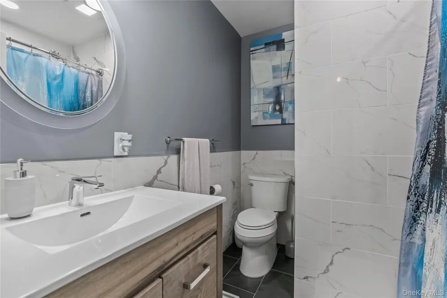
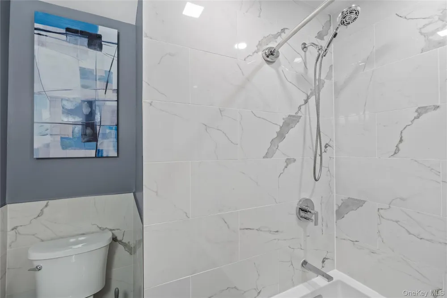
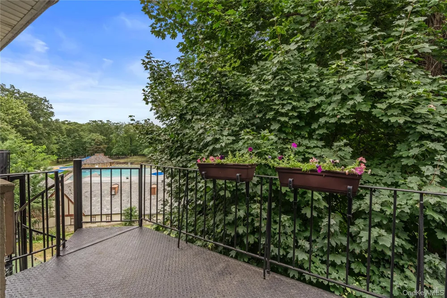
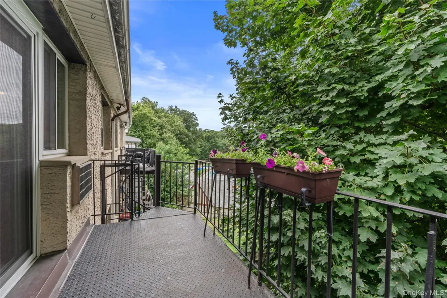
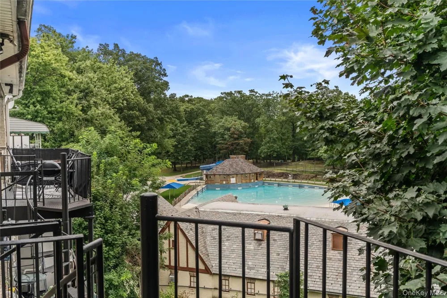
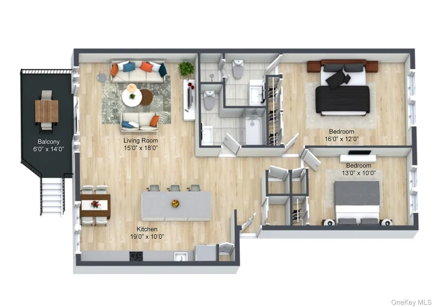
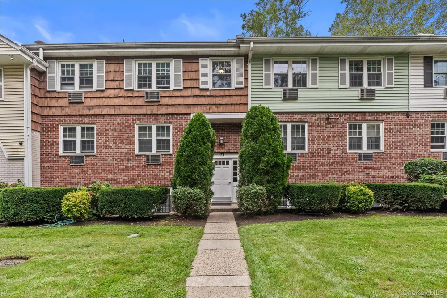
Welcome to Lorraine Terrace. Elegance, style and exceptional craftsmanship come together in one absolutely stunning home. Situated on the top floor of a quiet, garden-style condominium community along the Pelham border, even the approach is impressive—winding through a picturesque neighborhood of classic, prestigious single-family homes. This two-bedroom, two-full-bath residence has been exquisitely renovated from top to bottom with an extraordinary attention to detail. No expense was spared in creating a home that feels sophisticated, chic and completely turnkey. The showpiece kitchen features beautiful cabinetry with undermount LED lighting, stainless steel appliances, gorgeous quartz countertops and a standout center island with seating. A full-size stacked stainless steel washer and dryer is cleverly concealed within the kitchen cabinetry, providing everyday convenience without compromising the sleek design. The open floorplan seamlessly connects the kitchen, living room and dining area, creating a wonderful space for dinner parties, entertaining or simply enjoying everyday life. Guests will immediately notice the quality and beauty found throughout this home. Flawless hardwood flooring flows from room to room, complemented by beautifully updated lighting and carefully selected finishes. The serene primary bedroom offers a generous closet and its own beautifully renovated, light-filled bathroom, where custom bifold glass shower doors and high-end fixtures make a striking statement. The spacious second bedroom is equally inviting, while the beautifully renovated hall bathroom features gorgeous large-format tile and sophisticated fixtures. Step outside onto your private terrace and enjoy morning coffee, evening wine or simply a quiet moment outdoors. Nearby Wilson Woods Park provides a wonderful backdrop and incredible convenience, with its swimming pool, picnic grounds and distinctive historic bathhouse and recreational facilities. And for commuters, the location is exceptional—Metro-North is approximately a 15-minute walk away, putting Grand Central and New York City within remarkably easy reach. Abundant parking throughout the community, with ample lot and street parking provides easy convenience for both residents and guests.” Elegant yet comfortable, sophisticated yet inviting, this is far more than a beautifully renovated condo. It is a home where virtually every detail has already been considered and every upgrade has been completed. Simply move in, unpack and enjoy.

Property Details
Interior
Open Floorplan, Primary Bathroom, Quartz/Quartzite Counters
Cooling
Wall/Window Unit(s)
Heating
Baseboard, Electric
Cooling Features
Wall/Window Unit(s)
Bedrooms
2
Bathrooms
2.0
Full Baths
2
Stories
2
Acres
0.04
Square Feet
1100.0
Parking Features
On Street, Parking Lot, Unassigned
Property Type
Purchase
Year Built
1970
Sewer Information
Public Sewer
Utility Source
Public
Utility Features
Cable Connected, Electricity Connected, Sewer Connected, Trash Collection Public, Water Connected
Appliances
Cooktop, Dryer, Microwave, Oven, Refrigerator, Washer
School District
Mount Vernon
Elementary School
Grimes
Middle School
Lincoln School
High School
Mt Vernon High School
County
Westchester County
Region
Mount Vernon
Original List Price
$485,000
Days on Market (Cumulative)
4
Taxes Annual
$7,719
HOA
1
HOA Fees
332.0
Pets
Cats OK, Dogs OK, Size Limit, Yes
Pets Allowed
Cats OK, Dogs OK, Size Limit, Yes
MLS #
1047837
Location
Legal

IDX information is provided exclusively for personal, non-commercial use, and may not be used for any purpose other than to identify prospective properties consumers may be interested in purchasing. Information is deemed reliable but not guaranteed.

Provided By
Listed by Anthony A. Berardi (#KEY25667)
Listing Office: Howard Hanna Rand Realty (#KEYRANDBH11)

Keller Williams Landmark Have a question about this home?

Interested in Purchasing 73 Lorraine Terrace #325?

Get an estimate on monthly payments on this property.

$
years
Down Payment
$
%
Interest Rate
%
Tax Rate
%
$
$annually
$monthly
Estimated Monthly Payment
$0.00
Loan Amount
$0.00