
(718) 749-9192 vinny@askvinnythompson.com Keller Williams Realty Landmark II
Traffic Dashboard
Home
  • Search
  • Featured Properties
  • Pending Listings
  • Open Houses
  • Our Calendly
  • 1000 House Challenge
  • ExcapeFromNYC
  • Trust ME NYC
  • KW Real Estate Planner
  • Agent to Agent Referrals
  • Ask Vinny Thompson Podcast
  • Decluttering Services
  • Selling
  • Buying
  • Communities
    • Brooklyn
    • Queens
    • Long Island
    • Bronx
    • Yonkers
    • Mount Vernon
    • Manhattan
  • About
    • Meet Vinny
    • 100 House Challenge
    • My Videos
    • Articles
    • Testimonials
    • Fair Housing Notice
    • Standardized Operations
  • Contact
Traffic Dashboard
Vinny Thompson
(718) 749-9192 vinny@askvinnythompson.com
  • 75-35 31st Avenue, STE 202
    Jackson Heights, NY 11370
    (718) 749-9192
    vinny@askvinnythompson.com
Company
  • Home
  • About
  • Testimonials
  • Contact
Services
  • Buying
  • Selling
  • Home Valuation
  • Mortgage Calculator
Explore
  • Property Search
  • Featured Properties
  • Communities
  • Agent to Agent Referrals
Local Guide
  • Search by City
  • Search by Subdivision
  • Search by Zip
  • Search by Area
Legal
  • Privacy
  • Terms
  • DMCA
  • Accessibility
  • Fair Housing
Account
  • Dashboard
  • Logout
  • Login
Keller Williams Landmark - Footer Logo
©2026 Keller Williams Realty Landmark II. All rights reserved.
Website built by CloseHack.
  • Standard Operating Procedure for Purchases of Real Estate
  • Fair Housing Notice
OneKey MLS

IDX information is provided exclusively for personal, non-commercial use, and may not be used for any purpose other than to identify prospective properties consumers may be interested in purchasing. Information is deemed reliable but not guaranteed.

Return
  • All Types
  • House+2 more
  • $250K-$750K
  • Bed/Bath
  • Size
  • Dates
  • Filters
  • Amenities
  • Save
  • Share
Listings
No results
Sort
Home / Brookville / 7 Mac Lean Drive
7 Mac Lean Drive Brookville, NY 11545 7 Mac Lean Drive Brookville, NY 11545 7 Mac Lean Drive Brookville, NY 11545 7 Mac Lean Drive Brookville, NY 11545 7 Mac Lean Drive Brookville, NY 11545 7 Mac Lean Drive Brookville, NY 11545 7 Mac Lean Drive Brookville, NY 11545 7 Mac Lean Drive Brookville, NY 11545 7 Mac Lean Drive Brookville, NY 11545 7 Mac Lean Drive Brookville, NY 11545 7 Mac Lean Drive Brookville, NY 11545 7 Mac Lean Drive Brookville, NY 11545 7 Mac Lean Drive Brookville, NY 11545 7 Mac Lean Drive Brookville, NY 11545 7 Mac Lean Drive Brookville, NY 11545 7 Mac Lean Drive Brookville, NY 11545 7 Mac Lean Drive Brookville, NY 11545 7 Mac Lean Drive Brookville, NY 11545 7 Mac Lean Drive Brookville, NY 11545 7 Mac Lean Drive Brookville, NY 11545 7 Mac Lean Drive Brookville, NY 11545 7 Mac Lean Drive Brookville, NY 11545 7 Mac Lean Drive Brookville, NY 11545 7 Mac Lean Drive Brookville, NY 11545 7 Mac Lean Drive Brookville, NY 11545 7 Mac Lean Drive Brookville, NY 11545 7 Mac Lean Drive Brookville, NY 11545 7 Mac Lean Drive Brookville, NY 11545 7 Mac Lean Drive Brookville, NY 11545 7 Mac Lean Drive Brookville, NY 11545 7 Mac Lean Drive Brookville, NY 11545 7 Mac Lean Drive Brookville, NY 11545 7 Mac Lean Drive Brookville, NY 11545 7 Mac Lean Drive Brookville, NY 11545 7 Mac Lean Drive Brookville, NY 11545 7 Mac Lean Drive Brookville, NY 11545 7 Mac Lean Drive Brookville, NY 11545 7 Mac Lean Drive Brookville, NY 11545 7 Mac Lean Drive Brookville, NY 11545 7 Mac Lean Drive Brookville, NY 11545 7 Mac Lean Drive Brookville, NY 11545 7 Mac Lean Drive Brookville, NY 11545 7 Mac Lean Drive Brookville, NY 11545 7 Mac Lean Drive Brookville, NY 11545 7 Mac Lean Drive Brookville, NY 11545 7 Mac Lean Drive Brookville, NY 11545 7 Mac Lean Drive Brookville, NY 11545 7 Mac Lean Drive Brookville, NY 11545 7 Mac Lean Drive Brookville, NY 11545 7 Mac Lean Drive Brookville, NY 11545 View All Photos

$3,480,000

| Active

7 Mac Lean Drive

Brookville, NY 11545

5,446
Square Feet
5
Beds
4.5
Baths
2.29
Acres
13
Days on Market
KEY1045154
MLS#
House
Structure
Residential
Zone
Contact

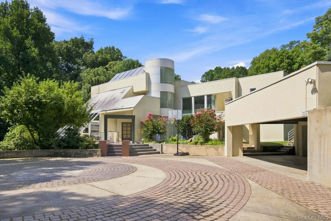
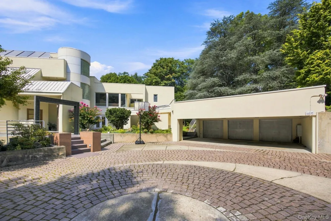
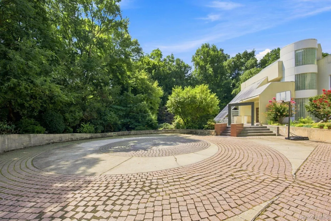
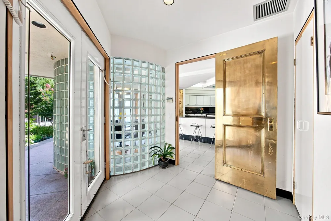
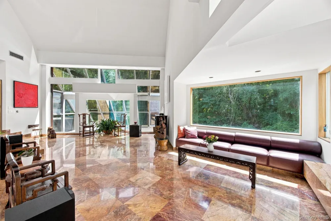
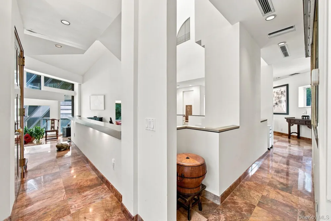
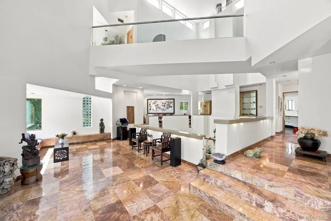
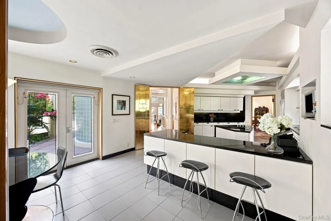
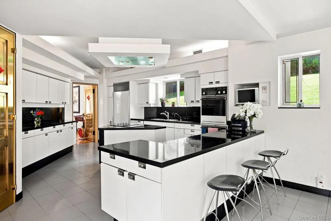
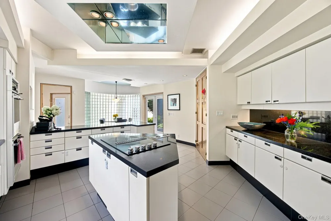
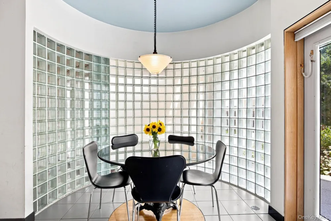
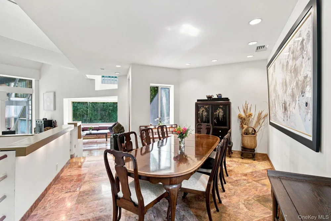
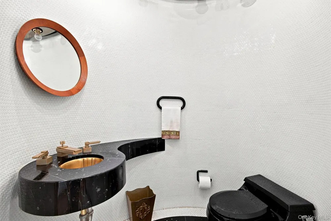
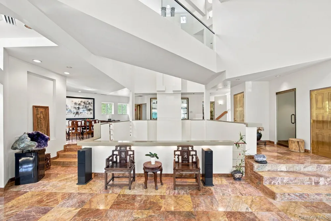
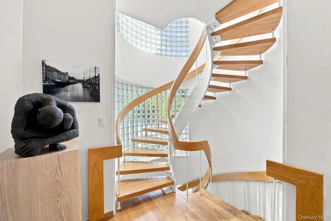
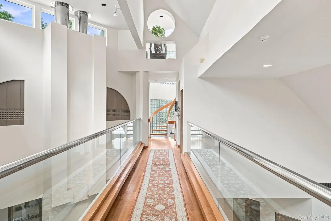
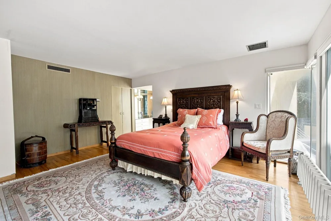
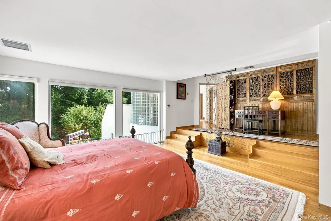
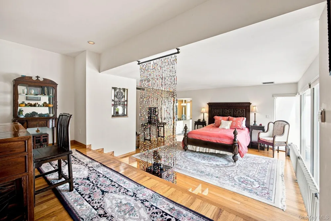
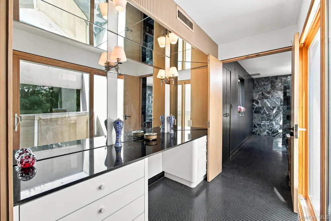
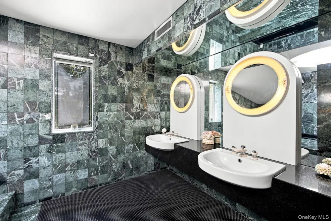
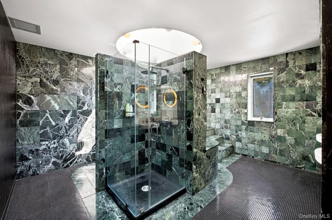
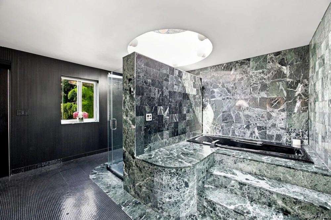
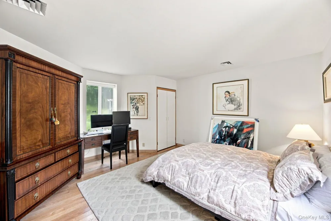
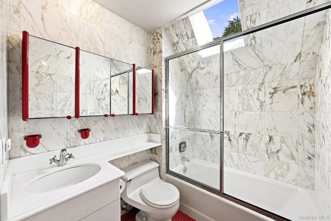
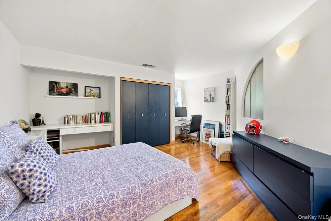
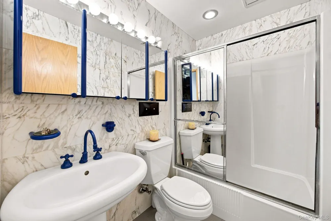
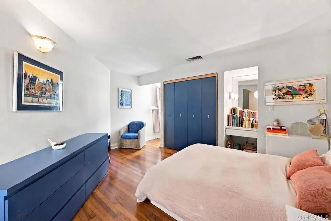
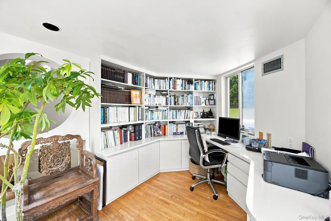
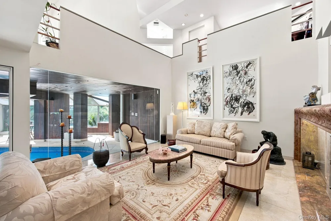
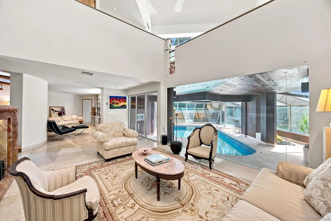
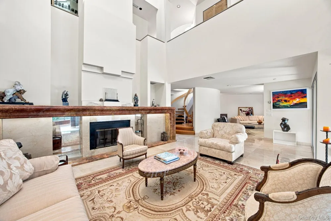
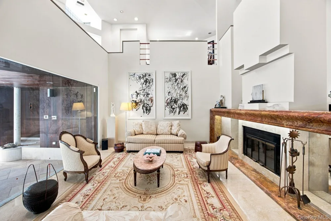
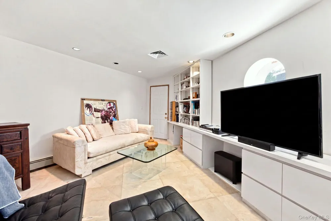
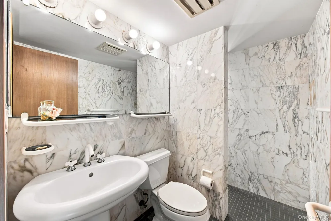
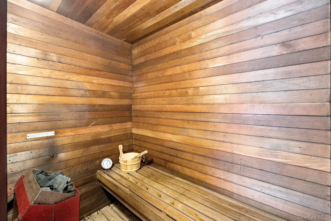
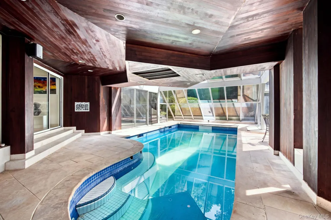
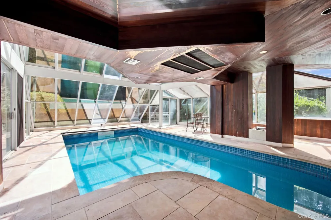
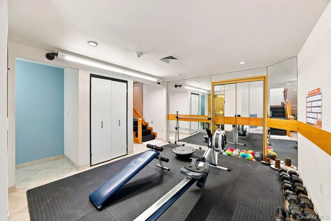
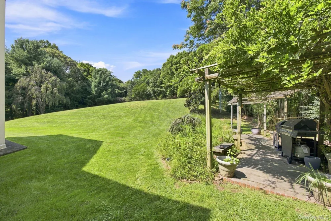
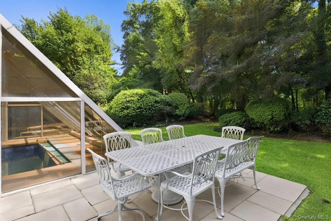
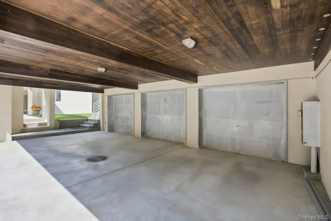
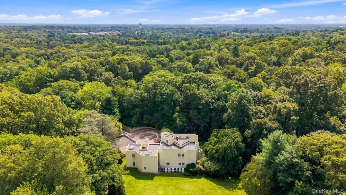
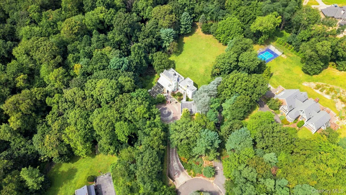
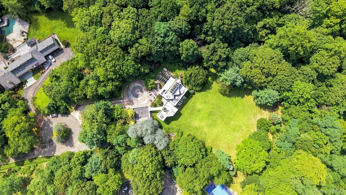
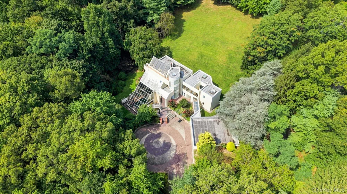
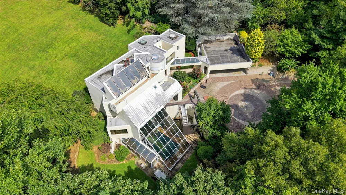
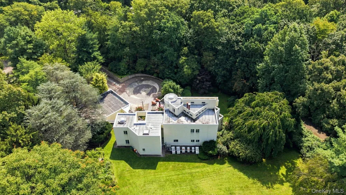
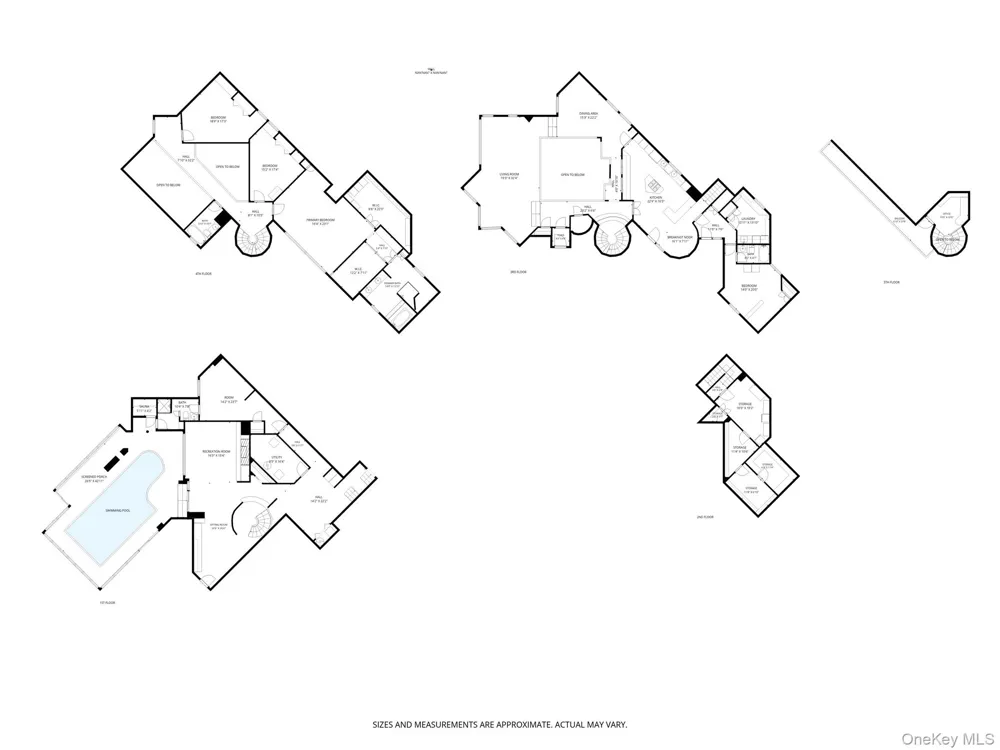
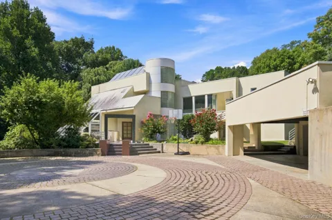
Welcome to this exceptional 2.29-acre park-like estate, located at the end of a private cul-de-sac in the Jericho School District. This extraordinary contemporary residence offers a unique blend of architectural brilliance and resort-style living, designed for both grand entertaining and comfortable everyday life. As you arrive, a circular driveway paved with cobblestone, flame granite, and Belgium block leads to the impressive granite façade of this sensational home. Expertly crafted with technical precision and architectural artistry, the home features an open, multi-level layout where each room is oriented to maximize views and natural light. The main level is graced by stunning 1860s 2.5-inch marble flooring, offering panoramic perspectives of the home's dramatic design. Walls of glass, bronze entryways, and soaring ceilings create a seamless connection between the indoors and the outdoors. The breathtaking family room serves as the heart of the home, complete with a sensational marble fireplace, a dedicated dance floor, and direct vistas of the indoor pool area. A splendid floating staircase serves as a sculptural centerpiece, providing access to all levels with elegance and ease. The home boasts a majestic Master Suite, additional well-appointed bedrooms, and a grand Guest Suite. The 4.5 bathrooms are exquisitely finished with imported Italian marble and high-end fixtures. The architectural masterpiece includes a spectacular floor-to-ceiling vaulted solarium that wraps around the indoor heated pool, which is surrounded by beautiful Crab Orchard stone. While this area offers exceptional potential for year-round enjoyment, the indoor pool and its enclosure present a significant opportunity for the new owner to modernize and customize the space to their personal taste. The expansive lower level offers a wealth of amenities, including a wine cellar, sauna, exercise room, Maid’s Quarters, and a private study. The 2.29 acres of lush, park-like grounds offer endless possibilities. Once a vineyard, this expansive property can be revived by a wine connoisseur or utilized for recreational purposes, such as the addition of a tennis court. A true masterpiece inside and out, this home offers a rare opportunity to own a contemporary sanctuary designed for entertaining in one of Long Island’s most desirable locations.

Property Details
Interior
First Floor Bedroom, First Floor Full Bath, Built-in Features, Eat-in Kitchen, Formal Dining, High Ceilings, Pantry, Primary Bat
Cooling
Central Air
Heating
Baseboard, Oil
Cooling Features
Central Air
Bedrooms
5
Bathrooms
4.5
Full Baths
4
Half Baths
1
Lot Features
Back Yard, Cul-De-Sac, Landscaped, Near School, Sloped
Lot Description
Back Yard, Cul-De-Sac, Landscaped, Near School, Sloped
Pool
1
Pool Description
In Ground, Indoor
Pool Features
In Ground, Indoor
Acres
2.2931
Square Feet
5446.0
Parking Features
Detached, Driveway, Garage
Parking
1
Parking Type
Driveway
Parking Garage
1
Parking Carport
1
Parking Garage Spaces
3.0
Parking Carport Spaces
3.0
Property Type
Purchase
Basement
1
Basement Description
Finished, Full
Basement Finished
1
Year Built
1983
Foundation
Other
Sewer Information
Cesspool
Utility Source
Public
Utility Features
Electricity Connected, See Remarks, Trash Collection Private
Appliances
Cooktop, Dishwasher, Dryer, Freezer, Refrigerator, Washer, Oil Water Heater
School District
Jericho
Elementary School
JEFFREY RATNER-ROBERT SEAMAN ELEMENTARY SCHOOL
Middle School
Jericho Middle School
High School
Jericho Senior High School
County
Nassau County
Region
Oyster Bay
Original List Price
$3,480,000
Days on Market (Cumulative)
13
Taxes Annual
$35,261
MLS #
1045154
Location
Legal

IDX information is provided exclusively for personal, non-commercial use, and may not be used for any purpose other than to identify prospective properties consumers may be interested in purchasing. Information is deemed reliable but not guaranteed.

Provided By
Listed by Huailing Deng (#KEY164096)
Listing Office: Daniel Gale Sothebys Intl Rlty (#KEYGALE07)

Keller Williams Landmark Have a question about this home?

Interested in Purchasing 7 Mac Lean Drive?

Get an estimate on monthly payments on this property.
$
years
Down Payment
$
%
Interest Rate
%
Tax Rate
%
$
$annually
$monthly
Estimated Monthly Payment
$0.00
Loan Amount
$0.00