
(718) 749-9192 vinny@askvinnythompson.com Keller Williams Realty Landmark II
Traffic Dashboard
Home
  • Search
  • Featured Properties
  • Pending Listings
  • Open Houses
  • Our Calendly
  • 1000 House Challenge
  • ExcapeFromNYC
  • Trust ME NYC
  • KW Real Estate Planner
  • Agent to Agent Referrals
  • Ask Vinny Thompson Podcast
  • Decluttering Services
  • Selling
  • Buying
  • Communities
    • Brooklyn
    • Queens
    • Long Island
    • Bronx
    • Yonkers
    • Mount Vernon
    • Manhattan
  • About
    • Meet Vinny
    • 100 House Challenge
    • My Videos
    • Articles
    • Testimonials
    • Fair Housing Notice
    • Standardized Operations
  • Contact
Traffic Dashboard
Vinny Thompson
(718) 749-9192 vinny@askvinnythompson.com
  • 75-35 31st Avenue, STE 202
    Jackson Heights, NY 11370
    (718) 749-9192
    vinny@askvinnythompson.com
Company
  • Home
  • About
  • Testimonials
  • Contact
Services
  • Buying
  • Selling
  • Home Valuation
  • Mortgage Calculator
Explore
  • Property Search
  • Featured Properties
  • Communities
  • Agent to Agent Referrals
Local Guide
  • Search by City
  • Search by Subdivision
  • Search by Zip
  • Search by Area
Legal
  • Privacy
  • Terms
  • DMCA
  • Accessibility
  • Fair Housing
Account
  • Dashboard
  • Logout
  • Login
Keller Williams Landmark - Footer Logo
©2026 Keller Williams Realty Landmark II. All rights reserved.
Website built by CloseHack.
  • Standard Operating Procedure for Purchases of Real Estate
  • Fair Housing Notice
OneKey MLS

IDX information is provided exclusively for personal, non-commercial use, and may not be used for any purpose other than to identify prospective properties consumers may be interested in purchasing. Information is deemed reliable but not guaranteed.

Return
  • All Types
  • House+2 more
  • $250K-$750K
  • Bed/Bath
  • Size
  • Dates
  • Filters
  • Amenities
  • Save
  • Share
Listings
No results
Sort
Home / Forest Hills / 67-30 Harrow Street
67-30 Harrow Street Forest Hills, NY 11375 67-30 Harrow Street Forest Hills, NY 11375 67-30 Harrow Street Forest Hills, NY 11375 67-30 Harrow Street Forest Hills, NY 11375 67-30 Harrow Street Forest Hills, NY 11375 67-30 Harrow Street Forest Hills, NY 11375 67-30 Harrow Street Forest Hills, NY 11375 67-30 Harrow Street Forest Hills, NY 11375 67-30 Harrow Street Forest Hills, NY 11375 67-30 Harrow Street Forest Hills, NY 11375 67-30 Harrow Street Forest Hills, NY 11375 67-30 Harrow Street Forest Hills, NY 11375 67-30 Harrow Street Forest Hills, NY 11375 67-30 Harrow Street Forest Hills, NY 11375 67-30 Harrow Street Forest Hills, NY 11375 67-30 Harrow Street Forest Hills, NY 11375 67-30 Harrow Street Forest Hills, NY 11375 67-30 Harrow Street Forest Hills, NY 11375 67-30 Harrow Street Forest Hills, NY 11375 67-30 Harrow Street Forest Hills, NY 11375 67-30 Harrow Street Forest Hills, NY 11375 67-30 Harrow Street Forest Hills, NY 11375 67-30 Harrow Street Forest Hills, NY 11375 67-30 Harrow Street Forest Hills, NY 11375 67-30 Harrow Street Forest Hills, NY 11375 67-30 Harrow Street Forest Hills, NY 11375 67-30 Harrow Street Forest Hills, NY 11375 67-30 Harrow Street Forest Hills, NY 11375 67-30 Harrow Street Forest Hills, NY 11375 67-30 Harrow Street Forest Hills, NY 11375 67-30 Harrow Street Forest Hills, NY 11375 67-30 Harrow Street Forest Hills, NY 11375 67-30 Harrow Street Forest Hills, NY 11375 67-30 Harrow Street Forest Hills, NY 11375 67-30 Harrow Street Forest Hills, NY 11375 67-30 Harrow Street Forest Hills, NY 11375 67-30 Harrow Street Forest Hills, NY 11375 67-30 Harrow Street Forest Hills, NY 11375 67-30 Harrow Street Forest Hills, NY 11375 67-30 Harrow Street Forest Hills, NY 11375 67-30 Harrow Street Forest Hills, NY 11375 View All Photos

$1,450,000

| Active

67-30 Harrow Street

Forest Hills, NY 11375

2,345
Square Feet
4
Beds
2.5
Baths
0.05
Acres
15
Days on Market
KEY1043073
MLS#
House
Structure
Residential
Zone
Contact

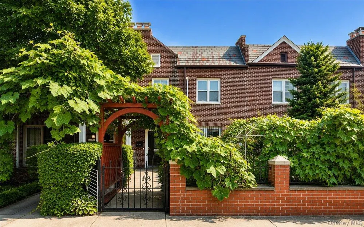
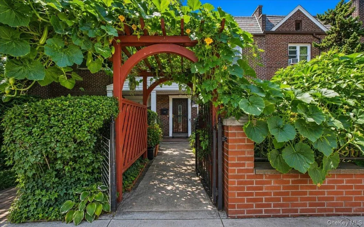
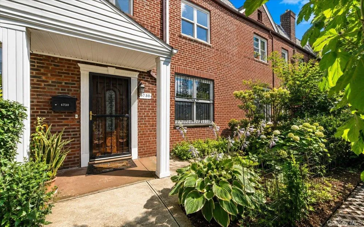
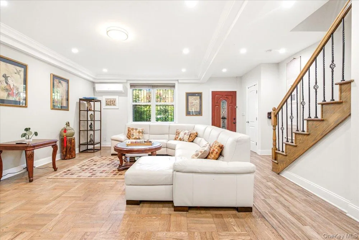
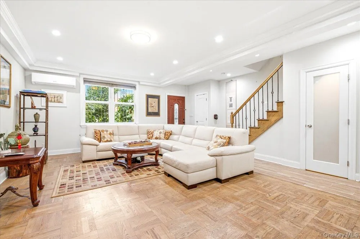
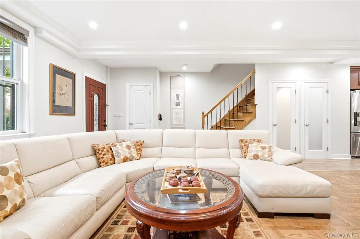
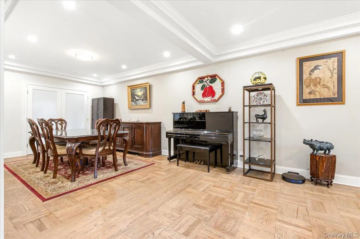
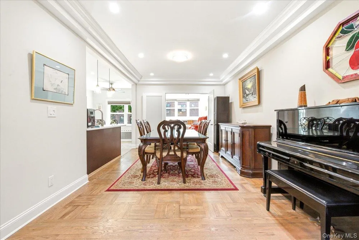
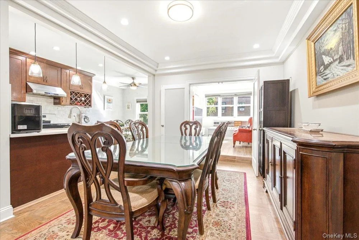
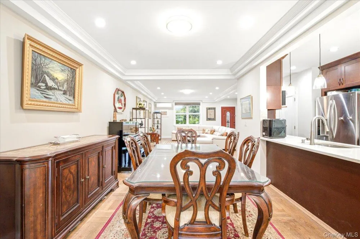
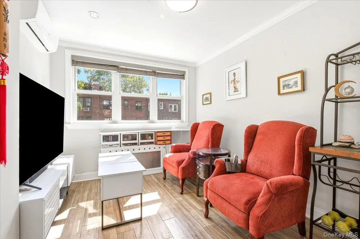
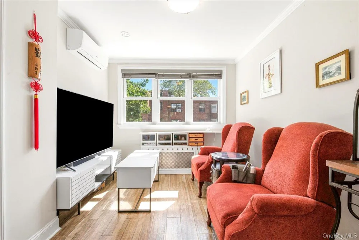
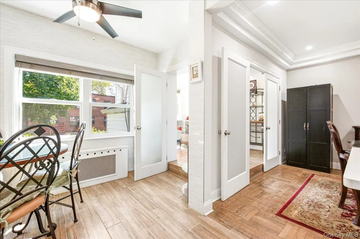
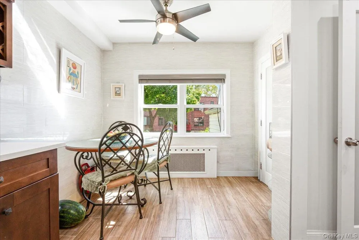
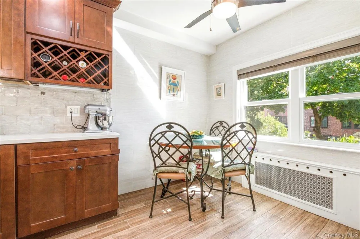
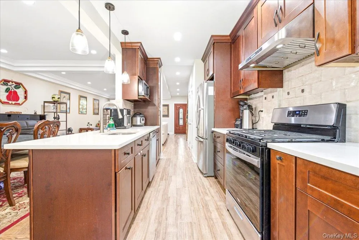
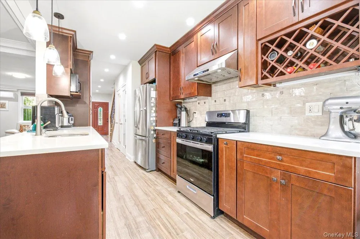
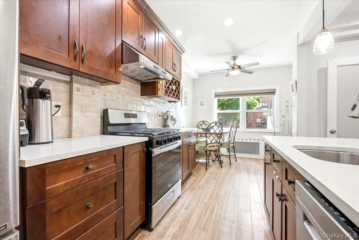
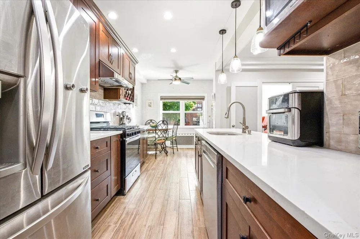
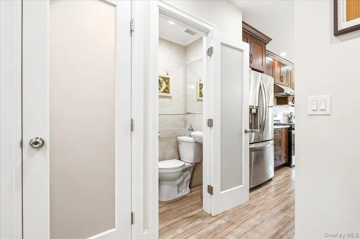
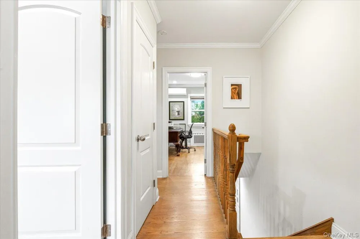
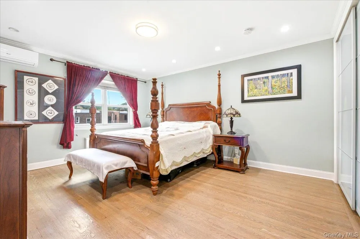
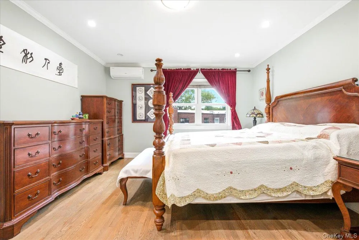
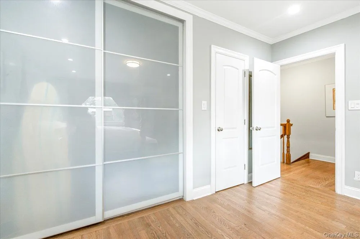
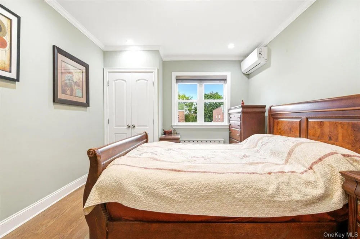
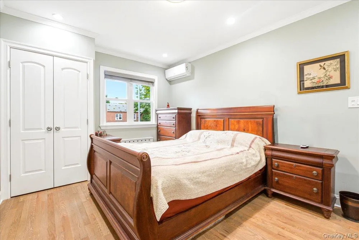
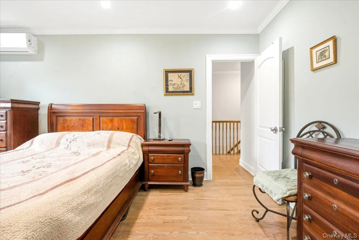
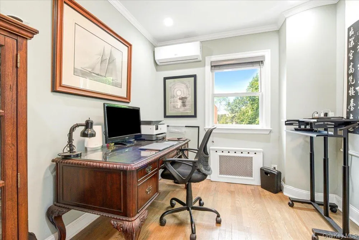
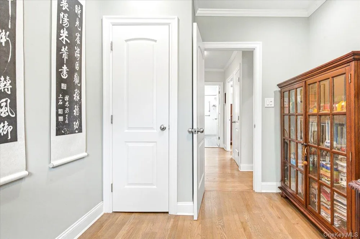
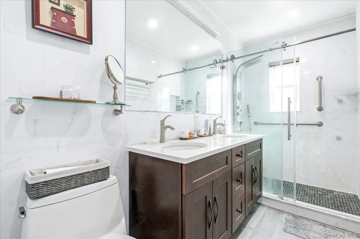
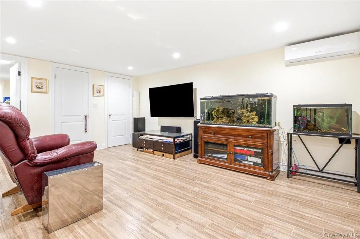
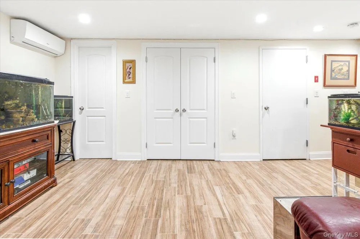
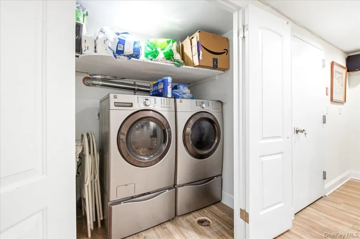
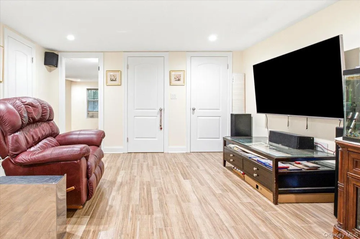
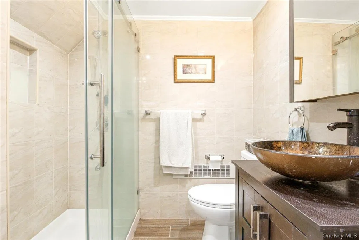
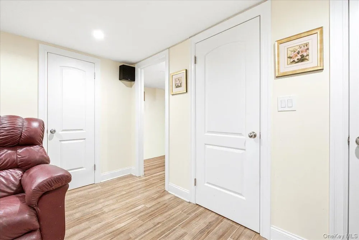
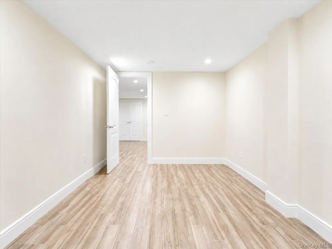
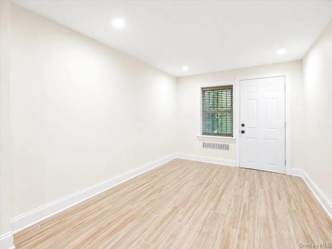
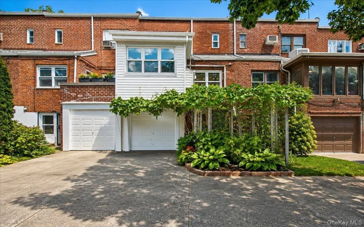
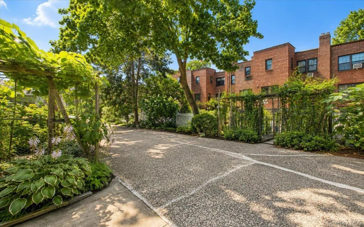
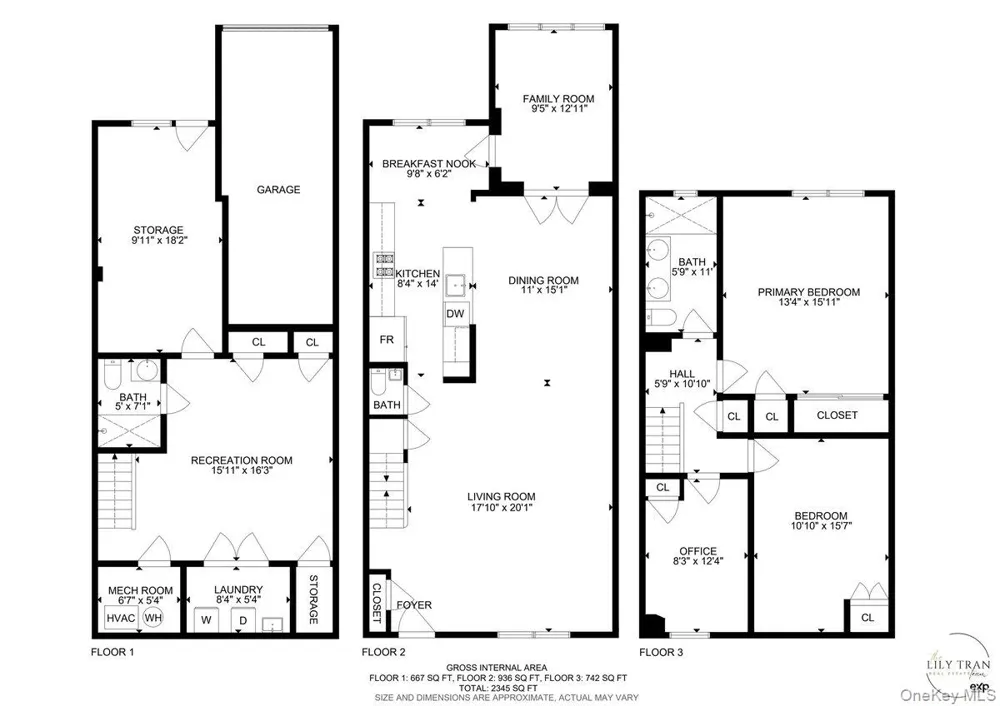
Beautifully renovated 20 foot townhouse in the heart of Forest Hills with a legal rear extension. Fully gut renovated in 2019 with new plumbing and electrical throughout, this spacious home offers northeastern exposures with a bright, open layout. The generous living room and formal dining room is fitted with recessed lighting and tray ceilings. The expansive eat in kitchen features rich espresso cabinetry, white quartz countertops and stainless steel appliances. A legal rear extension adds valuable flexible space that can be used as a sunroom, home office or spare bedroom, along with a convenient first floor powder room. 3 spacious bedrooms are on the upper level with an large full bath with a double sink vanity and modern stand up shower. Custom closets throughout provide plenty of storage. The fully finished basement adds even more living space with a family room, high ceilings, full bath and bonus room that can be used for guests, an office, gym or playroom. There is also walkout access to the rear garden, plus an attached garage and private driveway for additional parking. The home has been lovingly maintained and features beautiful front and rear gardens with vegetable plantings, Anderson windows throughout and seven ductless units with three compressors. Conveniently located near PS 144, local and express trains, the LIRR, Austin Street, Forest Hills Stadium and the neighborhood’s many restaurants, shops and cafes.

Property Details
Interior
Eat-in Kitchen, Entrance Foyer, Formal Dining, High Ceilings, Open Kitchen, Other, Quartz/Quartzite Counters, Recessed Lighting,
Cooling
Ductless
Heating
Natural Gas, Other
Cooling Features
Ductless
Bedrooms
4
Bathrooms
2.5
Full Baths
2
Half Baths
1
Lot Features
Near Public Transit, Near School, Near Shops
Lot Description
Near Public Transit, Near School, Near Shops
Acres
0.0459
Square Feet
2345.0
Parking Features
Driveway, Garage, On Street, Other, Private
Parking
1
Parking Type
Driveway
Parking Garage
1
Parking Garage Spaces
2.0
Property Type
Purchase
Basement
1
Basement Description
Finished, Full
Basement Finished
1
Year Built
1940
Foundation
Brick/Mortar
Sewer Information
Public Sewer
Utility Source
Public
Utility Features
See Remarks
Appliances
Dishwasher, Dryer, Gas Oven, Gas Range, Other, Refrigerator, Stainless Steel Appliance(s), Washer
School District
Queens 28
Elementary School
Ps 144 Col Jeromus Remsen
Middle School
Jhs 190 Russell Sage
High School
Queens Metropolitan High School
County
Queens
Region
New York
Original List Price
$1,450,000
Days on Market (Cumulative)
15
Taxes Annual
$10,670
MLS #
1043073
Location
Legal

IDX information is provided exclusively for personal, non-commercial use, and may not be used for any purpose other than to identify prospective properties consumers may be interested in purchasing. Information is deemed reliable but not guaranteed.

Provided By
Listed by Lily G. Tran CBR (#KEY106482)
Listing Office: EXP Realty (#KEYEXP05)

Keller Williams Landmark Have a question about this home?

Interested in Purchasing 67-30 Harrow Street?

Get an estimate on monthly payments on this property.

$
years
Down Payment
$
%
Interest Rate
%
Tax Rate
%
$
$annually
$monthly
Estimated Monthly Payment
$0.00
Loan Amount
$0.00