
(718) 749-9192 vinny@askvinnythompson.com Keller Williams Realty Landmark II
Traffic Dashboard
Home
  • Search
  • Featured Properties
  • Pending Listings
  • Open Houses
  • Our Calendly
  • 1000 House Challenge
  • ExcapeFromNYC
  • Trust ME NYC
  • KW Real Estate Planner
  • Agent to Agent Referrals
  • Ask Vinny Thompson Podcast
  • Decluttering Services
  • Selling
  • Buying
  • Communities
    • Brooklyn
    • Queens
    • Long Island
    • Bronx
    • Yonkers
    • Mount Vernon
    • Manhattan
  • About
    • Meet Vinny
    • 100 House Challenge
    • My Videos
    • Articles
    • Testimonials
    • Fair Housing Notice
    • Standardized Operations
  • Contact
Traffic Dashboard
Vinny Thompson
(718) 749-9192 vinny@askvinnythompson.com
  • 75-35 31st Avenue, STE 202
    Jackson Heights, NY 11370
    (718) 749-9192
    vinny@askvinnythompson.com
Company
  • Home
  • About
  • Testimonials
  • Contact
Services
  • Buying
  • Selling
  • Home Valuation
  • Mortgage Calculator
Explore
  • Property Search
  • Featured Properties
  • Communities
  • Agent to Agent Referrals
Local Guide
  • Search by City
  • Search by Subdivision
  • Search by Zip
  • Search by Area
Legal
  • Privacy
  • Terms
  • DMCA
  • Accessibility
  • Fair Housing
Account
  • Dashboard
  • Logout
  • Login
Keller Williams Landmark - Footer Logo
©2026 Keller Williams Realty Landmark II. All rights reserved.
Website built by CloseHack.
  • Standard Operating Procedure for Purchases of Real Estate
  • Fair Housing Notice
OneKey MLS

IDX information is provided exclusively for personal, non-commercial use, and may not be used for any purpose other than to identify prospective properties consumers may be interested in purchasing. Information is deemed reliable but not guaranteed.

Return
  • All Types
  • House+2 more
  • $250K-$750K
  • Bed/Bath
  • Size
  • Dates
  • Filters
  • Amenities
  • Save
  • Share
Listings
No results
Sort
Home / Selden / 65 Peconic Street
65 Peconic Street Selden, NY 11784 65 Peconic Street Selden, NY 11784 65 Peconic Street Selden, NY 11784 65 Peconic Street Selden, NY 11784 65 Peconic Street Selden, NY 11784 65 Peconic Street Selden, NY 11784 65 Peconic Street Selden, NY 11784 65 Peconic Street Selden, NY 11784 65 Peconic Street Selden, NY 11784 65 Peconic Street Selden, NY 11784 65 Peconic Street Selden, NY 11784 65 Peconic Street Selden, NY 11784 65 Peconic Street Selden, NY 11784 65 Peconic Street Selden, NY 11784 65 Peconic Street Selden, NY 11784 65 Peconic Street Selden, NY 11784 65 Peconic Street Selden, NY 11784 65 Peconic Street Selden, NY 11784 65 Peconic Street Selden, NY 11784 65 Peconic Street Selden, NY 11784 65 Peconic Street Selden, NY 11784 65 Peconic Street Selden, NY 11784 65 Peconic Street Selden, NY 11784 65 Peconic Street Selden, NY 11784 65 Peconic Street Selden, NY 11784 65 Peconic Street Selden, NY 11784 65 Peconic Street Selden, NY 11784 65 Peconic Street Selden, NY 11784 65 Peconic Street Selden, NY 11784 65 Peconic Street Selden, NY 11784 65 Peconic Street Selden, NY 11784 65 Peconic Street Selden, NY 11784 65 Peconic Street Selden, NY 11784 View All Photos

$699,000

| Pending

65 Peconic Street

Selden, NY 11784

2,268
Square Feet
4
Beds
4
Baths
0.21
Acres
24
Days on Market
KEY1022644
MLS#
House
Structure
Residential
Zone
Contact

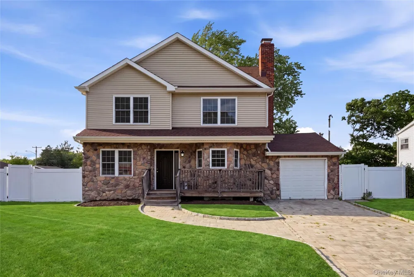
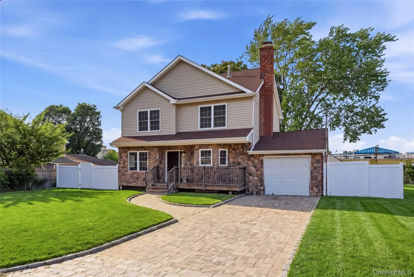
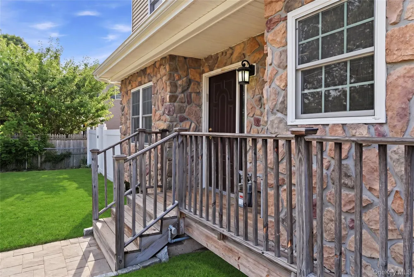
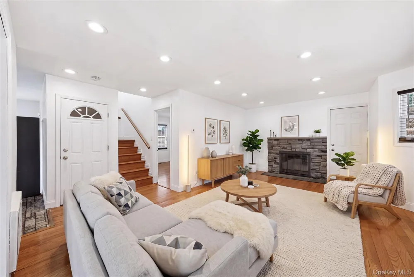
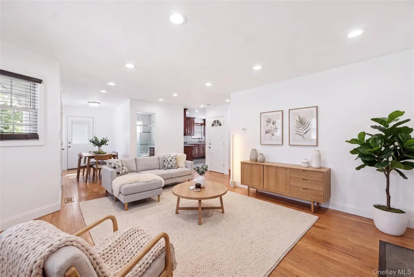
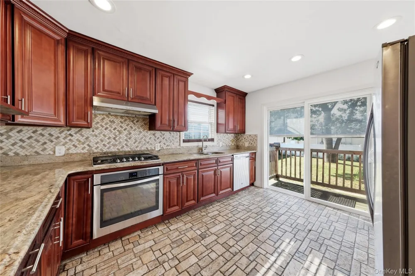
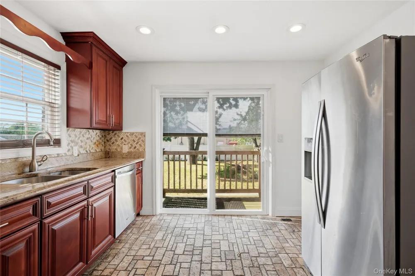
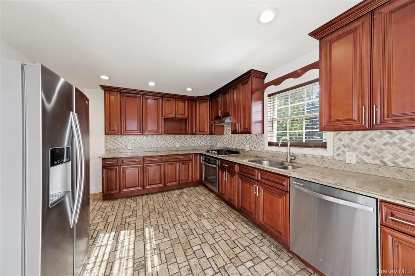
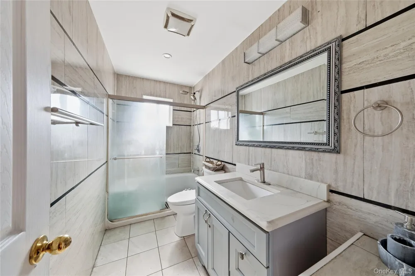
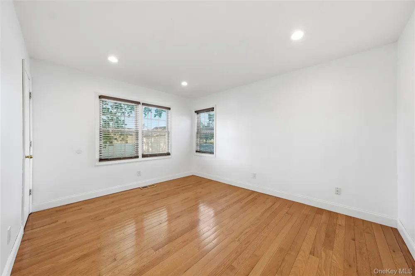
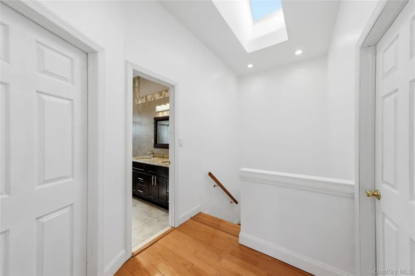
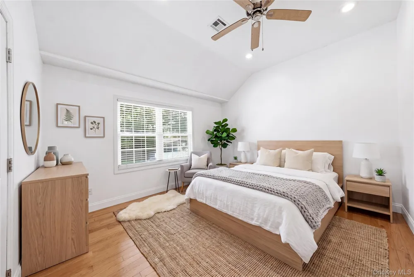
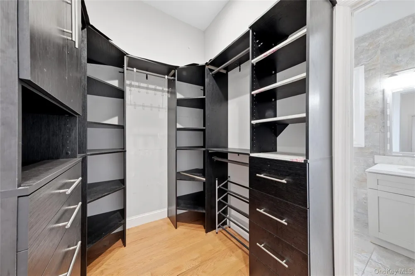
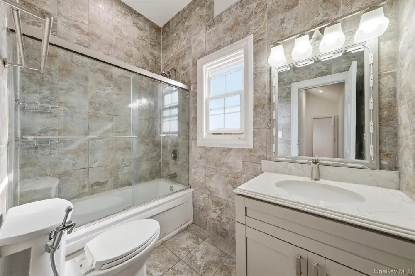
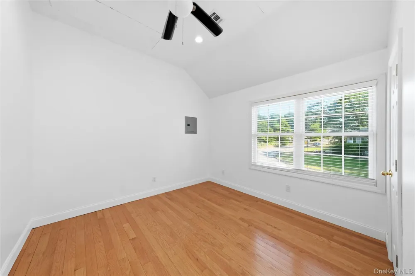
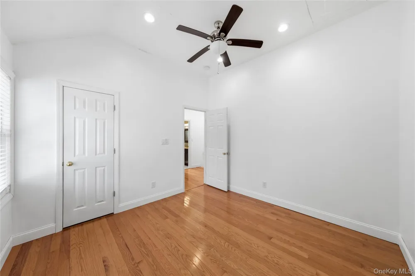
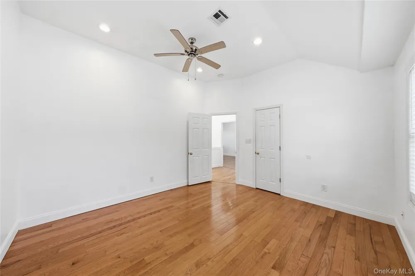
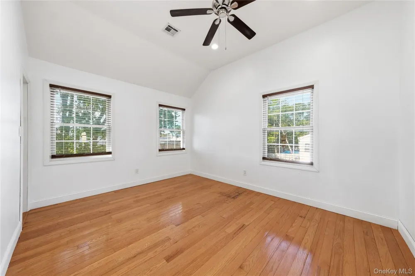
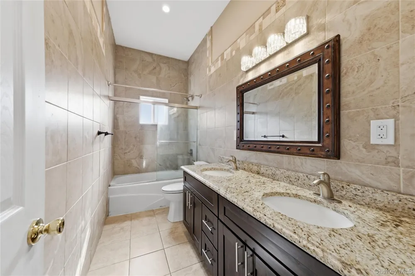
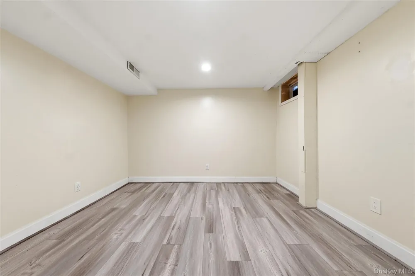
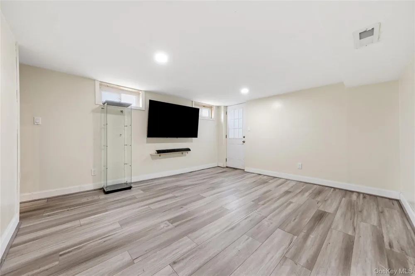
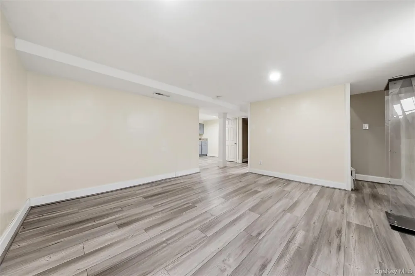
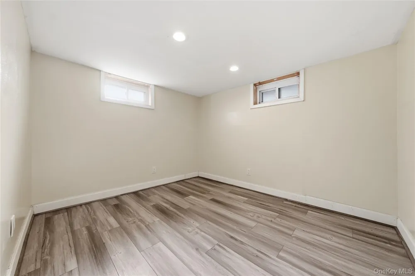
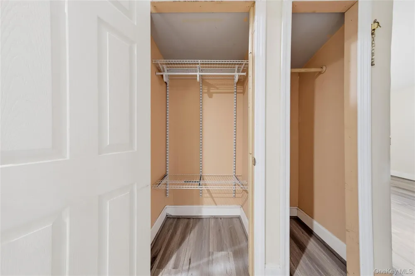
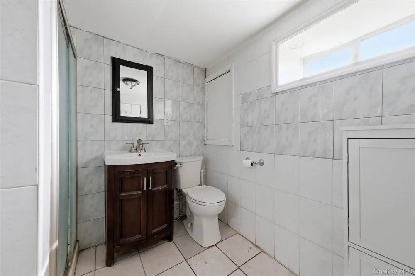
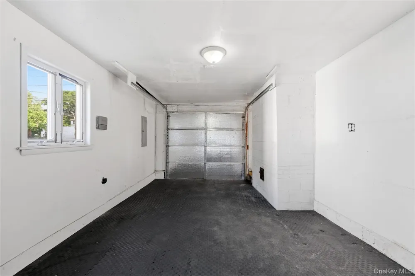
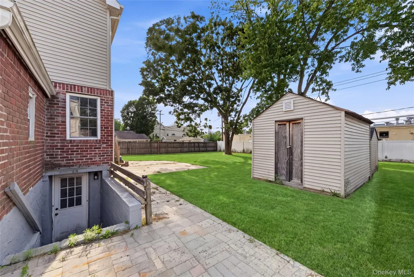
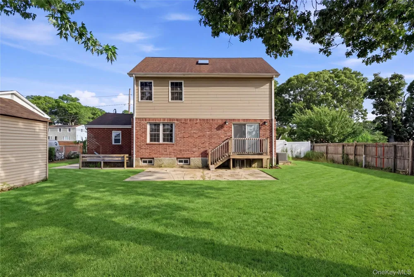
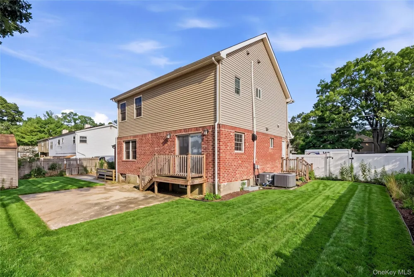
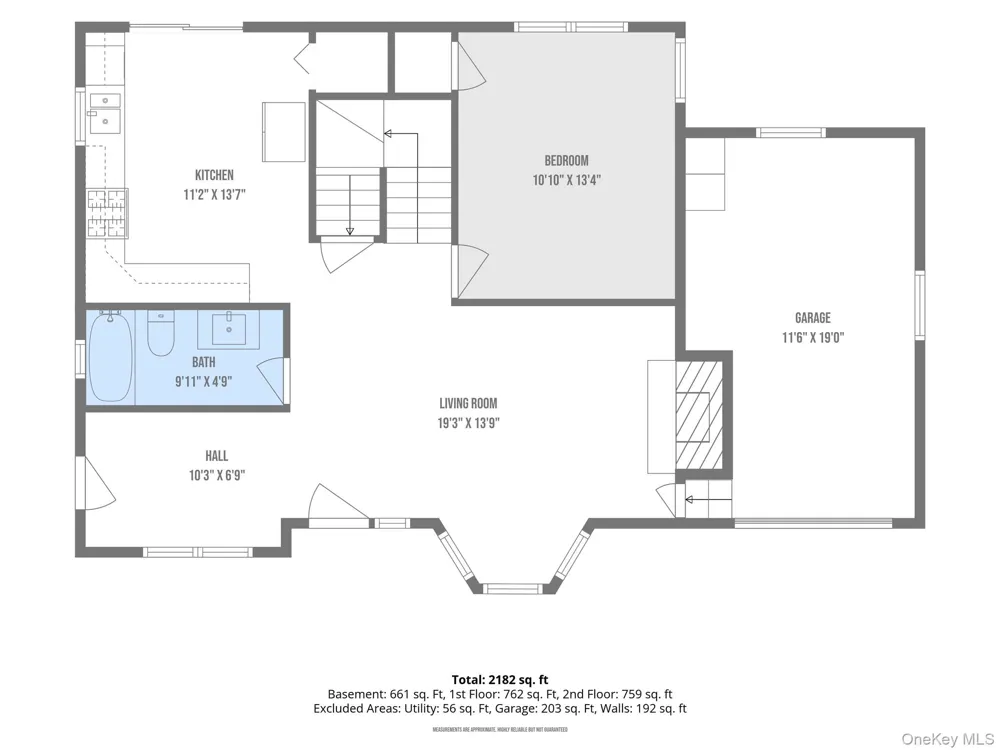
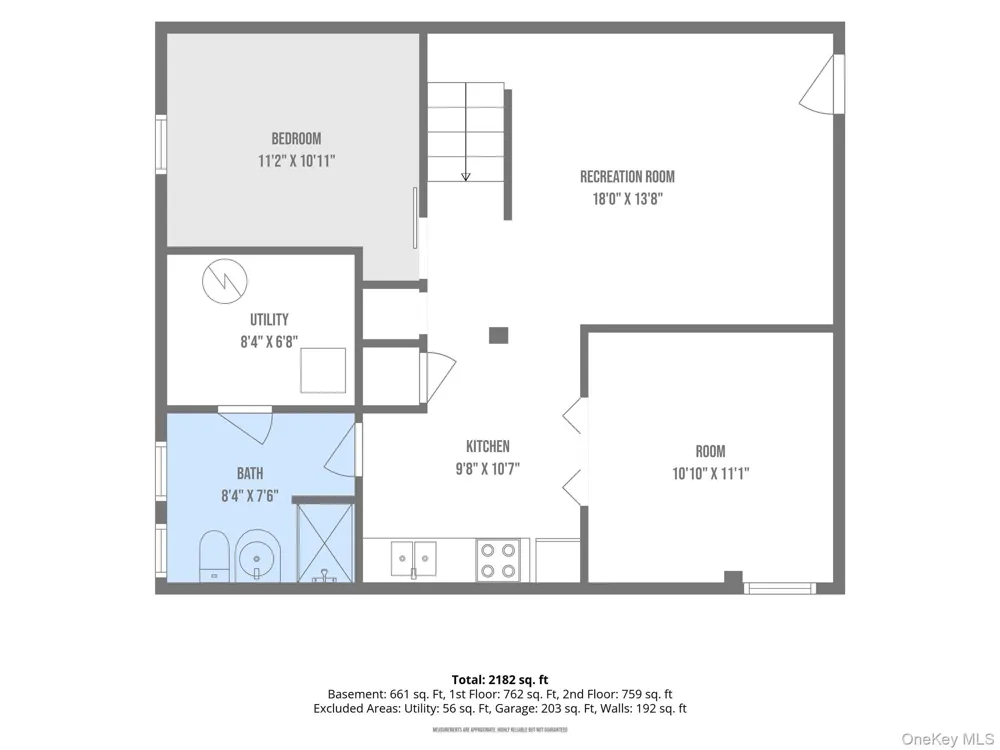
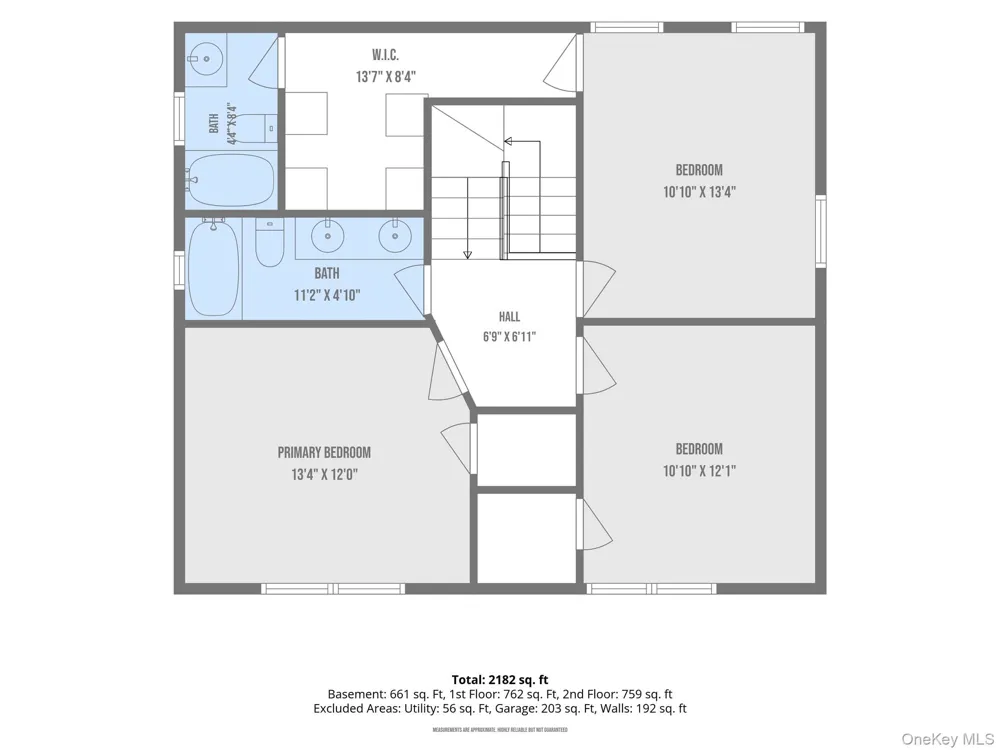
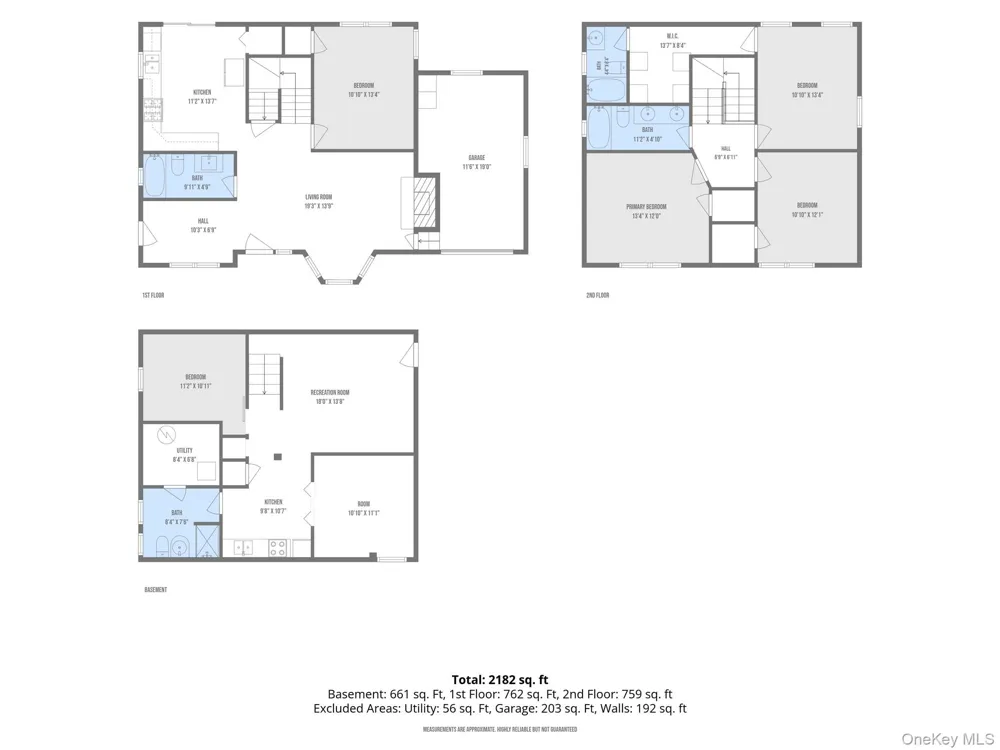
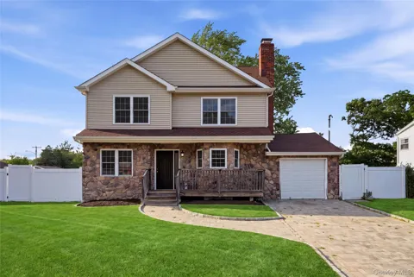
Welcome home to the most affordable 4 bedroom 4 bath home currently for sale in Selden! Home features natural gas fuel and a newer central air system and has been thoughtfully updated within the last five years, including the roof and siding, allowing you to move in with confidence. Step inside to an inviting open-concept main level where the kitchen, dining area, and living room flow seamlessly together anchored by a cozy wood-burning fireplace, creating the perfect space for both everyday living and entertaining. The first floor also features a spacious bedroom and a full bathroom, providing flexible living arrangements for guests or a home office. Upstairs, a dramatic center landing is filled with natural light from a large skylight, creating a bright and airy feel. The second level offers three generously sized bedrooms, each with soaring vaulted ceilings, along with two full bathrooms. The spacious primary suite features a large walk-in closet and an en-suite bath. The fully finished legal basement adds tremendous versatility, complete with a fourth full bathroom and a private walk-out entrance to the driveway. With the proper permits, the layout offers outstanding potential for a mother/daughter or accessory apartment. Outside, the fully fenced backyard provides a blank canvas ready for your personal touch, while a large storage shed offers plenty of space for tools, equipment, or seasonal items.

Property Details
Interior
First Floor Bedroom, Primary Bathroom
Cooling
Central Air
Heating
Natural Gas
Cooling Features
Central Air
Bedrooms
4
Bathrooms
4.0
Full Baths
4
Acres
0.21
Square Feet
2268.0
Parking Features
Driveway
Parking
1
Parking Spaces
1
Parking Type
Driveway
Parking Garage
1
Parking Garage Spaces
1.0
Property Type
Purchase
Basement
1
Basement Description
Finished, Full
Basement Finished
1
Year Built
1959
Sewer Information
Cesspool
Utility Source
Public
Utility Features
Electricity Connected, Natural Gas Connected, Trash Collection Public, Water Connected
Appliances
Other
School District
Middle Country
Elementary School
New Lane Memorial Elementary School
Middle School
Dawnwood Middle School
High School
Centereach High School
County
Suffolk County
Region
Brookhaven
Original List Price
$675,000
Days on Market (Cumulative)
24
Taxes Annual
$10,509
MLS #
1022644
Location
Legal

IDX information is provided exclusively for personal, non-commercial use, and may not be used for any purpose other than to identify prospective properties consumers may be interested in purchasing. Information is deemed reliable but not guaranteed.

Provided By
Listed by Nicholas Kucharski (#KEY224842)
Listing Office: Serhant East End LLC (#KEYSHNT02)

Provided By (Buyer)
Buyer's Agent: Iram F. Awan (#KEY172020)
Buyer's Office: BH&G R E Realty Connect (#KEYRLLE04)

Keller Williams Landmark Have a question about this home?

Interested in Purchasing 65 Peconic Street?

Get an estimate on monthly payments on this property.
$
years
Down Payment
$
%
Interest Rate
%
Tax Rate
%
$
$annually
$monthly
Estimated Monthly Payment
$0.00
Loan Amount
$0.00