
(718) 749-9192 vinny@askvinnythompson.com Keller Williams Realty Landmark II
Traffic Dashboard
Home
  • Search
  • Featured Properties
  • Pending Listings
  • Open Houses
  • Our Calendly
  • 1000 House Challenge
  • ExcapeFromNYC
  • Trust ME NYC
  • KW Real Estate Planner
  • Agent to Agent Referrals
  • Ask Vinny Thompson Podcast
  • Decluttering Services
  • Selling
  • Buying
  • Communities
    • Brooklyn
    • Queens
    • Long Island
    • Bronx
    • Yonkers
    • Mount Vernon
    • Manhattan
  • About
    • Meet Vinny
    • 100 House Challenge
    • My Videos
    • Articles
    • Testimonials
    • Fair Housing Notice
    • Standardized Operations
  • Contact
Traffic Dashboard
Vinny Thompson
(718) 749-9192 vinny@askvinnythompson.com
  • 75-35 31st Avenue, STE 202
    Jackson Heights, NY 11370
    (718) 749-9192
    vinny@askvinnythompson.com
Company
  • Home
  • About
  • Testimonials
  • Contact
Services
  • Buying
  • Selling
  • Home Valuation
  • Mortgage Calculator
Explore
  • Property Search
  • Featured Properties
  • Communities
  • Agent to Agent Referrals
Local Guide
  • Search by City
  • Search by Subdivision
  • Search by Zip
  • Search by Area
Legal
  • Privacy
  • Terms
  • DMCA
  • Accessibility
  • Fair Housing
Account
  • Dashboard
  • Logout
  • Login
Keller Williams Landmark - Footer Logo
©2026 Keller Williams Realty Landmark II. All rights reserved.
Website built by CloseHack.
  • Standard Operating Procedure for Purchases of Real Estate
  • Fair Housing Notice
OneKey MLS

IDX information is provided exclusively for personal, non-commercial use, and may not be used for any purpose other than to identify prospective properties consumers may be interested in purchasing. Information is deemed reliable but not guaranteed.

Return
  • All Types
  • House+2 more
  • $250K-$750K
  • Bed/Bath
  • Size
  • Dates
  • Filters
  • Amenities
  • Save
  • Share
Listings
No results
Sort
Home / Fishkill / 621 Regency Drive
621 Regency Drive Fishkill, NY 12524 621 Regency Drive Fishkill, NY 12524 621 Regency Drive Fishkill, NY 12524 621 Regency Drive Fishkill, NY 12524 621 Regency Drive Fishkill, NY 12524 621 Regency Drive Fishkill, NY 12524 621 Regency Drive Fishkill, NY 12524 621 Regency Drive Fishkill, NY 12524 621 Regency Drive Fishkill, NY 12524 621 Regency Drive Fishkill, NY 12524 621 Regency Drive Fishkill, NY 12524 621 Regency Drive Fishkill, NY 12524 621 Regency Drive Fishkill, NY 12524 621 Regency Drive Fishkill, NY 12524 621 Regency Drive Fishkill, NY 12524 621 Regency Drive Fishkill, NY 12524 621 Regency Drive Fishkill, NY 12524 621 Regency Drive Fishkill, NY 12524 621 Regency Drive Fishkill, NY 12524 621 Regency Drive Fishkill, NY 12524 621 Regency Drive Fishkill, NY 12524 621 Regency Drive Fishkill, NY 12524 621 Regency Drive Fishkill, NY 12524 621 Regency Drive Fishkill, NY 12524 621 Regency Drive Fishkill, NY 12524 621 Regency Drive Fishkill, NY 12524 621 Regency Drive Fishkill, NY 12524 621 Regency Drive Fishkill, NY 12524 621 Regency Drive Fishkill, NY 12524 621 Regency Drive Fishkill, NY 12524 621 Regency Drive Fishkill, NY 12524 621 Regency Drive Fishkill, NY 12524 621 Regency Drive Fishkill, NY 12524 621 Regency Drive Fishkill, NY 12524 621 Regency Drive Fishkill, NY 12524 621 Regency Drive Fishkill, NY 12524 621 Regency Drive Fishkill, NY 12524 621 Regency Drive Fishkill, NY 12524 621 Regency Drive Fishkill, NY 12524 621 Regency Drive Fishkill, NY 12524 621 Regency Drive Fishkill, NY 12524 621 Regency Drive Fishkill, NY 12524 621 Regency Drive Fishkill, NY 12524 621 Regency Drive Fishkill, NY 12524 621 Regency Drive Fishkill, NY 12524 621 Regency Drive Fishkill, NY 12524 621 Regency Drive Fishkill, NY 12524 621 Regency Drive Fishkill, NY 12524 View All Photos

$499,000

| Active

621 Regency Drive

Fishkill, NY 12524

1,499
Square Feet
1
Beds
2
Baths
0.01
Acres
3
Days on Market
KEY1047253
MLS#
Condo
Structure
Residential
Zone
Contact

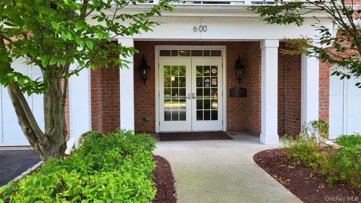
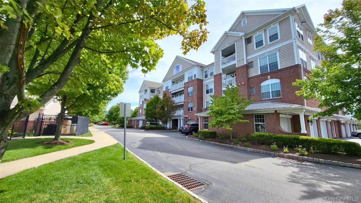
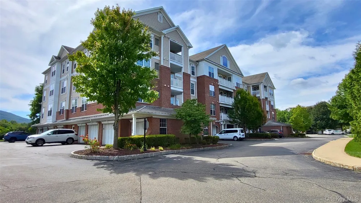
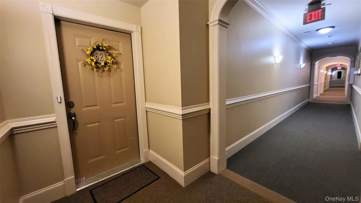
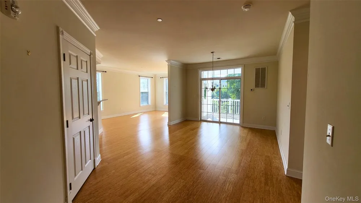
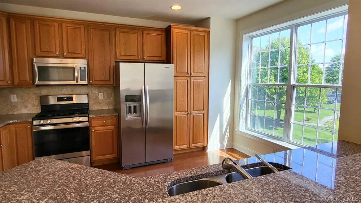
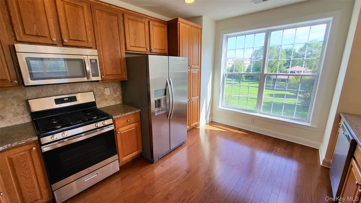
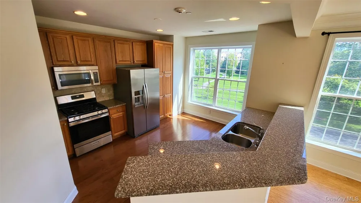
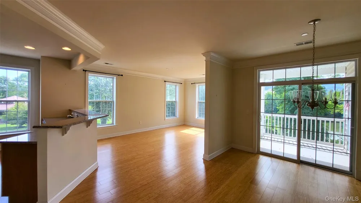
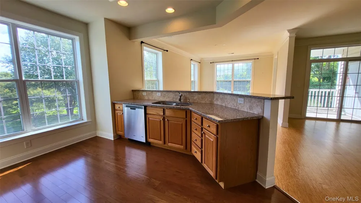
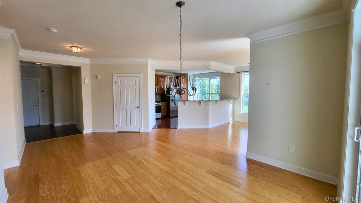
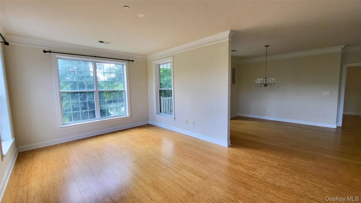
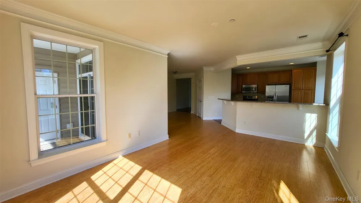
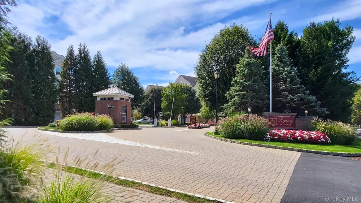
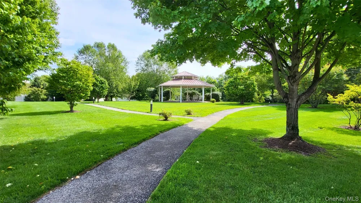
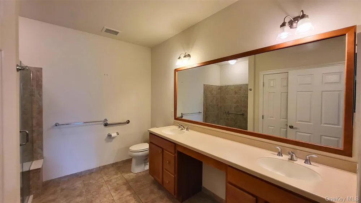
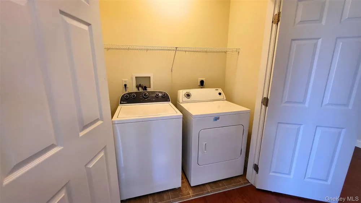
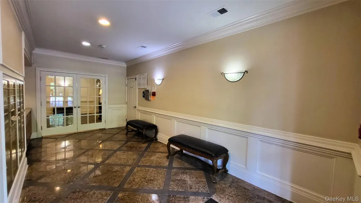
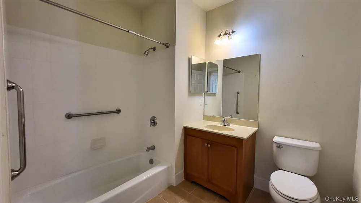
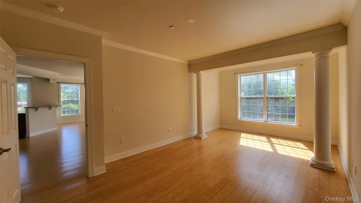
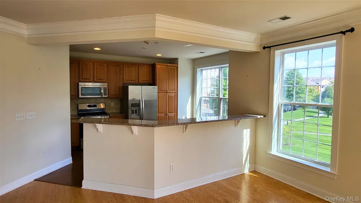
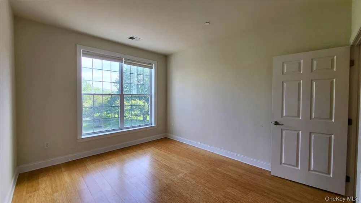
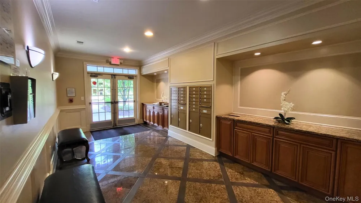
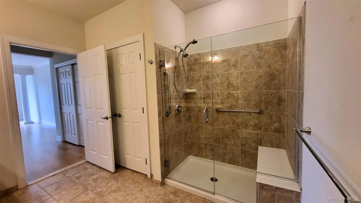
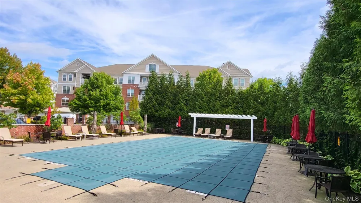
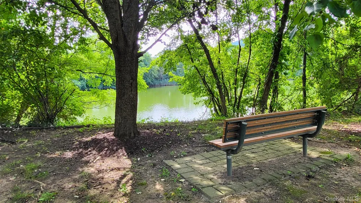
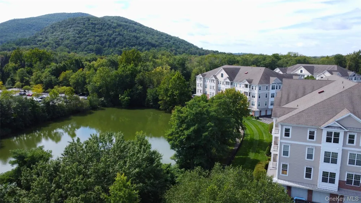
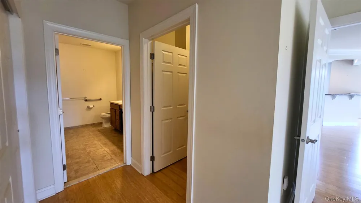
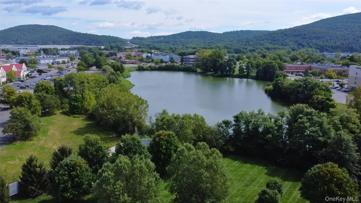
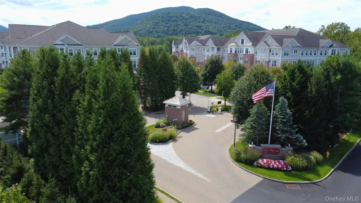
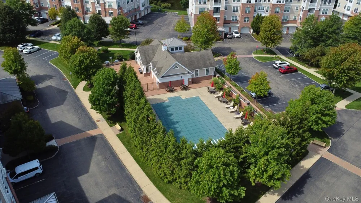
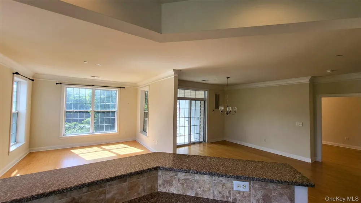
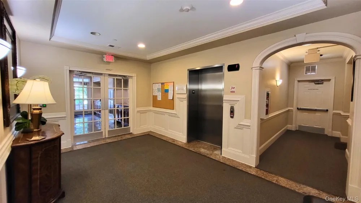
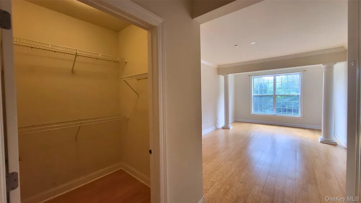
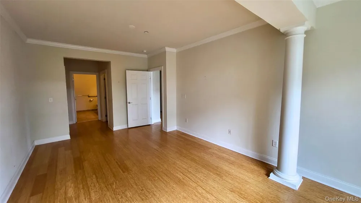
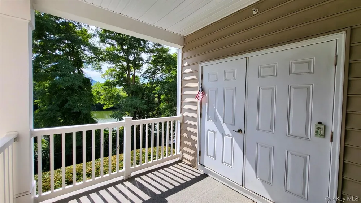
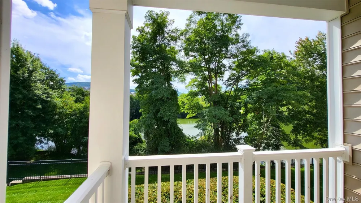
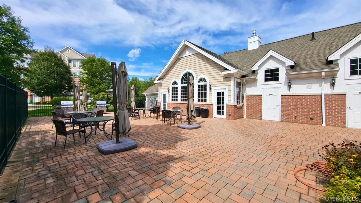
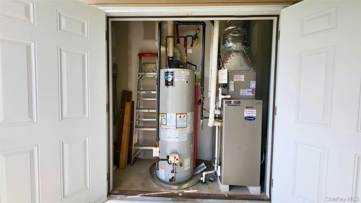
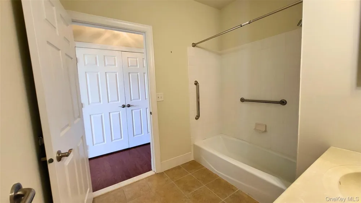
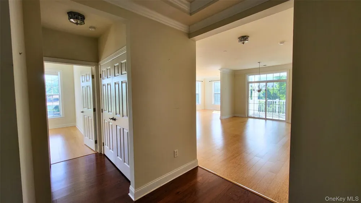
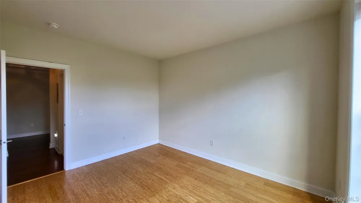
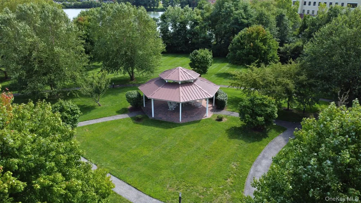
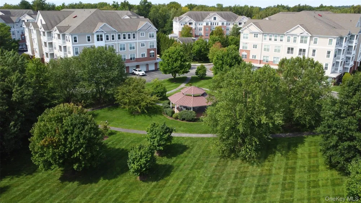
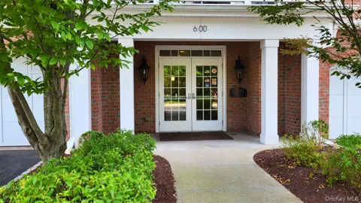
Beautifully maintained unit on second floor in a premier 55+ community at The Regency in Fishkill. Primary bedroom with walk in closet, den for office, media room or the perfect guest room with a full bath right outside the door. Balcony, open floor plan, laundry, water view, Recently professionally cleaned recently, ready to move in and enjoy! Amenities include heated pool, grilling area active clubhouse with full kitchen and meeting room, manicured grounds. Easy access to shopping, medical facilities, hotels, Fishkill and Beacon Main St attractions, Route 9, 52, Taconic State Parkway and I-84. If you are looking for a low maintenance lifestyle, convenience and great amenities this is it!

Property Details
Interior
Granite Counters, Open Floorplan, Open Kitchen
Cooling
Central Air
Heating
Natural Gas
Cooling Features
Central Air
Bedrooms
1
Bathrooms
2.0
Full Baths
2
Stories
4
Pool Description
Community
Pool Features
Community
Pool Shared
1
Acres
0.0129
Square Feet
1499.0
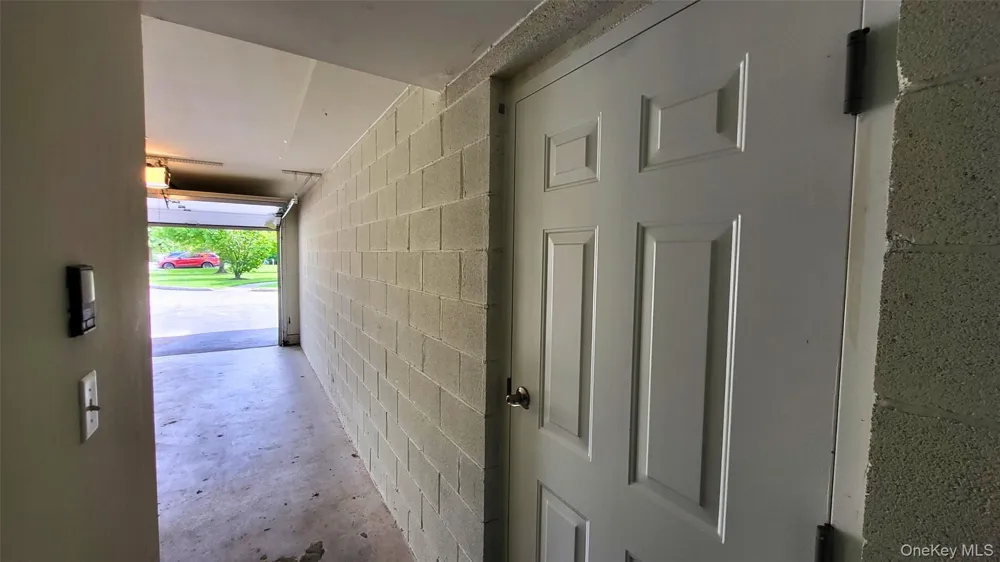
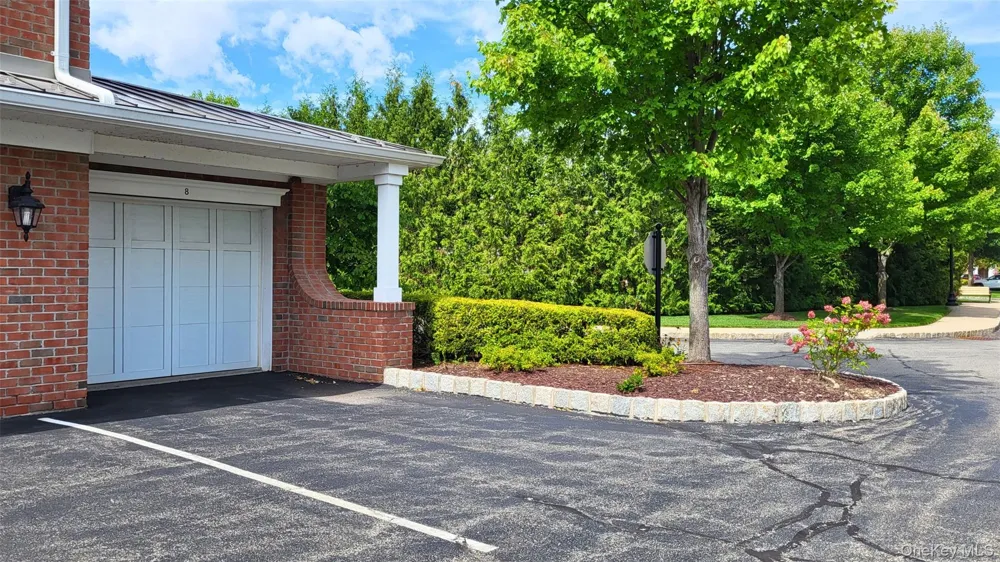
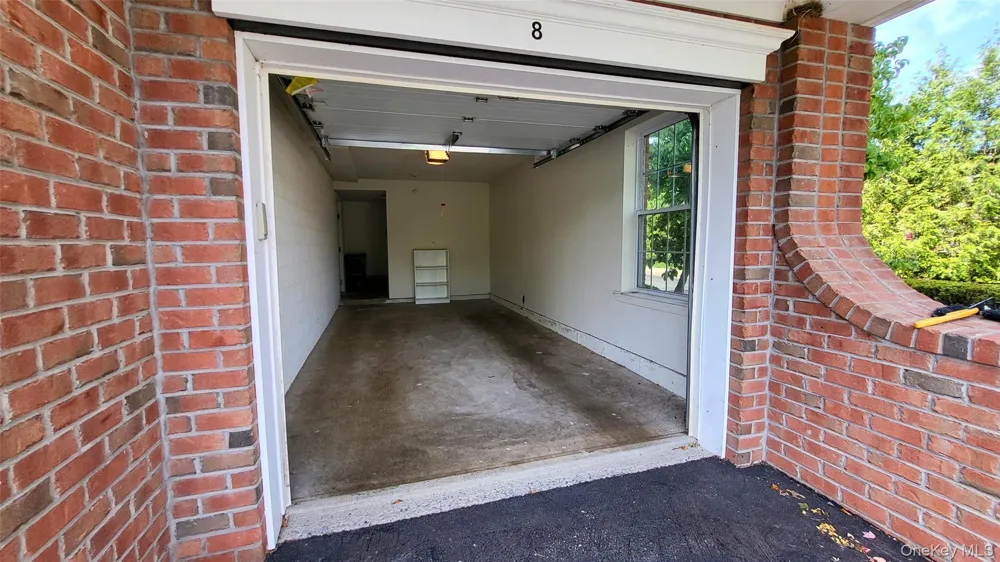
Parking Features
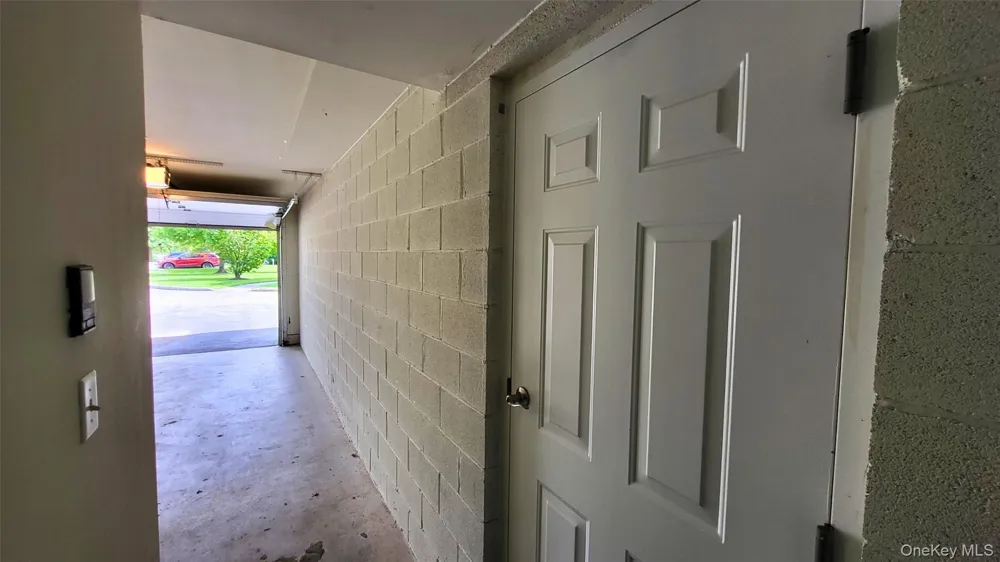
Garage
Parking
1
Parking Type
Garage
Parking Garage
1
Parking Garage Spaces
1.0
Property Type
Purchase
Year Built
2012
Sewer Information
Public Sewer
Utility Source
Public
Utility Features
Cable Available
Appliances
Dishwasher, Dryer, Electric Range, Microwave, Refrigerator
Senior Community
1
School District
Wappingers
Elementary School
Fishkill Elementary School
Middle School
Van Wyck Junior High School
High School
John Jay Senior High School
County
Dutchess County
Region
Fishkill
Original List Price
$499,000
Days on Market (Cumulative)
3
Taxes Annual
$10,600
HOA
1
HOA Fees
545.0
Pets
Number Limit, Size Limit
Pets Allowed
Number Limit, Size Limit
MLS #
1047253
Location
Legal

IDX information is provided exclusively for personal, non-commercial use, and may not be used for any purpose other than to identify prospective properties consumers may be interested in purchasing. Information is deemed reliable but not guaranteed.

Provided By
Listed by Nancy Rosaler (#KEY27104)
Listing Office: BHHS Hudson Valley Properties (#KEYPRUSER16)

Keller Williams Landmark Have a question about this home?

Interested in Purchasing 621 Regency Drive?

Get an estimate on monthly payments on this property.
$
years
Down Payment
$
%
Interest Rate
%
Tax Rate
%
$
$annually
$monthly
Estimated Monthly Payment
$0.00
Loan Amount
$0.00