(718) 749-9192 vinny@askvinnythompson.com Keller Williams Realty Landmark II
Traffic Dashboard
Home
  • Search
  • Featured Properties
  • Pending Listings
  • Open Houses
  • Our Calendly
  • 1000 House Challenge
  • ExcapeFromNYC
  • Trust ME NYC
  • KW Real Estate Planner
  • Agent to Agent Referrals
  • Ask Vinny Thompson Podcast
  • Decluttering Services
  • Selling
  • Buying
  • Communities
    • Brooklyn
    • Queens
    • Long Island
    • Bronx
    • Yonkers
    • Mount Vernon
    • Manhattan
  • About
    • Meet Vinny
    • 100 House Challenge
    • My Videos
    • Articles
    • Testimonials
    • Fair Housing Notice
    • Standardized Operations
  • Contact
Traffic Dashboard
Vinny Thompson
(718) 749-9192 vinny@askvinnythompson.com
  • 75-35 31st Avenue, STE 202
    Jackson Heights, NY 11370
    (718) 749-9192
    vinny@askvinnythompson.com
Company
  • Home
  • About
  • Testimonials
  • Contact
Services
  • Buying
  • Selling
  • Home Valuation
  • Mortgage Calculator
Explore
  • Property Search
  • Featured Properties
  • Communities
  • Agent to Agent Referrals
Local Guide
  • Search by City
  • Search by Subdivision
  • Search by Zip
  • Search by Area
Legal
  • Privacy
  • Terms
  • DMCA
  • Accessibility
  • Fair Housing
Account
  • Dashboard
  • Logout
  • Login
Keller Williams Landmark - Footer Logo
©2026 Keller Williams Realty Landmark II. All rights reserved.
Website built by CloseHack.
  • Standard Operating Procedure for Purchases of Real Estate
  • Fair Housing Notice
OneKey MLS

IDX information is provided exclusively for personal, non-commercial use, and may not be used for any purpose other than to identify prospective properties consumers may be interested in purchasing. Information is deemed reliable but not guaranteed.
Return
  • All Types
  • House+2 more
  • $250K-$750K
  • Bed/Bath
  • Size
  • Dates
  • Filters
  • Amenities
  • Save
Listings
No results
Sort
Home / Armonk / 585 Main St #1A
585 Main St #1A Armonk, NY 10504 585 Main St #1A Armonk, NY 10504 585 Main St #1A Armonk, NY 10504 585 Main St #1A Armonk, NY 10504 585 Main St #1A Armonk, NY 10504 585 Main St #1A Armonk, NY 10504 585 Main St #1A Armonk, NY 10504 585 Main St #1A Armonk, NY 10504 585 Main St #1A Armonk, NY 10504 585 Main St #1A Armonk, NY 10504 585 Main St #1A Armonk, NY 10504 585 Main St #1A Armonk, NY 10504 585 Main St #1A Armonk, NY 10504 585 Main St #1A Armonk, NY 10504 585 Main St #1A Armonk, NY 10504 585 Main St #1A Armonk, NY 10504 585 Main St #1A Armonk, NY 10504 585 Main St #1A Armonk, NY 10504 585 Main St #1A Armonk, NY 10504 585 Main St #1A Armonk, NY 10504 585 Main St #1A Armonk, NY 10504 585 Main St #1A Armonk, NY 10504 585 Main St #1A Armonk, NY 10504 585 Main St #1A Armonk, NY 10504 585 Main St #1A Armonk, NY 10504 View All Photos

$1,055,000

| Active

585 Main St #1A

Armonk, NY 10504

1,800
Square Feet
2
Beds
2.5
Baths
145
Days on Market
KEY982366
MLS#
Condo
Structure
Residential
Zone
Contact

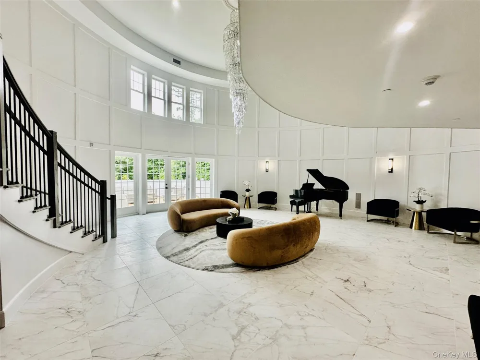
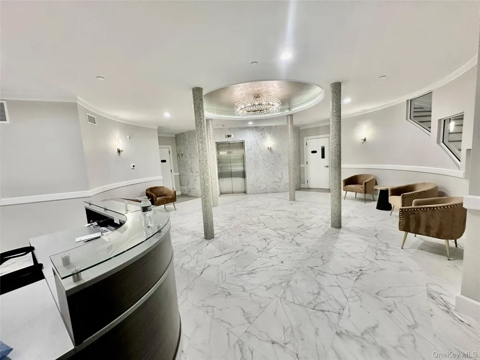
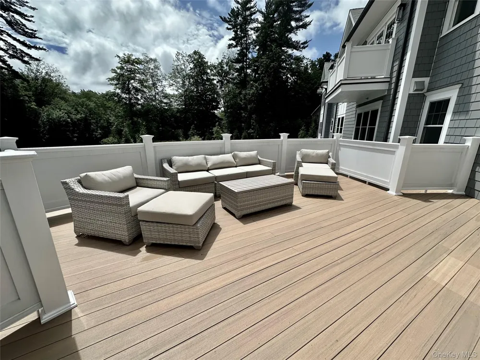
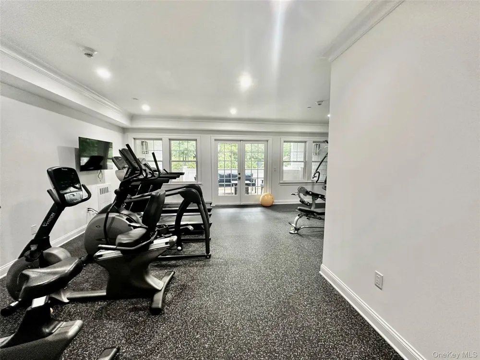
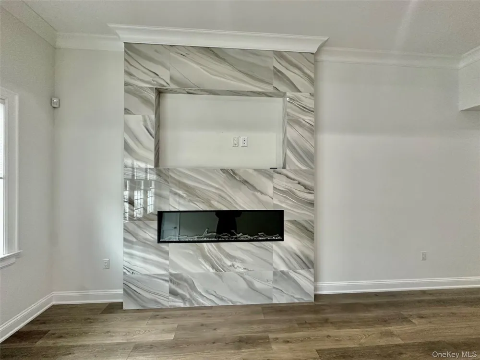
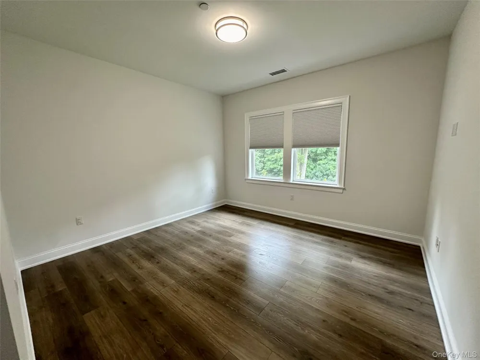
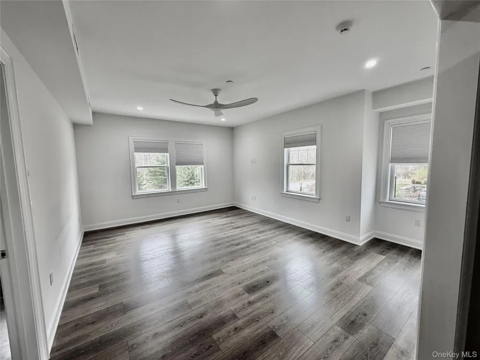
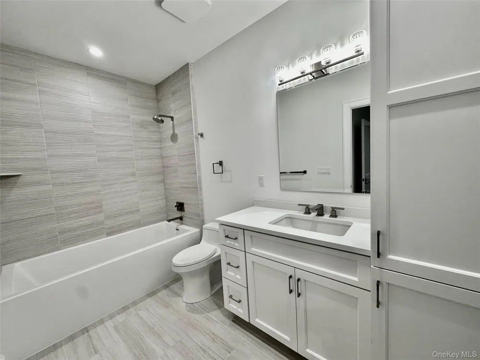
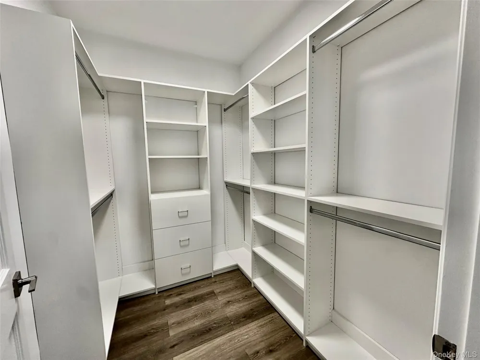
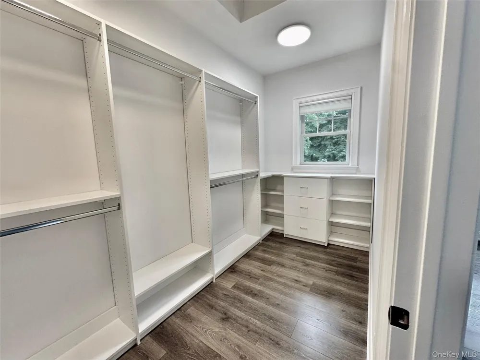
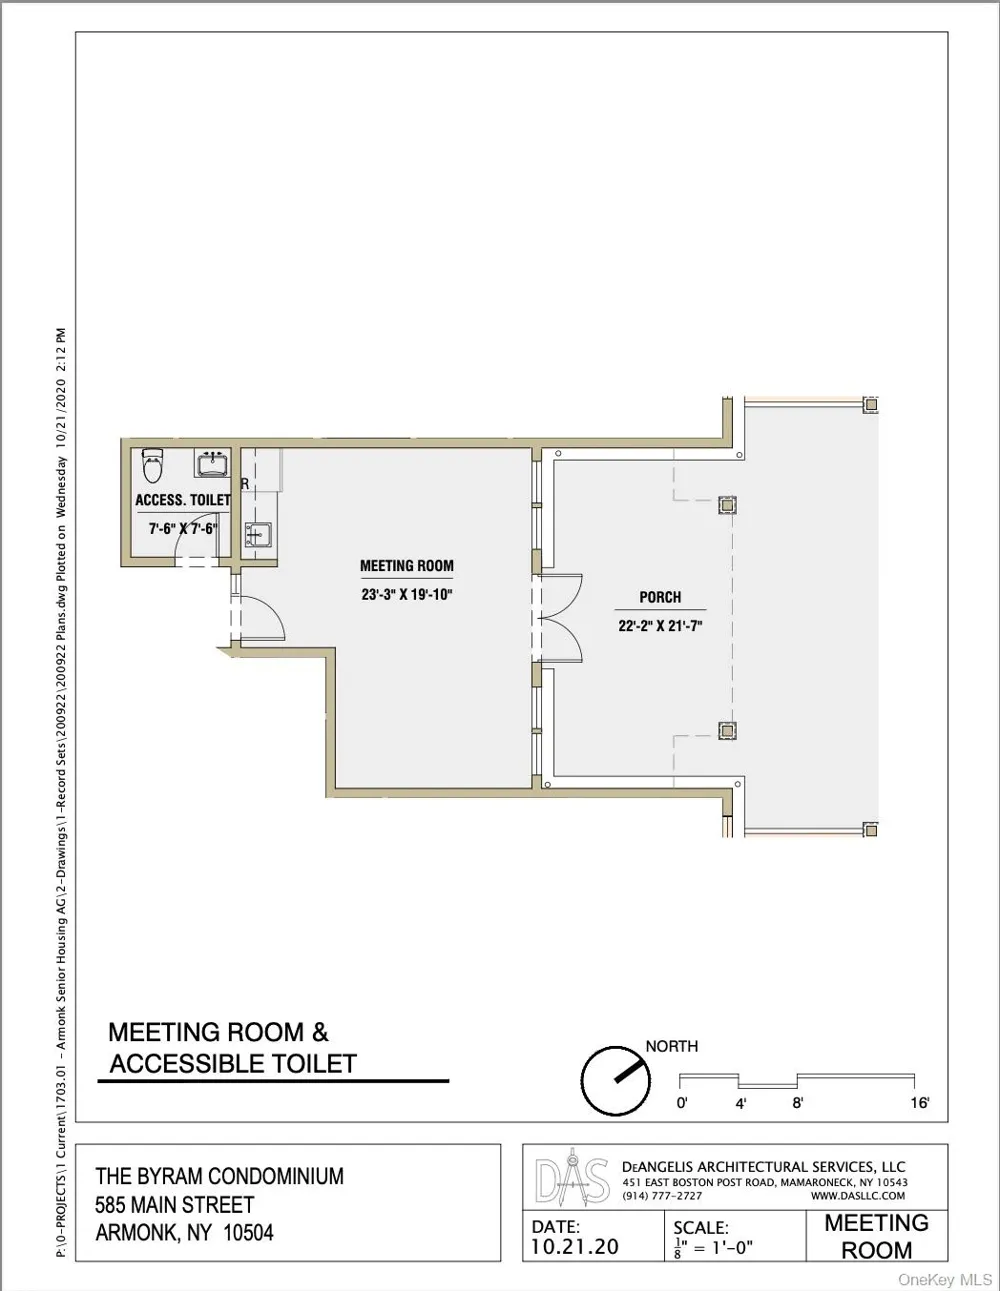
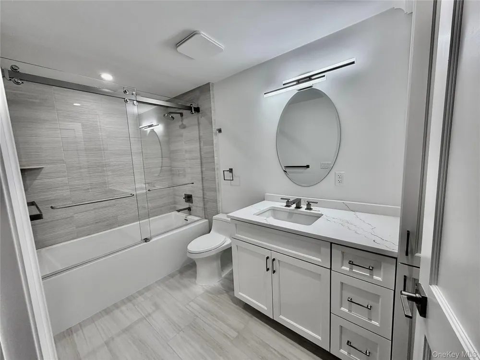
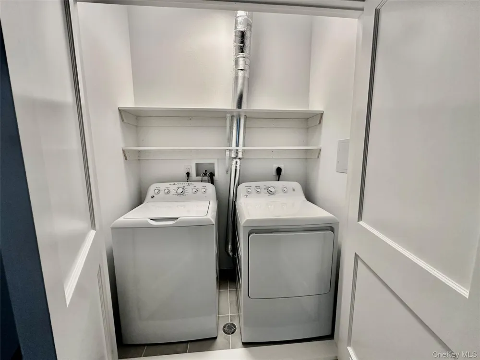
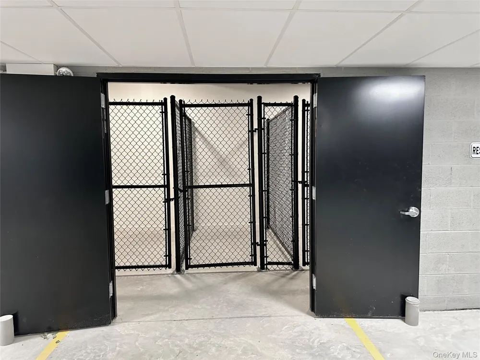
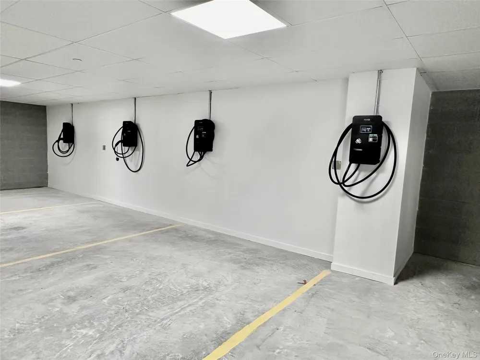
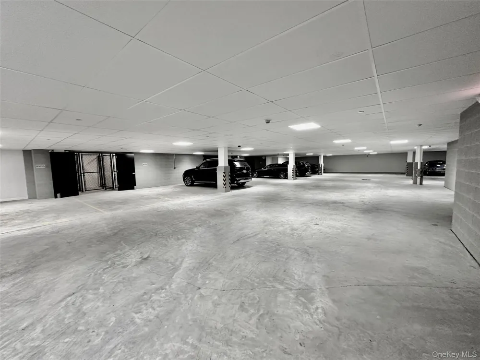
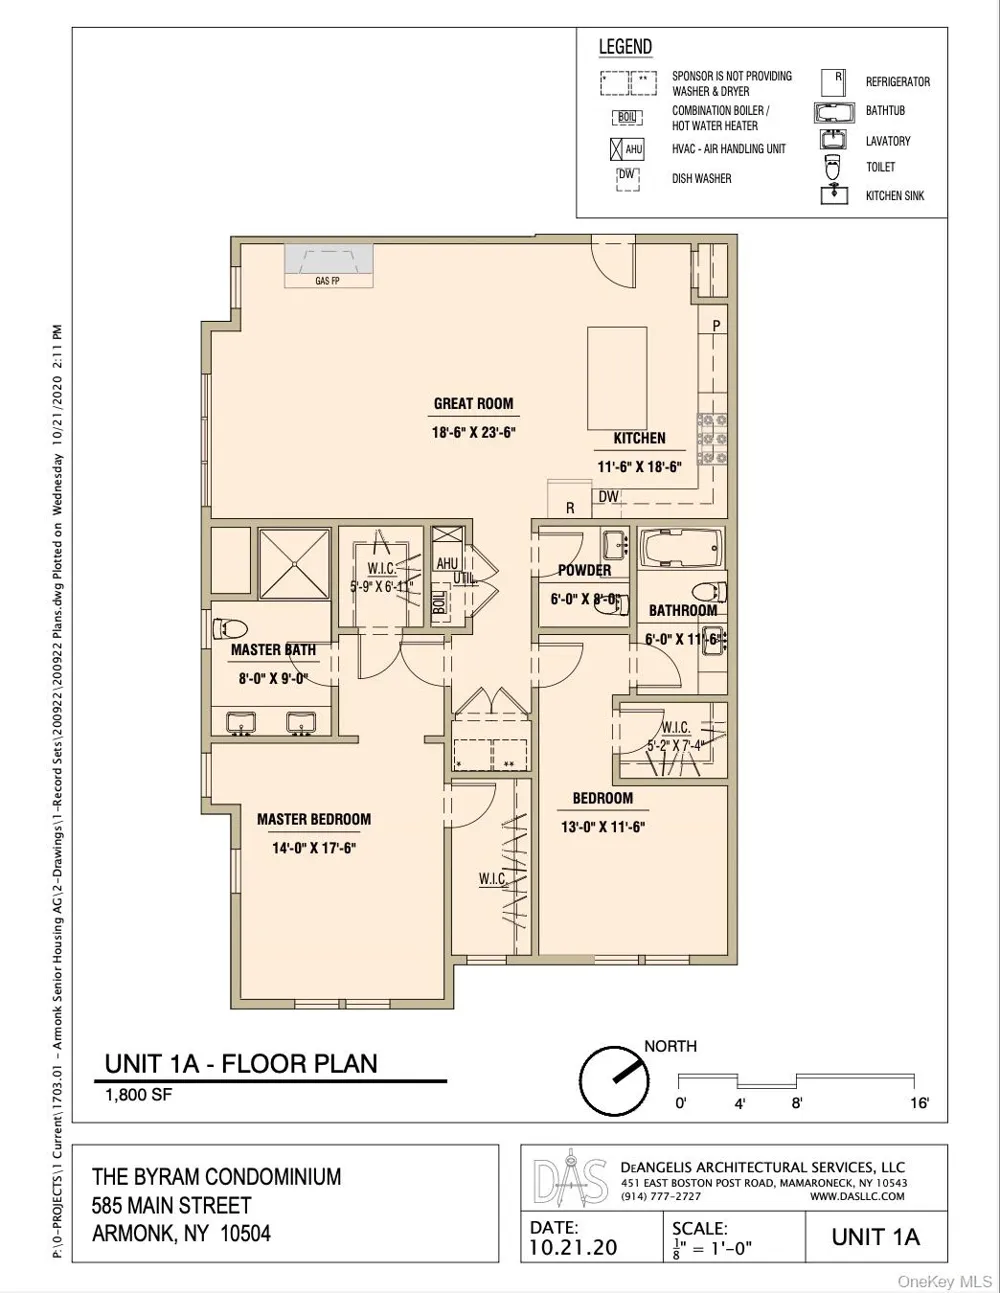
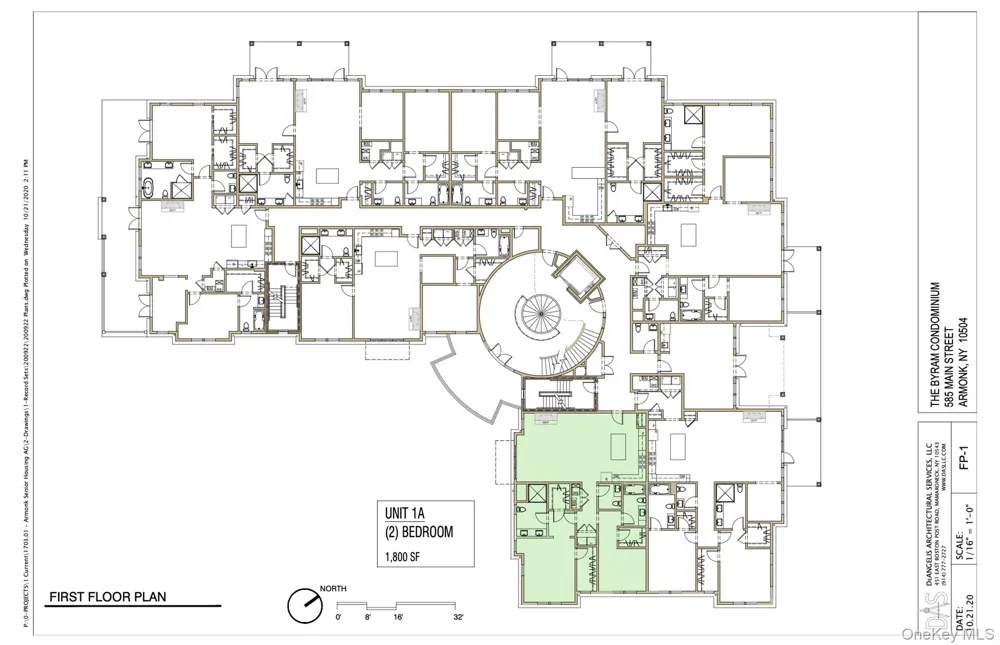
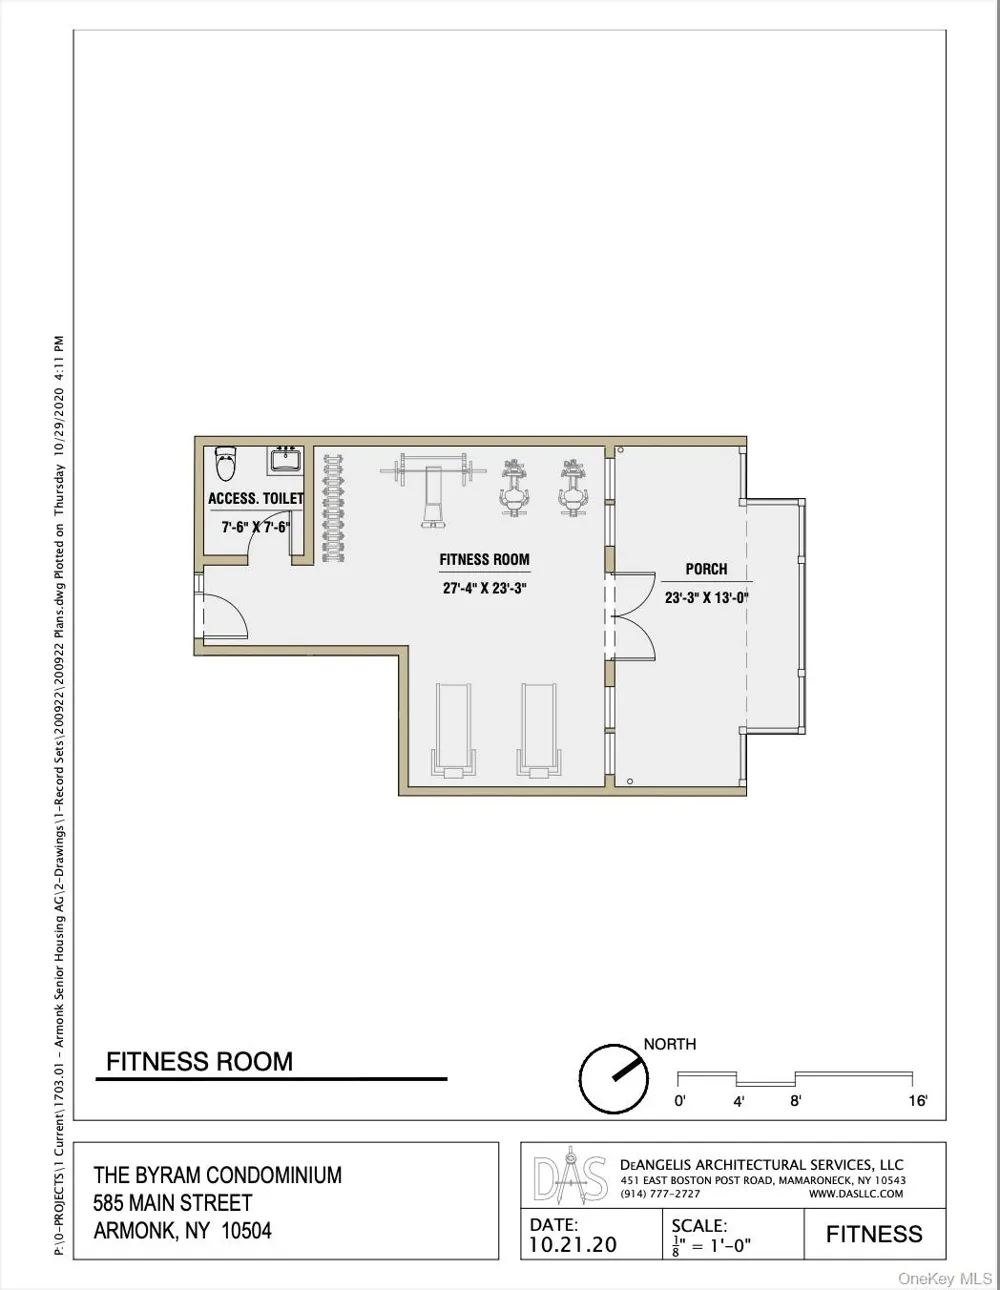
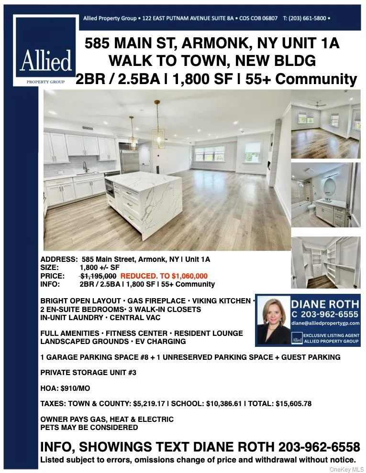
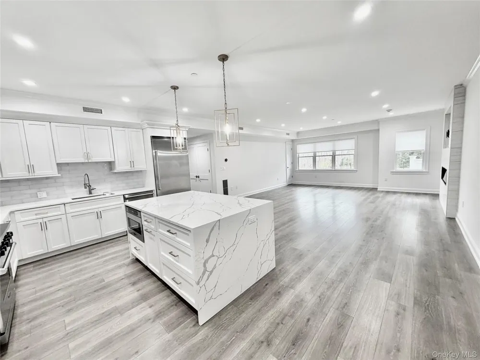
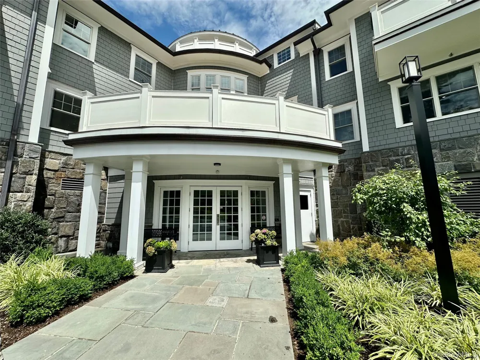
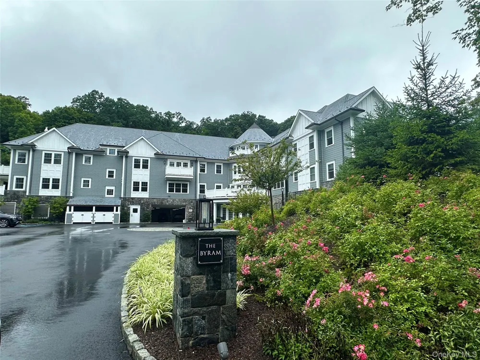
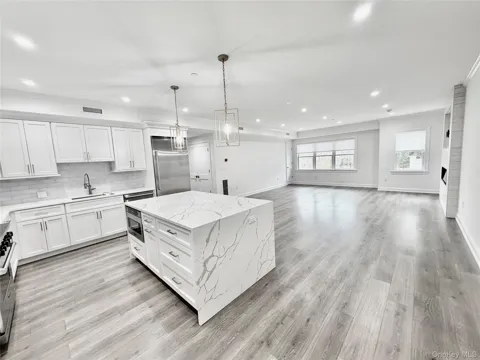
585 Main Street, Armonk, NY Unit 1A | 2BR / 2.5BA | 1,800 SF Live at The Byram, a brand-new luxury condominium in a modern elevator building with full-service amenities. 55+ community Step inside to a bright, open layout anchored by a gas fireplace, flowing seamlessly to an oversized living/dinning area - perfect for entertaining. The kitchen is designed for both style and function, featuring premium Viking appliances, a six-burner range, and a pot filler for effortless cooking. Master ensuite has dual walk-in closet and spectacular large bathroom. Second bedroom included spacious walk-in closet and ensuite bathroom. Apartment has total of 2 full bathrooms and one half. Suite includes an in-unit laundry and central vacuum system. Storage is exceptional, with generous closets and a large private storage unit located in the garage. Amenities include: -Fitness center -Resident community room -Private outdoor patio + landscaped grounds -EV charging stations Beautiful, professionally landscaped grounds create a quiet, country-like setting while remaining just minutes from Armonk’s shops and dining, including DeCicco Market and CVS. Parking & Storage: -1 garage space included #8. -Guest and second car additional parking available. -Private storage unit #3. Pets may be considered Utilities: Owner pays gas, heat, and electric Taxes (2025–2026): -Town & County: $5,219.17 -School: $10,386.61 -Total: $15,605.78 ORIGINAL PRICE $1,195,000 REDUCED TO $1,095,000. Listed subject to errors, omissions change of price and withdrawal without notice.

Property Details
Interior
Kitchen Island, Walk-In Closet(s)
Cooling
Central Air
Heating
Forced Air, Natural Gas
Cooling Features
Central Air
Bedrooms
2
Bathrooms
2.5
Full Baths
2
Half Baths
1
Lot Features
Near Shops
Lot Description
Near Shops
Square Feet
1800.0
Parking Features
Assigned, Electric Vehicle Charging Station(s)
Parking
1
Parking Spaces
1
Parking Type
Garage
Parking Garage
1
Parking Garage Spaces
1.0
Property Type
Purchase
Year Built
2025
Sewer Information
Public Sewer
Utility Source
Public
Utility Features
Electricity Available, Natural Gas Available
Appliances
Dishwasher, Dryer, Freezer, Microwave, Oven, Refrigerator, Washer
School District
Byram Hills
Elementary School
Coman Hill
Middle School
H C Crittenden Middle School
High School
Byram Hills High School
County
Westchester County
Region
New Castle
Original List Price
$1,195,000
Days on Market (Cumulative)
145
Taxes Annual
$15,605
HOA
1
HOA Fees
910.0
Pets
Call
Pets Allowed
Call
MLS #
982366
Location
Legal

IDX information is provided exclusively for personal, non-commercial use, and may not be used for any purpose other than to identify prospective properties consumers may be interested in purchasing. Information is deemed reliable but not guaranteed.
Provided By
Listed by Diane Roth (#KEY348205)
Listing Office: Thomas C. Torelli (#KEYTORELI)

Provided By (Buyer)
Buyer's Agent: Diane Roth (#KEY348205)
Buyer's Office: Thomas C. Torelli (#KEYTORELI)

Keller Williams Landmark Have a question about this home?

Interested in Purchasing 585 Main St #1A?

Get an estimate on monthly payments on this property.
$
years
Down Payment
$
%
Interest Rate
%
Tax Rate
%
$
$annually
$monthly
Estimated Monthly Payment
$0.00
Loan Amount
$0.00