
(718) 749-9192 vinny@askvinnythompson.com Keller Williams Realty Landmark II
Traffic Dashboard
Home
  • Search
  • Featured Properties
  • Pending Listings
  • Open Houses
  • Our Calendly
  • 1000 House Challenge
  • ExcapeFromNYC
  • Trust ME NYC
  • KW Real Estate Planner
  • Agent to Agent Referrals
  • Ask Vinny Thompson Podcast
  • Decluttering Services
  • Selling
  • Buying
  • Communities
    • Brooklyn
    • Queens
    • Long Island
    • Bronx
    • Yonkers
    • Mount Vernon
    • Manhattan
  • About
    • Meet Vinny
    • 100 House Challenge
    • My Videos
    • Articles
    • Testimonials
    • Fair Housing Notice
    • Standardized Operations
  • Contact
Traffic Dashboard
Vinny Thompson
(718) 749-9192 vinny@askvinnythompson.com
  • 75-35 31st Avenue, STE 202
    Jackson Heights, NY 11370
    (718) 749-9192
    vinny@askvinnythompson.com
Company
  • Home
  • About
  • Testimonials
  • Contact
Services
  • Buying
  • Selling
  • Home Valuation
  • Mortgage Calculator
Explore
  • Property Search
  • Featured Properties
  • Communities
  • Agent to Agent Referrals
Local Guide
  • Search by City
  • Search by Subdivision
  • Search by Zip
  • Search by Area
Legal
  • Privacy
  • Terms
  • DMCA
  • Accessibility
  • Fair Housing
Account
  • Dashboard
  • Logout
  • Login
Keller Williams Landmark - Footer Logo
©2026 Keller Williams Realty Landmark II. All rights reserved.
Website built by CloseHack.
  • Standard Operating Procedure for Purchases of Real Estate
  • Fair Housing Notice
OneKey MLS

IDX information is provided exclusively for personal, non-commercial use, and may not be used for any purpose other than to identify prospective properties consumers may be interested in purchasing. Information is deemed reliable but not guaranteed.

Return
  • All Types
  • House+2 more
  • $250K-$750K
  • Bed/Bath
  • Size
  • Dates
  • Filters
  • Amenities
  • Save
  • Share
Listings
No results
Sort
Home / Plainview / 57 Richfield Street
57 Richfield Street Plainview, NY 11803 57 Richfield Street Plainview, NY 11803 57 Richfield Street Plainview, NY 11803 57 Richfield Street Plainview, NY 11803 57 Richfield Street Plainview, NY 11803 57 Richfield Street Plainview, NY 11803 57 Richfield Street Plainview, NY 11803 57 Richfield Street Plainview, NY 11803 57 Richfield Street Plainview, NY 11803 57 Richfield Street Plainview, NY 11803 57 Richfield Street Plainview, NY 11803 57 Richfield Street Plainview, NY 11803 57 Richfield Street Plainview, NY 11803 57 Richfield Street Plainview, NY 11803 57 Richfield Street Plainview, NY 11803 57 Richfield Street Plainview, NY 11803 57 Richfield Street Plainview, NY 11803 57 Richfield Street Plainview, NY 11803 57 Richfield Street Plainview, NY 11803 57 Richfield Street Plainview, NY 11803 57 Richfield Street Plainview, NY 11803 57 Richfield Street Plainview, NY 11803 57 Richfield Street Plainview, NY 11803 57 Richfield Street Plainview, NY 11803 57 Richfield Street Plainview, NY 11803 57 Richfield Street Plainview, NY 11803 57 Richfield Street Plainview, NY 11803 57 Richfield Street Plainview, NY 11803 57 Richfield Street Plainview, NY 11803 57 Richfield Street Plainview, NY 11803 57 Richfield Street Plainview, NY 11803 57 Richfield Street Plainview, NY 11803 57 Richfield Street Plainview, NY 11803 57 Richfield Street Plainview, NY 11803 57 Richfield Street Plainview, NY 11803 57 Richfield Street Plainview, NY 11803 57 Richfield Street Plainview, NY 11803 57 Richfield Street Plainview, NY 11803 57 Richfield Street Plainview, NY 11803 57 Richfield Street Plainview, NY 11803 57 Richfield Street Plainview, NY 11803 57 Richfield Street Plainview, NY 11803 View All Photos

$1,499,000

| Active

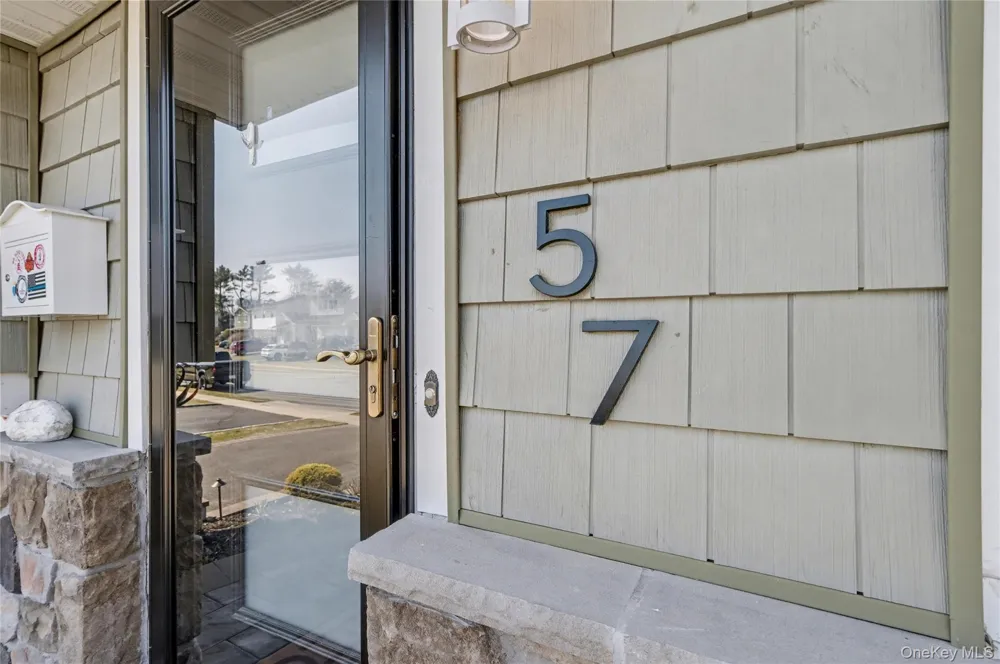
57 Richfield Street

Plainview, NY 11803

1,343
Square Feet
4
Beds
2
Baths
0.18
Acres
180
Days on Market
KEY968012
MLS#
House
Structure
Residential
Zone
Contact

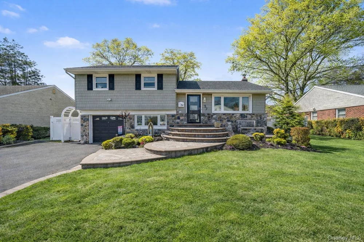
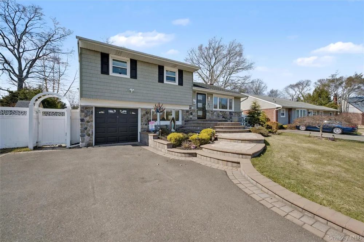
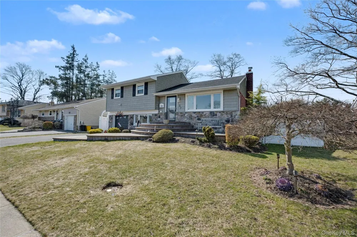
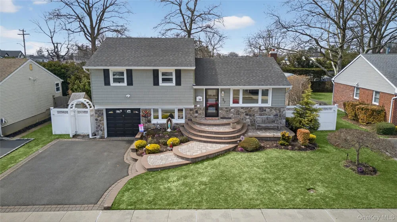
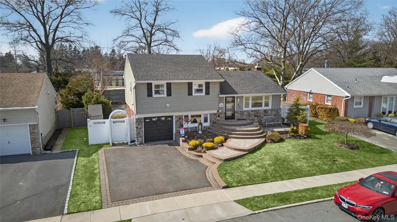
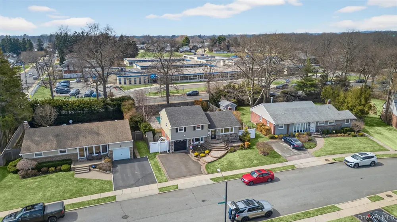
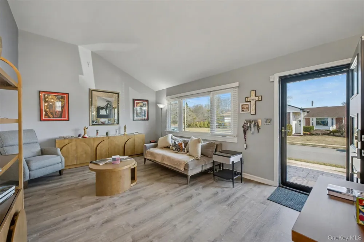
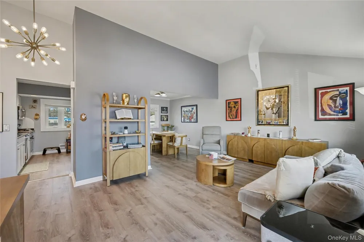
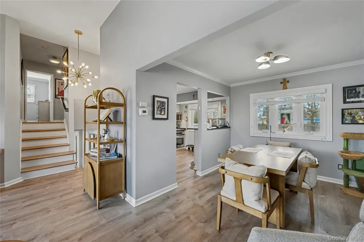
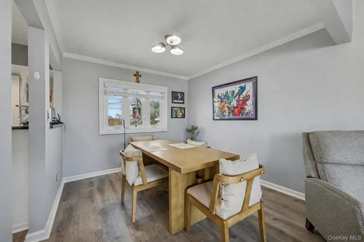
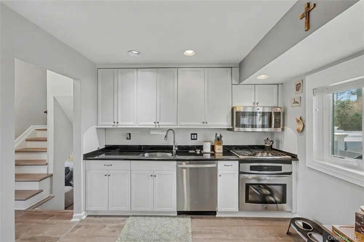
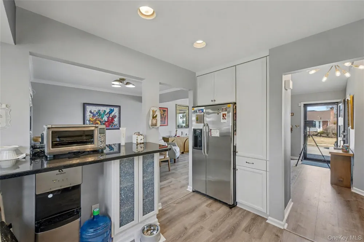
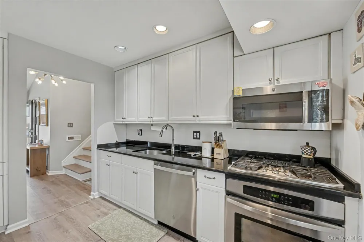
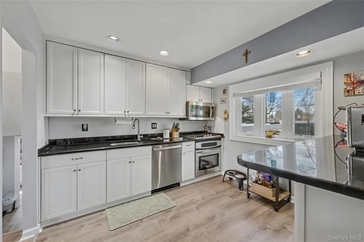
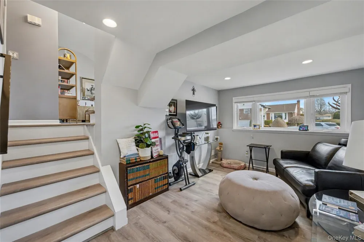
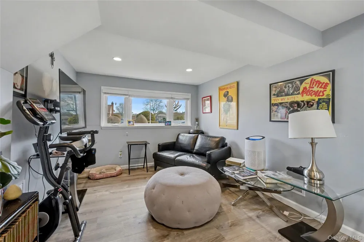
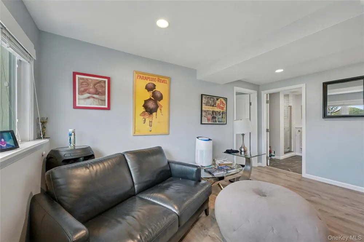
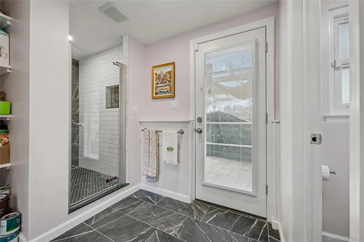
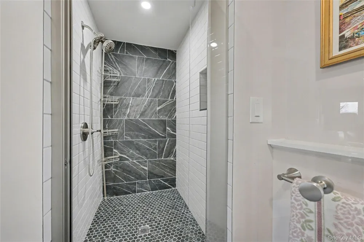
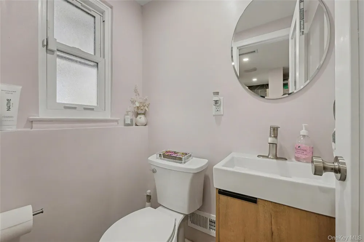
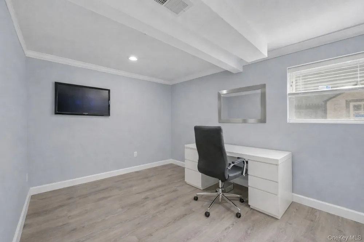
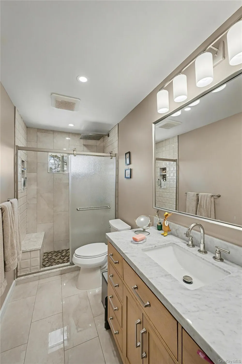
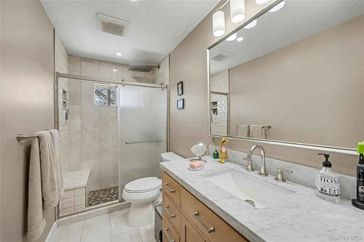
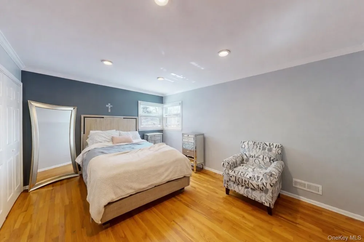
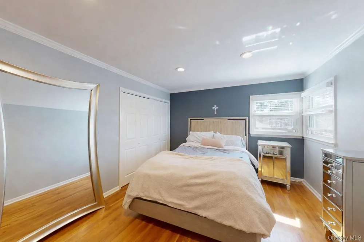
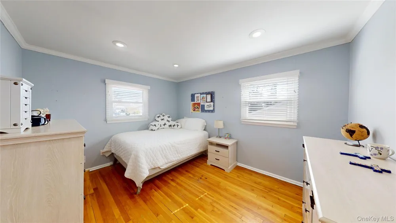
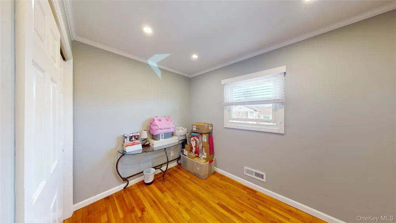
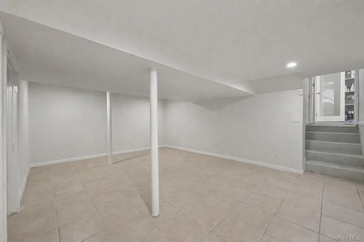
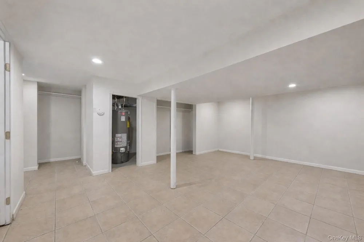
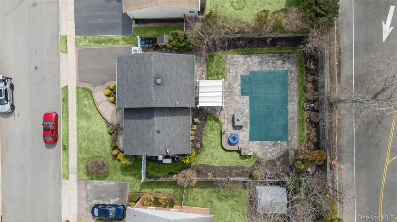
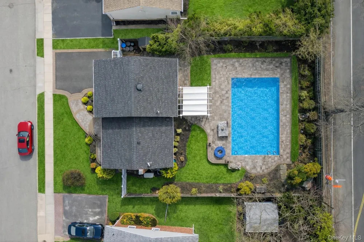
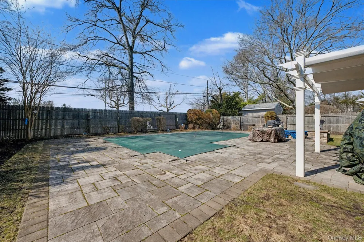
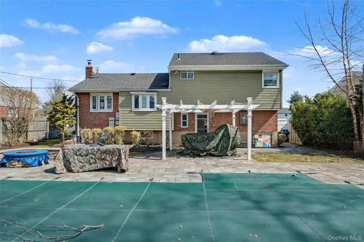
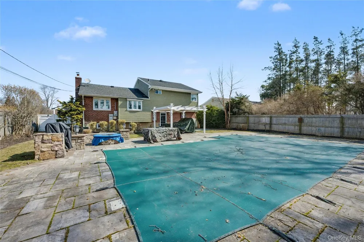
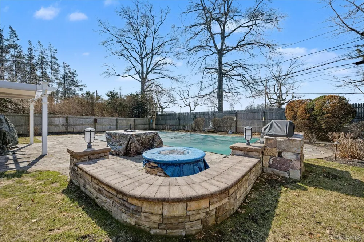
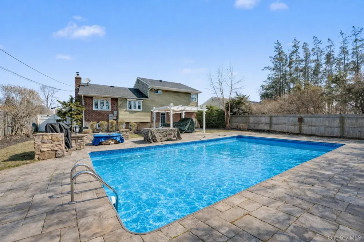
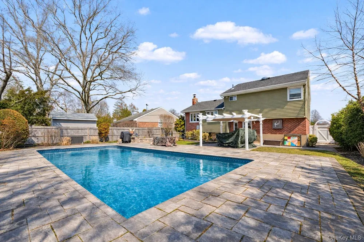
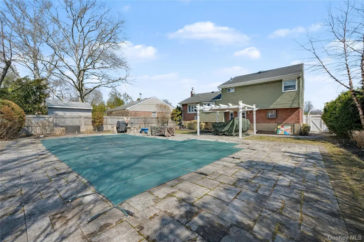
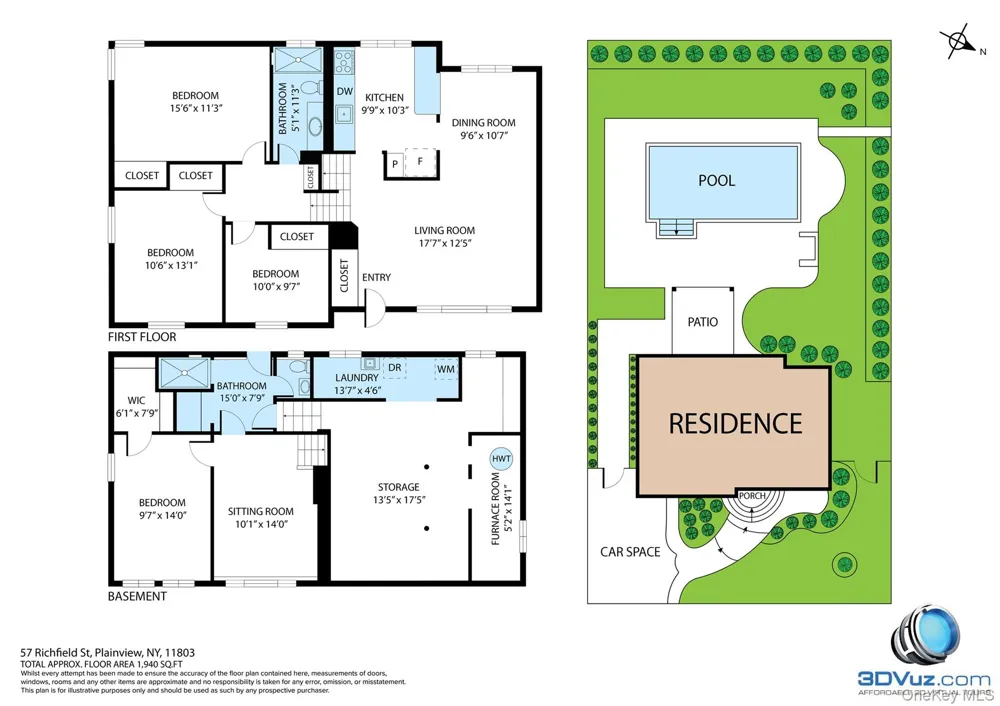
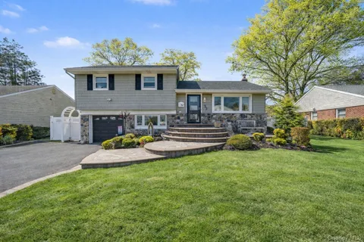
Discover the epitome of suburban bliss in this beautifully updated high-split ranch gem nestled in the heart of Plainview, Long Island. Perfectly designed for modern living, this pristine home boasts three spacious bedrooms and two full bathrooms, offering plenty of room for everyone. Step inside to an inviting open layout flooded with natural sunlight, creating a warm and welcoming atmosphere from the moment you enter. The living room flows seamlessly into the dining area and kitchen, ideal for entertaining or quiet evenings alike. Upstairs, three spacious bedrooms share a well-appointed full bathroom—perfect for guests, hobbies, or flexible use. Descend to the lower split level for added versatility: this area features a cozy seating space, the second full bathroom, plus an extra room that serves as additional living area or a home office, with a separate entrance leading directly out to the yard for easy access and privacy. Venture another level down to the finished basement, a bright and airy retreat ideal for a media room, gym, or extra storage—tailored to suit your lifestyle needs. Outside, the private yard is your personal oasis. A stunning inground heated pool sits center stage, surrounded by lush landscaping and plenty of deck space for lounging, dining, or unwinding. For even more comfort and convenience, enjoy a dedicated fire pit and gas grill, each with their own gas line—perfect for year-round outdoor gatherings or relaxed evenings under the stars. It’s truly a vacation-away-from-vacation setup—right in your backyard. Additional perks include a generous private driveway that fits up to three cars with ease, plus meticulous curb appeal that turns heads on the block. Move-in ready and impeccably maintained, this Plainview treasure won’t last long. Schedule your private viewing today—this one’s going fast!

Property Details
Interior
Other
Cooling
Central Air
Heating
Hot Air, Other
Cooling Features
Central Air
Bedrooms
4
Bathrooms
2.0
Full Baths
2
Pool
1
Acres
0.1848
Square Feet
1343.0
Parking Features
Garage Door Opener
Parking
1
Parking Spaces
2
Parking Type
Garage
Parking Garage
1
Parking Garage Spaces
2.0
Property Type
Purchase
Basement
1
Basement Description
Full
Year Built
1958
Foundation
Other
Sewer Information
Other
Utility Source
Other
Utility Features
See Remarks
Appliances
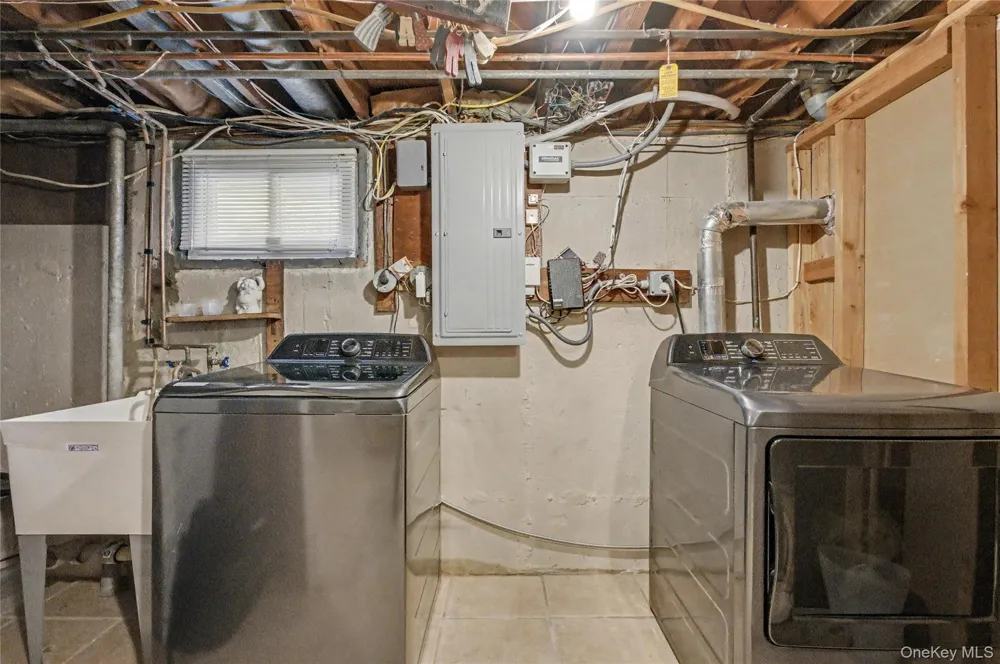
Dishwasher, Dryer, Microwave, Refrigerator, Washer
School District
Contact Agent
Elementary School
Contact Agent
Middle School
Call Listing Agent
High School
Contact Agent
County
Nassau County
Region
Oyster Bay
Original List Price
$1,499,000
Days on Market (Cumulative)
180
Taxes Annual
$11,214
MLS #
968012
Location
Legal

IDX information is provided exclusively for personal, non-commercial use, and may not be used for any purpose other than to identify prospective properties consumers may be interested in purchasing. Information is deemed reliable but not guaranteed.

Provided By
Listed by Patrick Lennon (#KEY217918)
Listing Office: RE/MAX Edge (#KEYRMXE01)

Keller Williams Landmark Have a question about this home?

Interested in Purchasing 57 Richfield Street?

Get an estimate on monthly payments on this property.
$
years
Down Payment
$
%
Interest Rate
%
Tax Rate
%
$
$annually
$monthly
Estimated Monthly Payment
$0.00
Loan Amount
$0.00