
(718) 749-9192 vinny@askvinnythompson.com Keller Williams Realty Landmark II
Traffic Dashboard
Home
  • Search
  • Featured Properties
  • Pending Listings
  • Open Houses
  • Our Calendly
  • 1000 House Challenge
  • ExcapeFromNYC
  • Trust ME NYC
  • KW Real Estate Planner
  • Agent to Agent Referrals
  • Ask Vinny Thompson Podcast
  • Decluttering Services
  • Selling
  • Buying
  • Communities
    • Brooklyn
    • Queens
    • Long Island
    • Bronx
    • Yonkers
    • Mount Vernon
    • Manhattan
  • About
    • Meet Vinny
    • 100 House Challenge
    • My Videos
    • Articles
    • Testimonials
    • Fair Housing Notice
    • Standardized Operations
  • Contact
Traffic Dashboard
Vinny Thompson
(718) 749-9192 vinny@askvinnythompson.com
  • 75-35 31st Avenue, STE 202
    Jackson Heights, NY 11370
    (718) 749-9192
    vinny@askvinnythompson.com
Company
  • Home
  • About
  • Testimonials
  • Contact
Services
  • Buying
  • Selling
  • Home Valuation
  • Mortgage Calculator
Explore
  • Property Search
  • Featured Properties
  • Communities
  • Agent to Agent Referrals
Local Guide
  • Search by City
  • Search by Subdivision
  • Search by Zip
  • Search by Area
Legal
  • Privacy
  • Terms
  • DMCA
  • Accessibility
  • Fair Housing
Account
  • Dashboard
  • Logout
  • Login
Keller Williams Landmark - Footer Logo
©2026 Keller Williams Realty Landmark II. All rights reserved.
Website built by CloseHack.
  • Standard Operating Procedure for Purchases of Real Estate
  • Fair Housing Notice
OneKey MLS

IDX information is provided exclusively for personal, non-commercial use, and may not be used for any purpose other than to identify prospective properties consumers may be interested in purchasing. Information is deemed reliable but not guaranteed.

Return
  • All Types
  • House+2 more
  • $250K-$750K
  • Bed/Bath
  • Size
  • Dates
  • Filters
  • Amenities
  • Save
  • Share
Listings
No results
Sort
Home / Poughquag / 56 Plum Court Drive
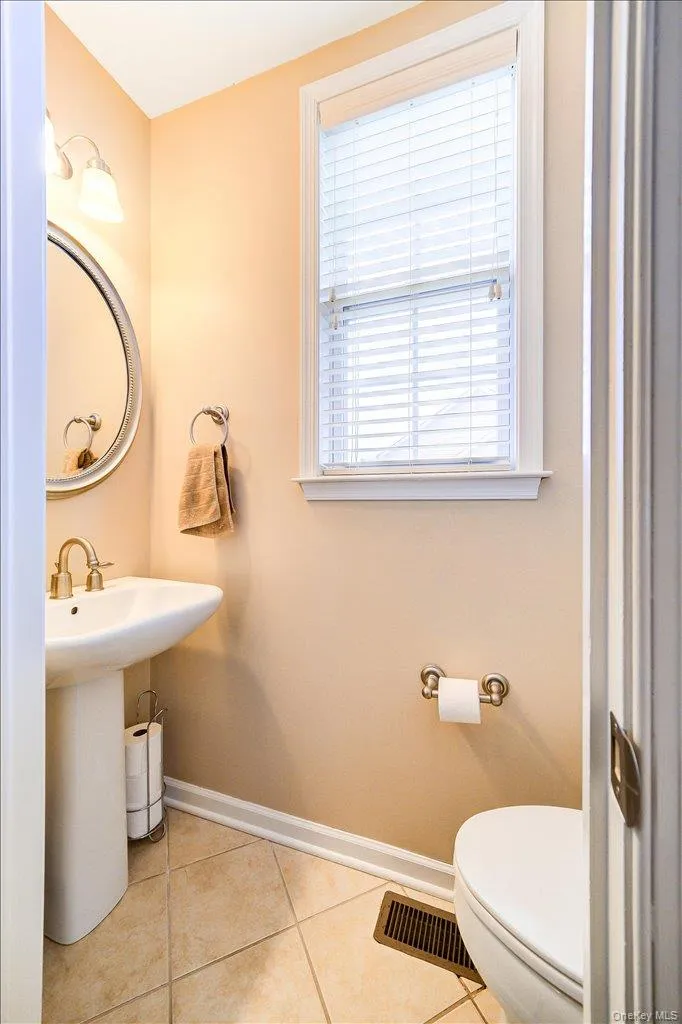
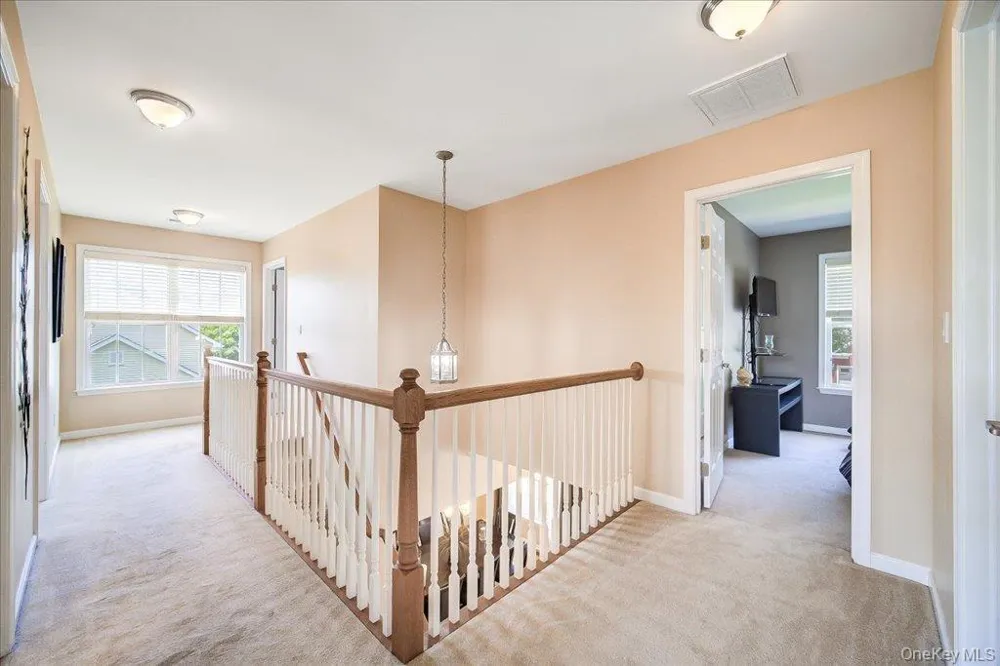
56 Plum Court Drive Poughquag, NY 12570 56 Plum Court Drive Poughquag, NY 12570 56 Plum Court Drive Poughquag, NY 12570 56 Plum Court Drive Poughquag, NY 12570 56 Plum Court Drive Poughquag, NY 12570 56 Plum Court Drive Poughquag, NY 12570 56 Plum Court Drive Poughquag, NY 12570 56 Plum Court Drive Poughquag, NY 12570 56 Plum Court Drive Poughquag, NY 12570 56 Plum Court Drive Poughquag, NY 12570 56 Plum Court Drive Poughquag, NY 12570 56 Plum Court Drive Poughquag, NY 12570 56 Plum Court Drive Poughquag, NY 12570 56 Plum Court Drive Poughquag, NY 12570 56 Plum Court Drive Poughquag, NY 12570 56 Plum Court Drive Poughquag, NY 12570 56 Plum Court Drive Poughquag, NY 12570 56 Plum Court Drive Poughquag, NY 12570 56 Plum Court Drive Poughquag, NY 12570 56 Plum Court Drive Poughquag, NY 12570 56 Plum Court Drive Poughquag, NY 12570 56 Plum Court Drive Poughquag, NY 12570 56 Plum Court Drive Poughquag, NY 12570 56 Plum Court Drive Poughquag, NY 12570 56 Plum Court Drive Poughquag, NY 12570 56 Plum Court Drive Poughquag, NY 12570 56 Plum Court Drive Poughquag, NY 12570 56 Plum Court Drive Poughquag, NY 12570 56 Plum Court Drive Poughquag, NY 12570 56 Plum Court Drive Poughquag, NY 12570 56 Plum Court Drive Poughquag, NY 12570 56 Plum Court Drive Poughquag, NY 12570 56 Plum Court Drive Poughquag, NY 12570 56 Plum Court Drive Poughquag, NY 12570 56 Plum Court Drive Poughquag, NY 12570 56 Plum Court Drive Poughquag, NY 12570 56 Plum Court Drive Poughquag, NY 12570 56 Plum Court Drive Poughquag, NY 12570 56 Plum Court Drive Poughquag, NY 12570 56 Plum Court Drive Poughquag, NY 12570 56 Plum Court Drive Poughquag, NY 12570 56 Plum Court Drive Poughquag, NY 12570 56 Plum Court Drive Poughquag, NY 12570 56 Plum Court Drive Poughquag, NY 12570 56 Plum Court Drive Poughquag, NY 12570 56 Plum Court Drive Poughquag, NY 12570 56 Plum Court Drive Poughquag, NY 12570 56 Plum Court Drive Poughquag, NY 12570 56 Plum Court Drive Poughquag, NY 12570 56 Plum Court Drive Poughquag, NY 12570 View All Photos

$685,000

| Active

56 Plum Court Drive

Poughquag, NY 12570

2,636
Square Feet
4
Beds
2.5
Baths
0.25
Acres
43
Days on Market
KEY1029091
MLS#
House
Structure
Residential
Zone
Contact

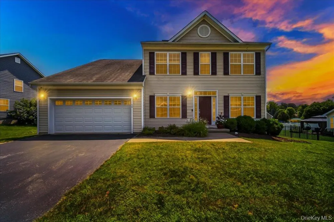
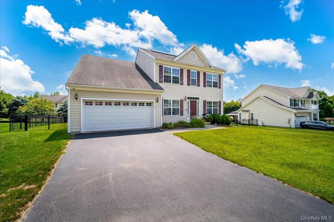
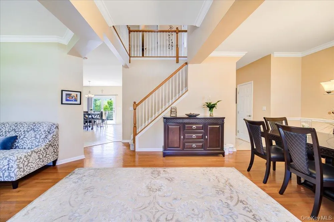
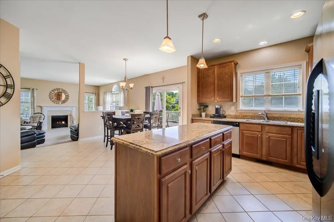
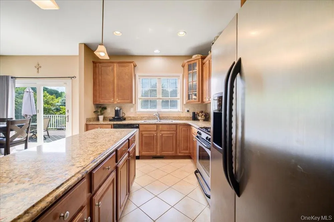
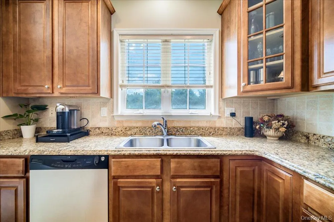
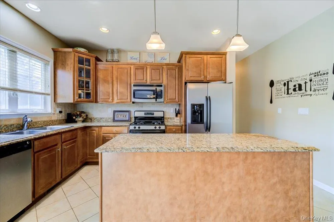
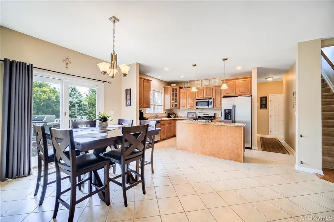
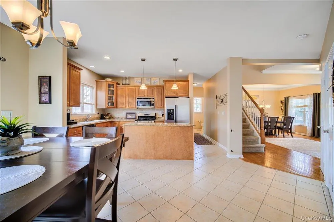
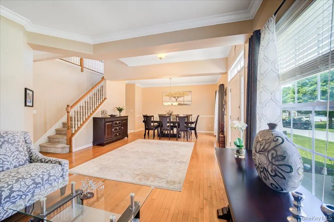
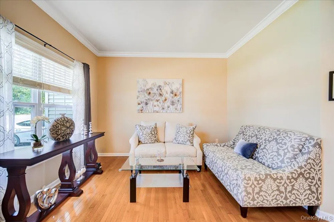
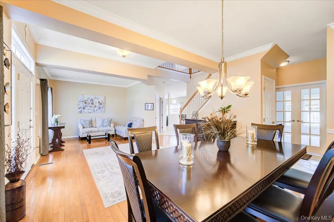
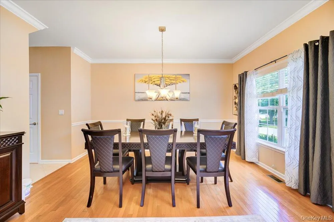
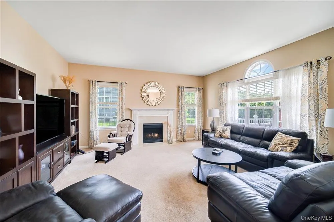
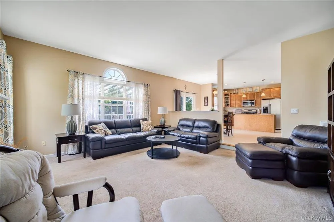
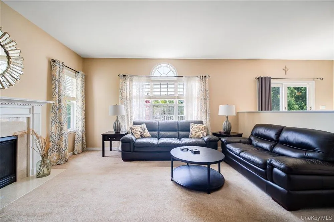
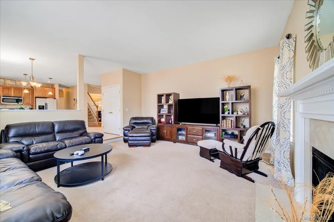
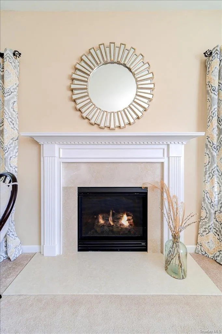
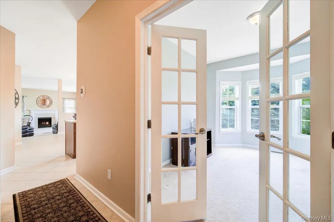
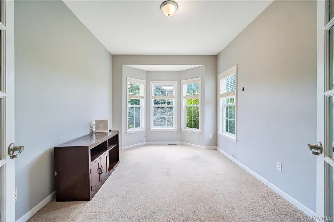
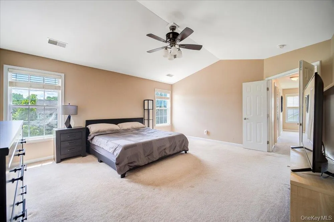
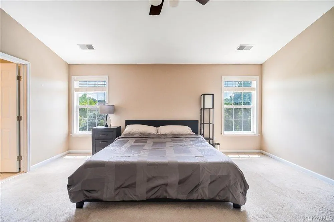
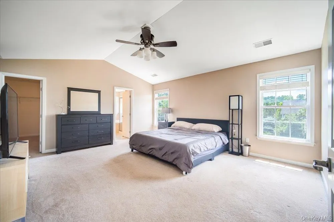
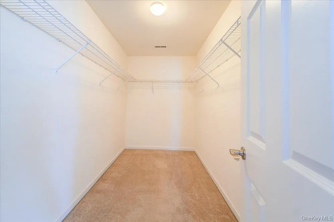
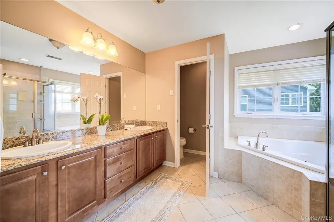
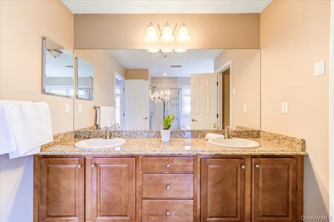
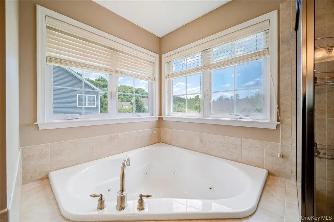
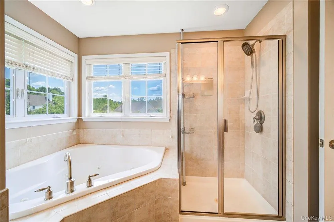
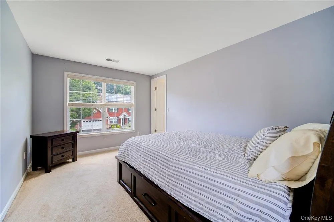
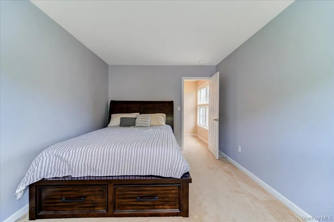
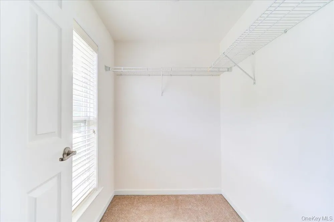
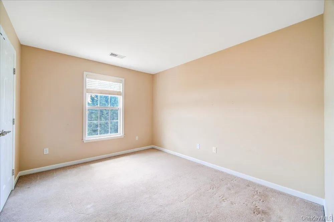
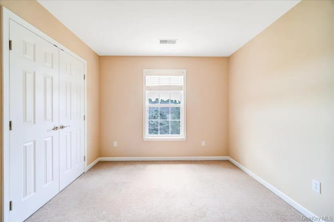
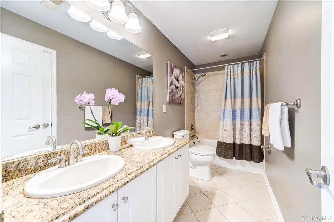
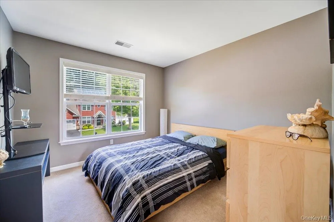
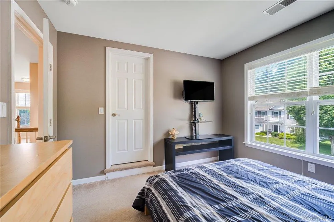
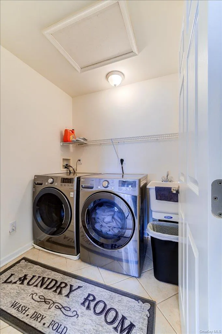
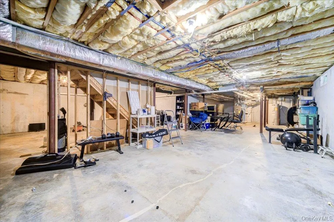
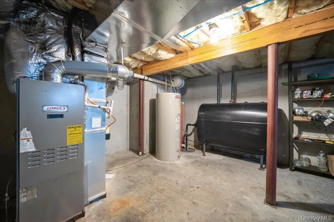
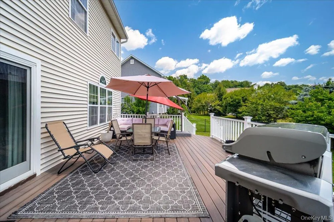
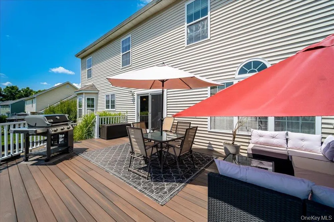
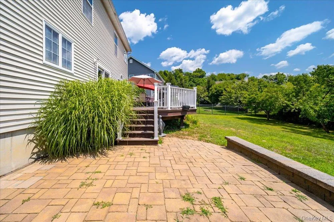
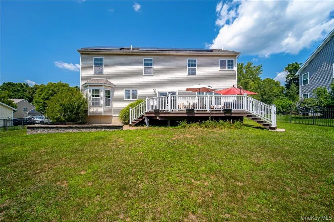
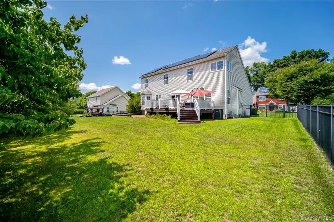
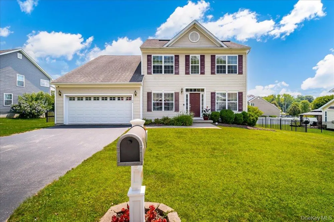
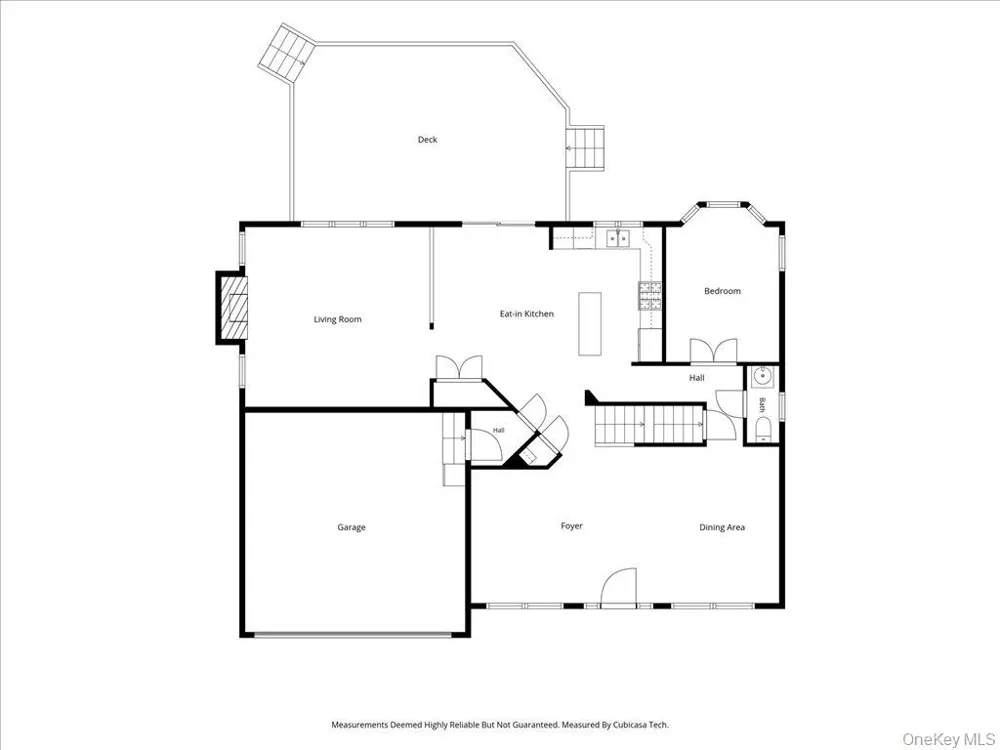
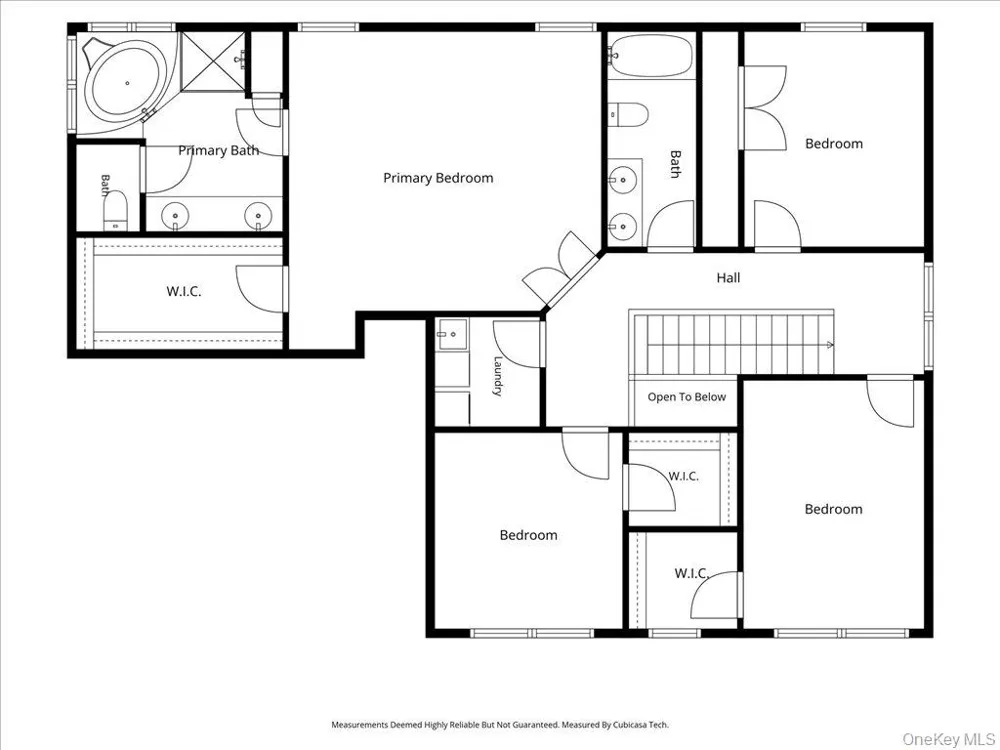
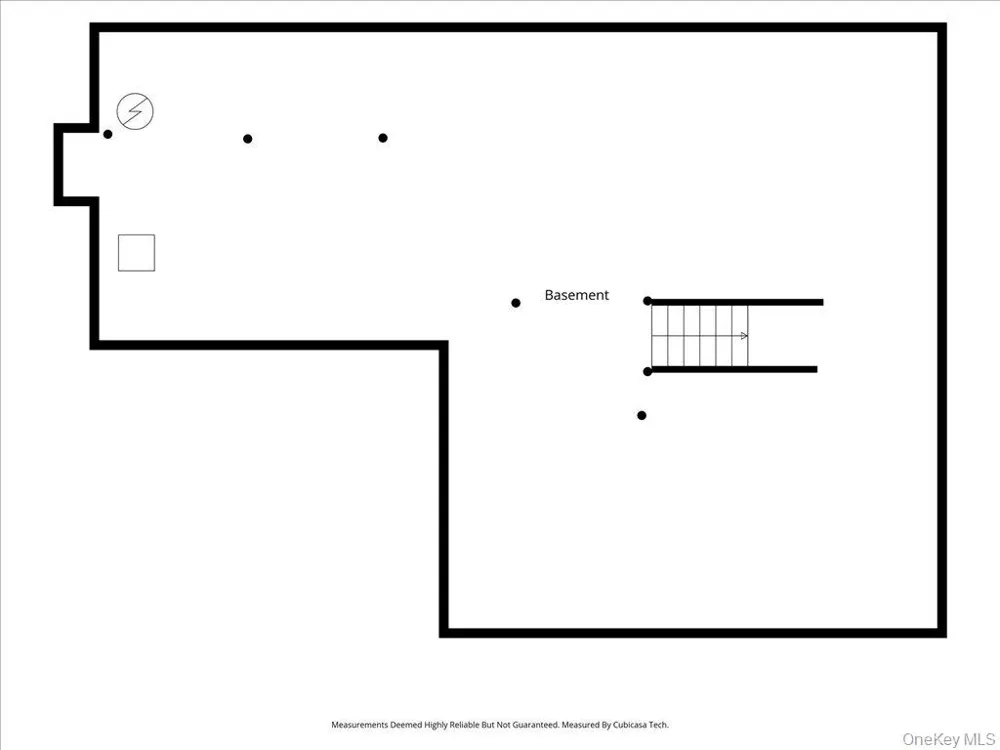
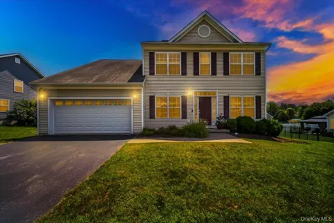
Welcome home to this stunning Colonial nestled within the prestigious Victoria Estates community, where timeless elegance meets modern comfort. Built in 2007 and meticulously maintained, this exceptional residence offers over 2,600 square feet of beautifully appointed living space designed for today’s lifestyle. From the impressive foyer to the sun-filled rooms and seamless open-concept floor plan, every detail reflects quality craftsmanship and pride of ownership. The heart of the home is an the kitchen featuring rich cabinetry, granite countertops, a generous center island, stainless steel appliances, pantry, and an inviting breakfast area overlooking the backyard. The kitchen flows effortlessly into the spacious family room highlighted by a cozy gas fireplace, creating the perfect space for everyday living and entertaining. Formal living and dining rooms provide elegant spaces for gatherings, while a private first-floor office with French doors offers flexibility as a guest suite or additional bedroom. Retreat upstairs to the luxurious primary suite complete with high ceilings, an oversized walk-in closet, and a spa-inspired bath featuring a jetted soaking tub, separate shower, double vanity, and private water closet. Three additional spacious bedrooms, a beautifully appointed guest bath, and a convenient second-floor laundry room complete the upper level. Step outside to your own backyard oasis featuring an expansive Trex deck, elegant paver patio, and level fenced yard—perfect for entertaining family and friends. A full basement provides endless opportunities for future expansion, while solar panels, central air, municipal utilities, smart thermostats, unfinished 1,300 square foot basement, a spacious garage, and paved driveway add comfort and efficiency. Perfectly positioned in Dutchess County within the highly regarded Arlington Central School District, this exceptional home is minutes from Route 55, the Taconic State Parkway, Metro-North, shopping, dining, parks, and the scenic beauty of the Hudson Valley, including Tymor Park, the Appalachian Trail, and the charming Village of Pawling. Located just 75 miles from New York City, this remarkable turnkey home truly offers the best of Hudson Valley living.

Open Houses
  • Sun, Sep 13 · 4:00 PM – 6:00 PM
Property Details
Interior
Chefs Kitchen, Double Vanity, Eat-in Kitchen, Entrance Foyer, Formal Dining, Granite Counters, High Ceilings, His and Hers Close
Fireplaces
1
Cooling
Central Air
Heating
Oil
Cooling Features
Central Air
Bedrooms
4
Bathrooms
2.5
Full Baths
2
Half Baths
1
Lot Features
Back Yard, Cleared, Front Yard, Landscaped, Near Public Transit, Near School, Near Shops, Private, See Remarks
Lot Description
Back Yard, Cleared, Front Yard, Landscaped, Near Public Transit, Near School, Near Shops, Private, See Remarks
Acres
0.25
Square Feet
2636.0
Parking Features
Driveway, Garage
Parking
1
Parking Type
Driveway
Parking Garage
1
Parking Garage Spaces
2.0
Property Type
Purchase
Basement
1
Basement Description
Unfinished
Basement Finished
1
Year Built
2007
Sewer Information
Public Sewer
Utility Source
Public
Utility Features
Cable Available, Electricity Available, Sewer Available, Underground Utilities, Water Available
Appliances
Dishwasher, Dryer, Microwave, Oven, Range, Refrigerator, Washer
Subdivision
Victoria Estates
School District
Arlington
Elementary School
Beekman
Middle School
Union Vale Middle School
High School
Arlington High School
County
Dutchess County
Region
Beekman
Original List Price
$715,000
Days on Market (Cumulative)
43
Taxes Annual
$15,082
HOA
1
HOA Fees
290.0
MLS #
1029091
Location
Legal

IDX information is provided exclusively for personal, non-commercial use, and may not be used for any purpose other than to identify prospective properties consumers may be interested in purchasing. Information is deemed reliable but not guaranteed.

Provided By
Listed by Sandra Spector (#KEY38470)
Listing Office: Howard Hanna Rand Realty (#KEYRAND11)

Keller Williams Landmark Have a question about this home?

Interested in Purchasing 56 Plum Court Drive?

Get an estimate on monthly payments on this property.
$
years
Down Payment
$
%
Interest Rate
%
Tax Rate
%
$
$annually
$monthly
Estimated Monthly Payment
$0.00
Loan Amount
$0.00