
(718) 749-9192 vinny@askvinnythompson.com Keller Williams Realty Landmark II
Traffic Dashboard
Home
  • Search
  • Featured Properties
  • Pending Listings
  • Open Houses
  • Our Calendly
  • 1000 House Challenge
  • ExcapeFromNYC
  • Trust ME NYC
  • KW Real Estate Planner
  • Agent to Agent Referrals
  • Ask Vinny Thompson Podcast
  • Decluttering Services
  • Selling
  • Buying
  • Communities
    • Brooklyn
    • Queens
    • Long Island
    • Bronx
    • Yonkers
    • Mount Vernon
    • Manhattan
  • About
    • Meet Vinny
    • 100 House Challenge
    • My Videos
    • Articles
    • Testimonials
    • Fair Housing Notice
    • Standardized Operations
  • Contact
Traffic Dashboard
Vinny Thompson
(718) 749-9192 vinny@askvinnythompson.com
  • 75-35 31st Avenue, STE 202
    Jackson Heights, NY 11370
    (718) 749-9192
    vinny@askvinnythompson.com
Company
  • Home
  • About
  • Testimonials
  • Contact
Services
  • Buying
  • Selling
  • Home Valuation
  • Mortgage Calculator
Explore
  • Property Search
  • Featured Properties
  • Communities
  • Agent to Agent Referrals
Local Guide
  • Search by City
  • Search by Subdivision
  • Search by Zip
  • Search by Area
Legal
  • Privacy
  • Terms
  • DMCA
  • Accessibility
  • Fair Housing
Account
  • Dashboard
  • Logout
  • Login
Keller Williams Landmark - Footer Logo
©2026 Keller Williams Realty Landmark II. All rights reserved.
Website built by CloseHack.
  • Standard Operating Procedure for Purchases of Real Estate
  • Fair Housing Notice
OneKey MLS

IDX information is provided exclusively for personal, non-commercial use, and may not be used for any purpose other than to identify prospective properties consumers may be interested in purchasing. Information is deemed reliable but not guaranteed.

Return
  • All Types
  • House+2 more
  • $250K-$750K
  • Bed/Bath
  • Size
  • Dates
  • Filters
  • Amenities
  • Save
  • Share
Listings
No results
Sort
Home / Westhampton / 53A Tanners Neck Lane
53A Tanners Neck Lane Westhampton, NY 11977 53A Tanners Neck Lane Westhampton, NY 11977 53A Tanners Neck Lane Westhampton, NY 11977 53A Tanners Neck Lane Westhampton, NY 11977 53A Tanners Neck Lane Westhampton, NY 11977 53A Tanners Neck Lane Westhampton, NY 11977 53A Tanners Neck Lane Westhampton, NY 11977 53A Tanners Neck Lane Westhampton, NY 11977 53A Tanners Neck Lane Westhampton, NY 11977 53A Tanners Neck Lane Westhampton, NY 11977 53A Tanners Neck Lane Westhampton, NY 11977 53A Tanners Neck Lane Westhampton, NY 11977 53A Tanners Neck Lane Westhampton, NY 11977 53A Tanners Neck Lane Westhampton, NY 11977 53A Tanners Neck Lane Westhampton, NY 11977 53A Tanners Neck Lane Westhampton, NY 11977 53A Tanners Neck Lane Westhampton, NY 11977 53A Tanners Neck Lane Westhampton, NY 11977 53A Tanners Neck Lane Westhampton, NY 11977 53A Tanners Neck Lane Westhampton, NY 11977 53A Tanners Neck Lane Westhampton, NY 11977 53A Tanners Neck Lane Westhampton, NY 11977 53A Tanners Neck Lane Westhampton, NY 11977 53A Tanners Neck Lane Westhampton, NY 11977 53A Tanners Neck Lane Westhampton, NY 11977 53A Tanners Neck Lane Westhampton, NY 11977 53A Tanners Neck Lane Westhampton, NY 11977 53A Tanners Neck Lane Westhampton, NY 11977 53A Tanners Neck Lane Westhampton, NY 11977 53A Tanners Neck Lane Westhampton, NY 11977 53A Tanners Neck Lane Westhampton, NY 11977 53A Tanners Neck Lane Westhampton, NY 11977 53A Tanners Neck Lane Westhampton, NY 11977 53A Tanners Neck Lane Westhampton, NY 11977 53A Tanners Neck Lane Westhampton, NY 11977 53A Tanners Neck Lane Westhampton, NY 11977 View All Photos

$30,000

| Active

53A Tanners Neck Lane

Westhampton, NY 11977

5,642
Square Feet
6
Beds
8
Baths
710
Days on Market
KEYL3582560
MLS#
Rental
Type
House
Structure
Residential
Zone
Contact

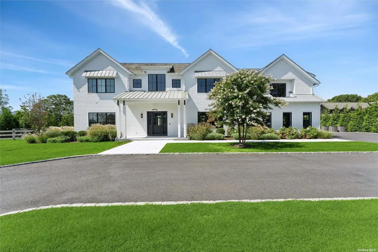
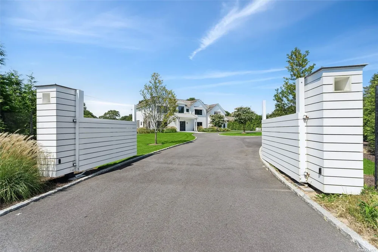
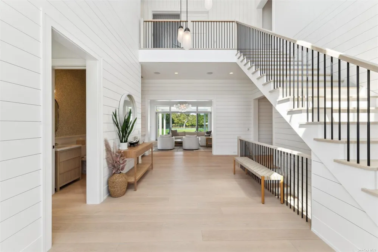
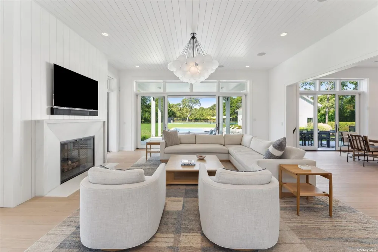
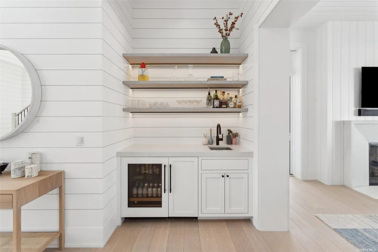
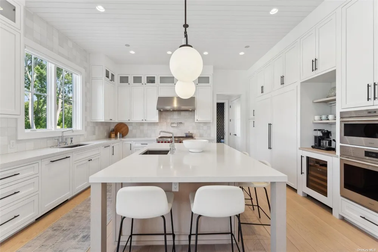
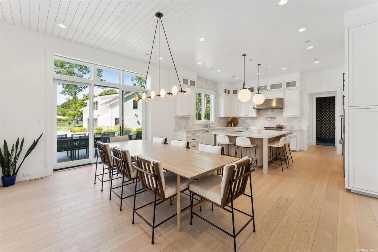
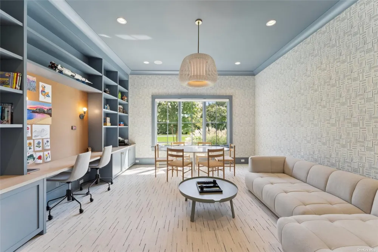
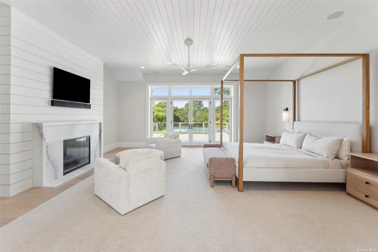
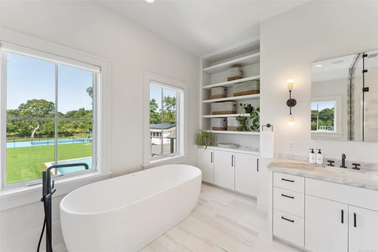
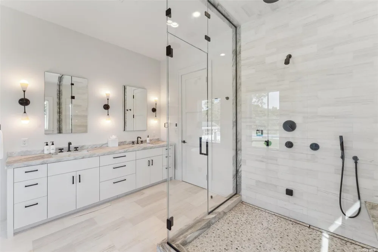
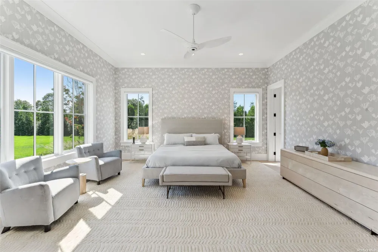
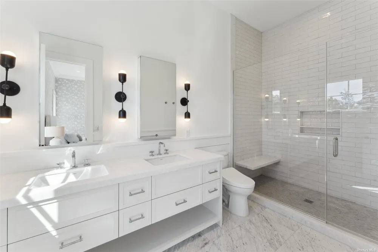
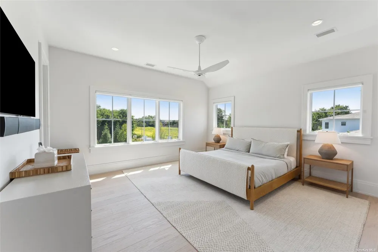
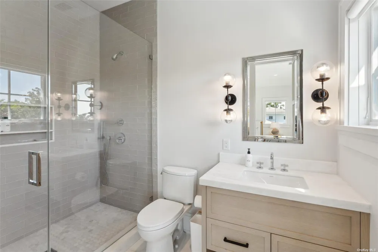
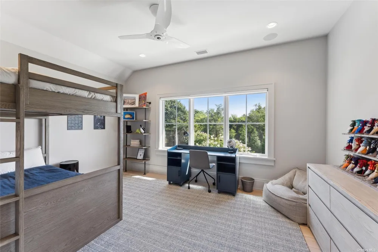
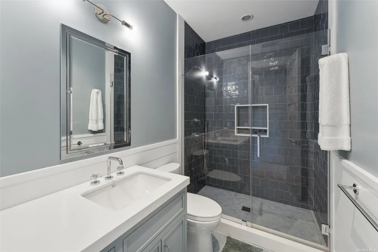
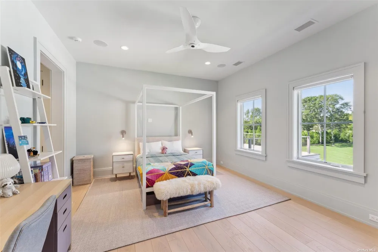
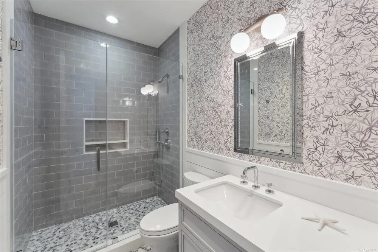
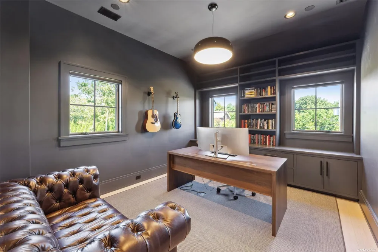
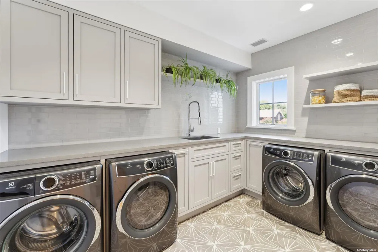
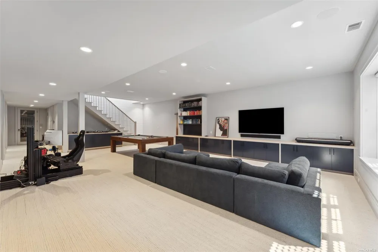
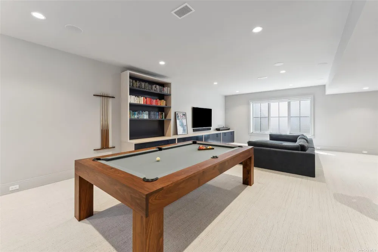
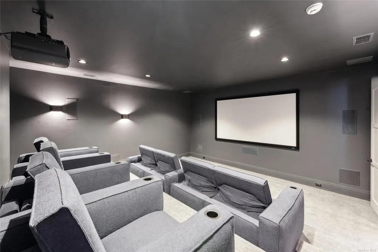
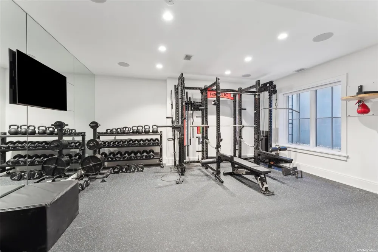
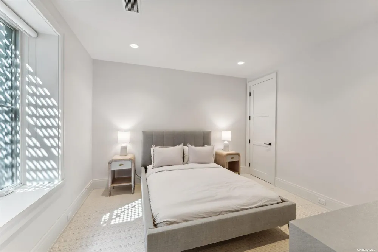
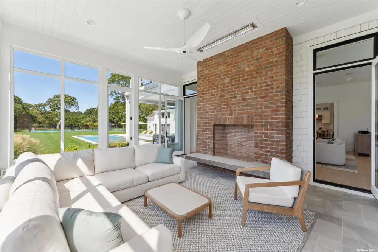
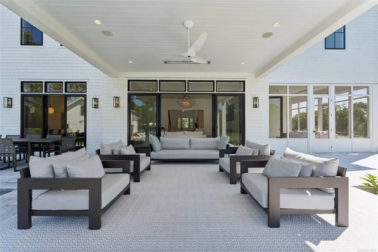
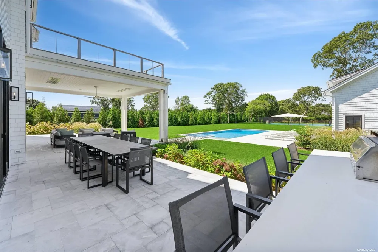
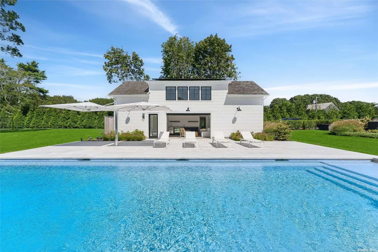
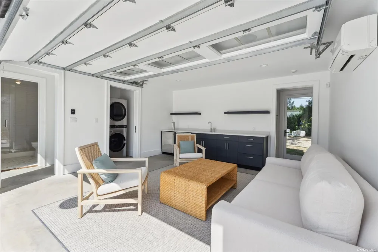
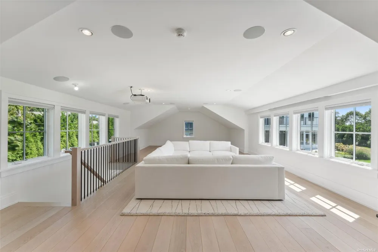
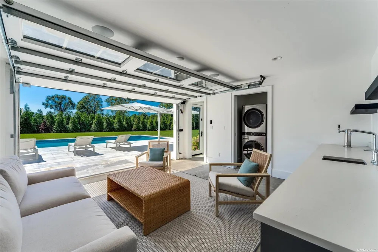
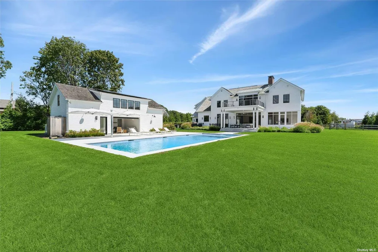
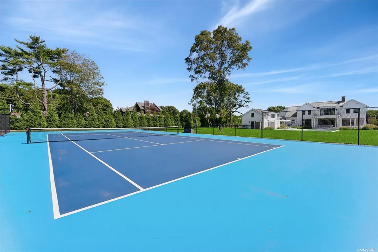
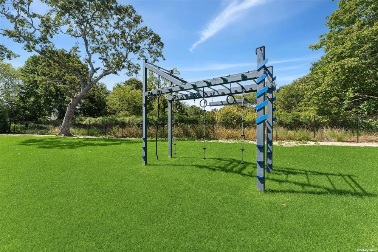
WINTER RENTAL ($30,000 per month with 3 month minimum) -- Discover unmatched luxury in Westhampton at this custom built, gated, new construction, meticulously designed for the ultimate Hamptons experience. This expansive residence is set back from the road and boasts six bedrooms, seven full baths, and two half baths, offering ample space for every occasion. With over 5,600 square feet of main living space, not including a fully finished lower level, the home is perfect for both relaxation and entertainment. The grand double-height entry foyer, and living room provide a breathtaking view of the vast backyard, setting the tone for the elegant living experience within. The fully stocked, gourmet eat-in kitchen features an oversized center island and top-of-the-line Wolf appliances, including a gas range, wall oven, microwave, and a custom coffee bar. Dual dishwashers, sinks, and a wine fridge complete this culinary haven. On the first floor, you'll find a versatile den ideal for a home office or cozy retreat, a screened-in porch, and an en suite bedroom with dual vanities and a walk-in shower. The second level continues to impress with four en suite bedrooms, including a master suite featuring a gas-burning fireplace, a luxurious bath with oversized shower and separate soaking tub, and a private balcony. This level also includes a home office, a sewing room or flex space, a full hall bath, and an oversized large laundry room with dual washers and dryers. The finished lower level is an entertainment haven, complete with a bedroom, full bath, a pool table, a PC racing simulator cockpit, an 8-seat theater, and a home gym completely outfitted with Rogue equipment. Outdoors, the 50 x 20 heated gunite pool with built-in spa are surrounded by Afyon Cloud pavers and complemented by an outdoor shower, a tennis court, a basketball hoop, and a ninja course. The pool house adds to the appeal with a cabana that includes a full bath, mini fridge, kegerator, and a loft with an oversized couch and surround sound projector. The main home's covered porch and screened patio are equipped with infrared heaters and a wood-burning fireplace, perfect for night-time enjoyment, along with an outdoor kitchen with built-in BBQ. Advanced home technology enhances convenience and efficiency, featuring a Savant A/V system with Sonos audio, Sonance speakers, motorized shades, Lutron lighting control, Ketra LED lights, and whole-house WiFi. The property is also energy-efficient, including a 28kw solar system, two Tesla Powerwalls, and two EV chargers. The private 2.24-acre lot is secured by an automatic motorized gate, privacy trees, and exterior security cameras. Additional perks include recreational equipment such as bikes and a paddleboard, with an electric Ford F150 Lightning (available for an extra fee). Working from home is effortless with dedicated workstations, 1gb broadband, and Apple TVs throughout. Experience unparalleled luxury and convenience - schedule your private tour today and make this dream home your reality. [[Rental Registration #RP241838]].

Property Details
Interior
Cathedral Ceiling(s), Eat-in Kitchen, Entrance Foyer, Master Downstairs, Walk-In Closet(s), Wet Bar, First Floor Bedroom, Primar
Fireplaces
3
Cooling
Central Air
Heating
Propane
Cooling Features
Central Air
Bedrooms
6
Bathrooms
8.0
Full Baths
7
Half Baths
2
Lot Features
Sprinklers In Front, Sprinklers In Rear
Lot Description
Sprinklers In Front, Sprinklers In Rear
Pool
1
Pool Description
In Ground
Pool Features
In Ground
Exterior Materials
Balcony, Private Entrance, Basketball Hoop
Square Feet
5642.0
Parking Features
Attached, Driveway, Garage
Parking
1
Parking Type
Garage
Parking Garage
1
Property Type
Rental
Basement
1
Basement Description
Finished, Full
Basement Finished
1
Year Built
2023
Sewer Information
Septic Tank
Utility Source
Public
Appliances
Dishwasher, Dryer, Freezer, Gas Range, Microwave, Refrigerator, Stainless Steel Appliance(s), Washer, Wine Refrigerator
Community Features
Tennis Court(s)
School District
Westhampton Beach
Elementary School
Westhampton Beach Elem School
Middle School
Westhampton Middle School
High School
Westhampton Beach Senior High Sch
County
Suffolk County
Region
Southampton
Date Available
September 14, 2026
Original List Price
$105,000
Days on Market (Cumulative)
710
Taxes Annual
$0
Pets
Call
Pets Allowed
Call
MLS #
L3582560
Location
Legal

IDX information is provided exclusively for personal, non-commercial use, and may not be used for any purpose other than to identify prospective properties consumers may be interested in purchasing. Information is deemed reliable but not guaranteed.

Provided By
Listed by Ashley J. Farrell (#KEY175261)
Listing Office: Corcoran (#KEYJCHA01)

Keller Williams Landmark Have a question about this home?

Interested in Purchasing 53A Tanners Neck Lane?

Get an estimate on monthly payments on this property.

$
years
Down Payment
$
%
Interest Rate
%
Tax Rate
%
$
$annually
$monthly
Estimated Monthly Payment
$0.00
Loan Amount
$0.00