
(718) 749-9192 vinny@askvinnythompson.com Keller Williams Realty Landmark II
Traffic Dashboard
Home
  • Search
  • Featured Properties
  • Pending Listings
  • Open Houses
  • Our Calendly
  • 1000 House Challenge
  • ExcapeFromNYC
  • Trust ME NYC
  • KW Real Estate Planner
  • Agent to Agent Referrals
  • Ask Vinny Thompson Podcast
  • Decluttering Services
  • Selling
  • Buying
  • Communities
    • Brooklyn
    • Queens
    • Long Island
    • Bronx
    • Yonkers
    • Mount Vernon
    • Manhattan
  • About
    • Meet Vinny
    • 100 House Challenge
    • My Videos
    • Articles
    • Testimonials
    • Fair Housing Notice
    • Standardized Operations
  • Contact
Traffic Dashboard
Vinny Thompson
(718) 749-9192 vinny@askvinnythompson.com
  • 75-35 31st Avenue, STE 202
    Jackson Heights, NY 11370
    (718) 749-9192
    vinny@askvinnythompson.com
Company
  • Home
  • About
  • Testimonials
  • Contact
Services
  • Buying
  • Selling
  • Home Valuation
  • Mortgage Calculator
Explore
  • Property Search
  • Featured Properties
  • Communities
  • Agent to Agent Referrals
Local Guide
  • Search by City
  • Search by Subdivision
  • Search by Zip
  • Search by Area
Legal
  • Privacy
  • Terms
  • DMCA
  • Accessibility
  • Fair Housing
Account
  • Dashboard
  • Logout
  • Login
Keller Williams Landmark - Footer Logo
©2026 Keller Williams Realty Landmark II. All rights reserved.
Website built by CloseHack.
  • Standard Operating Procedure for Purchases of Real Estate
  • Fair Housing Notice
OneKey MLS

IDX information is provided exclusively for personal, non-commercial use, and may not be used for any purpose other than to identify prospective properties consumers may be interested in purchasing. Information is deemed reliable but not guaranteed.

Return
  • All Types
  • House+2 more
  • $250K-$750K
  • Bed/Bath
  • Size
  • Dates
  • Filters
  • Amenities
  • Save
  • Share
Listings
No results
Sort
Home / Ossining / 5-03 Brooke Club Drive
5-03 Brooke Club Drive Ossining, NY 10562 5-03 Brooke Club Drive Ossining, NY 10562 5-03 Brooke Club Drive Ossining, NY 10562 5-03 Brooke Club Drive Ossining, NY 10562 5-03 Brooke Club Drive Ossining, NY 10562 5-03 Brooke Club Drive Ossining, NY 10562 5-03 Brooke Club Drive Ossining, NY 10562 5-03 Brooke Club Drive Ossining, NY 10562 5-03 Brooke Club Drive Ossining, NY 10562 5-03 Brooke Club Drive Ossining, NY 10562 5-03 Brooke Club Drive Ossining, NY 10562 5-03 Brooke Club Drive Ossining, NY 10562 5-03 Brooke Club Drive Ossining, NY 10562 5-03 Brooke Club Drive Ossining, NY 10562 5-03 Brooke Club Drive Ossining, NY 10562 5-03 Brooke Club Drive Ossining, NY 10562 5-03 Brooke Club Drive Ossining, NY 10562 5-03 Brooke Club Drive Ossining, NY 10562 5-03 Brooke Club Drive Ossining, NY 10562 5-03 Brooke Club Drive Ossining, NY 10562 5-03 Brooke Club Drive Ossining, NY 10562 5-03 Brooke Club Drive Ossining, NY 10562 5-03 Brooke Club Drive Ossining, NY 10562 5-03 Brooke Club Drive Ossining, NY 10562 5-03 Brooke Club Drive Ossining, NY 10562 5-03 Brooke Club Drive Ossining, NY 10562 5-03 Brooke Club Drive Ossining, NY 10562 5-03 Brooke Club Drive Ossining, NY 10562 5-03 Brooke Club Drive Ossining, NY 10562 5-03 Brooke Club Drive Ossining, NY 10562 5-03 Brooke Club Drive Ossining, NY 10562 5-03 Brooke Club Drive Ossining, NY 10562 5-03 Brooke Club Drive Ossining, NY 10562 View All Photos

$575,000

| Active

5-03 Brooke Club Drive

Ossining, NY 10562

1,568
Square Feet
1
Beds
2
Baths
0.01
Acres
2
Days on Market
KEY1049345
MLS#
House
Structure
Residential
Zone
Contact

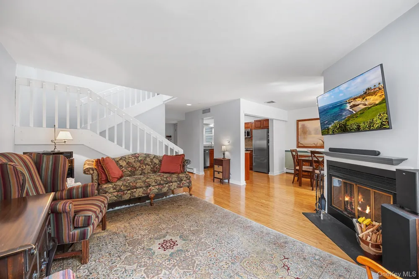
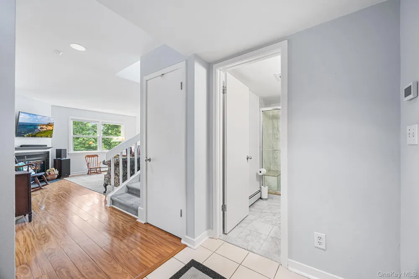
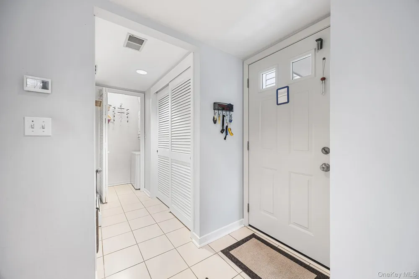
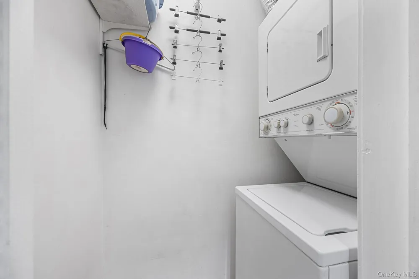
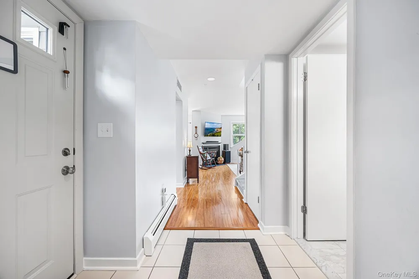
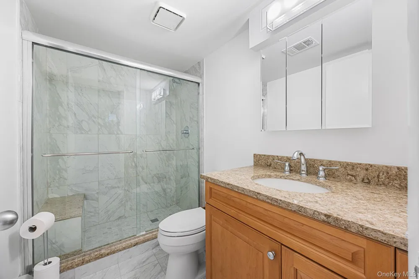
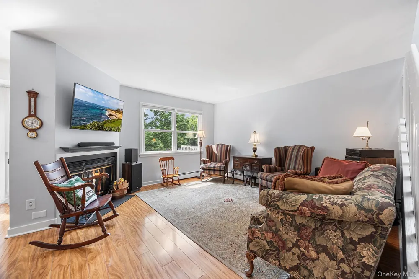
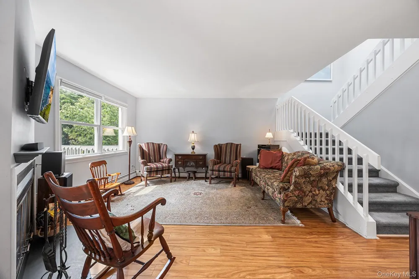
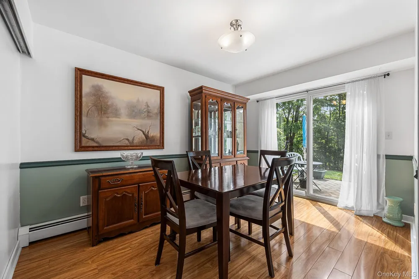
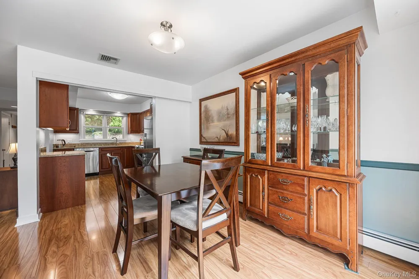
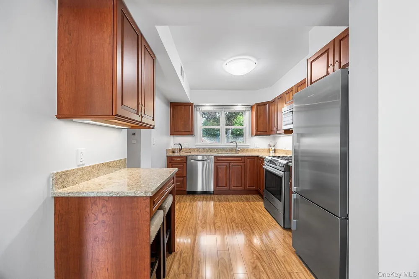
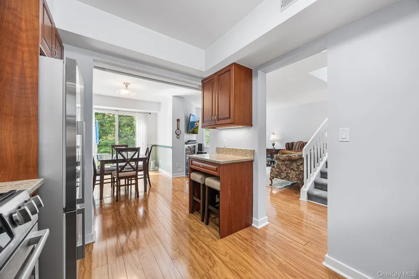
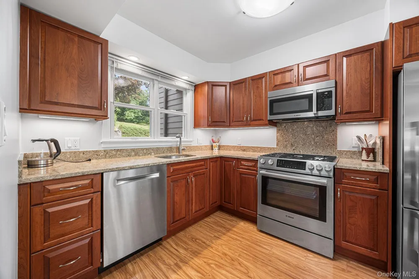
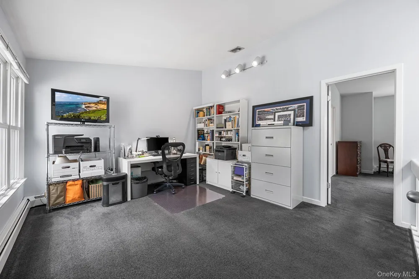
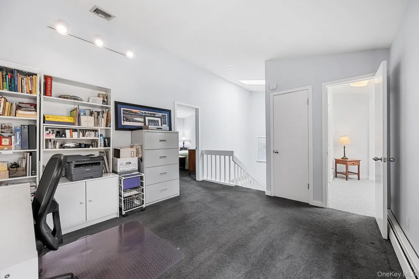
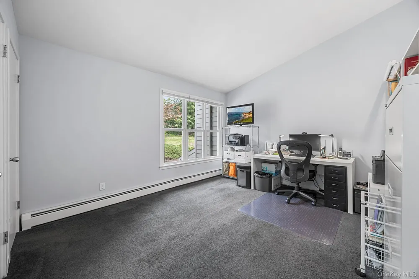
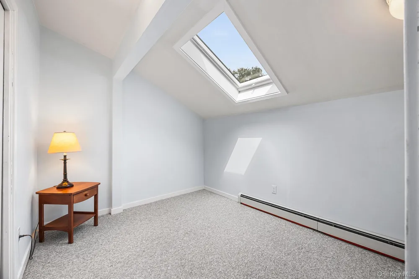
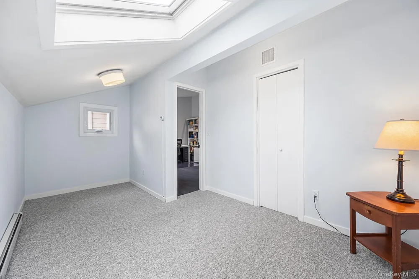
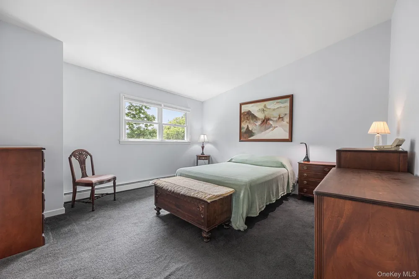
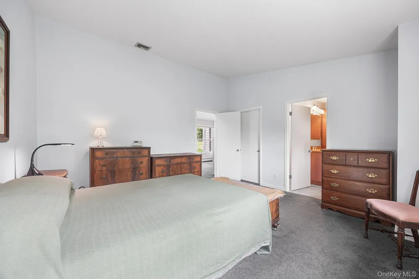
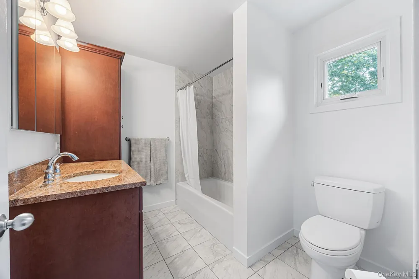
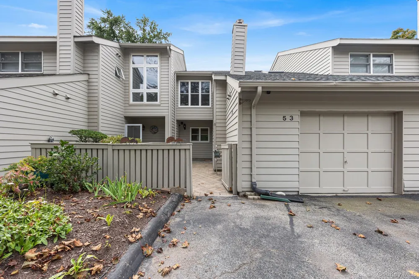
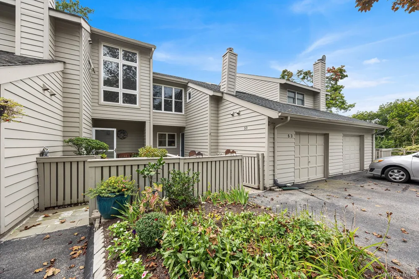
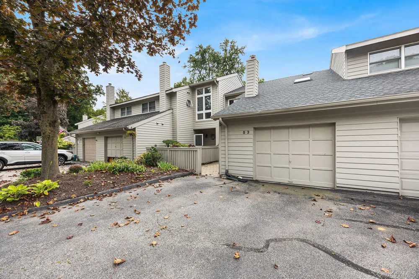
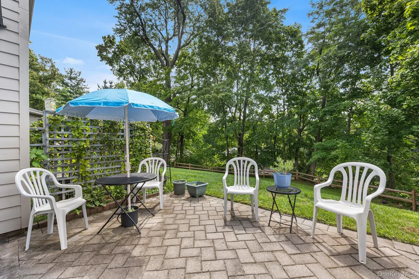
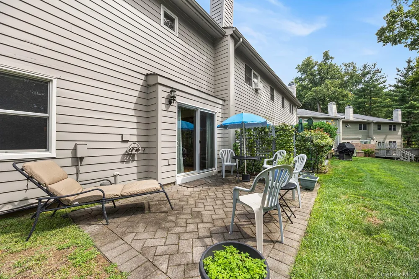
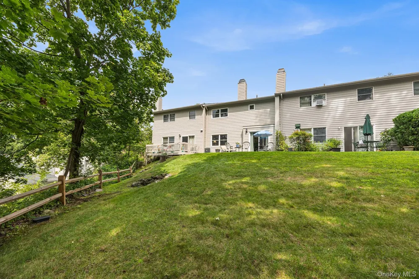
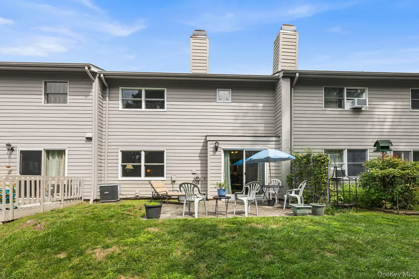
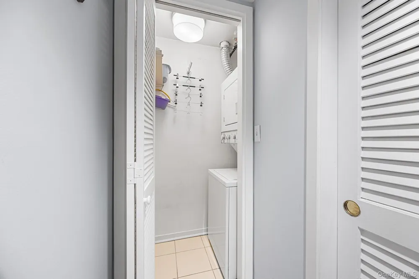
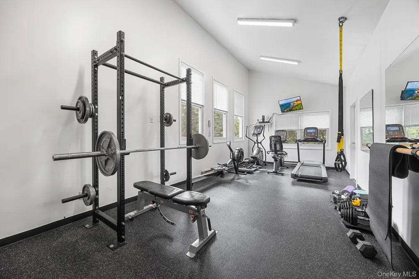
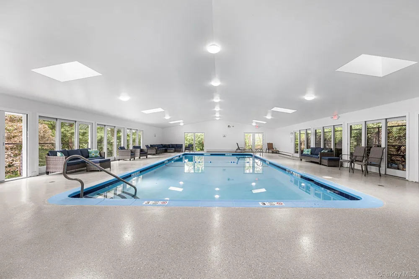
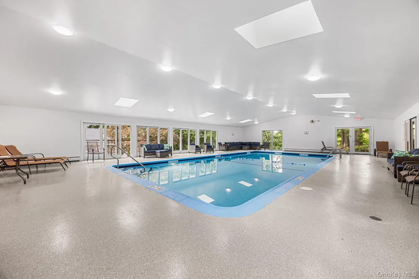
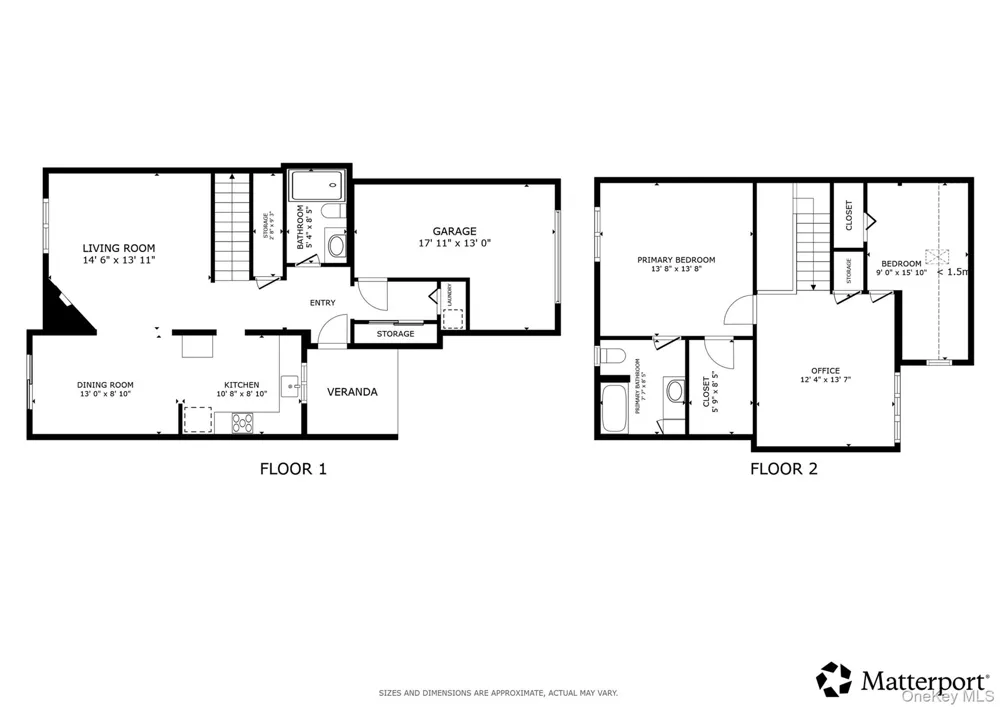
Welcome to The Brooke Club, an established residential community offering a wonderful combination of comfort, amenities, and convenience. Beautifully upgraded and thoughtfully maintained, this attached single-family home offers a flexible and distinctive floor plan complemented by a substantial list of meaningful improvements. On the main level, at the heart of the home, is a renovated chef's kitchen featuring quartz countertops, updated flooring, and a suite of Bosch appliances. Separate living and dining areas provide wonderful spaces for everyday living and entertaining as well as a fireplace. There is also a renovated full bathroom, separate laundry closet, pantry and direct access to the attached garage. The 2nd level offers an impressive primary suite providing a private retreat, complete with a beautifully renovated full bathroom and custom cedar-lined walk-in closet. The dramatic lofted mezzanine is multi-functional with cathedral ceilings adding architectural interest and valuable living space, plus a bonus room which can easily serve as a second bedroom. The home lives comfortably like a 2-bedroom, with excellent flexibility for guests, a home office or den. The private rear patio provides an inviting extension of the living space for outdoor dining, entertaining, or simply relaxing with park-like views and breathtaking seasonal sunsets. An attached garage plus 2 in driveway, offer the convenience of 3-car parking. Numerous upgrades and improvements have created a truly turn-key home designed to be enjoyed today and grown into for the long term, allowing its next owner to move in with confidence and make it their own for years to come. Residents of The Brooke Club enjoy updated community amenities, including an indoor pool complex and fitness center. Conveniently positioned near major parkway access and Metro-North, this location provides easy connections throughout Westchester, to New York City, and points north and south.

Open Houses
  • Sun, Sep 13 · 5:00 PM – 7:00 PM
Property Details
Interior
First Floor Full Bath, Breakfast Bar, Cathedral Ceiling(s), High Ceilings, Open Floorplan, Pantry, Primary Bathroom, Quartz/Quar
Fireplaces
1
Cooling
Central Air, Ductwork
Heating
Baseboard, Hot Water, Natural Gas
Cooling Features
Central Air, Ductwork
Bedrooms
1
Bathrooms
2.0
Full Baths
2
View
Mountain(s),Trees/Woods
Pool
1
Pool Description
Community, Electric Heat, Fenced, In Ground, Indoor, Tile
Pool Features
Community, Electric Heat, Fenced, In Ground, Indoor, Tile
Exterior Materials
Courtyard, Mailbox, Rain Gutters
Pool Shared
1
Acres
0.01
Square Feet
1568.0
Parking Features
Driveway, Garage, Garage Door Opener
Parking
1
Parking Spaces
3.0
Parking Type
Driveway
Parking Garage
1
Parking Garage Spaces
1.0
Property Type
Purchase
Year Built
1985
Sewer Information
Shared
Utility Source
Public
Utility Features
Cable Connected, Electricity Connected, Natural Gas Connected, Phone Connected, Sewer Connected, Trash Collection Private, Under
Appliances
Convection Oven, Cooktop, Dishwasher, Dryer, Exhaust Fan, Gas Cooktop, Gas Oven, Gas Range, Microwave, Oven, Range, Refrigerator
Community Features
Clubhouse, Curbs, Fitness Center, Pool
School District
Ossining
Elementary School
Park School
Middle School
Anne M Dorner Middle School
High School
Ossining High School
County
Westchester County
Region
Ossining
Original List Price
$575,000
Days on Market (Cumulative)
2
Taxes Annual
$12,221
HOA
1
HOA Fees
463.0
MLS #
1049345
Location
Legal

IDX information is provided exclusively for personal, non-commercial use, and may not be used for any purpose other than to identify prospective properties consumers may be interested in purchasing. Information is deemed reliable but not guaranteed.

Provided By
Listed by Philip Simonetti (#KEY51016)
Listing Office: Redfin Real Estate (#KEYREDFIN)

Keller Williams Landmark Have a question about this home?

Interested in Purchasing 5-03 Brooke Club Drive?

Get an estimate on monthly payments on this property.

$
years
Down Payment
$
%
Interest Rate
%
Tax Rate
%
$
$annually
$monthly
Estimated Monthly Payment
$0.00
Loan Amount
$0.00