
(718) 749-9192 vinny@askvinnythompson.com Keller Williams Realty Landmark II
Traffic Dashboard
Home
  • Search
  • Featured Properties
  • Pending Listings
  • Open Houses
  • Our Calendly
  • 1000 House Challenge
  • ExcapeFromNYC
  • Trust ME NYC
  • KW Real Estate Planner
  • Agent to Agent Referrals
  • Ask Vinny Thompson Podcast
  • Decluttering Services
  • Selling
  • Buying
  • Communities
    • Brooklyn
    • Queens
    • Long Island
    • Bronx
    • Yonkers
    • Mount Vernon
    • Manhattan
  • About
    • Meet Vinny
    • 100 House Challenge
    • My Videos
    • Articles
    • Testimonials
    • Fair Housing Notice
    • Standardized Operations
  • Contact
Traffic Dashboard
Vinny Thompson
(718) 749-9192 vinny@askvinnythompson.com
  • 75-35 31st Avenue, STE 202
    Jackson Heights, NY 11370
    (718) 749-9192
    vinny@askvinnythompson.com
Company
  • Home
  • About
  • Testimonials
  • Contact
Services
  • Buying
  • Selling
  • Home Valuation
  • Mortgage Calculator
Explore
  • Property Search
  • Featured Properties
  • Communities
  • Agent to Agent Referrals
Local Guide
  • Search by City
  • Search by Subdivision
  • Search by Zip
  • Search by Area
Legal
  • Privacy
  • Terms
  • DMCA
  • Accessibility
  • Fair Housing
Account
  • Dashboard
  • Logout
  • Login
Keller Williams Landmark - Footer Logo
©2026 Keller Williams Realty Landmark II. All rights reserved.
Website built by CloseHack.
  • Standard Operating Procedure for Purchases of Real Estate
  • Fair Housing Notice
OneKey MLS

IDX information is provided exclusively for personal, non-commercial use, and may not be used for any purpose other than to identify prospective properties consumers may be interested in purchasing. Information is deemed reliable but not guaranteed.

Return
  • All Types
  • House+2 more
  • $250K-$750K
  • Bed/Bath
  • Size
  • Dates
  • Filters
  • Amenities
  • Save
  • Share
Listings
No results
Sort
Home / Jeffersonville / 5026 State Route 52
5026 State Route 52 Jeffersonville, NY 12748 5026 State Route 52 Jeffersonville, NY 12748 5026 State Route 52 Jeffersonville, NY 12748 5026 State Route 52 Jeffersonville, NY 12748 5026 State Route 52 Jeffersonville, NY 12748 5026 State Route 52 Jeffersonville, NY 12748 5026 State Route 52 Jeffersonville, NY 12748 5026 State Route 52 Jeffersonville, NY 12748 5026 State Route 52 Jeffersonville, NY 12748 5026 State Route 52 Jeffersonville, NY 12748 5026 State Route 52 Jeffersonville, NY 12748 5026 State Route 52 Jeffersonville, NY 12748 5026 State Route 52 Jeffersonville, NY 12748 5026 State Route 52 Jeffersonville, NY 12748 5026 State Route 52 Jeffersonville, NY 12748 5026 State Route 52 Jeffersonville, NY 12748 5026 State Route 52 Jeffersonville, NY 12748 5026 State Route 52 Jeffersonville, NY 12748 5026 State Route 52 Jeffersonville, NY 12748 5026 State Route 52 Jeffersonville, NY 12748 5026 State Route 52 Jeffersonville, NY 12748 5026 State Route 52 Jeffersonville, NY 12748 5026 State Route 52 Jeffersonville, NY 12748 5026 State Route 52 Jeffersonville, NY 12748 5026 State Route 52 Jeffersonville, NY 12748 5026 State Route 52 Jeffersonville, NY 12748 5026 State Route 52 Jeffersonville, NY 12748 5026 State Route 52 Jeffersonville, NY 12748 5026 State Route 52 Jeffersonville, NY 12748 5026 State Route 52 Jeffersonville, NY 12748 5026 State Route 52 Jeffersonville, NY 12748 5026 State Route 52 Jeffersonville, NY 12748 View All Photos

$389,000

| Active

5026 State Route 52

Jeffersonville, NY 12748

1,856
Square Feet
3
Beds
1.5
Baths
0.38
Acres
123
Days on Market
KEY999068
MLS#
House
Structure
Residential
Zone
Contact

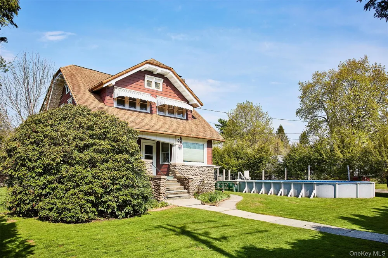
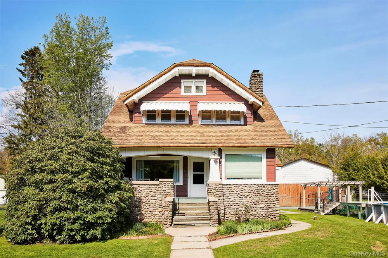
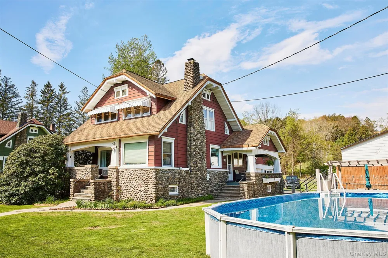
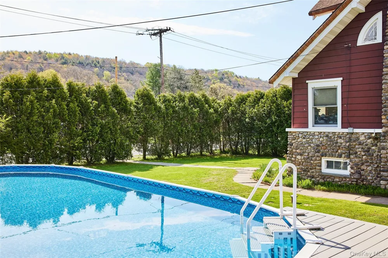
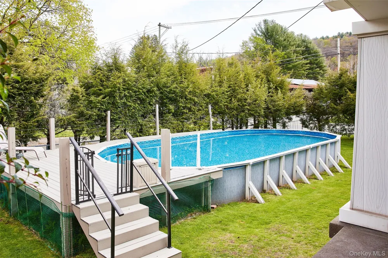
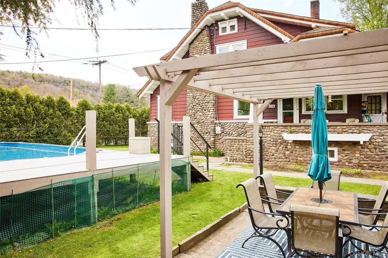
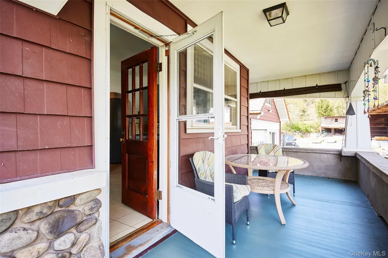
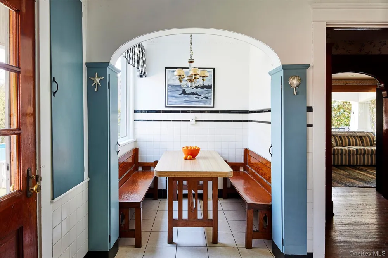
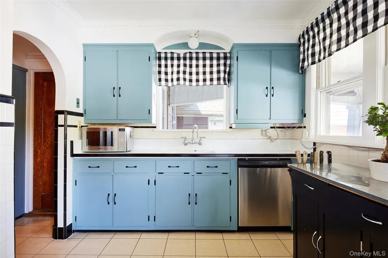
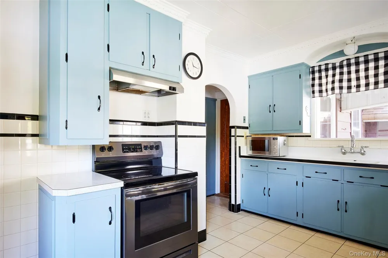
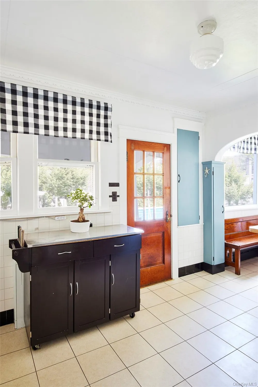
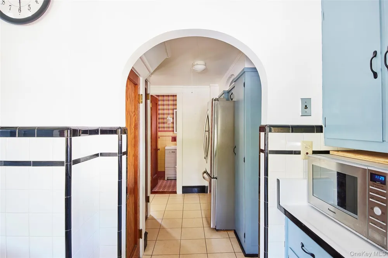
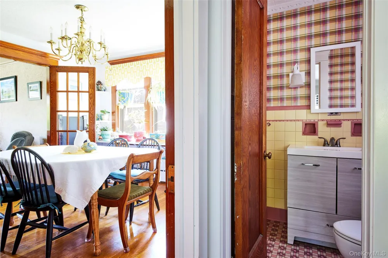
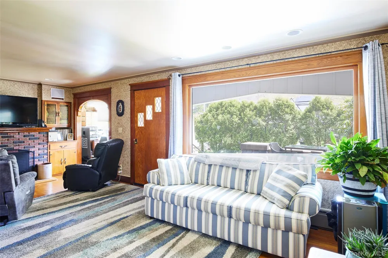
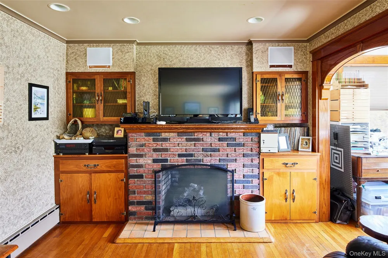
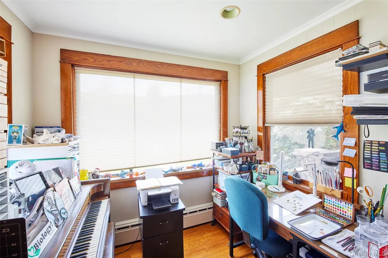
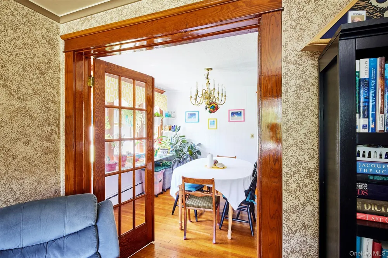
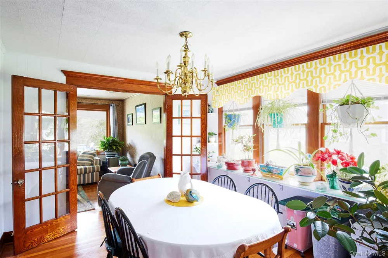
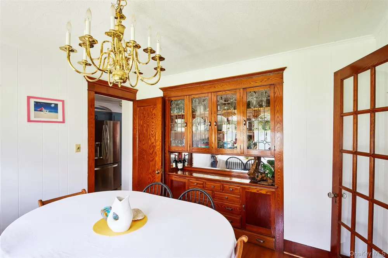
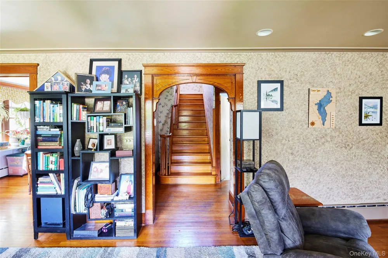
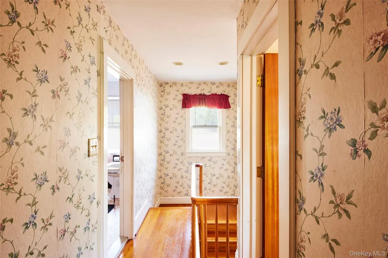
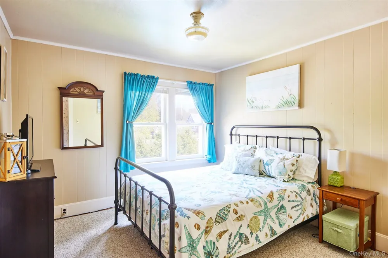
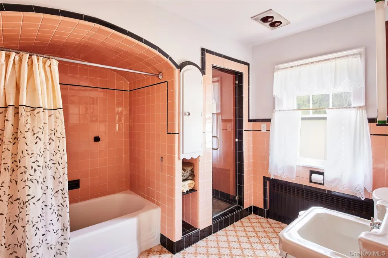
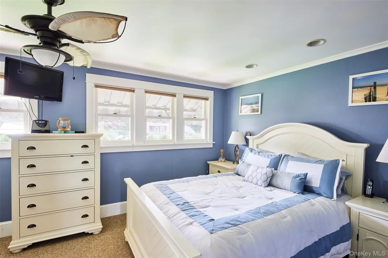
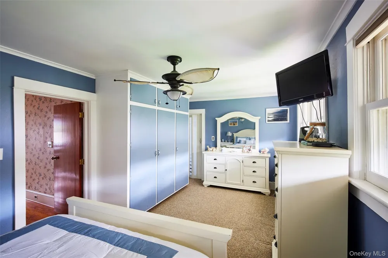
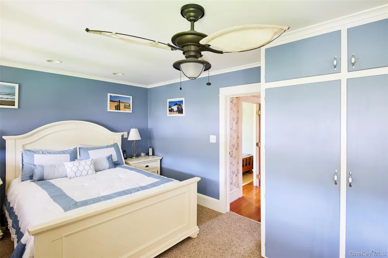
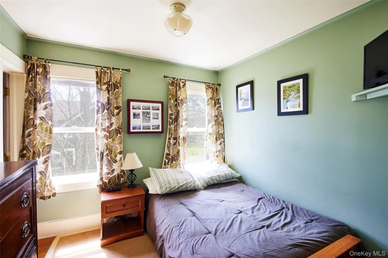
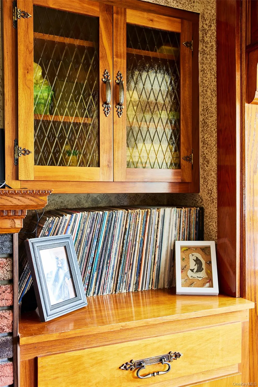
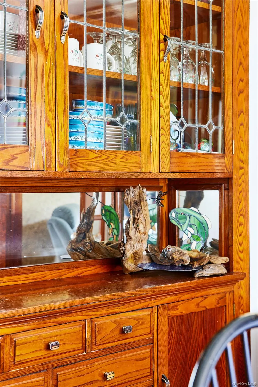
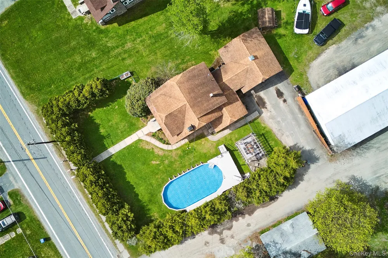
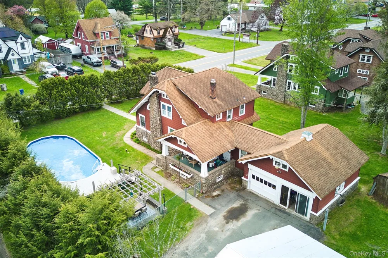
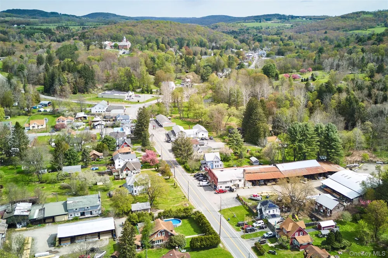
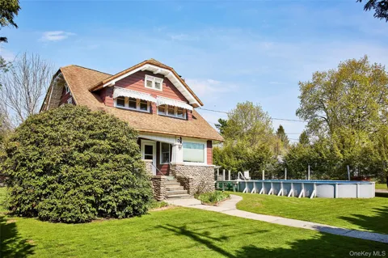
Kohler Craftsman is a charming 105-year-old storybook home located in the vibrant Village of Jeffersonville. Rich in character and history, this well-maintained residence offers 3 bedrooms, 1 full bathroom, and 1 half bathroom on a beautifully landscaped and private 0.38-acre lot. The fenced yard features a heated above-ground pool, grassy lawn, and a spacious two-car garage. Originally built by the Kohler family, founders of the neighboring Kohler Lumber business, this exceptional home has been lovingly cared for by only three families throughout its history. Timeless craftsmanship and original architectural details remain beautifully preserved, including hardwood floors, rich wood trim, custom built-ins, and handsome cabinetry throughout the home. Enter through the inviting eat-in kitchen, complete with generous pantry storage and a sun-filled breakfast nook perfect for casual dining. The kitchen flows into a formal dining room featuring elegant French doors and built-in cabinetry, creating an ideal setting for entertaining and gatherings. The spacious living room is highlighted by a large picture window and a cozy propane fireplace. Just off the living area is a delightful office nook, currently used as a creative space for painting and music, offering flexibility for work or hobbies. Completing the main level is a convenient half bathroom and a versatile bonus room connecting the home to the garage. This flexible space could serve as a guest room, recreation area, or mudroom. Upstairs, you will find three comfortable bedrooms and a full bathroom. Both guest bedrooms offer ample closet space, while the primary bedroom features both a large closet and a substantial built-in wardrobe for additional storage. Additional features include a full unfinished basement with a wine and root cellar, as well as a large attic space above the garage complete with a cedar-lined closet for long-term storage. Thoughtfully maintained over the years, the home has seen important mechanical updates, including improvements to the boiler, fuel tank, and water system. Kohler Craftsman presents a rare opportunity to own a historic home filled with warmth, character, and enduring craftsmanship while beginning the next chapter of its story.

Property Details
Interior
Built-in Features, Eat-in Kitchen, High Speed Internet, Natural Woodwork, Washer/Dryer Hookup
Fireplaces
1
Heating
Oil
Bedrooms
3
Bathrooms
1.5
Full Baths
1
Half Baths
1
Pool
1
Pool Description
Above Ground
Pool Features
Above Ground
Acres
0.38
Square Feet
1856.0
Parking Features
Driveway, Garage
Parking
1
Parking Spaces
2
Parking Type
Driveway
Parking Garage
1
Parking Garage Spaces
2.0
Property Type
Purchase
Basement
1
Basement Description
Full, Unfinished
Basement Finished
1
Year Built
1921
Sewer Information
Public Sewer
Utility Source
Well
Utility Features
Cable Available, Electricity Connected, Sewer Connected, Trash Collection Private
Appliances
Dishwasher, Electric Range, Electric Water Heater, Refrigerator, Stainless Steel Appliance(s)
School District
Sullivan West
Elementary School
Sullivan West Elementary
Middle School
SULLIVAN WEST HIGH SCHOOL AT LAKE HUNTINGTON
High School
Sullivan West High School At Lake Huntington
County
Sullivan County
Region
Delaware
Original List Price
$389,000
Days on Market (Cumulative)
123
Taxes Annual
$3,759
MLS #
999068
Location
Legal

IDX information is provided exclusively for personal, non-commercial use, and may not be used for any purpose other than to identify prospective properties consumers may be interested in purchasing. Information is deemed reliable but not guaranteed.

Provided By
Listed by William P. Baldwin (#KEY64636)
Listing Office: Country House Realty Inc (#KEYCOUHOU)

Keller Williams Landmark Have a question about this home?

Interested in Purchasing 5026 State Route 52?

Get an estimate on monthly payments on this property.
$
years
Down Payment
$
%
Interest Rate
%
Tax Rate
%
$
$annually
$monthly
Estimated Monthly Payment
$0.00
Loan Amount
$0.00