(718) 749-9192 vinny@askvinnythompson.com Keller Williams Realty Landmark II
Traffic Dashboard
Home
  • Search
  • Featured Properties
  • Pending Listings
  • Open Houses
  • Our Calendly
  • 1000 House Challenge
  • ExcapeFromNYC
  • Trust ME NYC
  • KW Real Estate Planner
  • Agent to Agent Referrals
  • Ask Vinny Thompson Podcast
  • Decluttering Services
  • Selling
  • Buying
  • Communities
    • Brooklyn
    • Queens
    • Long Island
    • Bronx
    • Yonkers
    • Mount Vernon
    • Manhattan
  • About
    • Meet Vinny
    • 100 House Challenge
    • My Videos
    • Articles
    • Testimonials
    • Fair Housing Notice
    • Standardized Operations
  • Contact
Traffic Dashboard
Vinny Thompson
(718) 749-9192 vinny@askvinnythompson.com
  • 75-35 31st Avenue, STE 202
    Jackson Heights, NY 11370
    (718) 749-9192
    vinny@askvinnythompson.com
Company
  • Home
  • About
  • Testimonials
  • Contact
Services
  • Buying
  • Selling
  • Home Valuation
  • Mortgage Calculator
Explore
  • Property Search
  • Featured Properties
  • Communities
  • Agent to Agent Referrals
Local Guide
  • Search by City
  • Search by Subdivision
  • Search by Zip
  • Search by Area
Legal
  • Privacy
  • Terms
  • DMCA
  • Accessibility
  • Fair Housing
Account
  • Dashboard
  • Logout
  • Login
Keller Williams Landmark - Footer Logo
©2026 Keller Williams Realty Landmark II. All rights reserved.
Website built by CloseHack.
  • Standard Operating Procedure for Purchases of Real Estate
  • Fair Housing Notice
OneKey MLS

IDX information is provided exclusively for personal, non-commercial use, and may not be used for any purpose other than to identify prospective properties consumers may be interested in purchasing. Information is deemed reliable but not guaranteed.
Return
  • All Types
  • House+2 more
  • $250K-$750K
  • Bed/Bath
  • Size
  • Dates
  • Filters
  • Amenities
  • Save
  • Share
Listings
No results
Sort
Home / Centereach / 48 Joan Avenue
48 Joan Avenue Centereach, NY 11720 48 Joan Avenue Centereach, NY 11720 48 Joan Avenue Centereach, NY 11720 48 Joan Avenue Centereach, NY 11720 48 Joan Avenue Centereach, NY 11720 48 Joan Avenue Centereach, NY 11720 48 Joan Avenue Centereach, NY 11720 48 Joan Avenue Centereach, NY 11720 48 Joan Avenue Centereach, NY 11720 48 Joan Avenue Centereach, NY 11720 48 Joan Avenue Centereach, NY 11720 48 Joan Avenue Centereach, NY 11720 48 Joan Avenue Centereach, NY 11720 48 Joan Avenue Centereach, NY 11720 48 Joan Avenue Centereach, NY 11720 48 Joan Avenue Centereach, NY 11720 48 Joan Avenue Centereach, NY 11720 48 Joan Avenue Centereach, NY 11720 48 Joan Avenue Centereach, NY 11720 48 Joan Avenue Centereach, NY 11720 48 Joan Avenue Centereach, NY 11720 48 Joan Avenue Centereach, NY 11720 48 Joan Avenue Centereach, NY 11720 48 Joan Avenue Centereach, NY 11720 48 Joan Avenue Centereach, NY 11720 48 Joan Avenue Centereach, NY 11720 48 Joan Avenue Centereach, NY 11720 48 Joan Avenue Centereach, NY 11720 48 Joan Avenue Centereach, NY 11720 48 Joan Avenue Centereach, NY 11720 48 Joan Avenue Centereach, NY 11720 48 Joan Avenue Centereach, NY 11720 48 Joan Avenue Centereach, NY 11720 48 Joan Avenue Centereach, NY 11720 48 Joan Avenue Centereach, NY 11720 48 Joan Avenue Centereach, NY 11720 48 Joan Avenue Centereach, NY 11720 48 Joan Avenue Centereach, NY 11720 48 Joan Avenue Centereach, NY 11720 48 Joan Avenue Centereach, NY 11720 48 Joan Avenue Centereach, NY 11720 48 Joan Avenue Centereach, NY 11720 48 Joan Avenue Centereach, NY 11720 48 Joan Avenue Centereach, NY 11720 48 Joan Avenue Centereach, NY 11720 48 Joan Avenue Centereach, NY 11720 48 Joan Avenue Centereach, NY 11720 View All Photos

$739,000

| Active

48 Joan Avenue

Centereach, NY 11720

1,780
Square Feet
3
Beds
2
Baths
0.44
Acres
8
Days on Market
KEY1033138
MLS#
House
Structure
Residential
Zone
Contact

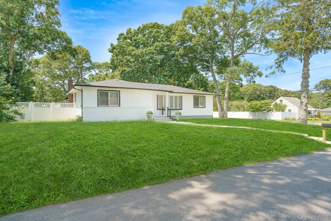
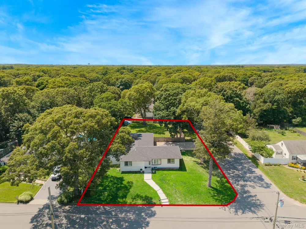
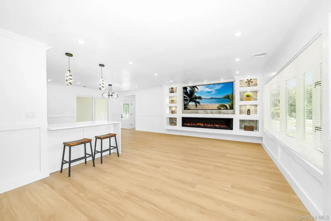
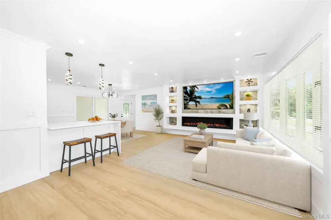
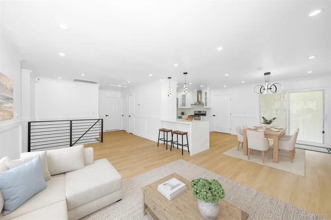
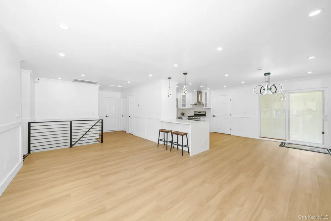
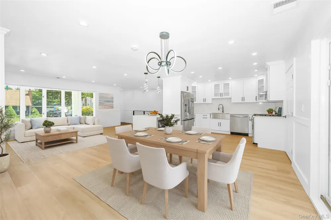
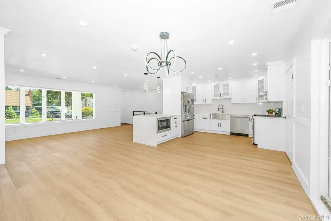
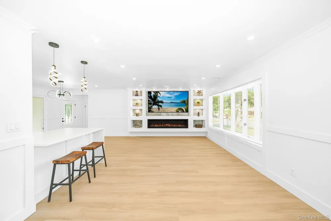
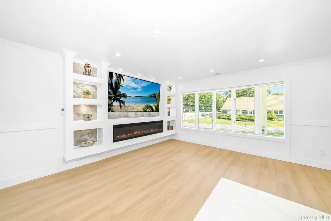
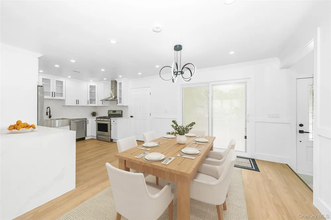
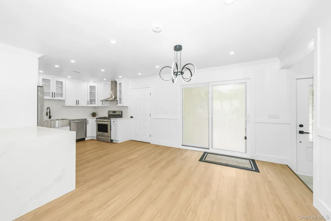
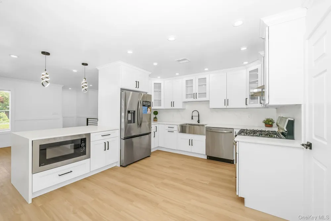
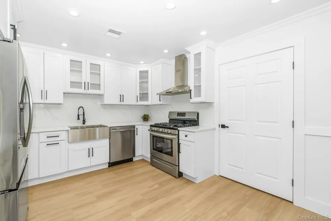
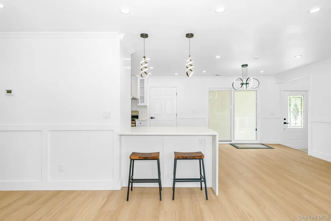
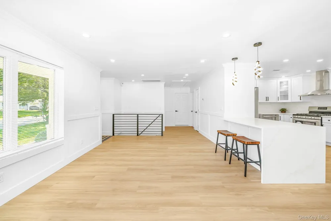
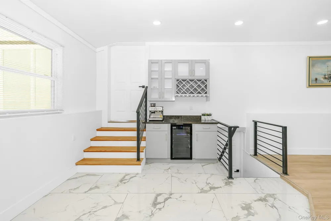
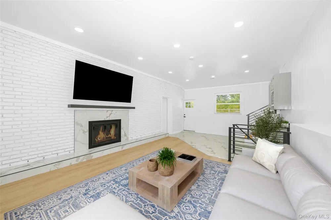
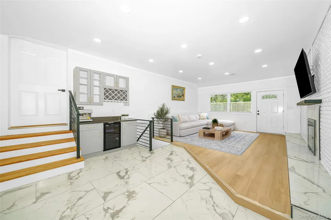
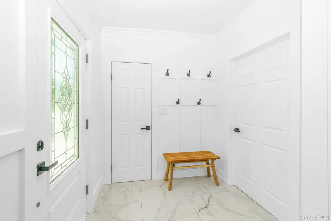
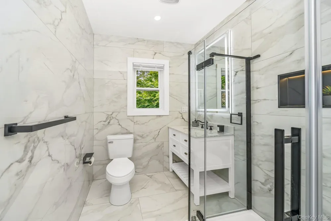
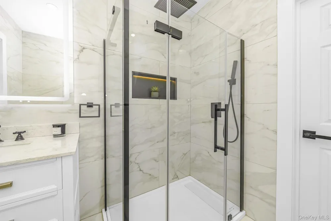
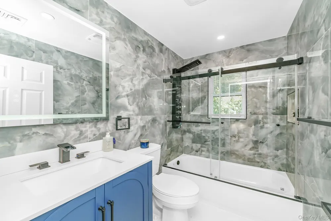
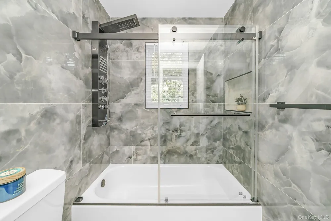
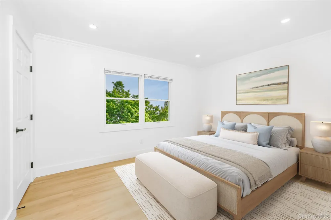
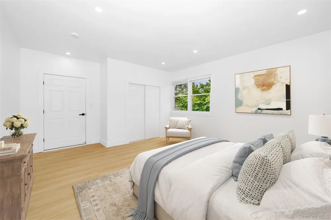
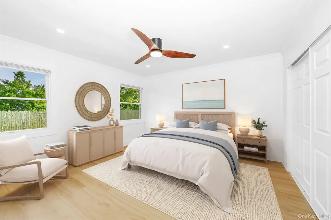
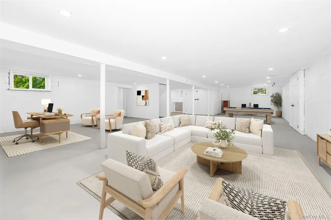
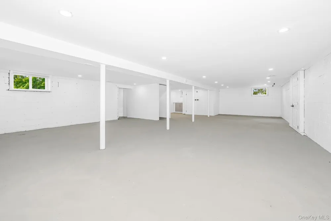
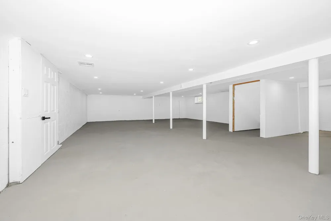
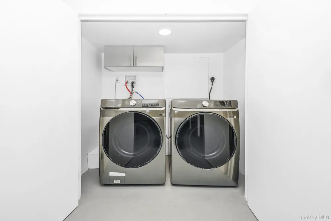
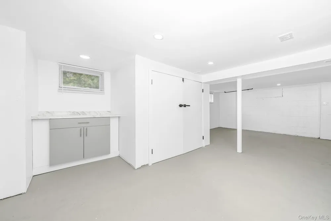
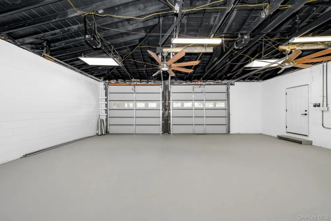
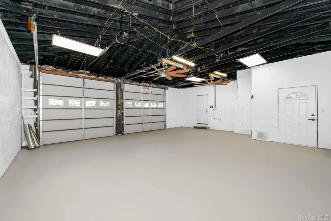
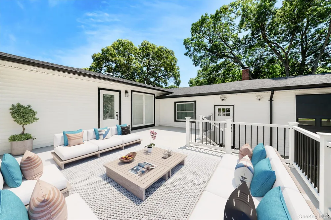
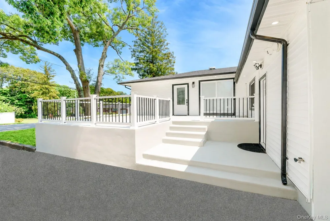
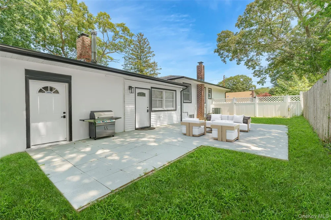
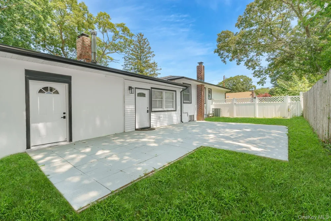
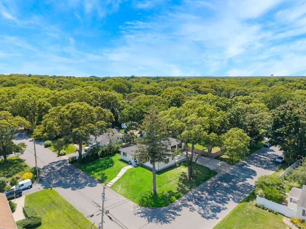
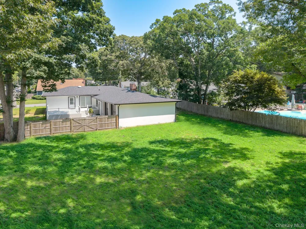
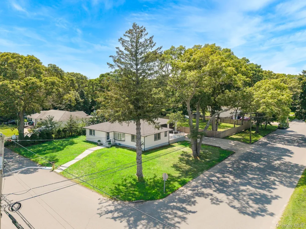
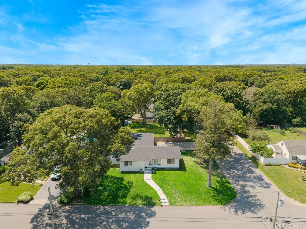
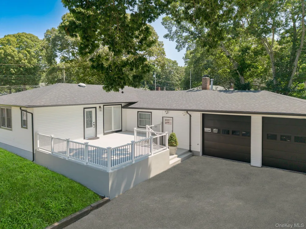
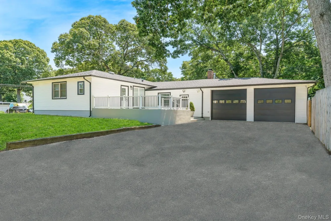
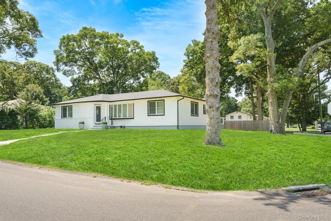
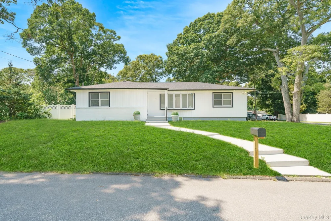
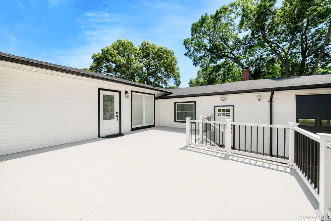
Welcome to this beautifully and thoughtfully renovated / re-designed expanded ranch !! Three / four -bedroom, two-bath home offers modern style & charm , truly move-in-ready space with plenty of great features, aprox 2,500 sq.ft . The stunning brand-new kitchen , featuring an island, S.S appliances, custom cabinetry with plenty of space , tiled backsplash with matching countertops , Farmhouse sink , all nicely finished. The open-concept layout creates a seamless flow for entertaining and everyday living. The home features brand-new luxury vinyl flooring, high hats throughout, amazing custom-built TV wall that creates an impressive focal point with cozy fireplace , nice dinning space , custom coat rack, The large family room features , espresso coffee and wine bar with cooler , wood burning fireplace with brick / mantle, perfect room for relaxation. Both bathrooms have been completely renovated and fully tiled with modern fixtures, elegant details, Wi-Fi-enabled mirror, The spacious bedrooms offer comfort and flexibility, while the large basement provides additional bonus space , laundry , storage, brand-new washer and dryer , flexible entrances throughout. The massive two-car garage features high ceilings , Wi-Fi garage doors , warehouse-style 600 + Sqft , offering endless possibilities for storage, hobbies, vehicles, workspace or future expansion to create mother daughter with proper permits . More major updates include a brand-new roof, siding, gutters, central air conditioning system, and hot air heating system , Natural gas. The home sits on a large corner property close to a half acre with a fully fenced yard, new six-car driveway, large side porch , patio , exterior recessed lighting. Home comes with TVs , Ring Cam system. Close to everything you need—restaurants, shopping, schools, parks, and transportation—with the beach just a short drive away. This home truly offers the perfect blend of location, convenience, just completed an extensive renovation combining modern upgrades, thoughtful design, and functionality. Making this the perfect opportunity to own & enjoy this amazing home. Schedule your showing today !

Open Houses
  • Sat, Sep 5 · 4:30 PM – 6:30 PM
  • Sun, Sep 6 · 5:00 PM – 7:00 PM
Property Details
Interior
First Floor Bedroom, First Floor Full Bath, Ceiling Fan(s), Eat-in Kitchen, Kitchen Island, Open Floorplan, Recessed Lighting
Fireplaces
2
Cooling
Central Air
Heating
Forced Air, Hot Air, Natural Gas
Cooling Features
Central Air
Bedrooms
3
Bathrooms
2.0
Full Baths
2
Exterior Materials
Lighting, Mailbox
Acres
0.44
Square Feet
1780.0
Parking Features
Driveway, Garage, Garage Door Opener, Private
Parking
1
Parking Type
Driveway
Parking Garage
1
Parking Garage Spaces
2.0
Parking Carport Spaces
6.0
Property Type
Purchase
Basement
1
Basement Description
Partially Finished, Walk-Out Access
Basement Finished
1
Year Built
1960
Foundation
Block
Sewer Information
Cesspool
Utility Source
Public
Utility Features
Electricity Connected, Natural Gas Connected, Trash Collection Public, Water Connected
Appliances
Dishwasher, Dryer, Gas Oven, Microwave, Range, Refrigerator, Stainless Steel Appliance(s), Washer, Wine Refrigerator
School District
Middle Country
Elementary School
North Coleman Road School
Middle School
Dawnwood Middle School
High School
Centereach High School
County
Suffolk County
Region
Brookhaven
Original List Price
$739,000
Days on Market (Cumulative)
8
Taxes Annual
$15,593
MLS #
1033138
Location
Legal

IDX information is provided exclusively for personal, non-commercial use, and may not be used for any purpose other than to identify prospective properties consumers may be interested in purchasing. Information is deemed reliable but not guaranteed.
Provided By
Listed by Stephen Kelly (#KEY179170)
Listing Office: Pine Barrens Realty LLC (#KEYJSRB01)

Keller Williams Landmark Have a question about this home?

Interested in Purchasing 48 Joan Avenue?

Get an estimate on monthly payments on this property.
$
years
Down Payment
$
%
Interest Rate
%
Tax Rate
%
$
$annually
$monthly
Estimated Monthly Payment
$0.00
Loan Amount
$0.00