
(718) 749-9192 vinny@askvinnythompson.com Keller Williams Realty Landmark II
Traffic Dashboard
Home
  • Search
  • Featured Properties
  • Pending Listings
  • Open Houses
  • Our Calendly
  • 1000 House Challenge
  • ExcapeFromNYC
  • Trust ME NYC
  • KW Real Estate Planner
  • Agent to Agent Referrals
  • Ask Vinny Thompson Podcast
  • Decluttering Services
  • Selling
  • Buying
  • Communities
    • Brooklyn
    • Queens
    • Long Island
    • Bronx
    • Yonkers
    • Mount Vernon
    • Manhattan
  • About
    • Meet Vinny
    • 100 House Challenge
    • My Videos
    • Articles
    • Testimonials
    • Fair Housing Notice
    • Standardized Operations
  • Contact
Traffic Dashboard
Vinny Thompson
(718) 749-9192 vinny@askvinnythompson.com
  • 75-35 31st Avenue, STE 202
    Jackson Heights, NY 11370
    (718) 749-9192
    vinny@askvinnythompson.com
Company
  • Home
  • About
  • Testimonials
  • Contact
Services
  • Buying
  • Selling
  • Home Valuation
  • Mortgage Calculator
Explore
  • Property Search
  • Featured Properties
  • Communities
  • Agent to Agent Referrals
Local Guide
  • Search by City
  • Search by Subdivision
  • Search by Zip
  • Search by Area
Legal
  • Privacy
  • Terms
  • DMCA
  • Accessibility
  • Fair Housing
Account
  • Dashboard
  • Logout
  • Login
Keller Williams Landmark - Footer Logo
©2026 Keller Williams Realty Landmark II. All rights reserved.
Website built by CloseHack.
  • Standard Operating Procedure for Purchases of Real Estate
  • Fair Housing Notice
OneKey MLS

IDX information is provided exclusively for personal, non-commercial use, and may not be used for any purpose other than to identify prospective properties consumers may be interested in purchasing. Information is deemed reliable but not guaranteed.

Return
  • All Types
  • House+2 more
  • $250K-$750K
  • Bed/Bath
  • Size
  • Dates
  • Filters
  • Amenities
  • Save
  • Share
Listings
No results
Sort
Home / Eldred / 46 Rowley Road
46 Rowley Road Eldred, NY 12732 46 Rowley Road Eldred, NY 12732 46 Rowley Road Eldred, NY 12732 46 Rowley Road Eldred, NY 12732 46 Rowley Road Eldred, NY 12732 46 Rowley Road Eldred, NY 12732 46 Rowley Road Eldred, NY 12732 46 Rowley Road Eldred, NY 12732 46 Rowley Road Eldred, NY 12732 46 Rowley Road Eldred, NY 12732 46 Rowley Road Eldred, NY 12732 46 Rowley Road Eldred, NY 12732 46 Rowley Road Eldred, NY 12732 46 Rowley Road Eldred, NY 12732 46 Rowley Road Eldred, NY 12732 46 Rowley Road Eldred, NY 12732 46 Rowley Road Eldred, NY 12732 46 Rowley Road Eldred, NY 12732 46 Rowley Road Eldred, NY 12732 46 Rowley Road Eldred, NY 12732 46 Rowley Road Eldred, NY 12732 46 Rowley Road Eldred, NY 12732 46 Rowley Road Eldred, NY 12732 46 Rowley Road Eldred, NY 12732 46 Rowley Road Eldred, NY 12732 46 Rowley Road Eldred, NY 12732 46 Rowley Road Eldred, NY 12732 46 Rowley Road Eldred, NY 12732 46 Rowley Road Eldred, NY 12732 46 Rowley Road Eldred, NY 12732 46 Rowley Road Eldred, NY 12732 46 Rowley Road Eldred, NY 12732 46 Rowley Road Eldred, NY 12732 46 Rowley Road Eldred, NY 12732 46 Rowley Road Eldred, NY 12732 46 Rowley Road Eldred, NY 12732 46 Rowley Road Eldred, NY 12732 View All Photos

$499,000

| Active

46 Rowley Road

Eldred, NY 12732

1,134
Square Feet
1
Beds
1.5
Baths
7.34
Acres
87
Days on Market
KEY1014171
MLS#
House
Structure
Residential
Zone
Contact

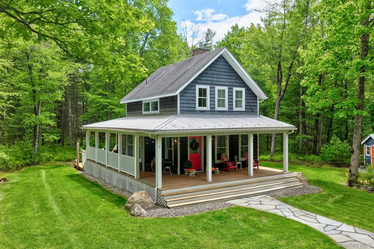
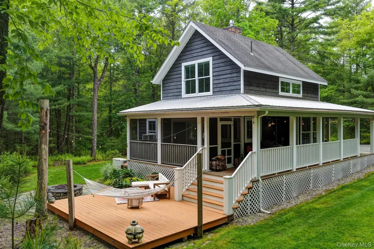
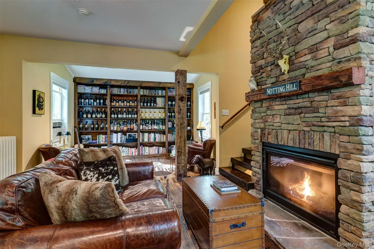
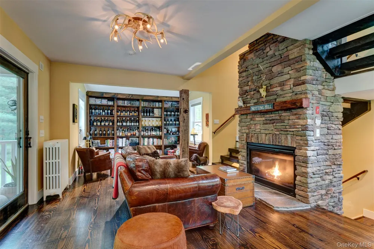
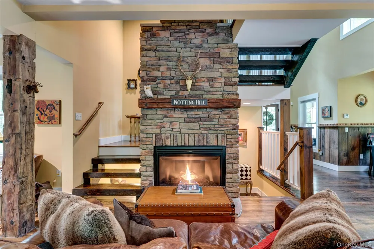
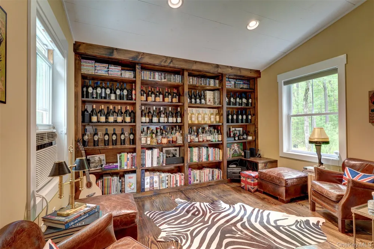
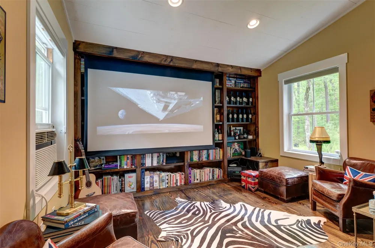
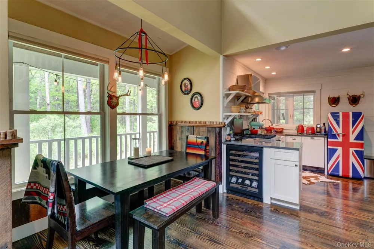
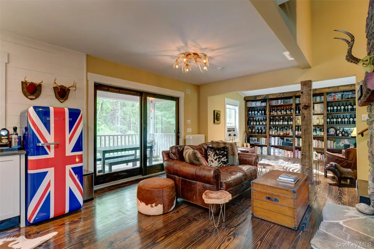
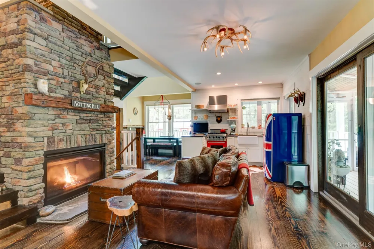
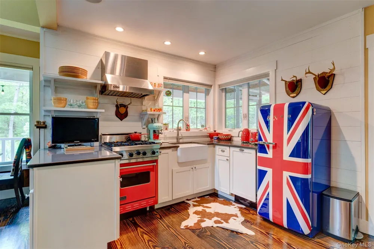
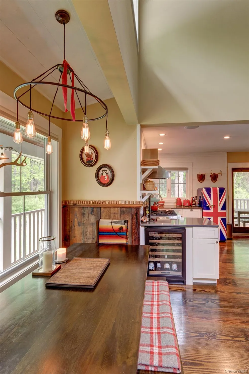
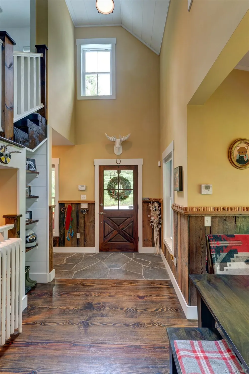
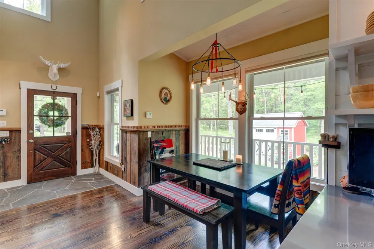
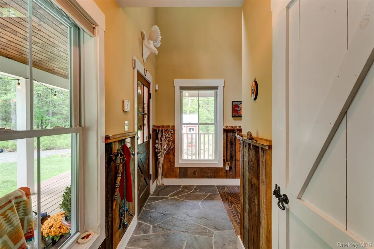
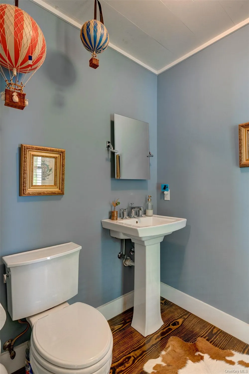
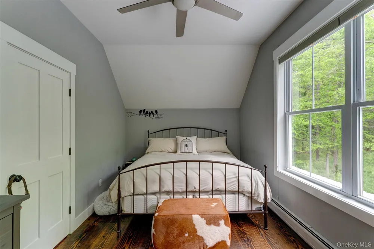
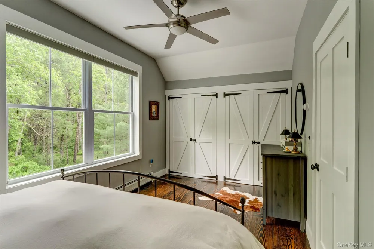
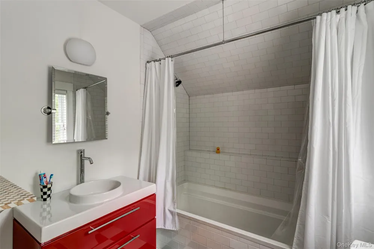
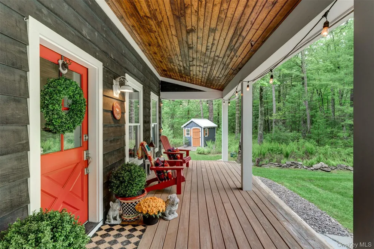
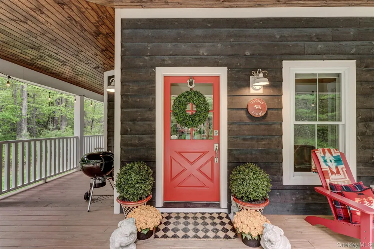
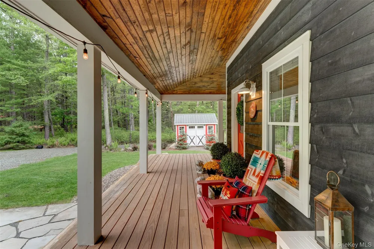
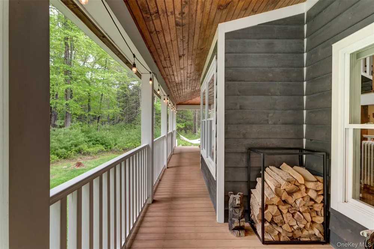
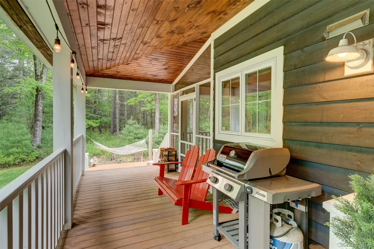
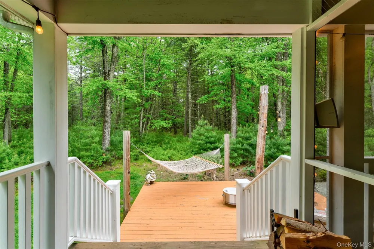
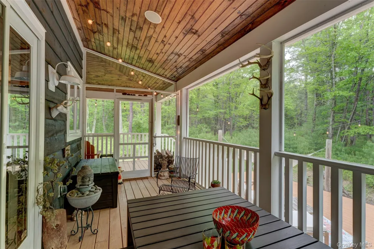
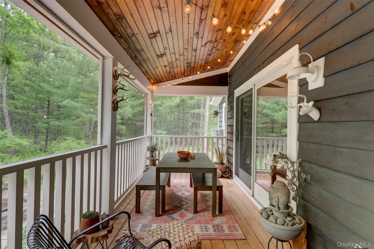
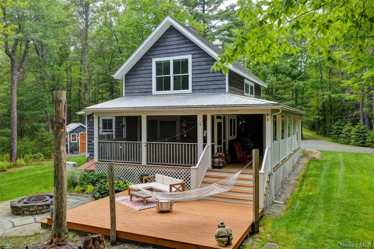
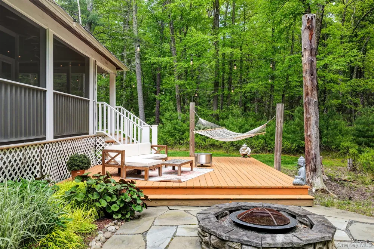
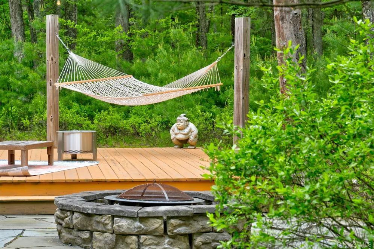
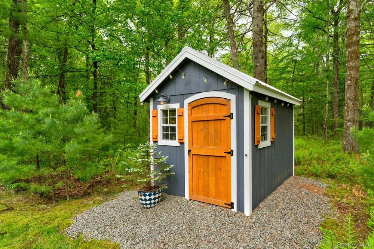
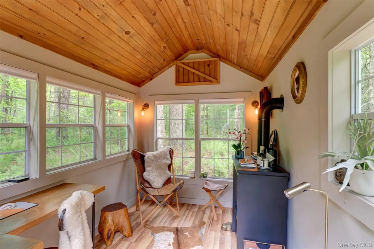
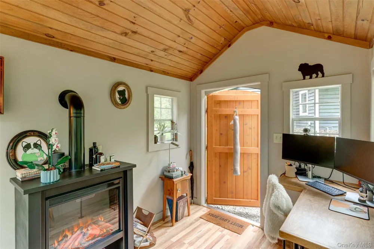
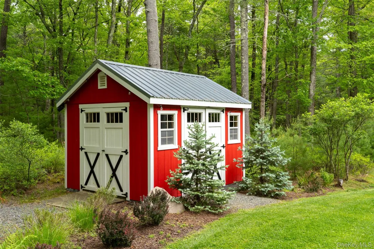
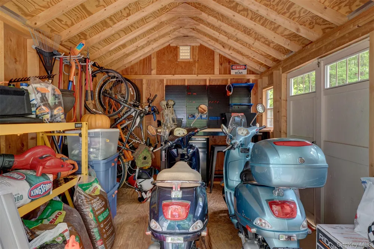
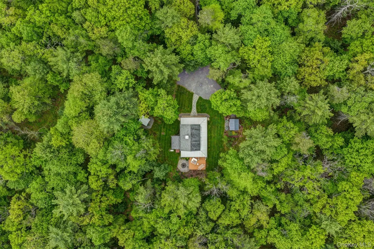
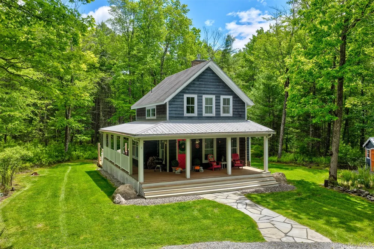
Driving down a long, curved driveway and tucked among the trees, this Catskill Farms home from 2010 is a house built for quiet enjoyment, with outdoor spaces added to bring that point home. There is a through line of approach here, natural elements brought into the home to tighten its connection to its surroundings. The materials do a lot of the talking. Bluestone floors transition to wide-plank wood. Dark rough-sawn boards line the walls as wainscoting. A real stone fireplace, monumental in scale, propane-fired, and genuinely heat-giving, anchors the living area. Repurposed barn beams serve as the mantle and as an exposed structural post. The combination of textures is specific and considered; not a collection of rustic clichés but something with a genuine point of view. A bright red front door opens to a bluestone entry with a coat closet and a half bath. The dining area occupies a windowed alcove under a vaulted ceiling — the kind of space that earns its keep at every meal. The kitchen is open to it: a red Viking range and hood, a farm sink, a wine fridge, shiplap walls, wide-plank floors. The red is a recurring note throughout the house — it appears again in the upstairs bathroom vanity, and each time it lands with the same quiet confidence. Originally designed as a two-bedroom, the wall between the living area and what would have been a den was simply omitted. The decision opens the ground floor considerably, and the fireplace benefits most. It now commands the entire space. The bedroom suite is up the solid wood stairs and around the stone chimney. Vaulted ceilings, proper closet space, and a tiled tub/shower bathroom with the same generous ceiling height. The full, unfinished basement has high ceilings. The mechanicals and washer/dryer reside there. But one can easily envision another room being added. Outside, the property offers several distinct opportunities for relaxation. The porch wraps around three sides of the house: a rocking-chair front and a screened-in section off the living room. A wooden deck just down the porch stairs is an amazing summer hangout. A hammock is there to lie back and watch the sky drift by. Another step down leads to a bluestone patio with a stone fire pit. Two electrified outbuildings round out the property. One is insulated, heated, and cooled — a ready-made home office or guest room. The other handles garden storage with the same quiet practicality.

Property Details
Interior
Beamed Ceilings, Chandelier, Chefs Kitchen, High Ceilings, High Speed Internet, Natural Woodwork, Open Kitchen, Quartz/Quartzite
Fireplaces
1
Cooling
Wall/Window Unit(s)
Heating
Hot Water, Propane
Cooling Features
Wall/Window Unit(s)
Bedrooms
1
Bathrooms
1.5
Full Baths
1
Half Baths
1
Lot Features
Private, Wooded
Lot Description
Private, Wooded
Exterior Materials
Fire Pit, Lighting
Acres
7.34
Square Feet
1134.0
Parking Features
Driveway
Parking Type
Driveway
Property Type
Purchase
Basement
1
Basement Description
Full, Unfinished
Basement Finished
1
Year Built
2010
Sewer Information
Septic Tank
Utility Source
Well
Utility Features
Cable Connected, Electricity Connected, Propane
Appliances
Dishwasher, Dryer, Gas Range, Washer
School District
Eldred
Elementary School
George Ross Mackenzie Elem Sch
Middle School
Eldred Junior-Senior High School
High School
Eldred Junior-Senior High School
County
Sullivan County
Region
Lumberland
Original List Price
$525,000
Days on Market (Cumulative)
87
Taxes Annual
$6,122
MLS #
1014171
Location
Legal

IDX information is provided exclusively for personal, non-commercial use, and may not be used for any purpose other than to identify prospective properties consumers may be interested in purchasing. Information is deemed reliable but not guaranteed.

Provided By
Listed by Erik Freeland (#KEY55770)
Listing Office: Country House Realty Inc (#KEYCOUHOU)

Keller Williams Landmark Have a question about this home?

Interested in Purchasing 46 Rowley Road?

Get an estimate on monthly payments on this property.
$
years
Down Payment
$
%
Interest Rate
%
Tax Rate
%
$
$annually
$monthly
Estimated Monthly Payment
$0.00
Loan Amount
$0.00