
(718) 749-9192 vinny@askvinnythompson.com Keller Williams Realty Landmark II
Traffic Dashboard
Home
  • Search
  • Featured Properties
  • Pending Listings
  • Open Houses
  • Our Calendly
  • 1000 House Challenge
  • ExcapeFromNYC
  • Trust ME NYC
  • KW Real Estate Planner
  • Agent to Agent Referrals
  • Ask Vinny Thompson Podcast
  • Decluttering Services
  • Selling
  • Buying
  • Communities
    • Brooklyn
    • Queens
    • Long Island
    • Bronx
    • Yonkers
    • Mount Vernon
    • Manhattan
  • About
    • Meet Vinny
    • 100 House Challenge
    • My Videos
    • Articles
    • Testimonials
    • Fair Housing Notice
    • Standardized Operations
  • Contact
Traffic Dashboard
Vinny Thompson
(718) 749-9192 vinny@askvinnythompson.com
  • 75-35 31st Avenue, STE 202
    Jackson Heights, NY 11370
    (718) 749-9192
    vinny@askvinnythompson.com
Company
  • Home
  • About
  • Testimonials
  • Contact
Services
  • Buying
  • Selling
  • Home Valuation
  • Mortgage Calculator
Explore
  • Property Search
  • Featured Properties
  • Communities
  • Agent to Agent Referrals
Local Guide
  • Search by City
  • Search by Subdivision
  • Search by Zip
  • Search by Area
Legal
  • Privacy
  • Terms
  • DMCA
  • Accessibility
  • Fair Housing
Account
  • Dashboard
  • Logout
  • Login
Keller Williams Landmark - Footer Logo
©2026 Keller Williams Realty Landmark II. All rights reserved.
Website built by CloseHack.
  • Standard Operating Procedure for Purchases of Real Estate
  • Fair Housing Notice
OneKey MLS

IDX information is provided exclusively for personal, non-commercial use, and may not be used for any purpose other than to identify prospective properties consumers may be interested in purchasing. Information is deemed reliable but not guaranteed.

Return
  • All Types
  • House+2 more
  • $250K-$750K
  • Bed/Bath
  • Size
  • Dates
  • Filters
  • Amenities
  • Save
  • Share
Listings
No results
Sort
Home / Poughquag / 45 Plum Court Drive
45 Plum Court Drive Poughquag, NY 12570 45 Plum Court Drive Poughquag, NY 12570 45 Plum Court Drive Poughquag, NY 12570 45 Plum Court Drive Poughquag, NY 12570 45 Plum Court Drive Poughquag, NY 12570 45 Plum Court Drive Poughquag, NY 12570 45 Plum Court Drive Poughquag, NY 12570 45 Plum Court Drive Poughquag, NY 12570 45 Plum Court Drive Poughquag, NY 12570 45 Plum Court Drive Poughquag, NY 12570 45 Plum Court Drive Poughquag, NY 12570 45 Plum Court Drive Poughquag, NY 12570 45 Plum Court Drive Poughquag, NY 12570 45 Plum Court Drive Poughquag, NY 12570 45 Plum Court Drive Poughquag, NY 12570 45 Plum Court Drive Poughquag, NY 12570 45 Plum Court Drive Poughquag, NY 12570 45 Plum Court Drive Poughquag, NY 12570 45 Plum Court Drive Poughquag, NY 12570 45 Plum Court Drive Poughquag, NY 12570 45 Plum Court Drive Poughquag, NY 12570 45 Plum Court Drive Poughquag, NY 12570 45 Plum Court Drive Poughquag, NY 12570 45 Plum Court Drive Poughquag, NY 12570 45 Plum Court Drive Poughquag, NY 12570 45 Plum Court Drive Poughquag, NY 12570 45 Plum Court Drive Poughquag, NY 12570 45 Plum Court Drive Poughquag, NY 12570 45 Plum Court Drive Poughquag, NY 12570 45 Plum Court Drive Poughquag, NY 12570 45 Plum Court Drive Poughquag, NY 12570 45 Plum Court Drive Poughquag, NY 12570 45 Plum Court Drive Poughquag, NY 12570 View All Photos

$670,000

| Pending

45 Plum Court Drive

Poughquag, NY 12570

2,158
Square Feet
4
Beds
2.5
Baths
0.35
Acres
35
Days on Market
KEY1031478
MLS#
House
Structure
Residential
Zone
Contact

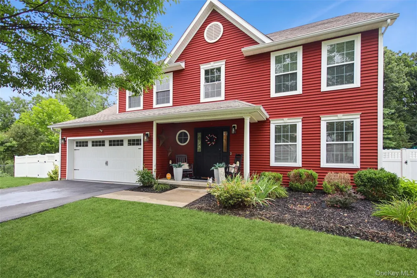
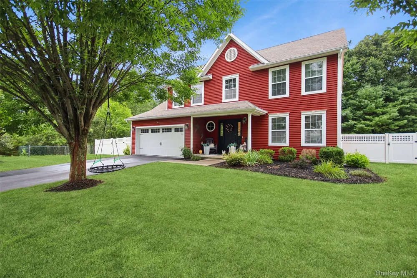
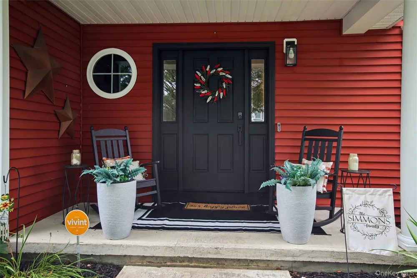
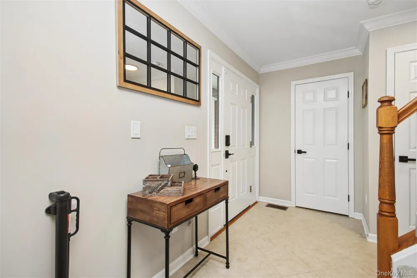
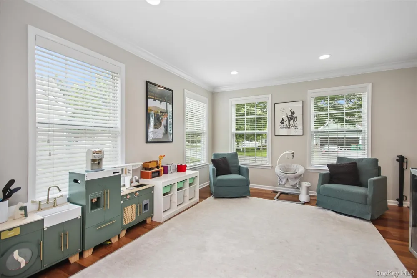
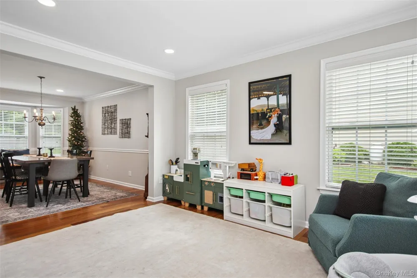
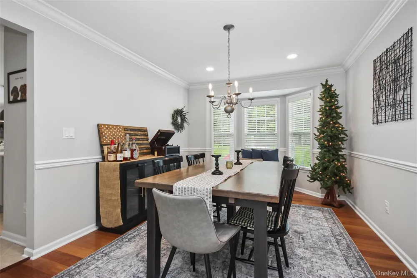
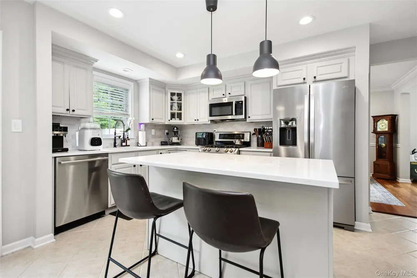
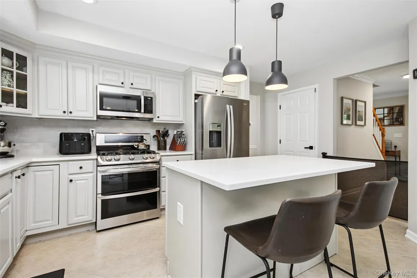
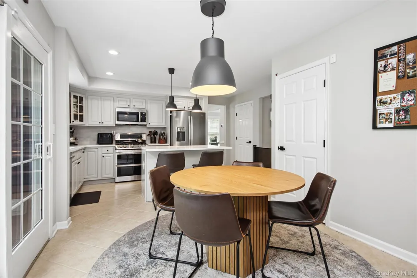
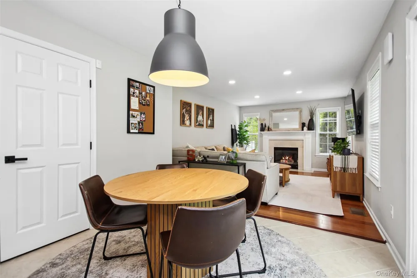
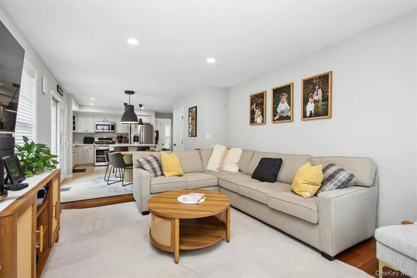
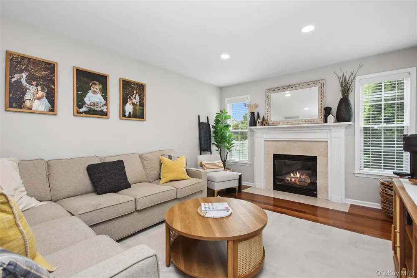
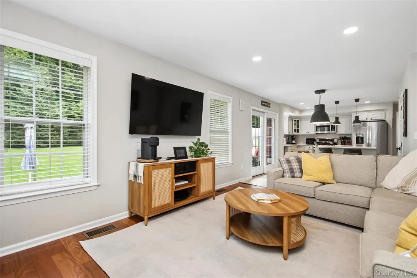
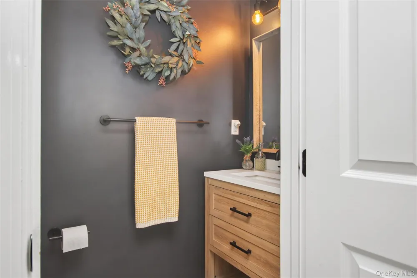
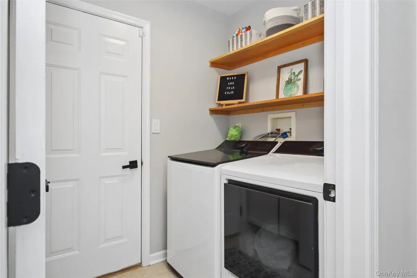
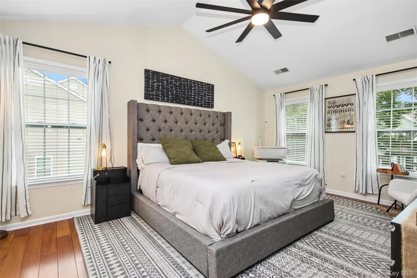
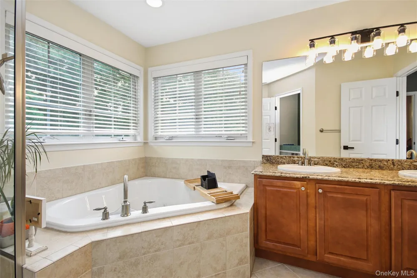
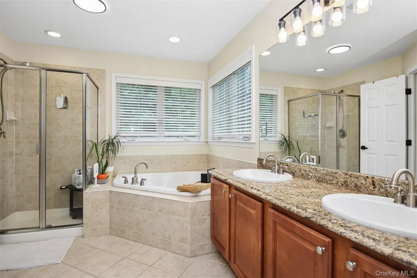
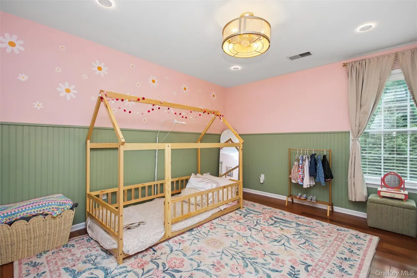
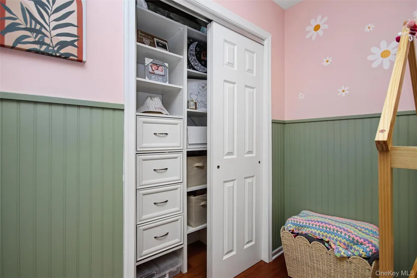
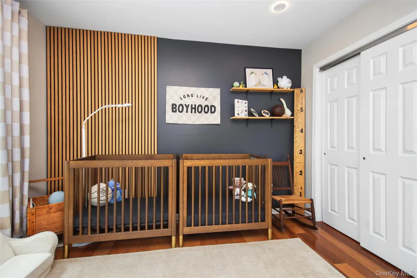
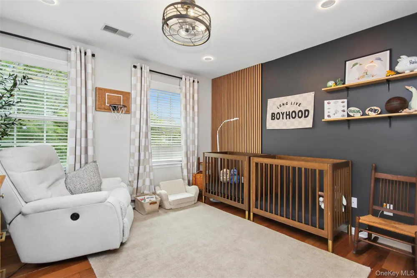
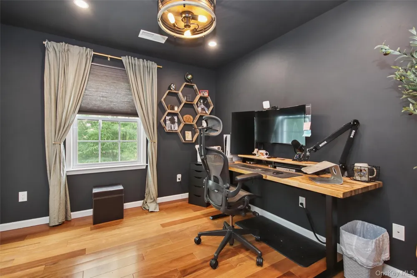
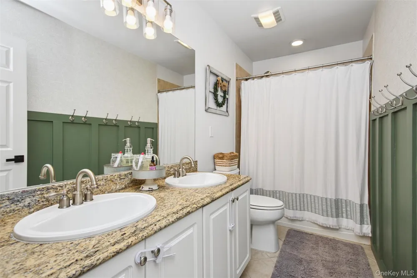
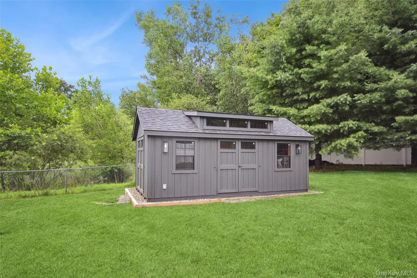
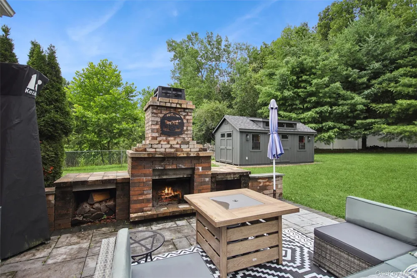
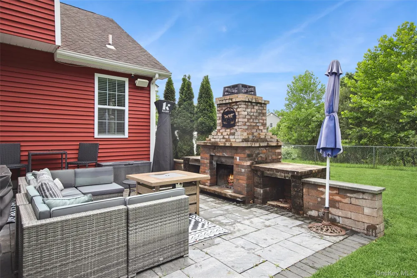
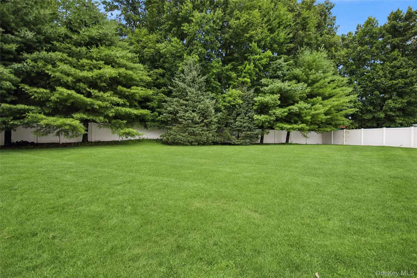
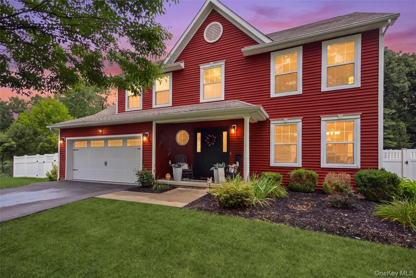
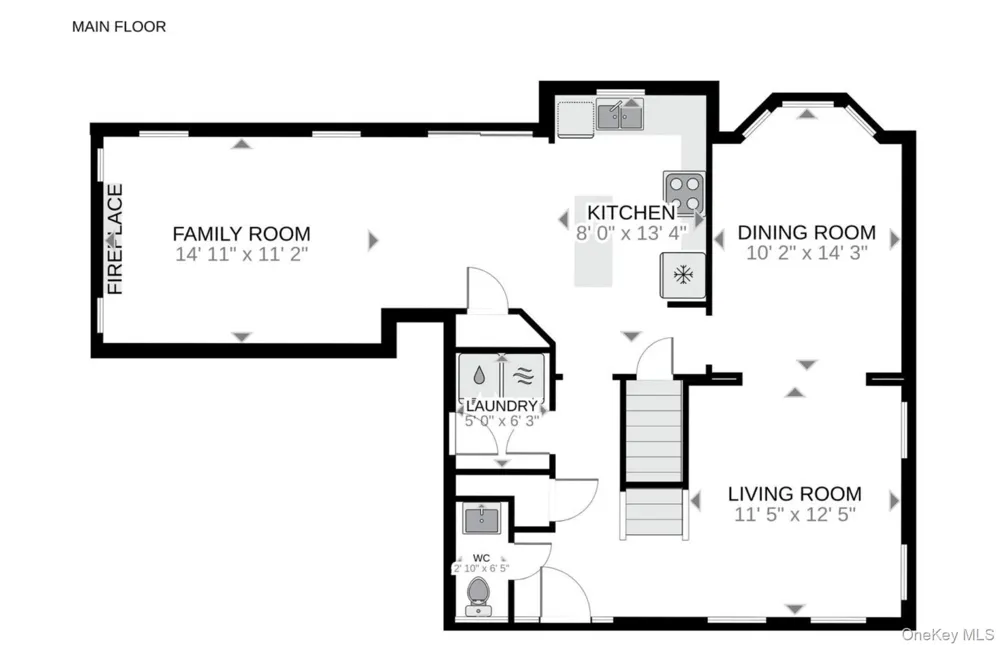
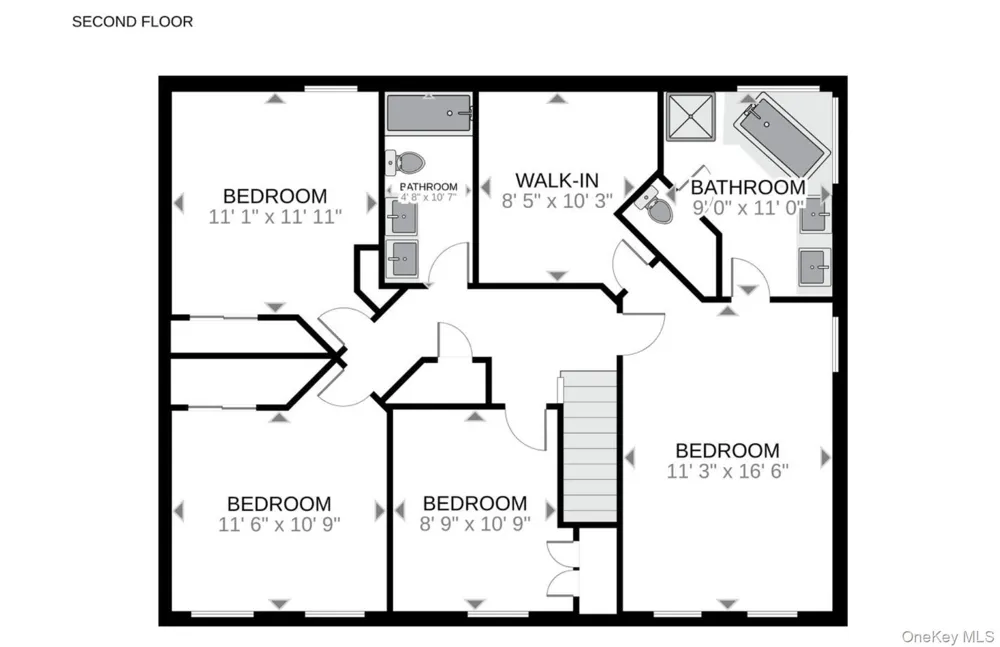
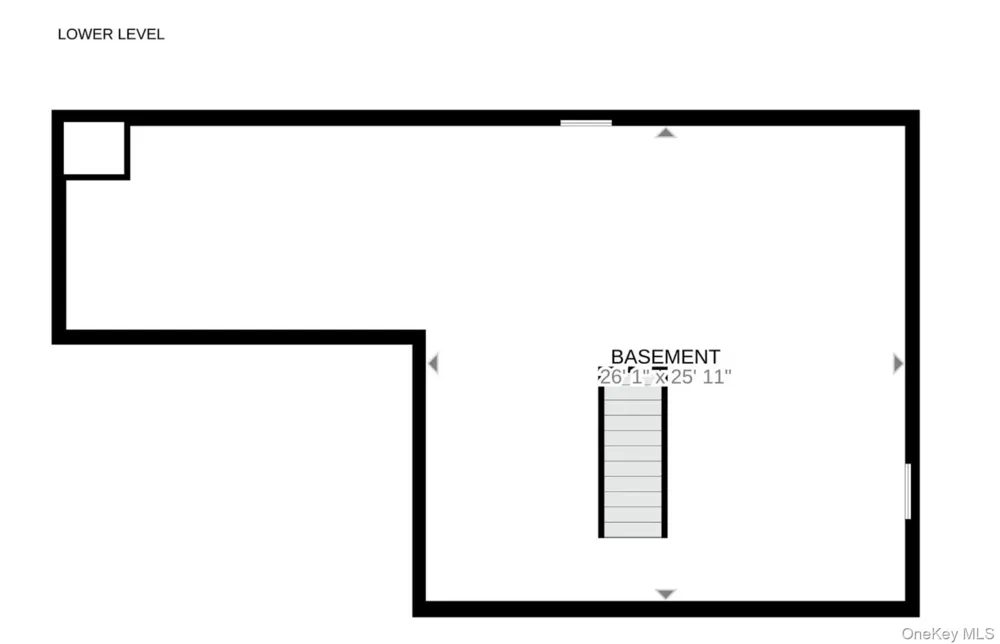
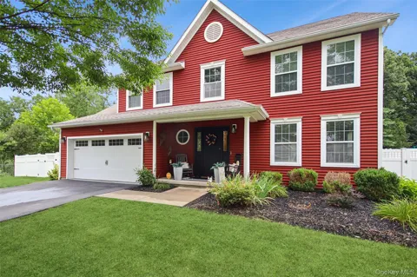
Charming side hall colonial in desirable Victoria Estates nestled on a private, landscaped lot, this home offers the perfect blend of timeless character and modern updates. A welcoming front porch invites you into a tastefully appointed home filled with natural light and thoughtful design. The sun-drenched living room, currently used as a playroom, flows seamlessly into the spacious dining room featuring a beautiful bay window with a built-in window seat. The updated kitchen showcases new quartz countertops, a center island with breakfast bar, stainless steel appliances & painted cabinetry, and a generous dining area. The open-concept layout continues into the inviting family room, complete with a cozy gas fireplace—ideal for everyday living and effortless entertaining. A convenient first-floor laundry room and beautifully updated powder room complete the main level. Upstairs, the spacious Master suite offers a relaxing retreat with a spa-inspired bath and walk-in closet. Three additional generously sized bedrooms, each with closet organizers, and a full ceramic tile bath complete the second floor. Step outside to your own private backyard oasis, featuring a stone patio and an impressive outdoor stone fireplace—perfect for gatherings in every season. The fully fenced yard backs to woods on two sides, providing exceptional privacy and a peaceful natural setting. An amazing 2 yr old shed with electricity offers endless possibilities as a studio, workshop, or additional storage. The unfinished, dry lower level provides abundant storage and outstanding potential for future living space. Gleaming hardwood floors run throughout the home, while crown moldings, architectural details, updated lighting fixtures, and wired for sound system add to its exceptional appeal.

Property Details
Interior
Cathedral Ceiling(s), Double Vanity, Eat-in Kitchen, Entrance Foyer, Formal Dining, Granite Counters, Kitchen Island, Open Kitch
Fireplaces
1
Cooling
Central Air
Heating
Electric, Forced Air, Heat Pump, Oil
Cooling Features
Central Air
Bedrooms
4
Bathrooms
2.5
Full Baths
2
Half Baths
1
Lot Features
Level, Private
Lot Description
Level, Private
Exterior Materials
Fire Pit, Lighting
Acres
0.35
Square Feet
2158.0
Parking Features
Attached
Parking
1
Parking Type
Garage
Parking Garage
1
Parking Garage Spaces
2.0
Property Type
Purchase
Basement
1
Basement Description
Full, Unfinished
Basement Finished
1
Year Built
2007
Foundation
Concrete Perimeter
Sewer Information
Public Sewer
Utility Source
Public
Utility Features
Cable Connected, Natural Gas Connected
Appliances
Dishwasher, Dryer, Gas Oven, Microwave, Refrigerator, Washer
Subdivision
Victoria Estates
School District
Arlington
Elementary School
Beekman
Middle School
Union Vale Middle School
High School
Arlington High School
County
Dutchess County
Region
Beekman
Original List Price
$670,000
Days on Market (Cumulative)
35
Taxes Annual
$13,425
HOA
1
HOA Fees
290.0
MLS #
1031478
Location
Legal

IDX information is provided exclusively for personal, non-commercial use, and may not be used for any purpose other than to identify prospective properties consumers may be interested in purchasing. Information is deemed reliable but not guaranteed.

Provided By
Listed by Eileen Fesko (#KEY1281)
Listing Office: BHHS Hudson Valley Properties (#KEYPRUSER02)

Provided By (Buyer)
Buyer's Agent: Anthony D'Amato (#KEY345766)
Buyer's Office: BHHS Hudson Valley Properties (#KEYPRUSER)

Keller Williams Landmark Have a question about this home?

Interested in Purchasing 45 Plum Court Drive?

Get an estimate on monthly payments on this property.
$
years
Down Payment
$
%
Interest Rate
%
Tax Rate
%
$
$annually
$monthly
Estimated Monthly Payment
$0.00
Loan Amount
$0.00