
(718) 749-9192 vinny@askvinnythompson.com Keller Williams Realty Landmark II
Traffic Dashboard
Home
  • Search
  • Featured Properties
  • Pending Listings
  • Open Houses
  • Our Calendly
  • 1000 House Challenge
  • ExcapeFromNYC
  • Trust ME NYC
  • KW Real Estate Planner
  • Agent to Agent Referrals
  • Ask Vinny Thompson Podcast
  • Decluttering Services
  • Selling
  • Buying
  • Communities
    • Brooklyn
    • Queens
    • Long Island
    • Bronx
    • Yonkers
    • Mount Vernon
    • Manhattan
  • About
    • Meet Vinny
    • 100 House Challenge
    • My Videos
    • Articles
    • Testimonials
    • Fair Housing Notice
    • Standardized Operations
  • Contact
Traffic Dashboard
Vinny Thompson
(718) 749-9192 vinny@askvinnythompson.com
  • 75-35 31st Avenue, STE 202
    Jackson Heights, NY 11370
    (718) 749-9192
    vinny@askvinnythompson.com
Company
  • Home
  • About
  • Testimonials
  • Contact
Services
  • Buying
  • Selling
  • Home Valuation
  • Mortgage Calculator
Explore
  • Property Search
  • Featured Properties
  • Communities
  • Agent to Agent Referrals
Local Guide
  • Search by City
  • Search by Subdivision
  • Search by Zip
  • Search by Area
Legal
  • Privacy
  • Terms
  • DMCA
  • Accessibility
  • Fair Housing
Account
  • Dashboard
  • Logout
  • Login
Keller Williams Landmark - Footer Logo
©2026 Keller Williams Realty Landmark II. All rights reserved.
Website built by CloseHack.
  • Standard Operating Procedure for Purchases of Real Estate
  • Fair Housing Notice
OneKey MLS

IDX information is provided exclusively for personal, non-commercial use, and may not be used for any purpose other than to identify prospective properties consumers may be interested in purchasing. Information is deemed reliable but not guaranteed.

Return
  • All Types
  • House+2 more
  • $250K-$750K
  • Bed/Bath
  • Size
  • Dates
  • Filters
  • Amenities
  • Save
  • Share
Listings
No results
Sort
Home / Levittown / 44 Meadow Lane
44 Meadow Lane Levittown, NY 11756 44 Meadow Lane Levittown, NY 11756 44 Meadow Lane Levittown, NY 11756 44 Meadow Lane Levittown, NY 11756 44 Meadow Lane Levittown, NY 11756 44 Meadow Lane Levittown, NY 11756 44 Meadow Lane Levittown, NY 11756 44 Meadow Lane Levittown, NY 11756 44 Meadow Lane Levittown, NY 11756 44 Meadow Lane Levittown, NY 11756 44 Meadow Lane Levittown, NY 11756 44 Meadow Lane Levittown, NY 11756 44 Meadow Lane Levittown, NY 11756 44 Meadow Lane Levittown, NY 11756 44 Meadow Lane Levittown, NY 11756 44 Meadow Lane Levittown, NY 11756 44 Meadow Lane Levittown, NY 11756 44 Meadow Lane Levittown, NY 11756 44 Meadow Lane Levittown, NY 11756 44 Meadow Lane Levittown, NY 11756 44 Meadow Lane Levittown, NY 11756 44 Meadow Lane Levittown, NY 11756 44 Meadow Lane Levittown, NY 11756 44 Meadow Lane Levittown, NY 11756 44 Meadow Lane Levittown, NY 11756 44 Meadow Lane Levittown, NY 11756 44 Meadow Lane Levittown, NY 11756 44 Meadow Lane Levittown, NY 11756 44 Meadow Lane Levittown, NY 11756 44 Meadow Lane Levittown, NY 11756 44 Meadow Lane Levittown, NY 11756 44 Meadow Lane Levittown, NY 11756 44 Meadow Lane Levittown, NY 11756 44 Meadow Lane Levittown, NY 11756 44 Meadow Lane Levittown, NY 11756 44 Meadow Lane Levittown, NY 11756 44 Meadow Lane Levittown, NY 11756 44 Meadow Lane Levittown, NY 11756 44 Meadow Lane Levittown, NY 11756 44 Meadow Lane Levittown, NY 11756 44 Meadow Lane Levittown, NY 11756 44 Meadow Lane Levittown, NY 11756 44 Meadow Lane Levittown, NY 11756 44 Meadow Lane Levittown, NY 11756 44 Meadow Lane Levittown, NY 11756 44 Meadow Lane Levittown, NY 11756 44 Meadow Lane Levittown, NY 11756 44 Meadow Lane Levittown, NY 11756 View All Photos

$1,549,000

| Active

44 Meadow Lane

Levittown, NY 11756

3,545
Square Feet
5
Beds
4.5
Baths
0.15
Acres
47
Days on Market
KEY1018757
MLS#
House
Structure
Residential
Zone
Contact

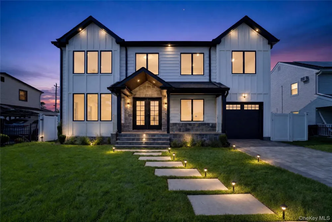
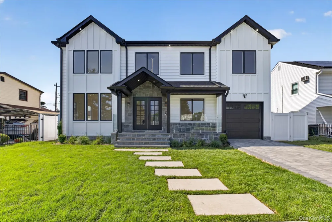
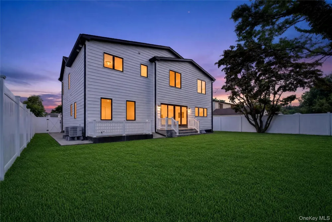
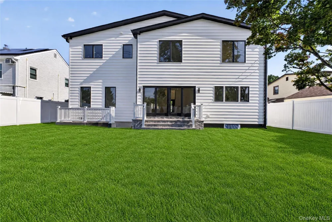
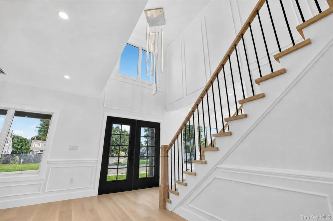
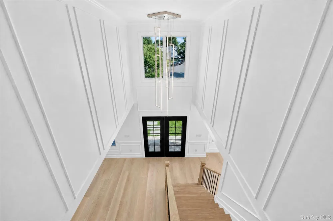
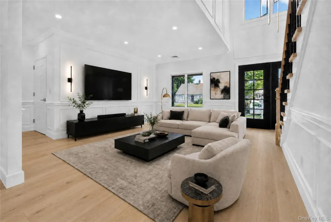
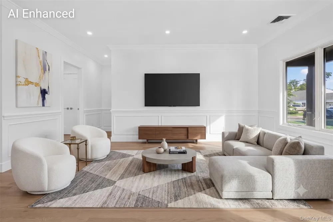
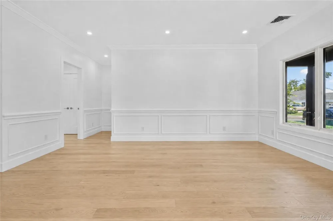
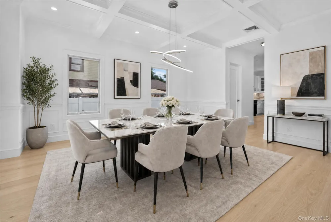
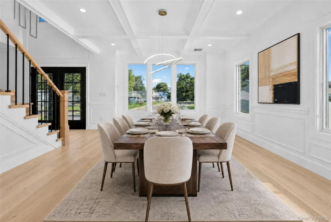
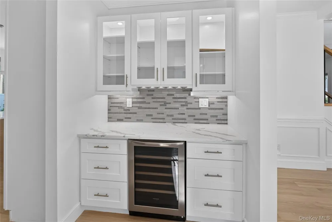
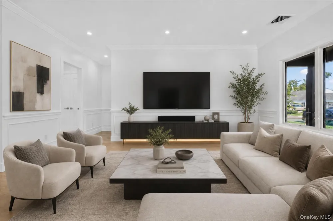
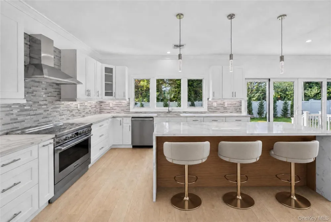
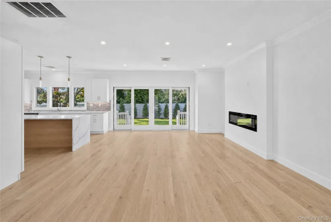
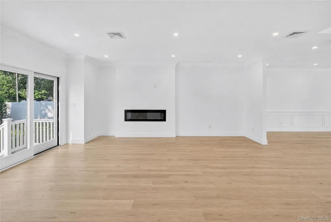
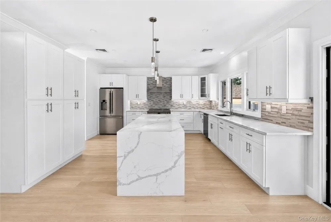
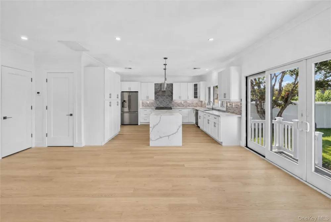
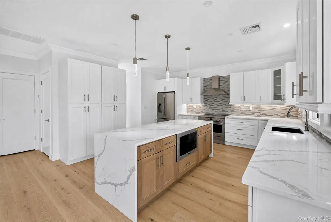
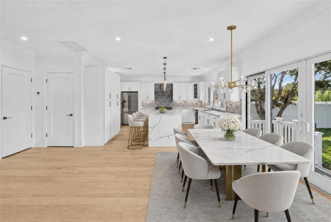
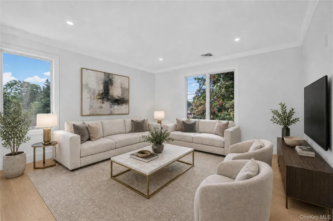
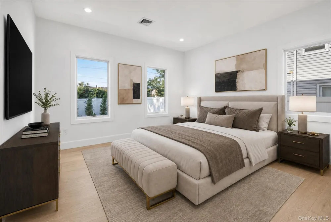
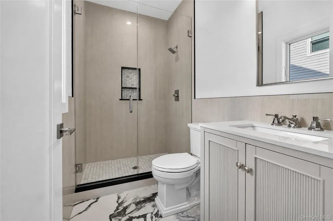
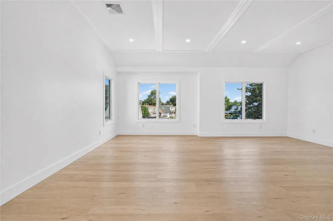
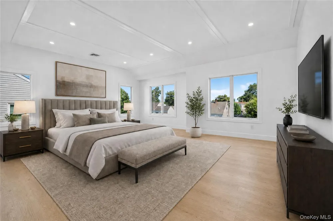
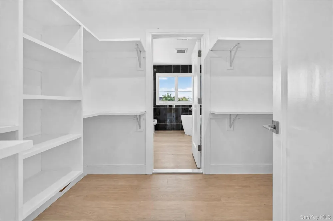
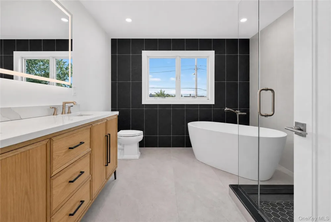
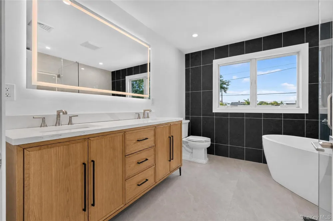
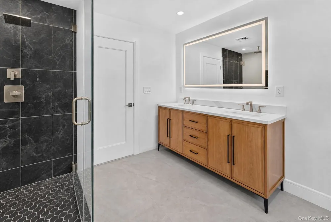
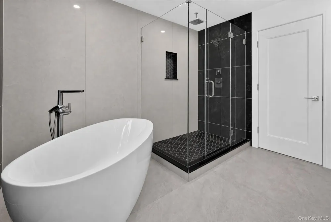
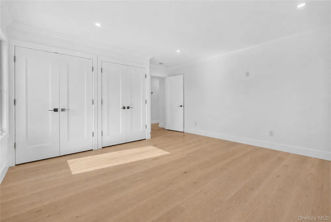
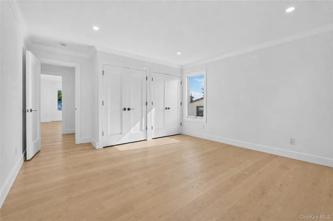
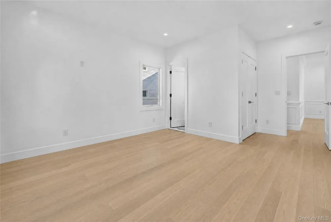
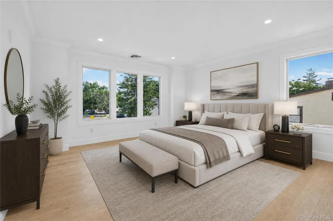
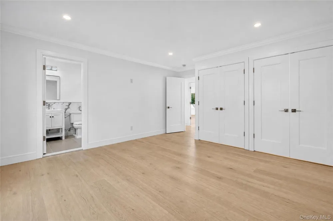
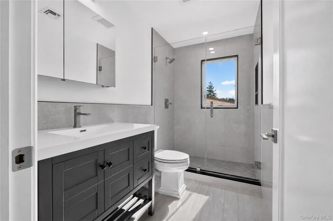
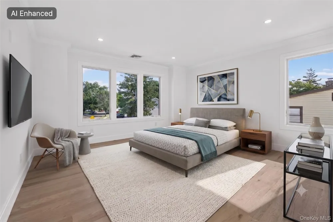
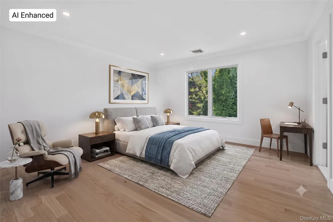
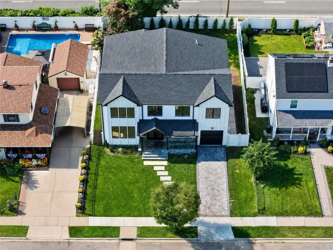
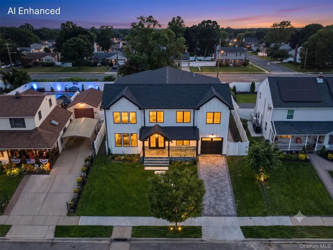
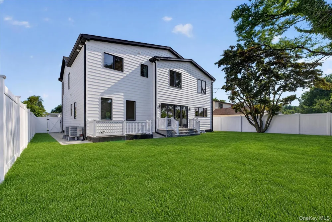
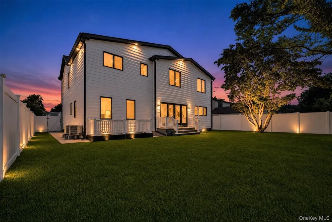
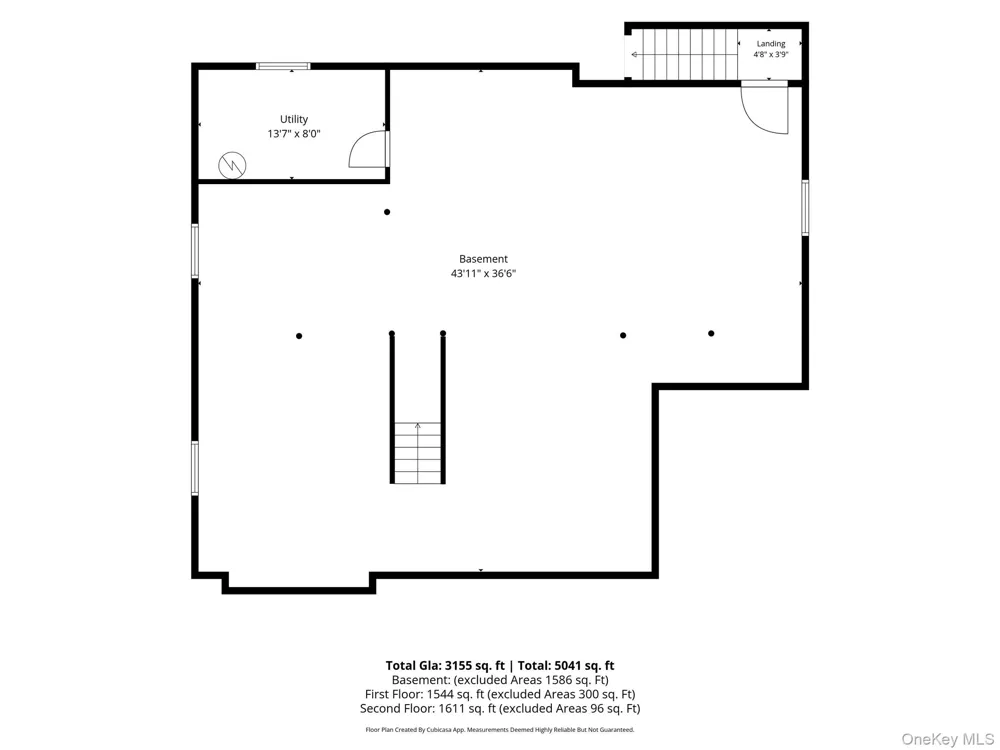
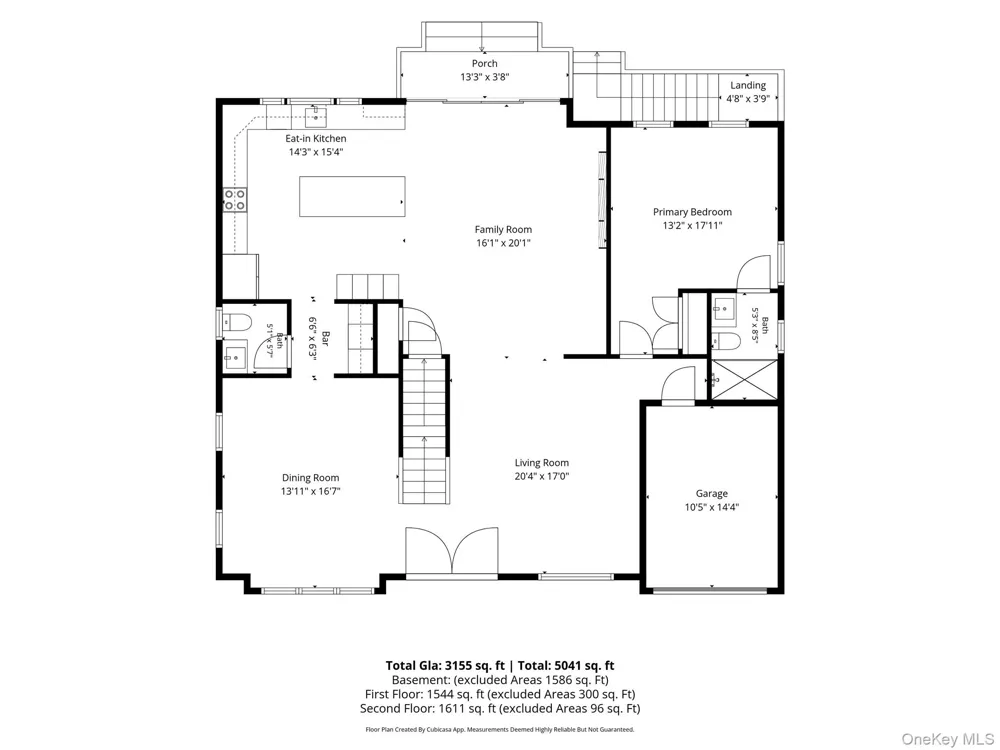
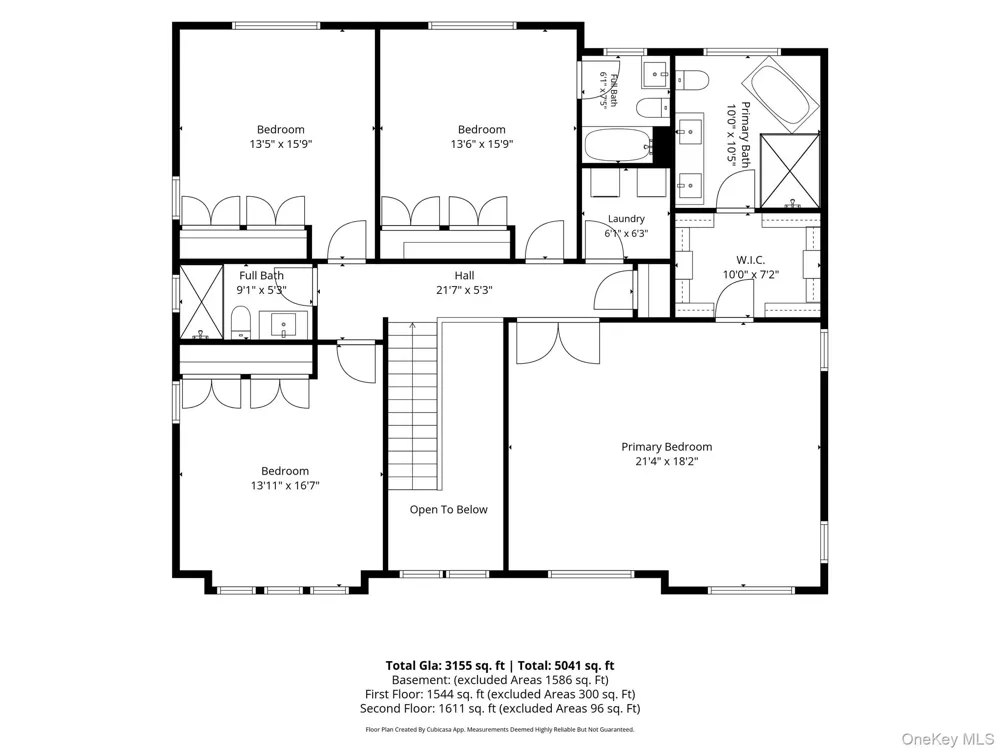
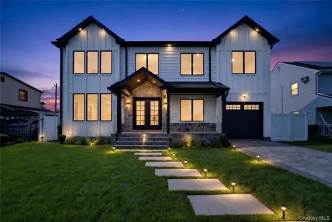
Introducing 44 Meadow Lane — a 3,545-square-foot modern luxury residence in Levittown! This exquisite 5-bedroom, 4.5-bathroom masterpiece features 3 Primary Bedrooms (one on the 1st floor and two on the 2nd floor, all with private en-suite baths), including a massive Grand Primary Suite with an expansive primary closet and spa-inspired bath. Built with unmatched quality, precision, and durability, the exterior boasts a sophisticated blend of premium vinyl siding, board-and-batten accents, black Andersen 400 Series windows, and matching black gutters and downspouts. Energy efficiency is optimized with spray foam insulation and high-end multi-zone HVAC systems. Inside, 9-foot ceilings, wide-plank oak hardwood floors, intricate millwork, coffered ceilings, and custom moldings set an elegant tone throughout. The 1,556 sq ft main level opens with a grand entrance hall featuring 20-foot ceilings, leading to a living room, dining room, butler’s pantry, half bath and a 221 sq ft gourmet eat in kitchen equipped with designer quartz countertops, custom cabinetry, stainless steel appliances, and a spacious center island. The light-filled great room includes an electric linear fireplace and glass sliders out to an oversized 60' x 110' landscaped outdoor oasis with ample room for entertaining, a custom patio, pool, or outdoor kitchen. Upstairs, the lavish bedrooms feature a 549 sq ft Grand Primary Suite with a soaking tub and step-in shower, a 230 sq ft secondary primary suite, two additional large bedrooms, two full bathrooms, and a dedicated laundry room. The home is completed by a full finish-able basement with high 9-foot ceilings and a private outside entrance and so much more.

Property Details
Interior
First Floor Bedroom, First Floor Full Bath, Eat-in Kitchen, Entrance Foyer, Formal Dining, His and Hers Closets, Kitchen Island,
Fireplaces
1
Cooling
Central Air
Heating
Electric, Forced Air, Hot Air
Cooling Features
Central Air
Bedrooms
5
Bathrooms
4.5
Full Baths
4
Half Baths
1
Lot Features
Back Yard, Front Yard, Level, Near Public Transit
Lot Description
Back Yard, Front Yard, Level, Near Public Transit
Acres
0.1515
Square Feet
3545.0
Parking Features
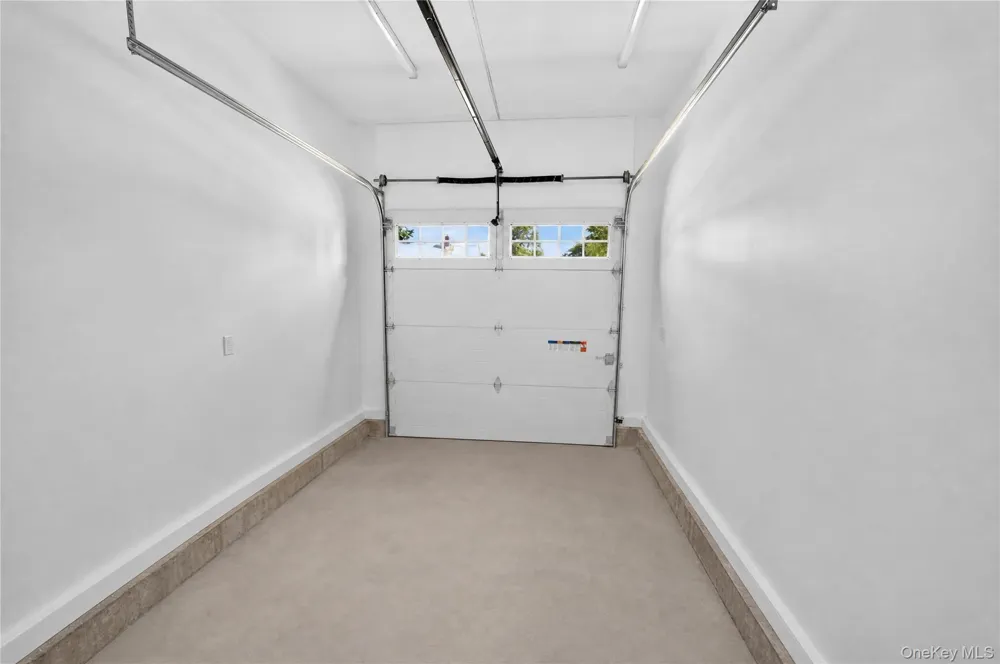
Driveway, Garage
Parking
1
Parking Spaces
2.0
Parking Type
Driveway
Parking Garage
1
Parking Garage Spaces
1.0
Property Type
Purchase
Basement
1
Basement Description
Full
Year Built
2026
Foundation
Concrete Perimeter
Sewer Information
Public Sewer
Utility Source
Public
Utility Features
Cable Available, Electricity Connected
Appliances
Convection Oven, Dishwasher, Dryer, Electric Oven, Electric Range, Microwave, Refrigerator, Stainless Steel Appliance(s), Washer
School District
Levittown
Elementary School
Summit Lane School
Middle School
Wisdom Lane Middle School
High School
Division Avenue Senior High School
County
Nassau County
Region
Hempstead
Original List Price
$1,549,000
Days on Market (Cumulative)
47
Taxes Annual
$10,487
MLS #
1018757
Location
Legal

IDX information is provided exclusively for personal, non-commercial use, and may not be used for any purpose other than to identify prospective properties consumers may be interested in purchasing. Information is deemed reliable but not guaranteed.

Provided By
Listed by John C. Gandolfo (#KEY105241)
Listing Office: Coldwell Banker American Homes (#KEYBRMN05)

Keller Williams Landmark Have a question about this home?

Interested in Purchasing 44 Meadow Lane?

Get an estimate on monthly payments on this property.
$
years
Down Payment
$
%
Interest Rate
%
Tax Rate
%
$
$annually
$monthly
Estimated Monthly Payment
$0.00
Loan Amount
$0.00