
(718) 749-9192 vinny@askvinnythompson.com Keller Williams Realty Landmark II
Traffic Dashboard
Home
  • Search
  • Featured Properties
  • Pending Listings
  • Open Houses
  • Our Calendly
  • 1000 House Challenge
  • ExcapeFromNYC
  • Trust ME NYC
  • KW Real Estate Planner
  • Agent to Agent Referrals
  • Ask Vinny Thompson Podcast
  • Decluttering Services
  • Selling
  • Buying
  • Communities
    • Brooklyn
    • Queens
    • Long Island
    • Bronx
    • Yonkers
    • Mount Vernon
    • Manhattan
  • About
    • Meet Vinny
    • 100 House Challenge
    • My Videos
    • Articles
    • Testimonials
    • Fair Housing Notice
    • Standardized Operations
  • Contact
Traffic Dashboard
Vinny Thompson
(718) 749-9192 vinny@askvinnythompson.com
  • 75-35 31st Avenue, STE 202
    Jackson Heights, NY 11370
    (718) 749-9192
    vinny@askvinnythompson.com
Company
  • Home
  • About
  • Testimonials
  • Contact
Services
  • Buying
  • Selling
  • Home Valuation
  • Mortgage Calculator
Explore
  • Property Search
  • Featured Properties
  • Communities
  • Agent to Agent Referrals
Local Guide
  • Search by City
  • Search by Subdivision
  • Search by Zip
  • Search by Area
Legal
  • Privacy
  • Terms
  • DMCA
  • Accessibility
  • Fair Housing
Account
  • Dashboard
  • Logout
  • Login
Keller Williams Landmark - Footer Logo
©2026 Keller Williams Realty Landmark II. All rights reserved.
Website built by CloseHack.
  • Standard Operating Procedure for Purchases of Real Estate
  • Fair Housing Notice
OneKey MLS

IDX information is provided exclusively for personal, non-commercial use, and may not be used for any purpose other than to identify prospective properties consumers may be interested in purchasing. Information is deemed reliable but not guaranteed.

Return
  • All Types
  • House+2 more
  • $250K-$750K
  • Bed/Bath
  • Size
  • Dates
  • Filters
  • Amenities
  • Save
  • Share
Listings
No results
Sort
Home / Remsenburg / 44 Club Lane
44 Club Lane Remsenburg, NY 11960 44 Club Lane Remsenburg, NY 11960 44 Club Lane Remsenburg, NY 11960 44 Club Lane Remsenburg, NY 11960 44 Club Lane Remsenburg, NY 11960 44 Club Lane Remsenburg, NY 11960 44 Club Lane Remsenburg, NY 11960 44 Club Lane Remsenburg, NY 11960 44 Club Lane Remsenburg, NY 11960 44 Club Lane Remsenburg, NY 11960 44 Club Lane Remsenburg, NY 11960 44 Club Lane Remsenburg, NY 11960 44 Club Lane Remsenburg, NY 11960 44 Club Lane Remsenburg, NY 11960 44 Club Lane Remsenburg, NY 11960 44 Club Lane Remsenburg, NY 11960 44 Club Lane Remsenburg, NY 11960 44 Club Lane Remsenburg, NY 11960 44 Club Lane Remsenburg, NY 11960 44 Club Lane Remsenburg, NY 11960 44 Club Lane Remsenburg, NY 11960 44 Club Lane Remsenburg, NY 11960 44 Club Lane Remsenburg, NY 11960 44 Club Lane Remsenburg, NY 11960 44 Club Lane Remsenburg, NY 11960 44 Club Lane Remsenburg, NY 11960 44 Club Lane Remsenburg, NY 11960 44 Club Lane Remsenburg, NY 11960 44 Club Lane Remsenburg, NY 11960 View All Photos

$5,295,000

| Active

44 Club Lane

Remsenburg, NY 11960

5,455
Square Feet
5
Beds
6
Baths
1.01
Acres
838
Days on Market
KEY951785
MLS#
House
Structure
Residential
Zone
Contact

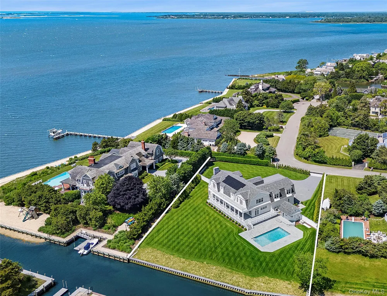
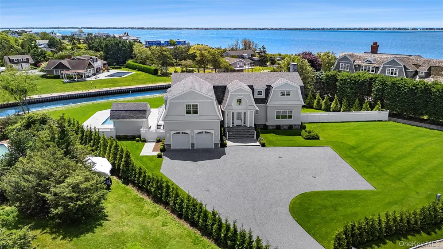
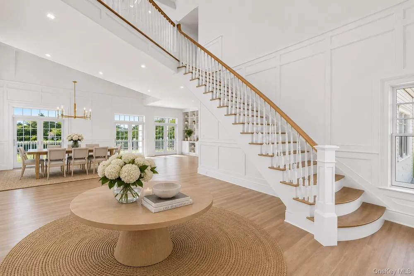
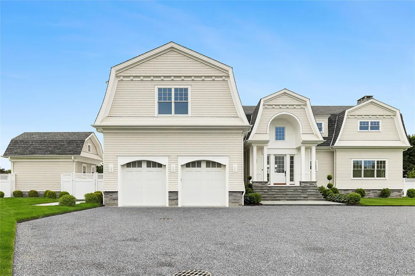
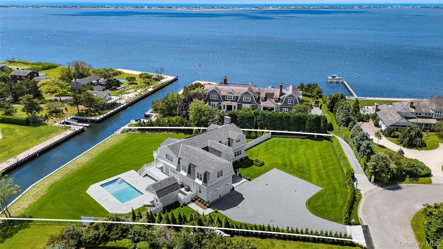
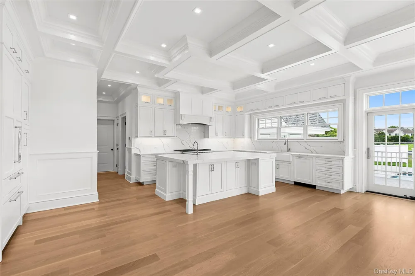
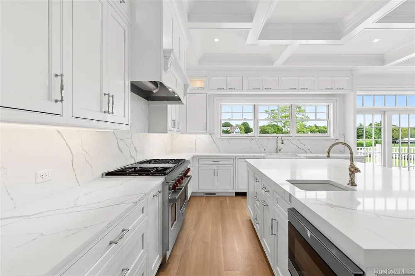
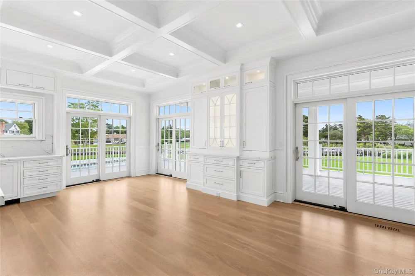
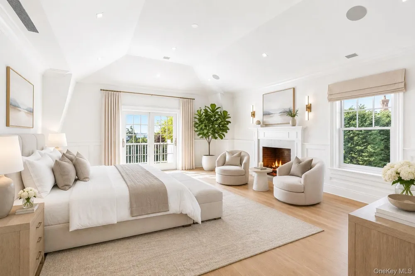
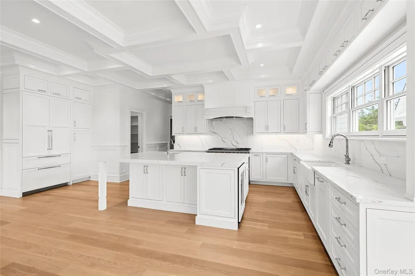
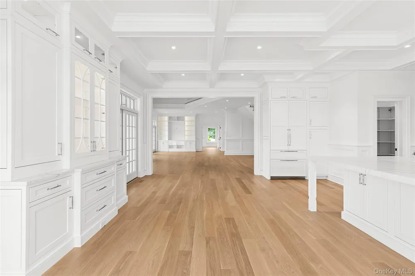
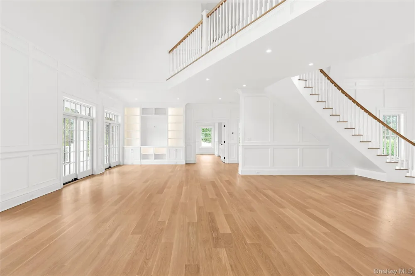
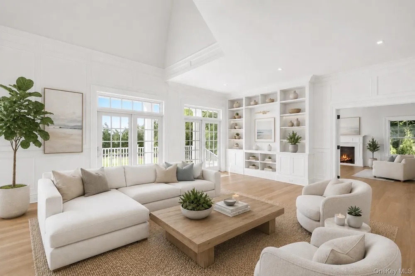
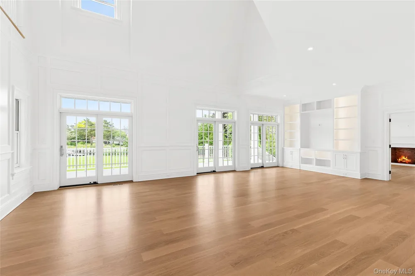
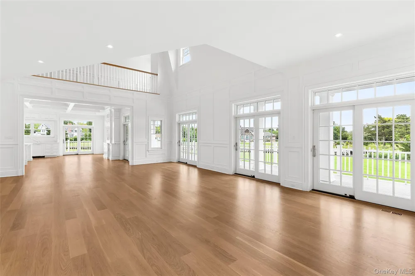
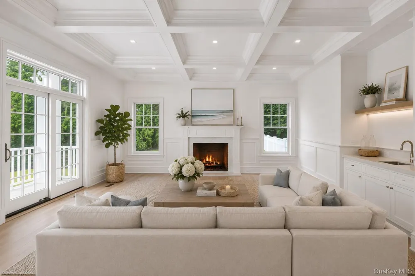
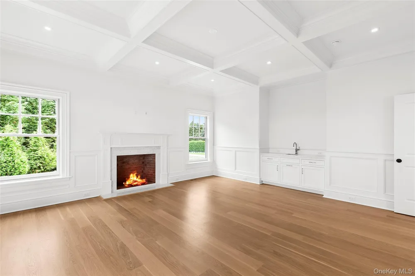
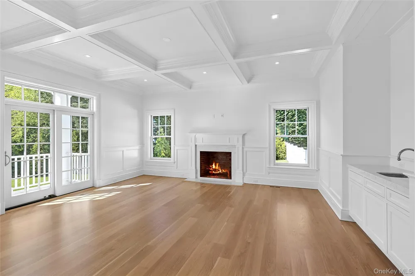
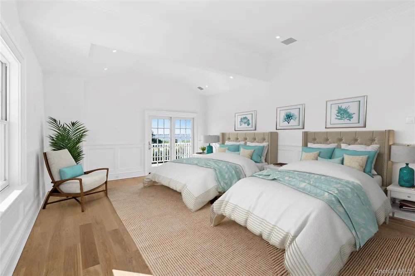
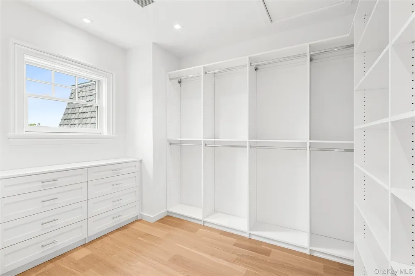
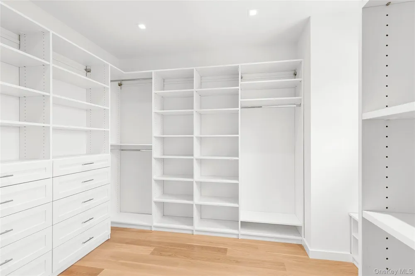
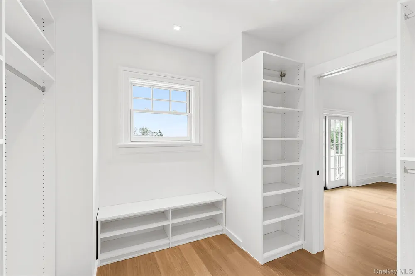
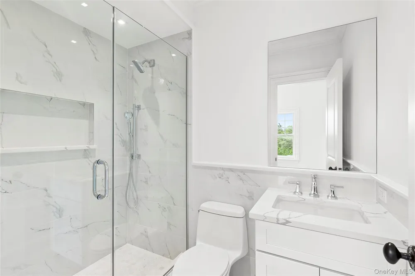
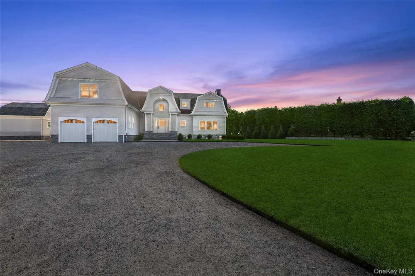
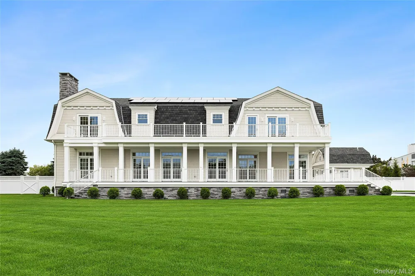
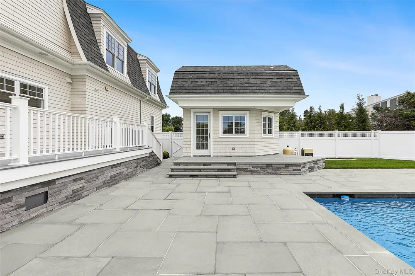
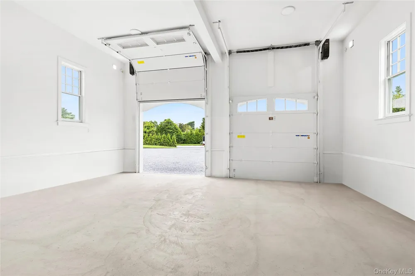
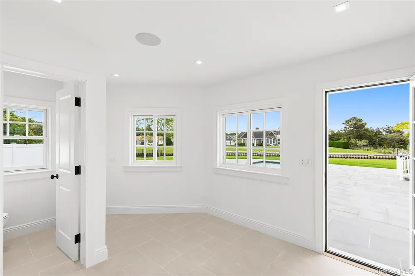
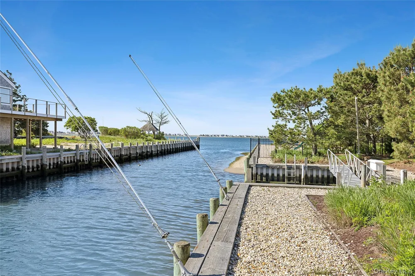
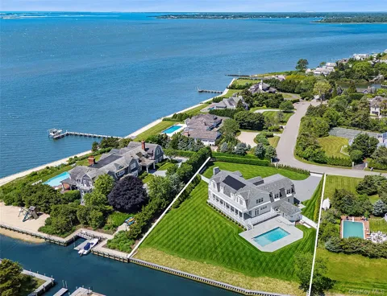
New waterfront estate in Remsenburg. This new construction is now complete and ready to show! Situated on 1.01 acres with incredible water views. This new state of the art 5,455 square foot home features a spacious floor plan, gourmet chef's kitchen, dining area, open living room, first floor ensuite bedroom, dedicated laundry room, and private den with a wet bar and fireplace. This home is complete with 7 sliding doors to the gorgeous outside, high-end finishes, appliances, and custom molding and carpentry throughout. On the second level you will find an impressive primary suite with cathedral ceilings, access to the grand balcony overlooking the water, 2 walk in closets, fireplace, custom ensuite bathroom with a steam shower, heated floors, and custom designed vanity. This level also features three additional ensuite bedrooms. The meticulously designed backyard is uniquely landscaped for privacy and showcases a gorgeous, heated waterside gunite pool and pool house as well as a new bulkhead on the canal. This private estate is ideally located just minutes to Westhampton Beach's Main Street and world class ocean beaches.This listing may include images that have been digitally altered or virtually staged. Original, unedited images are available upon request.

Property Details
Interior
First Floor Bedroom, First Floor Full Bath, Breakfast Bar, Built-in Features, Cathedral Ceiling(s), Central Vacuum, Chefs Kitche
Fireplaces
2
Cooling
Central Air
Heating
Forced Air, Radiant Floor
Cooling Features
Central Air
Bedrooms
5
Bathrooms
6.0
Full Baths
5
Half Baths
2
View
Water
Pool
1
Pool Description
In Ground, Pool Cover, Salt Water
Pool Features
In Ground, Pool Cover, Salt Water
Acres
1.01
Square Feet
5455.0
Parking Features
Driveway, Garage
Parking
1
Parking Type
Driveway
Parking Garage
1
Parking Garage Spaces
2.0
Property Type
Purchase
Year Built
2025
Sewer Information
Septic Tank
Utility Source
Public
Utility Features
Propane, Water Connected
Appliances
Dishwasher, Freezer, Gas Oven, Gas Range, Humidifier, Microwave, Refrigerator, Stainless Steel Appliance(s), Tankless Water Heat
School District
Westhampton Beach
Elementary School
Remsenburg-Speonk Elementary Sch
Middle School
Westhampton Middle School
High School
Westhampton Beach Senior High Sch
County
Suffolk County
Region
Southampton
Original List Price
$5,999,999
Days on Market (Cumulative)
838
Taxes Annual
$17,814
MLS #
951785
Location
Legal

IDX information is provided exclusively for personal, non-commercial use, and may not be used for any purpose other than to identify prospective properties consumers may be interested in purchasing. Information is deemed reliable but not guaranteed.

Provided By
Listed by Michael Morrell (#KEY219083)
Listing Office: Corcoran (#KEYJCHA01)

Keller Williams Landmark Have a question about this home?

Interested in Purchasing 44 Club Lane?

Get an estimate on monthly payments on this property.
$
years
Down Payment
$
%
Interest Rate
%
Tax Rate
%
$
$annually
$monthly
Estimated Monthly Payment
$0.00
Loan Amount
$0.00