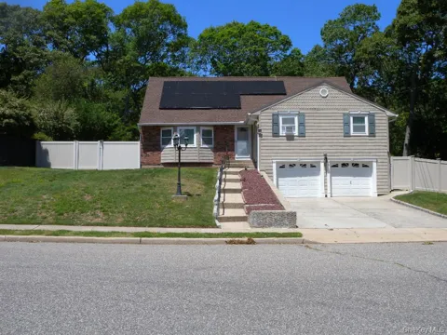
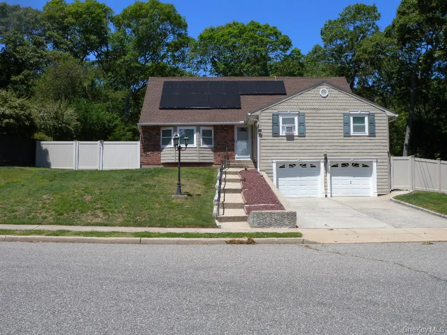
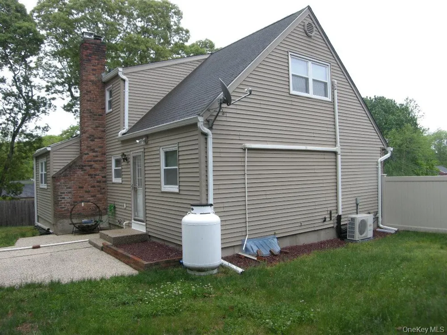
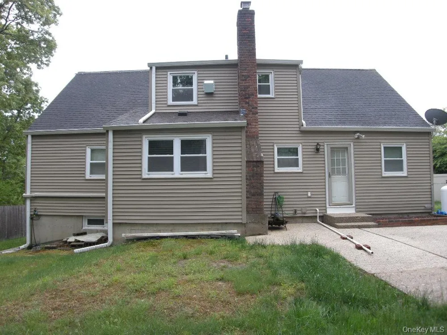
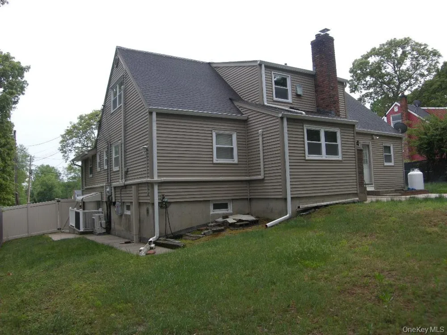
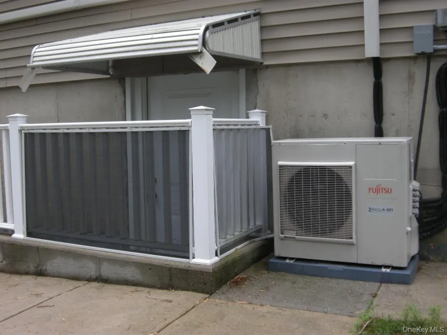
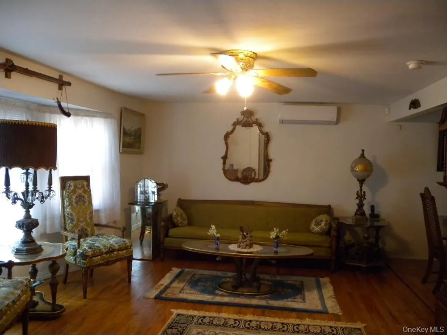
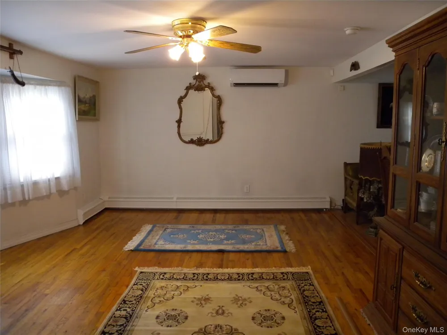
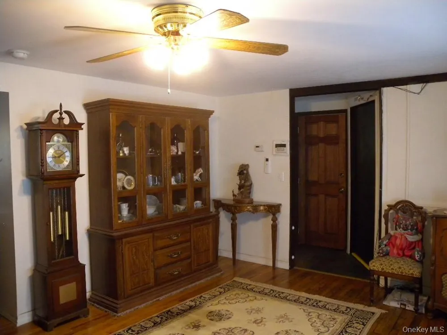
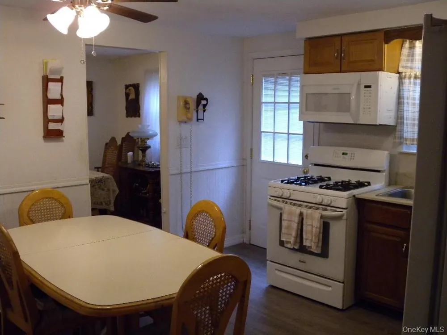
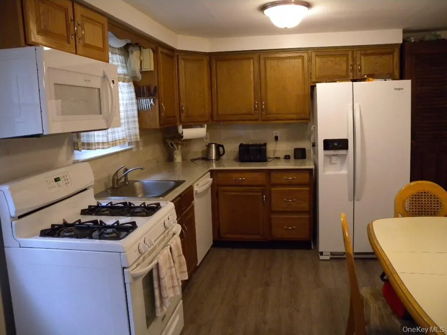
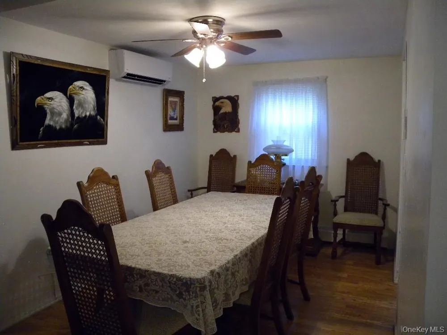
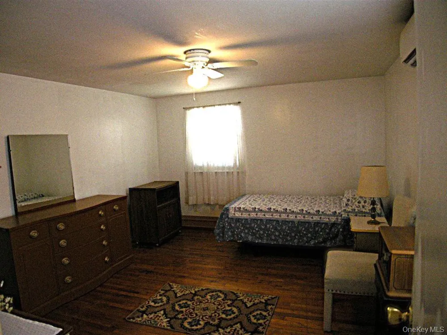
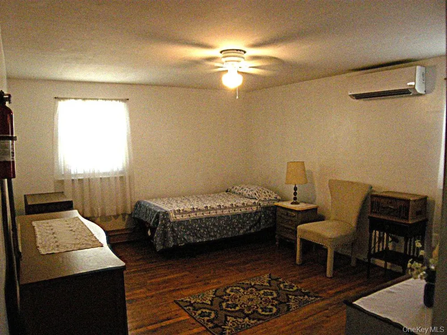
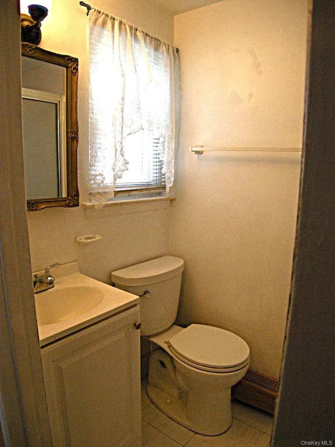
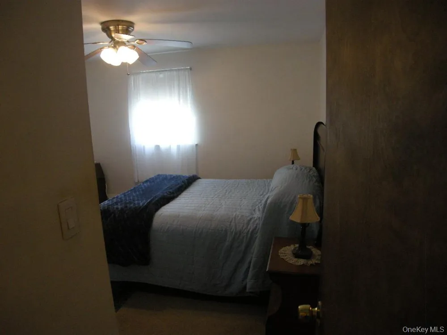
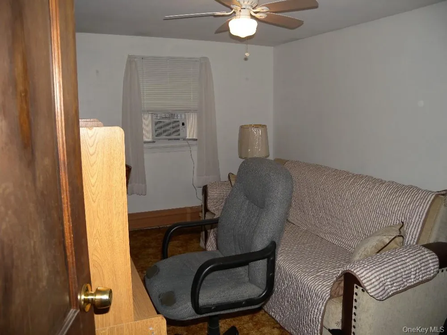
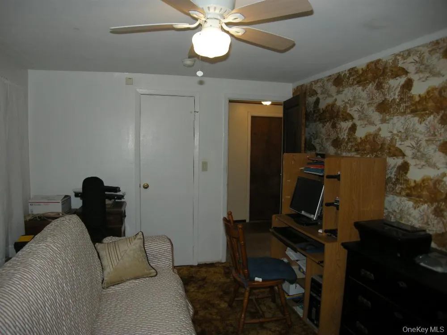
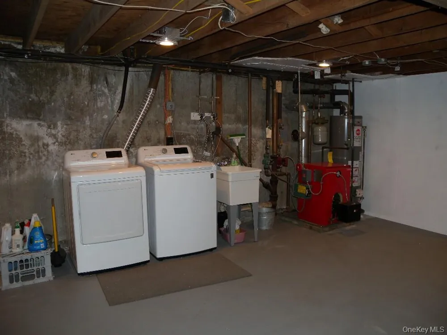
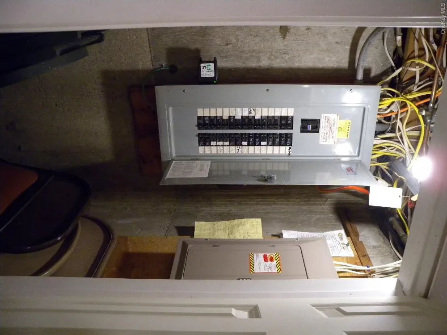
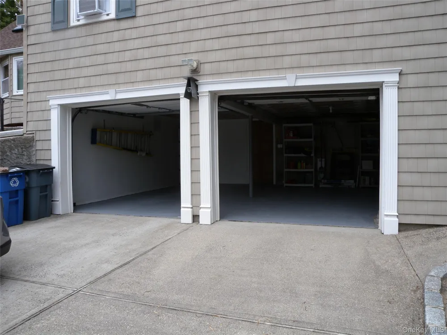
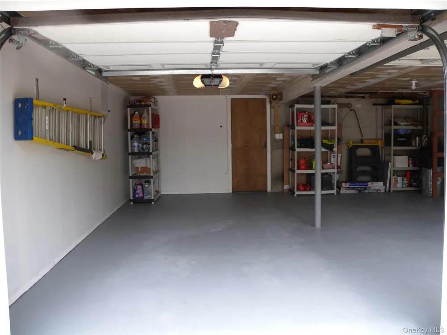
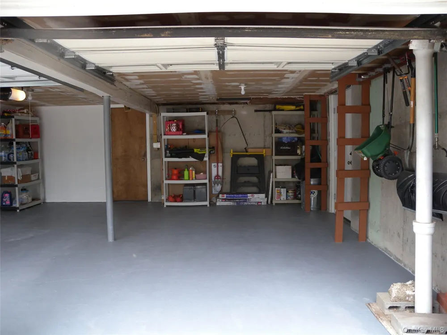
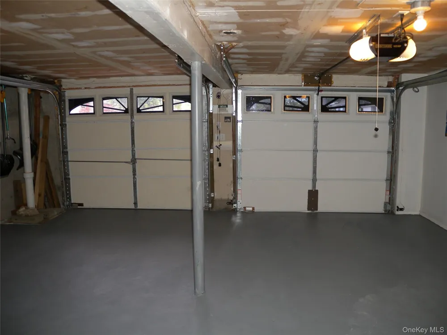
Well-maintained 4-bedroom, 3 full bath home featuring a 2-car garage and fenced rear yard offering privacy and functionality. Major updates include tri-panel windows, updated heating system, 7 wall mounted ac/heat units, newer roof, and energy-efficient appliances.
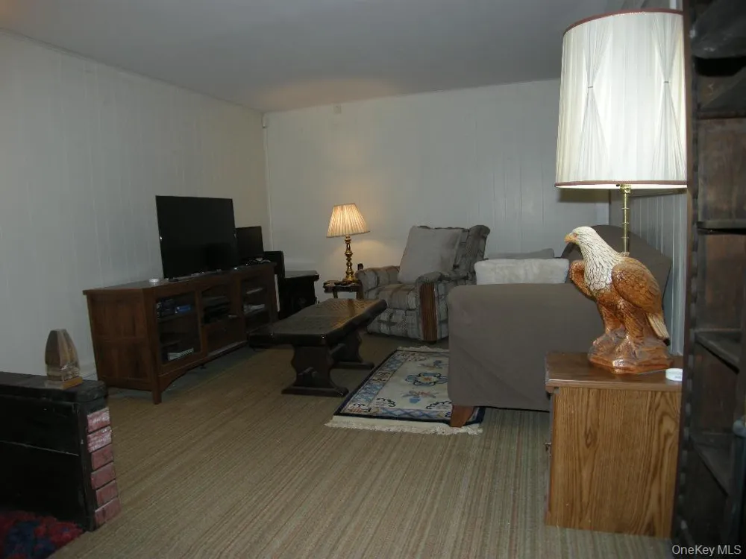
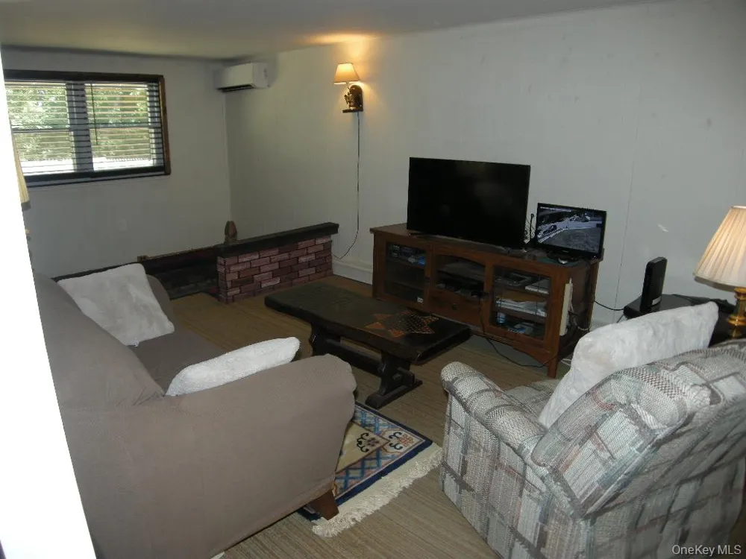
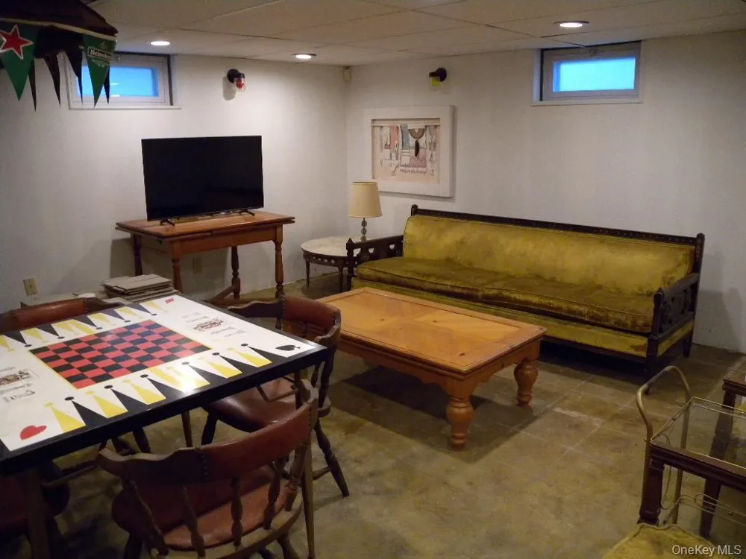
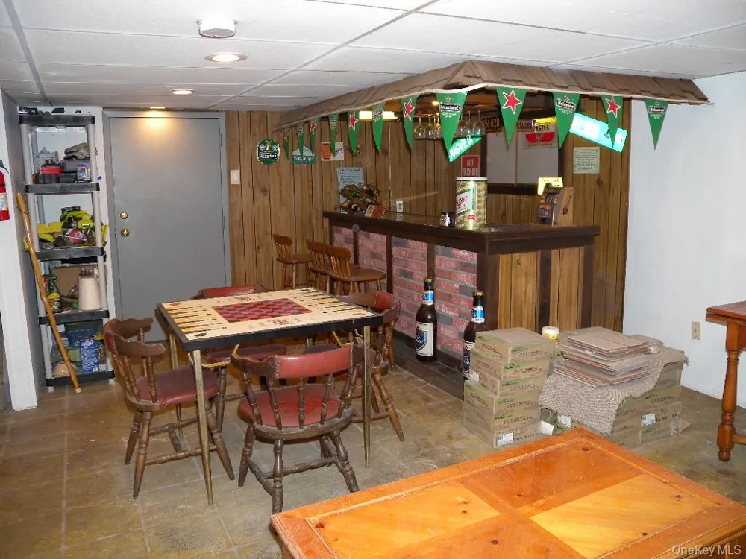
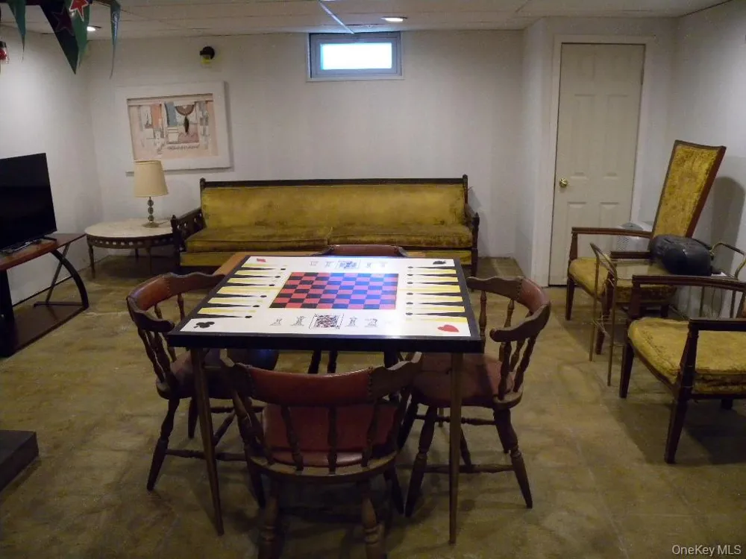
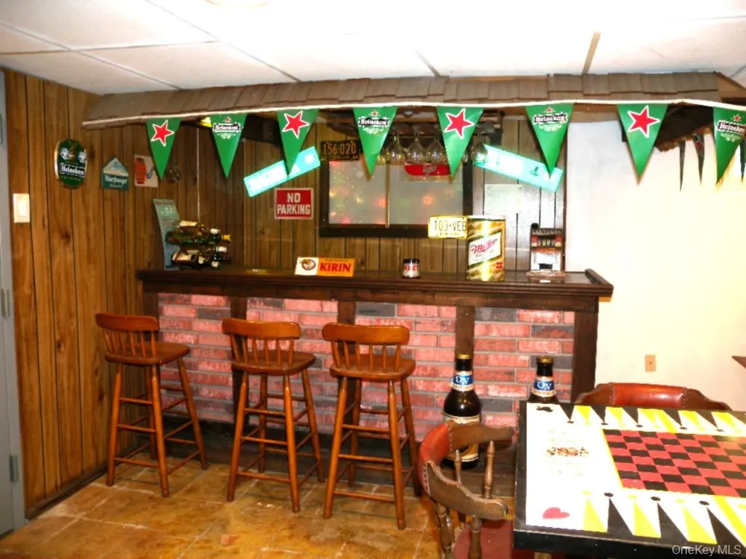
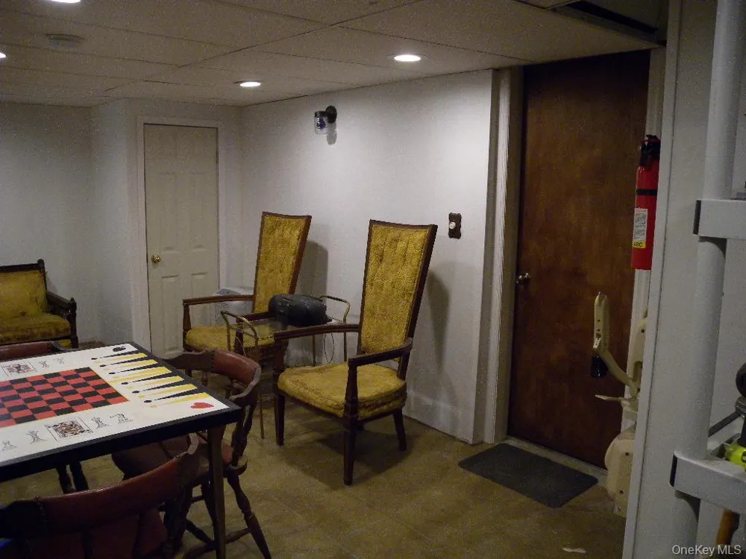
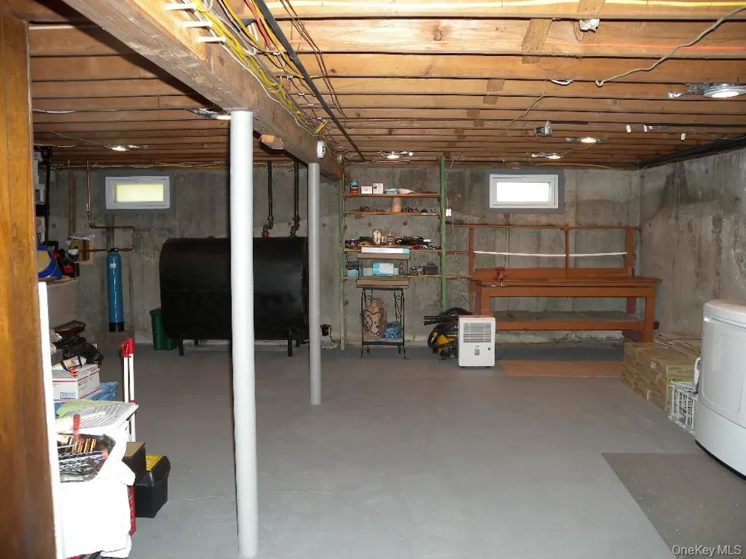
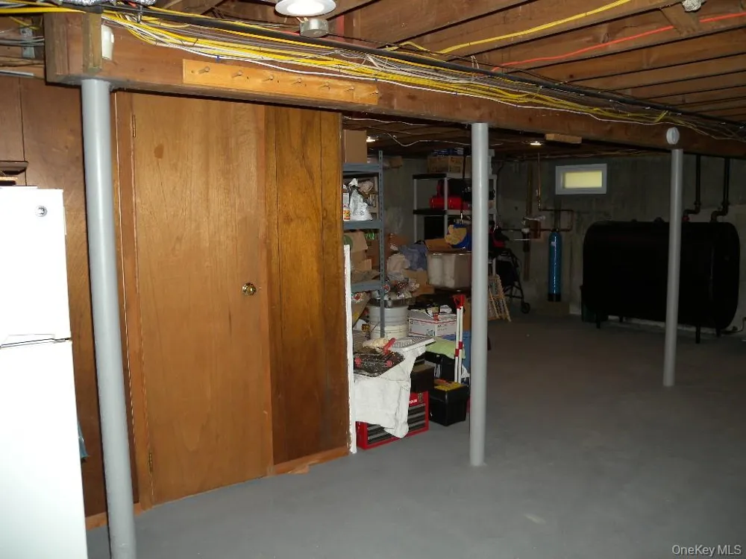
Inside offers a flexible layout with many possibilities. The full basement is partially finished and provides additional versatile living space perfect for a recreation room, home office, or gym. A floored attic adds valuable storage space.
This home offers solid bones, important mechanical upgrades, and endless potential to make it your own. Convenient to all! A wonderful opportunity for buyers seeking space, flexibility, and value. ***Taxes are being grieved.
Property Details
- Interior
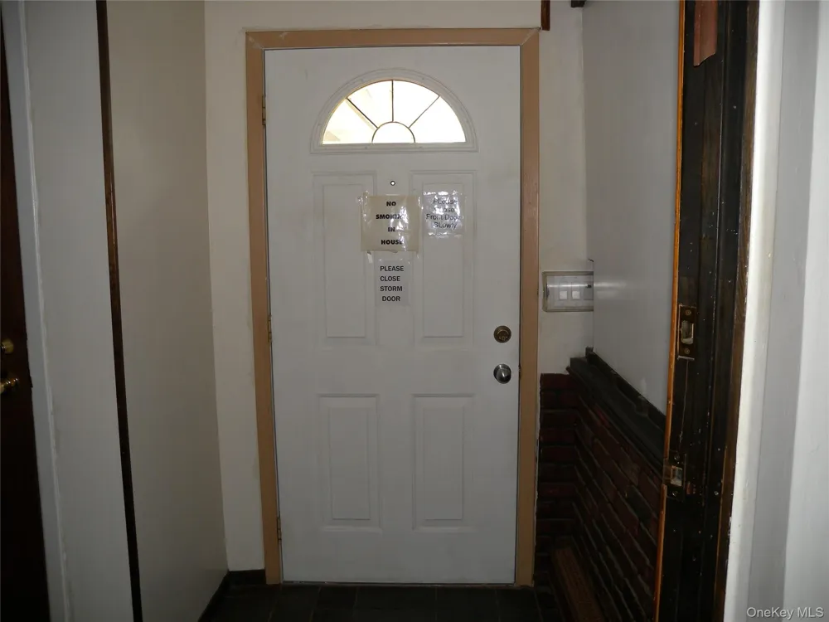
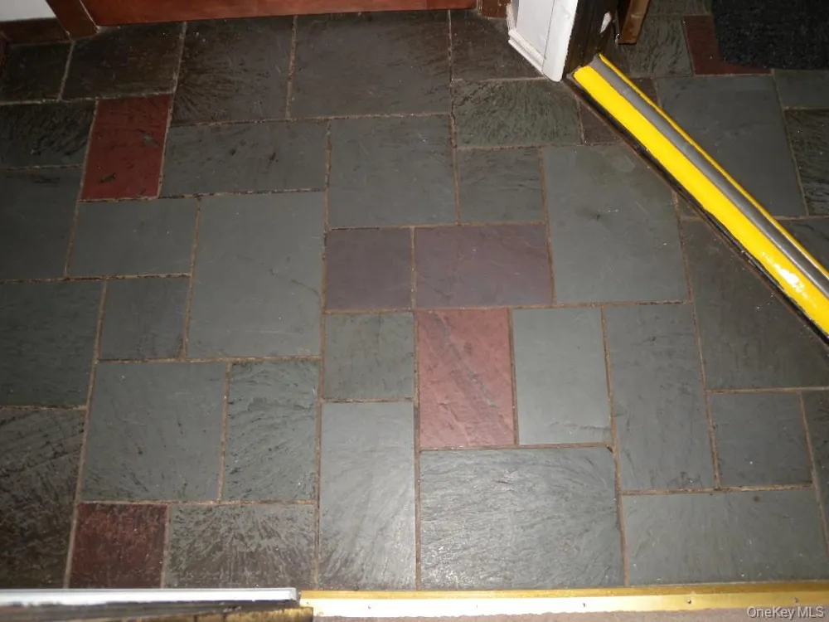
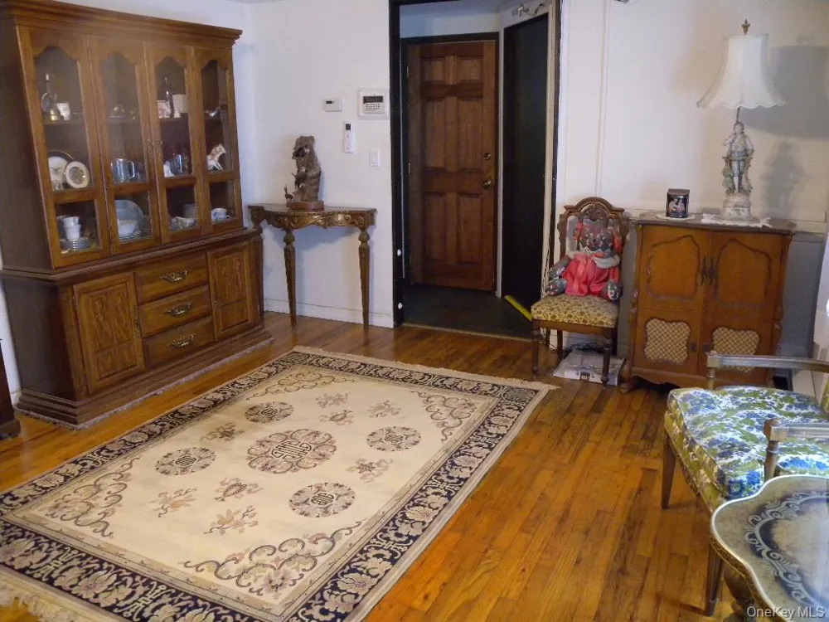
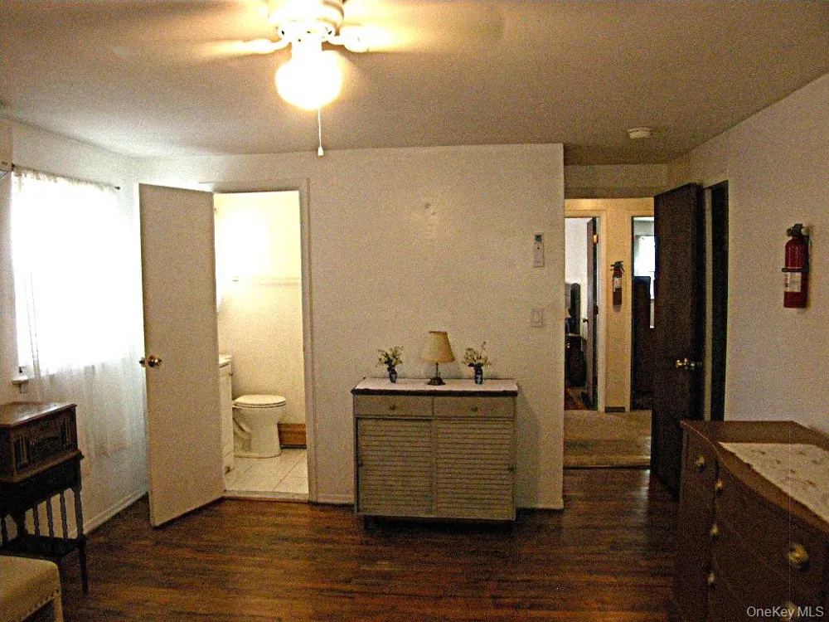
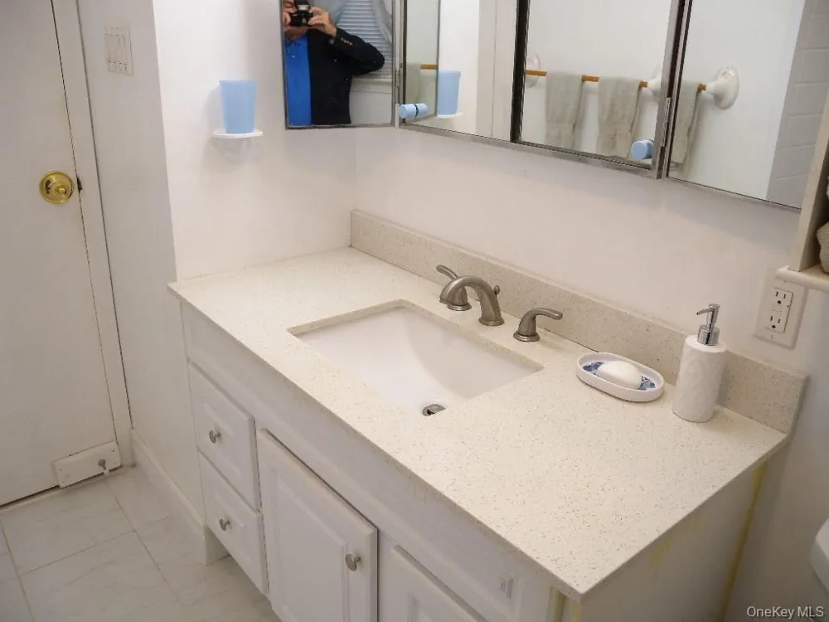
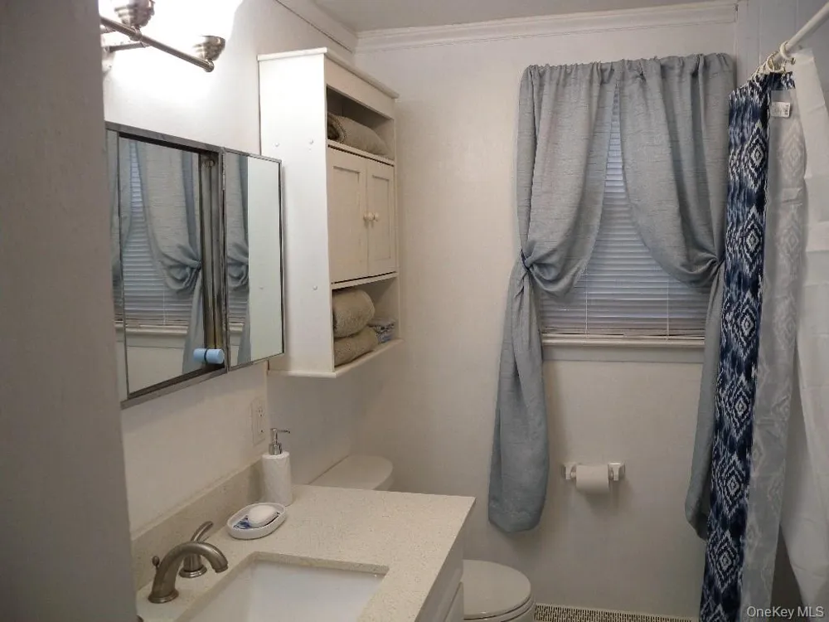
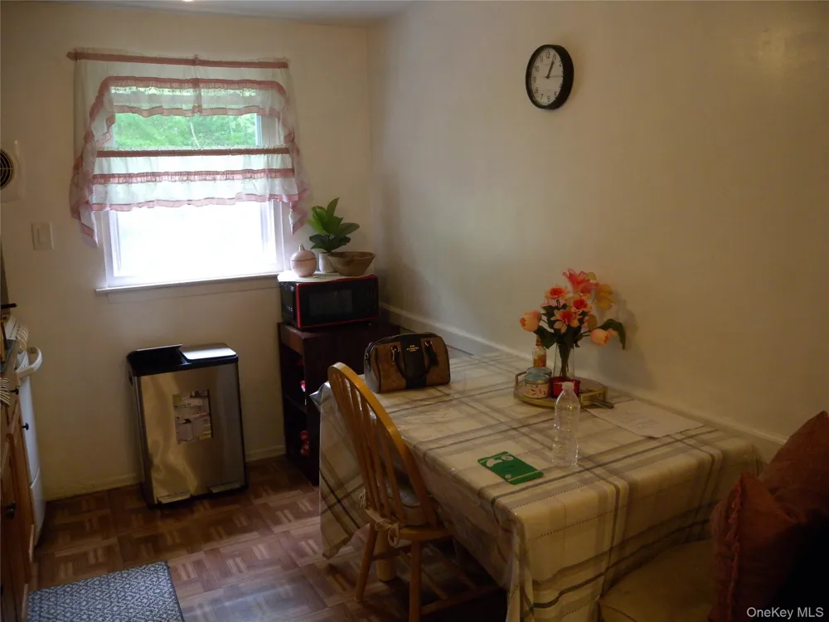
- First Floor Bedroom, First Floor Full Bath, Ceiling Fan(s), Eat-in Kitchen, ENERGY STAR Qualified Door(s), Entrance Foyer, Forma
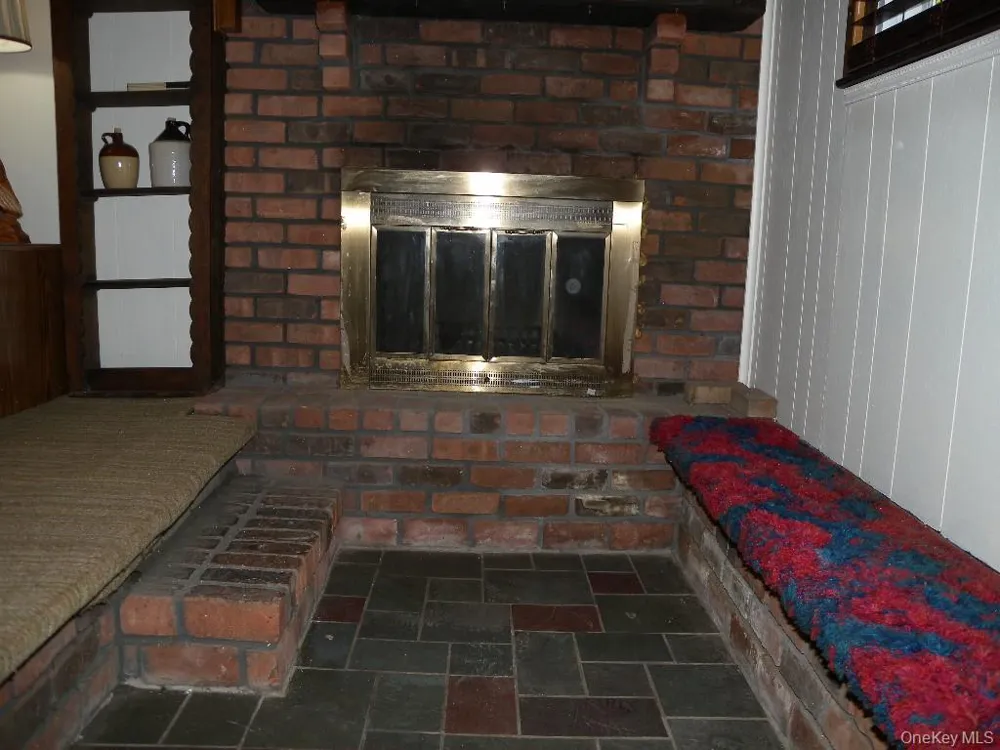
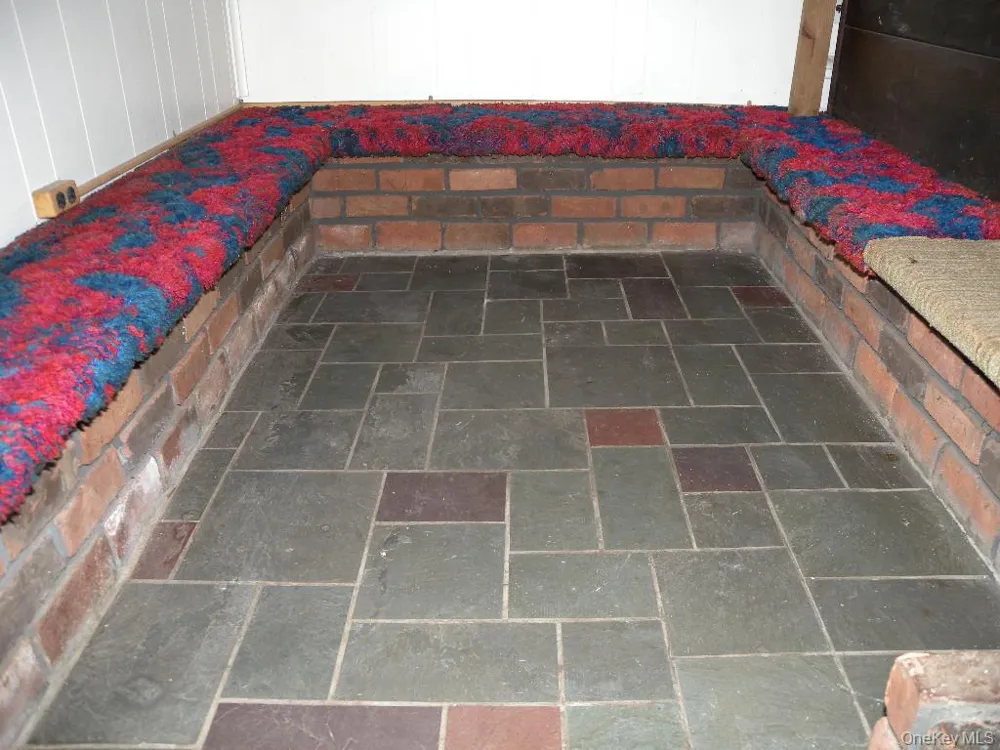
- Fireplaces
- 1
- Cooling
- Ductless, Electric, ENERGY STAR Qualified Equipment, Multi Units, Wall/Window Unit(s), Zoned
- Heating
- Baseboard, Electric, Oil
- Cooling Features
- Ductless, Electric, ENERGY STAR Qualified Equipment, Multi Units, Wall/Window Unit(s), Zoned
- Bedrooms
- 4
- Bathrooms
- 3.0
- Full Baths
- 3
- View
- Open
- Lot Features
- Back Yard, Cleared, Front Yard, Near Public Transit, Near School, Near Shops, Rolling Slope, Sprinklers In Front
- Lot Description
- Back Yard, Cleared, Front Yard, Near Public Transit, Near School, Near Shops, Rolling Slope, Sprinklers In Front
- Exterior Materials
- Rain Gutters
- Acres
- 0.21
- Square Feet
- 2111.0
- Parking Features
- Driveway, Garage, Garage Door Opener, Off Street, Private
- Parking
- 1
- Parking Spaces
- 2.0
- Parking Type
- Driveway
- Parking Garage
- 1
- Parking Garage Spaces
- 2.0
- Property Type
- Purchase
- Basement
- 1
- Basement Description
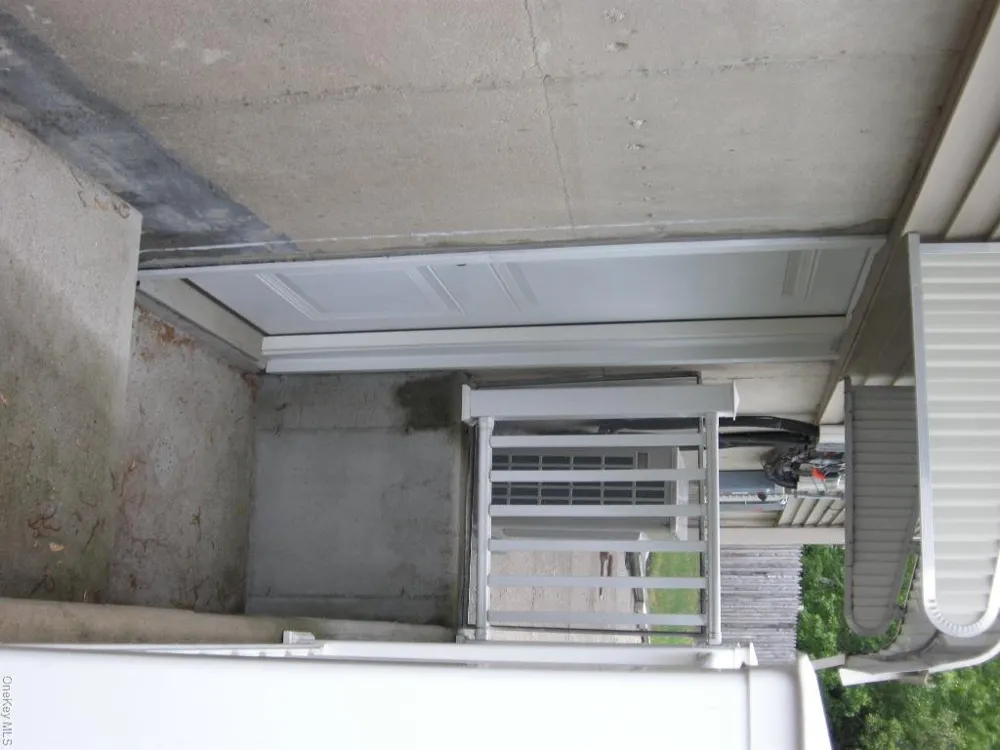
- Partially Finished, Storage Space, Walk-Out Access
- Basement Finished
- 1
- Year Built
- 1970
- Foundation
- Concrete Perimeter
- Sewer Information
- Cesspool
- Utility Source
- Public
- Utility Features
- Cable Connected, Electricity Connected, Phone Available, Propane, Trash Collection Public, Underground Utilities, Water Connecte
- Appliances
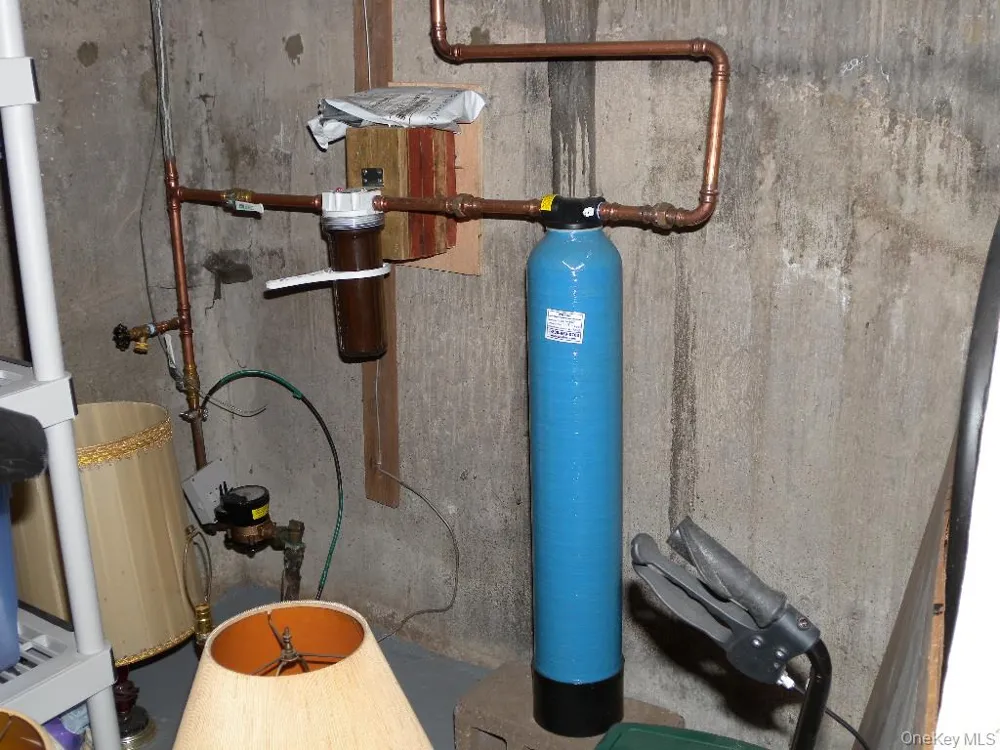
- Dishwasher, ENERGY STAR Qualified Appliances, Gas Oven, Gas Range, Microwave, Refrigerator, Water Purifier Owned
- Subdivision
- Selden Downs Section 2 4956 71
- School District
- Middle Country
- Elementary School
- Hawkins Path School
- Middle School
- Selden Middle School
- High School
- Newfield High School
- County
- Suffolk County
- Region
- Brookhaven
- Original List Price
- $669,000
- Days on Market (Cumulative)
- 82
- Taxes Annual
- $14,169
Location
Legal
IDX information is provided exclusively for personal, non-commercial use, and may not be used for any purpose other than to identify prospective properties consumers may be interested in purchasing. Information is deemed reliable but not guaranteed.
Provided By
Listed by Charles R. Pezzolla CBR (#KEY108791)
Listing Office: Douglas Elliman Real Estate (#KEYDERE68)
Provided By (Buyer)
Buyer's Agent: Shoaib A. Siddiqui (#KEY223305)
Buyer's Office: Realty Assist USA LLC (#KEYRAUS01)

 View All Photos