
 View All Photos
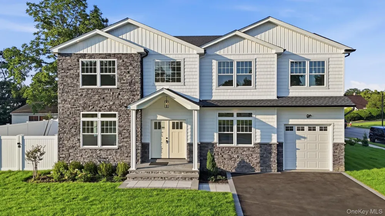
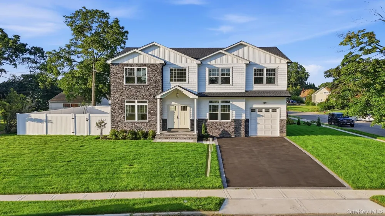
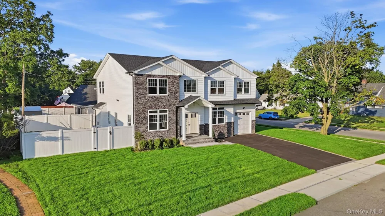
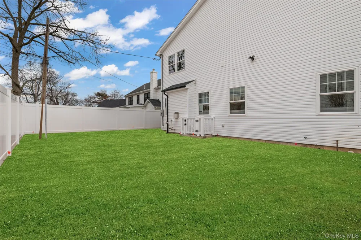
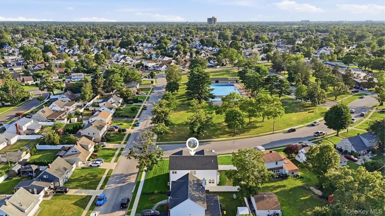
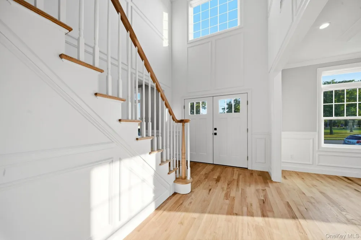
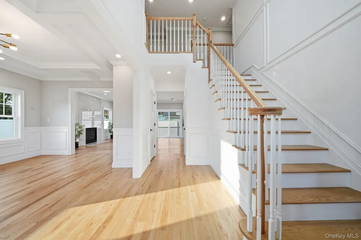
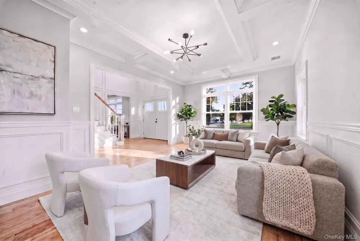
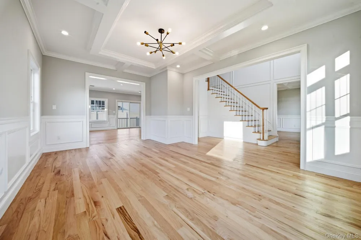
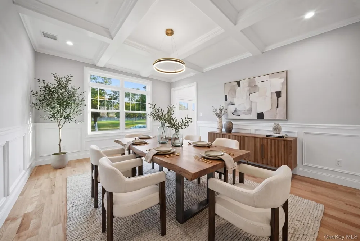
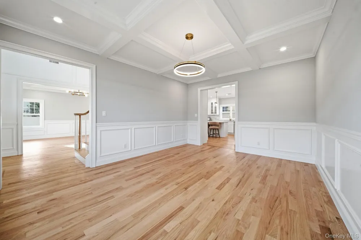
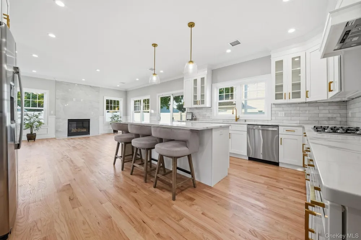
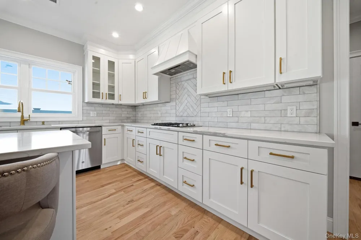
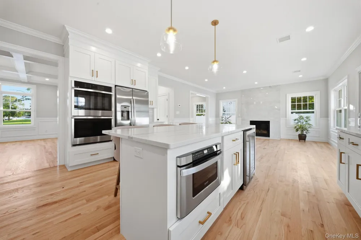
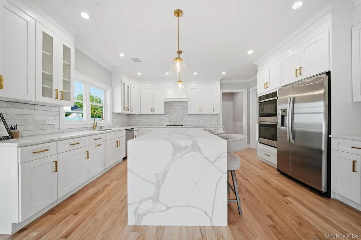
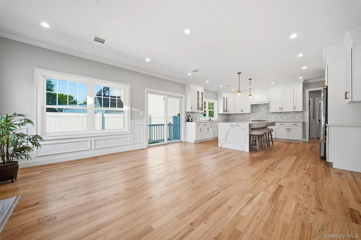
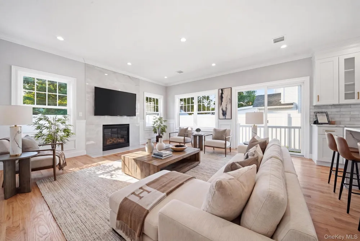
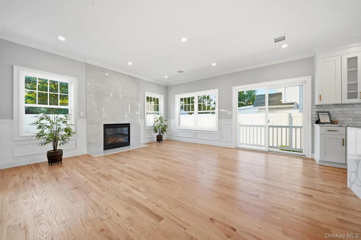
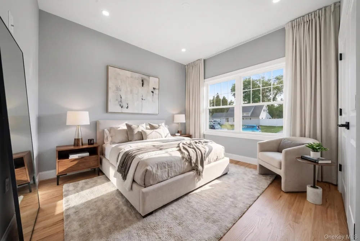
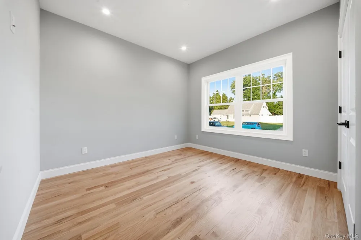
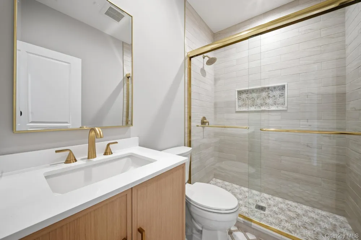
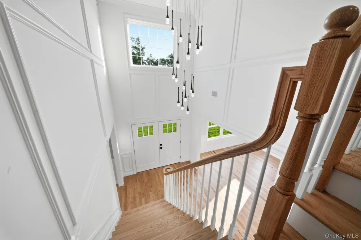
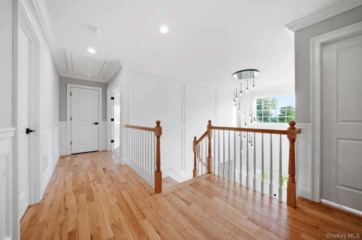
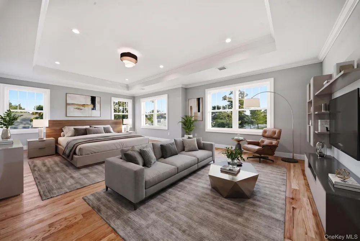
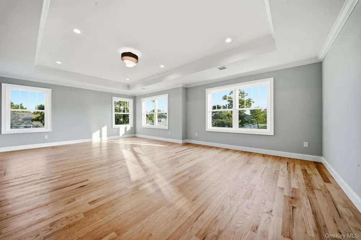
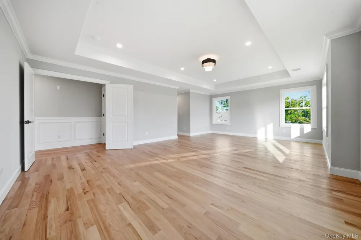
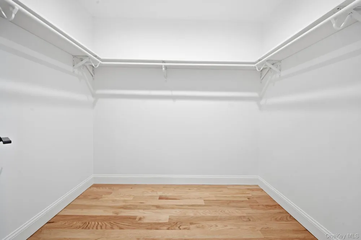
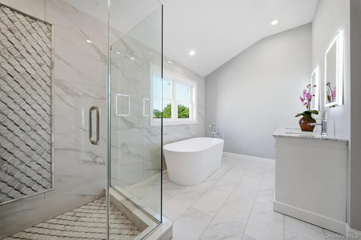
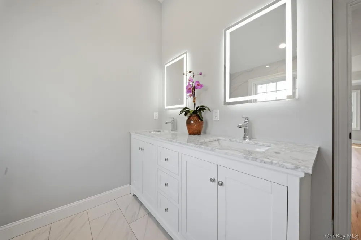
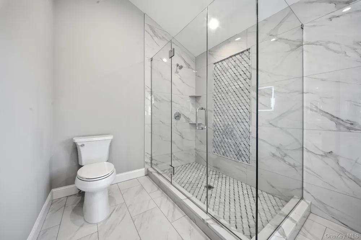
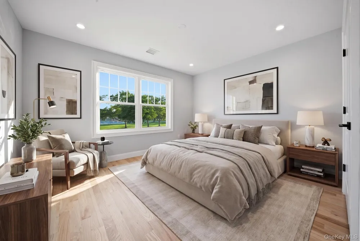
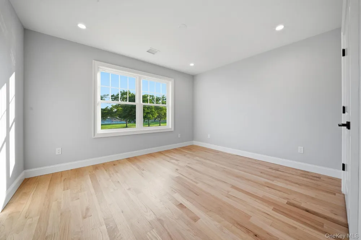
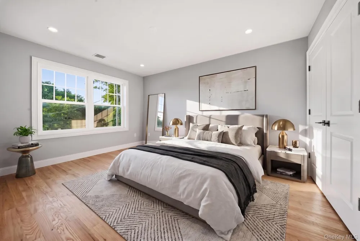
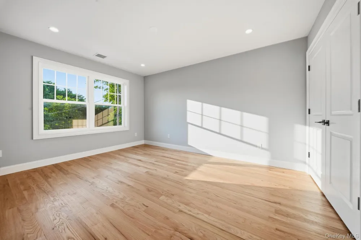
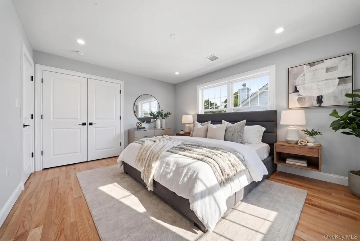
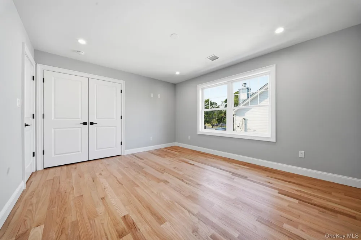
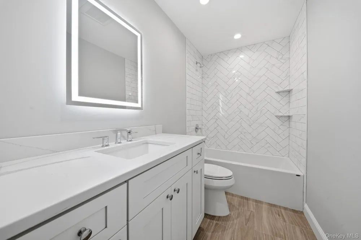
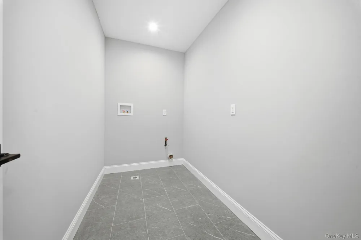
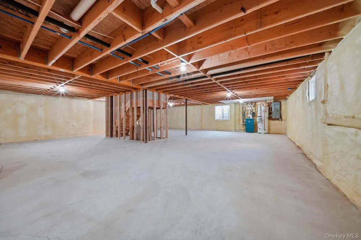
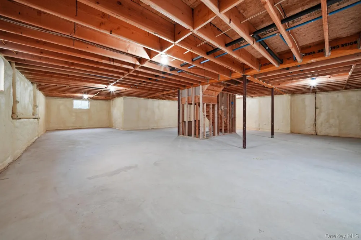
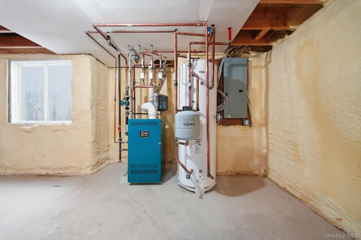
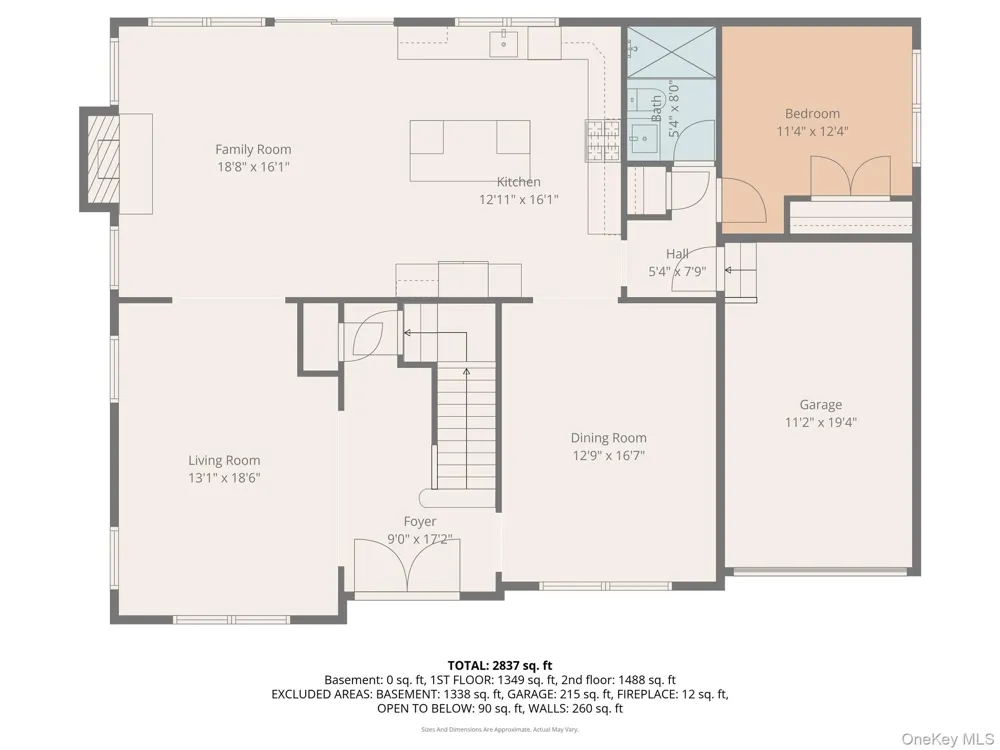
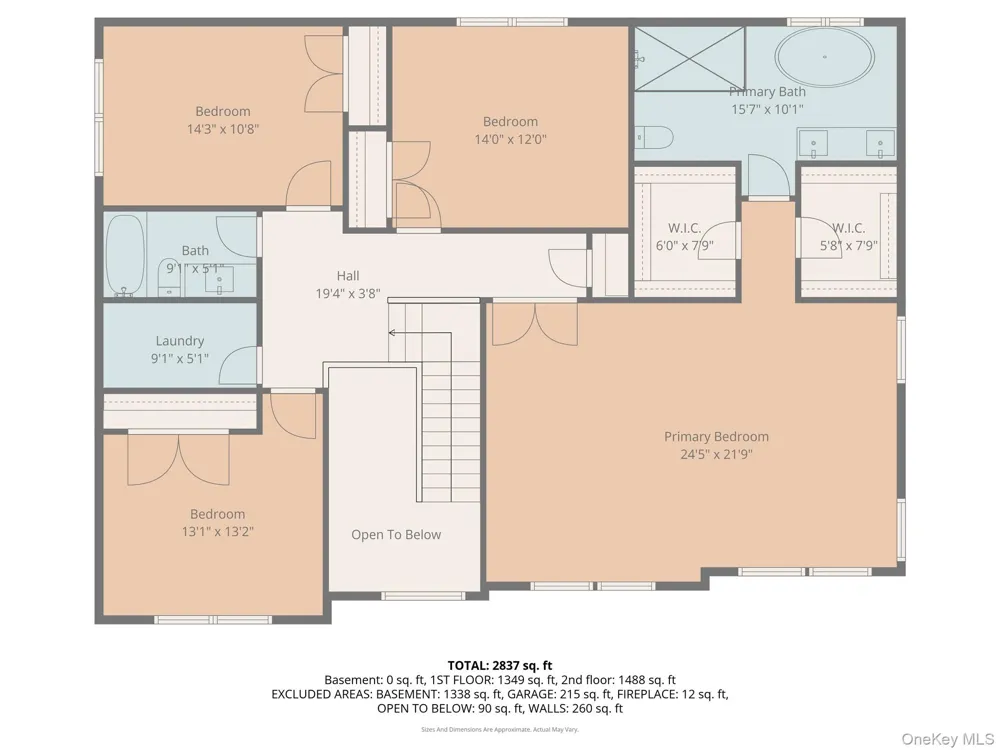
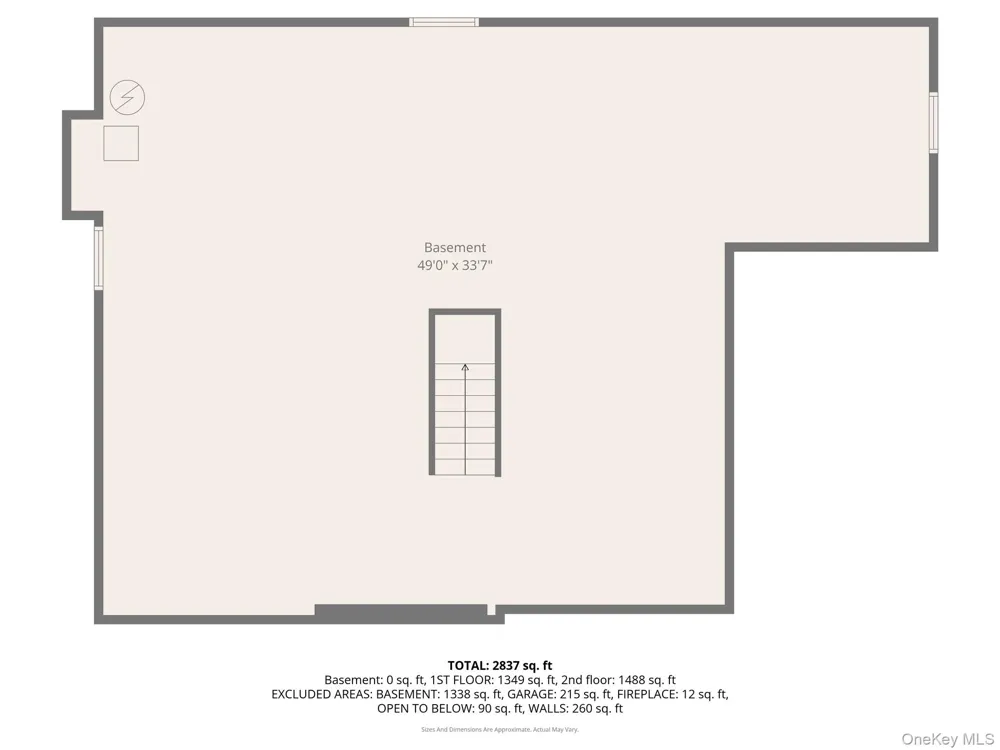
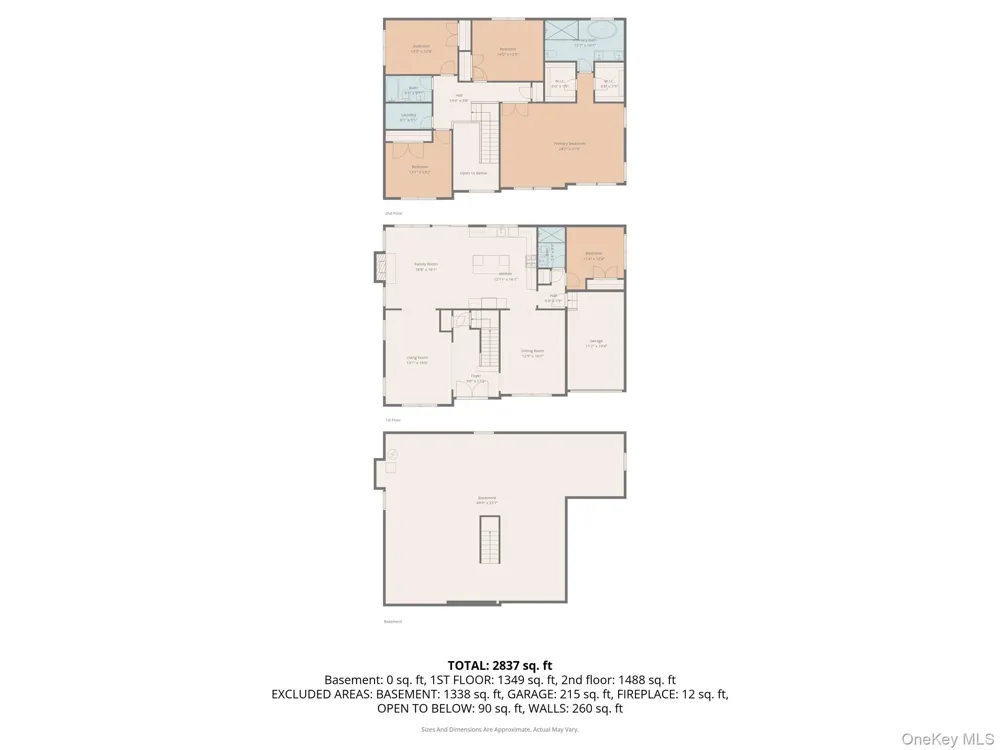
New construction, move-in ready! The 2-story entry foyer welcomes you into this custom-built, center-hall colonial offering approx. 3,300 sq. ft. of living space. The open concept 1st floor design, w/ 9' ceilings, custom millwork & crown moldings, provides a formal L/R w/ coffered ceiling, formal D/R w/ coffered ceiling, great rm with gas fireplace, kitchen w/ quartz counter tops w/ waterfall island, GE S.S. appliances (gas cook top, dble wall oven, undercounter microwave, frig, beverage center, d/w), bdrm/office, full bath. The 2nd floor, w/ 8' ceilings, includes a primary bdrm en-suite w/ soaking tub, 2 WIC's, 3 additional spacious bdrms w/ ample closet space in each, full bath & laundry rm. The full, unfinished basement is completely spray foamed and is a blank canvas to be designed to your specifications. Approx. 2 miles to the Hicksville train station. 200 amp. IGS. CAC. LED lighting throughout. 2 fenced in side yards. A must see!! Actual taxes to be determined after house is assessed.
IDX information is provided exclusively for personal, non-commercial use, and may not be used for any purpose other than to identify prospective properties consumers may be interested in purchasing. Information is deemed reliable but not guaranteed.
Provided By
Listed by Michelle S. Cervoni CBR (#KEY201936)
Listing Office: Stephen Joseph Properties (#KEYSJP02)
Get an estimate on monthly payments on this property.
