
(718) 749-9192 vinny@askvinnythompson.com Keller Williams Realty Landmark II
Traffic Dashboard
Home
  • Search
  • Featured Properties
  • Pending Listings
  • Open Houses
  • Our Calendly
  • 1000 House Challenge
  • ExcapeFromNYC
  • Trust ME NYC
  • KW Real Estate Planner
  • Agent to Agent Referrals
  • Ask Vinny Thompson Podcast
  • Decluttering Services
  • Selling
  • Buying
  • Communities
    • Brooklyn
    • Queens
    • Long Island
    • Bronx
    • Yonkers
    • Mount Vernon
    • Manhattan
  • About
    • Meet Vinny
    • 100 House Challenge
    • My Videos
    • Articles
    • Testimonials
    • Fair Housing Notice
    • Standardized Operations
  • Contact
Traffic Dashboard
Vinny Thompson
(718) 749-9192 vinny@askvinnythompson.com
  • 75-35 31st Avenue, STE 202
    Jackson Heights, NY 11370
    (718) 749-9192
    vinny@askvinnythompson.com
Company
  • Home
  • About
  • Testimonials
  • Contact
Services
  • Buying
  • Selling
  • Home Valuation
  • Mortgage Calculator
Explore
  • Property Search
  • Featured Properties
  • Communities
  • Agent to Agent Referrals
Local Guide
  • Search by City
  • Search by Subdivision
  • Search by Zip
  • Search by Area
Legal
  • Privacy
  • Terms
  • DMCA
  • Accessibility
  • Fair Housing
Account
  • Dashboard
  • Logout
  • Login
Keller Williams Landmark - Footer Logo
©2026 Keller Williams Realty Landmark II. All rights reserved.
Website built by CloseHack.
  • Standard Operating Procedure for Purchases of Real Estate
  • Fair Housing Notice
OneKey MLS

IDX information is provided exclusively for personal, non-commercial use, and may not be used for any purpose other than to identify prospective properties consumers may be interested in purchasing. Information is deemed reliable but not guaranteed.

Return
  • All Types
  • House+2 more
  • $250K-$750K
  • Bed/Bath
  • Size
  • Dates
  • Filters
  • Amenities
  • Save
  • Share
Listings
No results
Sort
Home / Highland Mills / 41 Rutledge Avenue
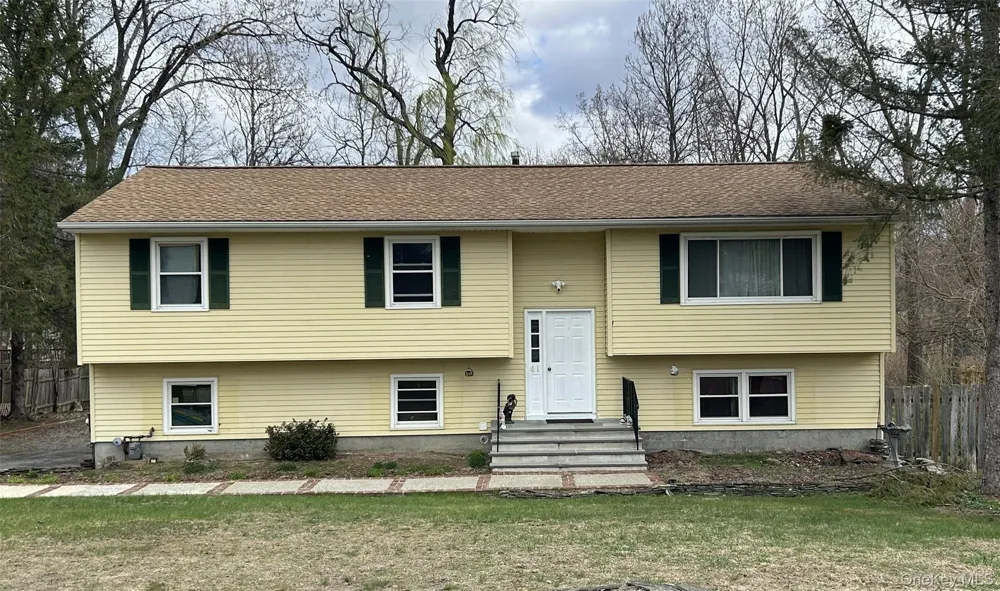
41 Rutledge Avenue Highland Mills, NY 10930 41 Rutledge Avenue Highland Mills, NY 10930 41 Rutledge Avenue Highland Mills, NY 10930 41 Rutledge Avenue Highland Mills, NY 10930 41 Rutledge Avenue Highland Mills, NY 10930 41 Rutledge Avenue Highland Mills, NY 10930 41 Rutledge Avenue Highland Mills, NY 10930 41 Rutledge Avenue Highland Mills, NY 10930 41 Rutledge Avenue Highland Mills, NY 10930 41 Rutledge Avenue Highland Mills, NY 10930 41 Rutledge Avenue Highland Mills, NY 10930 41 Rutledge Avenue Highland Mills, NY 10930 41 Rutledge Avenue Highland Mills, NY 10930 41 Rutledge Avenue Highland Mills, NY 10930 41 Rutledge Avenue Highland Mills, NY 10930 41 Rutledge Avenue Highland Mills, NY 10930 41 Rutledge Avenue Highland Mills, NY 10930 41 Rutledge Avenue Highland Mills, NY 10930 41 Rutledge Avenue Highland Mills, NY 10930 41 Rutledge Avenue Highland Mills, NY 10930 41 Rutledge Avenue Highland Mills, NY 10930 41 Rutledge Avenue Highland Mills, NY 10930 41 Rutledge Avenue Highland Mills, NY 10930 41 Rutledge Avenue Highland Mills, NY 10930 41 Rutledge Avenue Highland Mills, NY 10930 View All Photos

$625,000

| Active

41 Rutledge Avenue

Highland Mills, NY 10930

2,328
Square Feet
3
Beds
3
Baths
0.44
Acres
159
Days on Market
KEY968339
MLS#
House
Structure
Residential
Zone
Contact

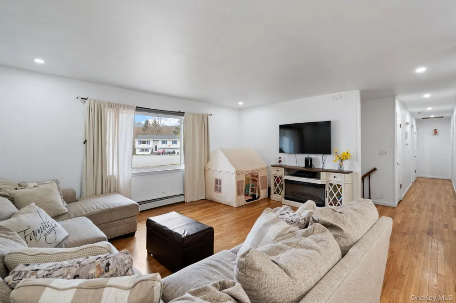
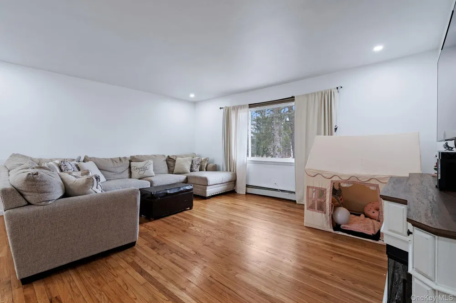
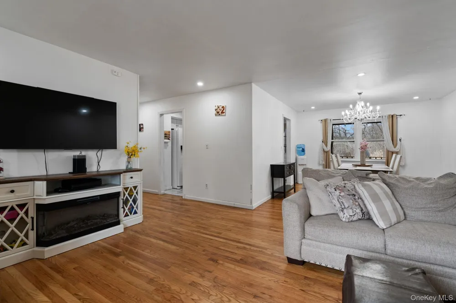
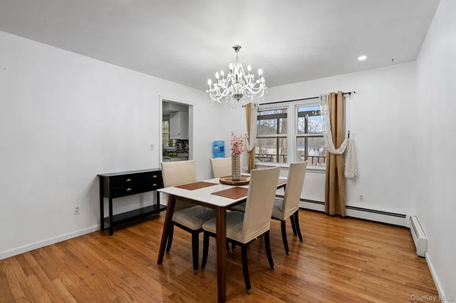
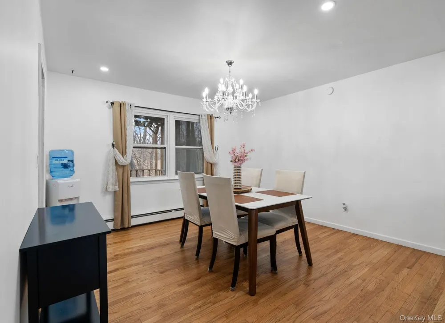
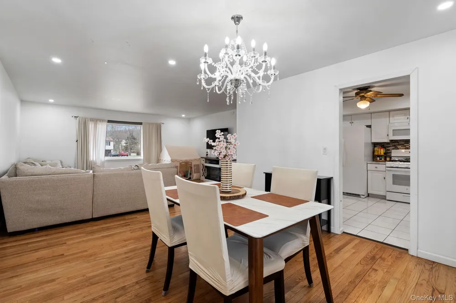
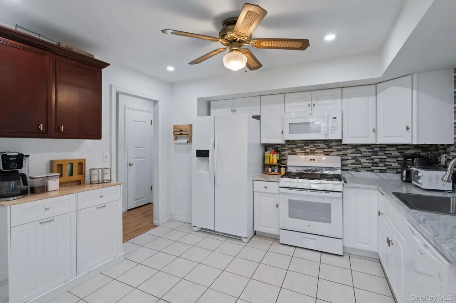
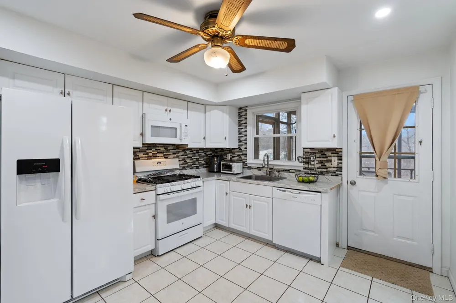
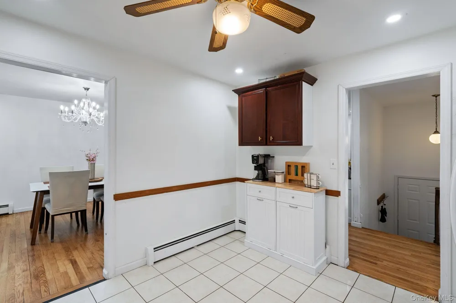
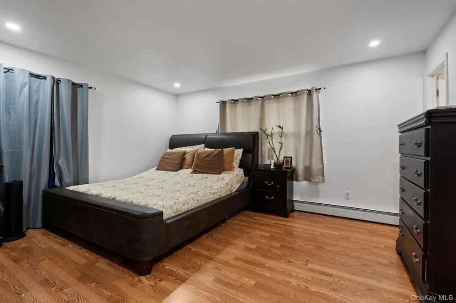
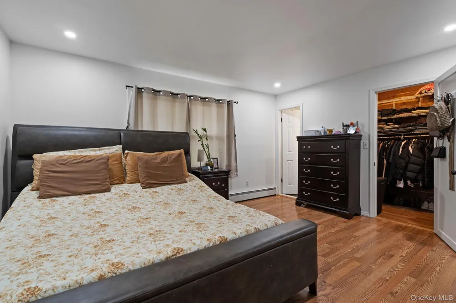
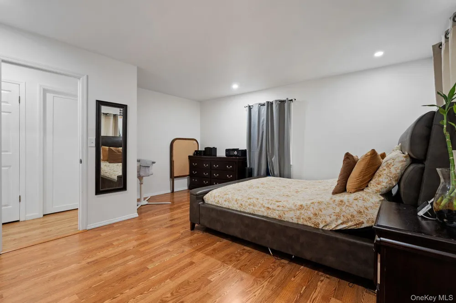
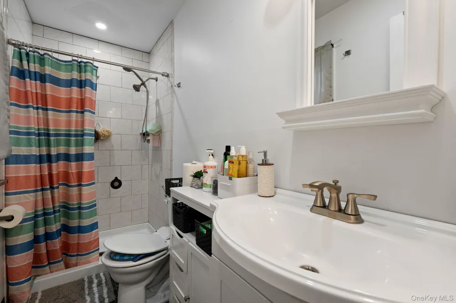
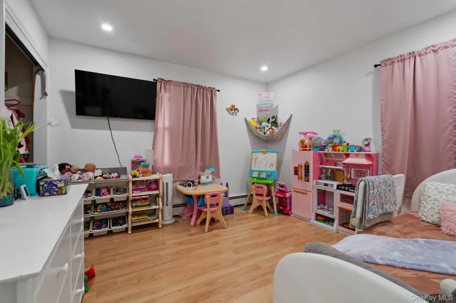
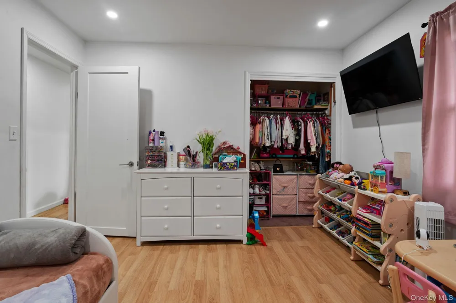
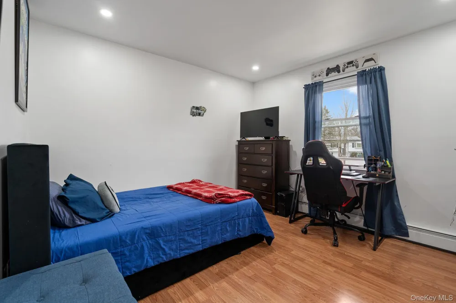
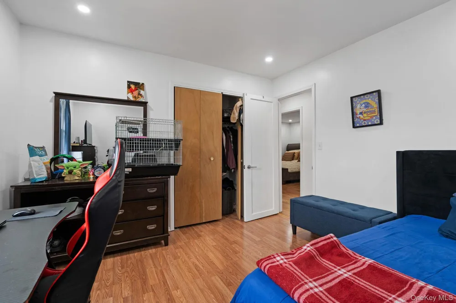
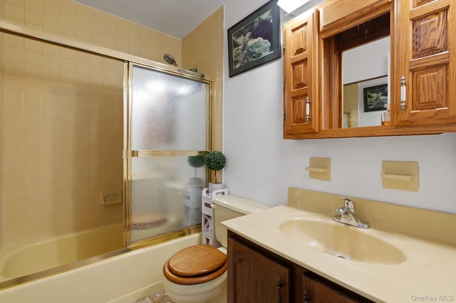
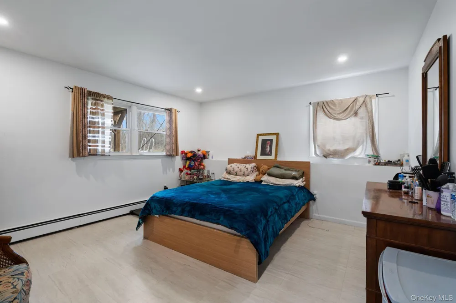
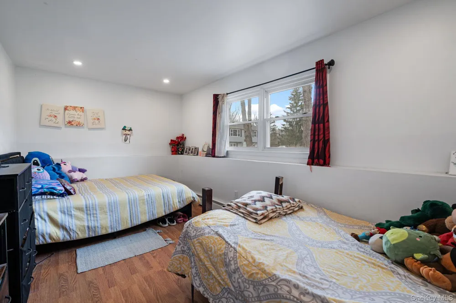
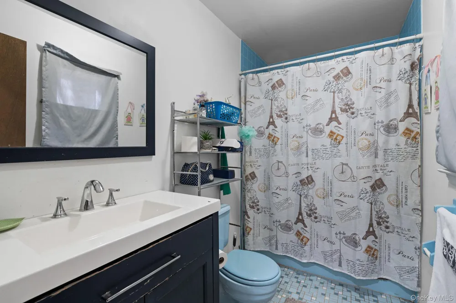
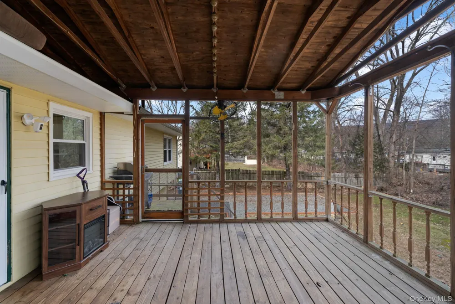
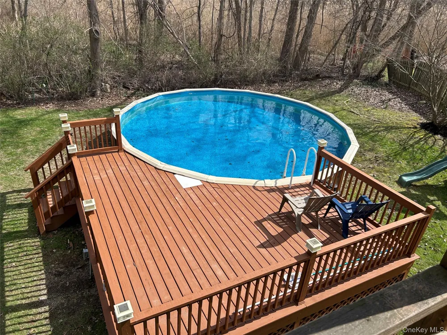
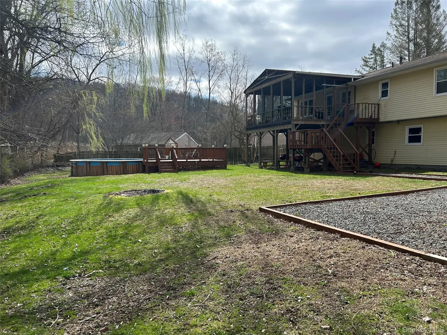
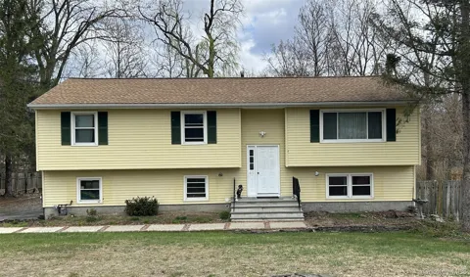
Beautifully updated oversized high ranch in a cul-de-sac, with generously sized rooms, sitting on great flat almost 1/2 acre of property with an updated pool and fenced private backyard. Light and bright with new recessed lighting throughout the house, the renovated kitchen has all new appliances, cabinets, countertops and tile flooring and the primary bedroom has walk-in closet and ensuite bathroom. Pretty hardwood floors throughout the living areas on the first floor and all the big bedrooms have new laminate flooring. The backyard has a big screened in deck and a brand new deck around the pool with a new liner and pump/filter. Downstairs you will find three more rooms that can be used as a den/family room, office, playroom or whatever your heart desires and the laundry room. Plenty of parking and a one car garage. Great commuter location and walking distance to restaurants, deli and other local shops. Close to major highways, schools, Woodbury Common outlets and many other shopping areas and join the Woodbury parks and recreation and town pool!

Property Details
Interior
Chandelier, Eat-in Kitchen, Formal Dining, Primary Bathroom, Recessed Lighting, Walk-In Closet(s)
Cooling
Wall/Window Unit(s)
Heating
Hot Water, Natural Gas, Steam
Cooling Features
Wall/Window Unit(s)
Bedrooms
3
Bathrooms
3.0
Full Baths
3
Lot Features
Back Yard, Cul-De-Sac, Front Yard, Level, Near Public Transit, Near Shops, Private
Lot Description
Back Yard, Cul-De-Sac, Front Yard, Level, Near Public Transit, Near Shops, Private
Pool
1
Pool Description
Above Ground, Pool Cover
Pool Features
Above Ground, Pool Cover
Acres
0.4417
Square Feet
2328.0
Parking Features
Driveway, Garage
Parking
1
Parking Spaces
1
Parking Type
Driveway
Parking Garage
1
Parking Garage Spaces
1.0
Property Type
Purchase
Year Built
1984
Sewer Information
Public Sewer
Utility Source
Public
Utility Features
Cable Available, Electricity Connected, Natural Gas Connected, Sewer Connected
Appliances
Dishwasher, Dryer, Gas Range, Microwave, Refrigerator, Washer
School District
Monroe-Woodbury
Elementary School
Central Valley Elementary School
Middle School
Monroe-Woodbury Middle School
High School
Monroe-Woodbury High School
County
Orange County
Region
Woodbury
Original List Price
$635,000
Days on Market (Cumulative)
159
Taxes Annual
$11,927
MLS #
968339
Location
Legal

IDX information is provided exclusively for personal, non-commercial use, and may not be used for any purpose other than to identify prospective properties consumers may be interested in purchasing. Information is deemed reliable but not guaranteed.

Provided By
Listed by Michelle E Renteria (#KEY35953)
Listing Office: HomeSmart Homes & Estates (#KEYRMHE02)

Keller Williams Landmark Have a question about this home?

Interested in Purchasing 41 Rutledge Avenue?

Get an estimate on monthly payments on this property.
$
years
Down Payment
$
%
Interest Rate
%
Tax Rate
%
$
$annually
$monthly
Estimated Monthly Payment
$0.00
Loan Amount
$0.00