
(718) 749-9192 vinny@askvinnythompson.com Keller Williams Realty Landmark II
Traffic Dashboard
Home
  • Search
  • Featured Properties
  • Pending Listings
  • Open Houses
  • Our Calendly
  • 1000 House Challenge
  • ExcapeFromNYC
  • Trust ME NYC
  • KW Real Estate Planner
  • Agent to Agent Referrals
  • Ask Vinny Thompson Podcast
  • Decluttering Services
  • Selling
  • Buying
  • Communities
    • Brooklyn
    • Queens
    • Long Island
    • Bronx
    • Yonkers
    • Mount Vernon
    • Manhattan
  • About
    • Meet Vinny
    • 100 House Challenge
    • My Videos
    • Articles
    • Testimonials
    • Fair Housing Notice
    • Standardized Operations
  • Contact
Traffic Dashboard
Vinny Thompson
(718) 749-9192 vinny@askvinnythompson.com
  • 75-35 31st Avenue, STE 202
    Jackson Heights, NY 11370
    (718) 749-9192
    vinny@askvinnythompson.com
Company
  • Home
  • About
  • Testimonials
  • Contact
Services
  • Buying
  • Selling
  • Home Valuation
  • Mortgage Calculator
Explore
  • Property Search
  • Featured Properties
  • Communities
  • Agent to Agent Referrals
Local Guide
  • Search by City
  • Search by Subdivision
  • Search by Zip
  • Search by Area
Legal
  • Privacy
  • Terms
  • DMCA
  • Accessibility
  • Fair Housing
Account
  • Dashboard
  • Logout
  • Login
Keller Williams Landmark - Footer Logo
©2026 Keller Williams Realty Landmark II. All rights reserved.
Website built by CloseHack.
  • Standard Operating Procedure for Purchases of Real Estate
  • Fair Housing Notice
OneKey MLS

IDX information is provided exclusively for personal, non-commercial use, and may not be used for any purpose other than to identify prospective properties consumers may be interested in purchasing. Information is deemed reliable but not guaranteed.

Return
  • All Types
  • House+2 more
  • $250K-$750K
  • Bed/Bath
  • Size
  • Dates
  • Filters
  • Amenities
  • Save
  • Share
Listings
No results
Sort
Home / Carmel / 41 Lindy Drive
41 Lindy Drive Carmel, NY 10512 41 Lindy Drive Carmel, NY 10512 41 Lindy Drive Carmel, NY 10512 41 Lindy Drive Carmel, NY 10512 41 Lindy Drive Carmel, NY 10512 41 Lindy Drive Carmel, NY 10512 41 Lindy Drive Carmel, NY 10512 41 Lindy Drive Carmel, NY 10512 41 Lindy Drive Carmel, NY 10512 41 Lindy Drive Carmel, NY 10512 41 Lindy Drive Carmel, NY 10512 41 Lindy Drive Carmel, NY 10512 41 Lindy Drive Carmel, NY 10512 41 Lindy Drive Carmel, NY 10512 41 Lindy Drive Carmel, NY 10512 41 Lindy Drive Carmel, NY 10512 41 Lindy Drive Carmel, NY 10512 41 Lindy Drive Carmel, NY 10512 41 Lindy Drive Carmel, NY 10512 41 Lindy Drive Carmel, NY 10512 41 Lindy Drive Carmel, NY 10512 41 Lindy Drive Carmel, NY 10512 41 Lindy Drive Carmel, NY 10512 41 Lindy Drive Carmel, NY 10512 41 Lindy Drive Carmel, NY 10512 41 Lindy Drive Carmel, NY 10512 41 Lindy Drive Carmel, NY 10512 41 Lindy Drive Carmel, NY 10512 41 Lindy Drive Carmel, NY 10512 41 Lindy Drive Carmel, NY 10512 41 Lindy Drive Carmel, NY 10512 41 Lindy Drive Carmel, NY 10512 41 Lindy Drive Carmel, NY 10512 41 Lindy Drive Carmel, NY 10512 41 Lindy Drive Carmel, NY 10512 41 Lindy Drive Carmel, NY 10512 41 Lindy Drive Carmel, NY 10512 41 Lindy Drive Carmel, NY 10512 View All Photos

$899,000

| Active

41 Lindy Drive

Carmel, NY 10512

3,772
Square Feet
5
Beds
3.5
Baths
0.65
Acres
11
Days on Market
KEY1046376
MLS#
House
Structure
Residential
Zone
Contact

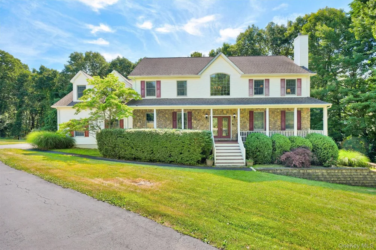
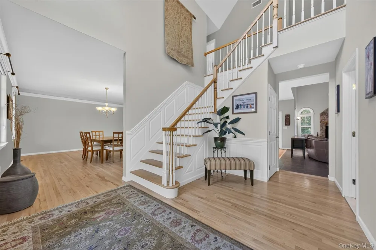
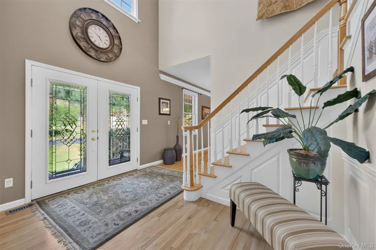
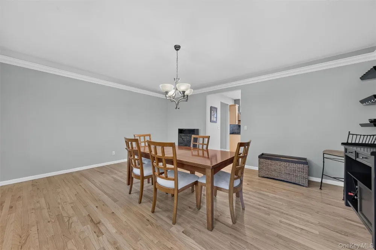
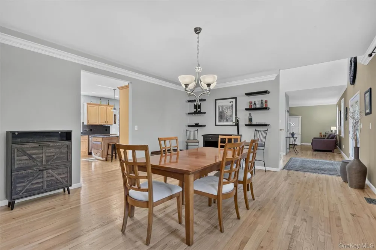
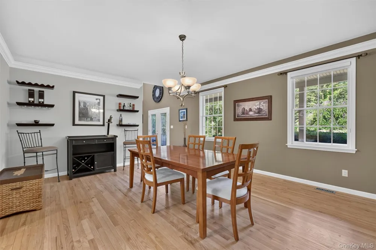
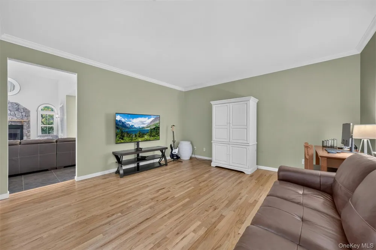
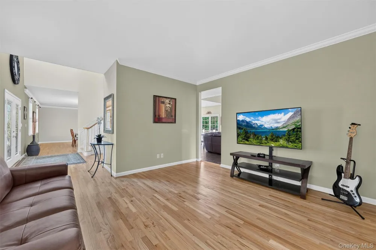
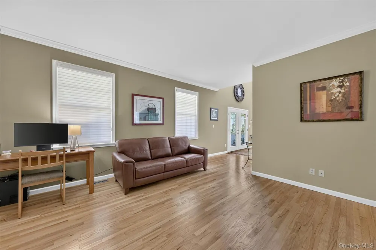
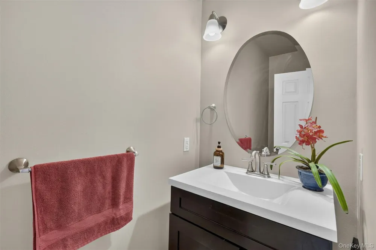
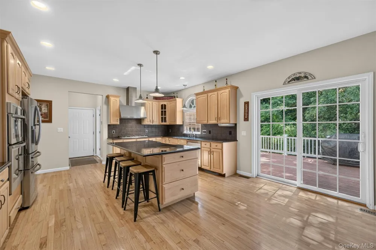
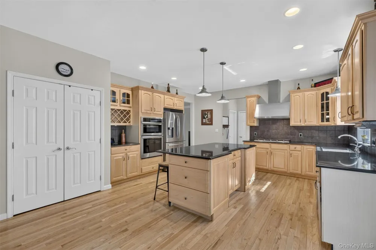
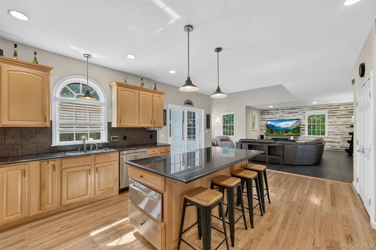
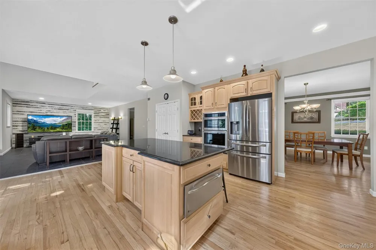
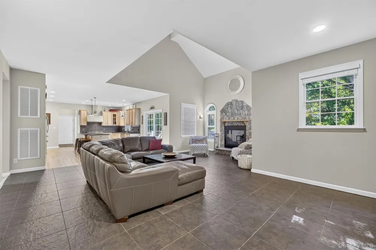
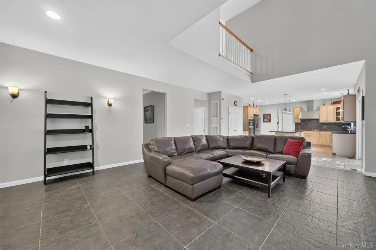
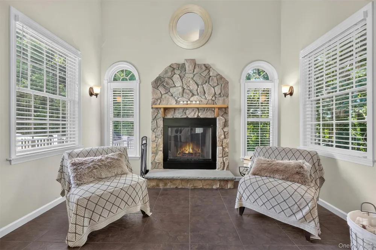
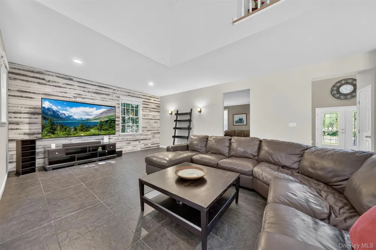
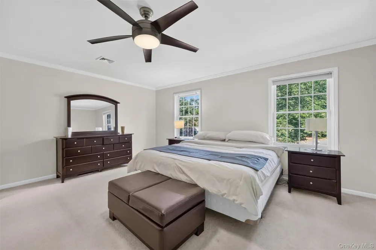
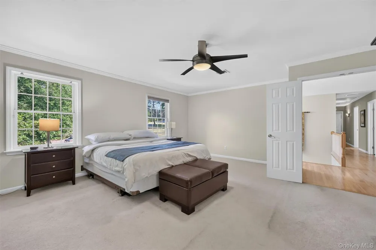
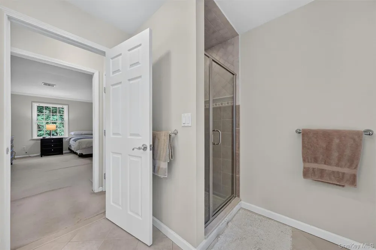
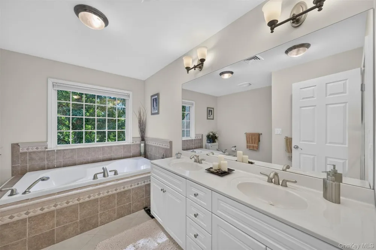
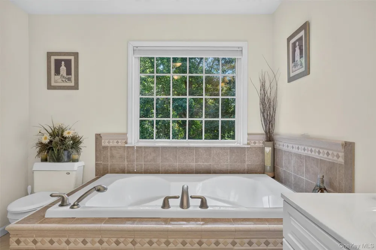
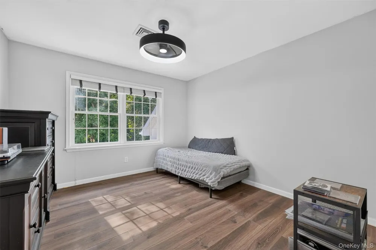
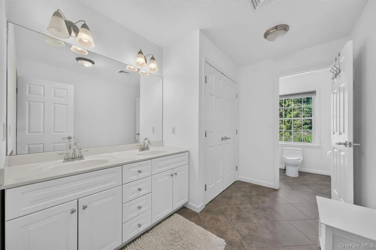
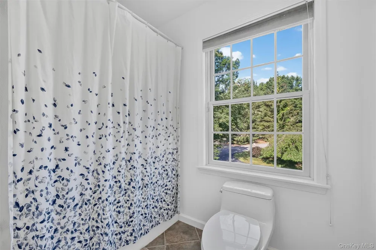
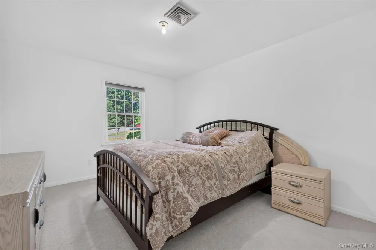
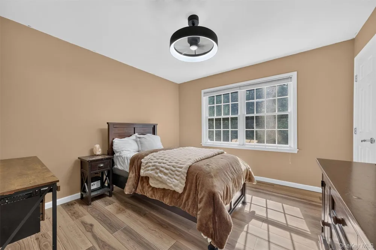
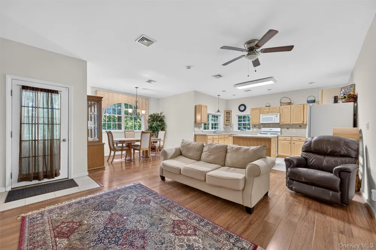
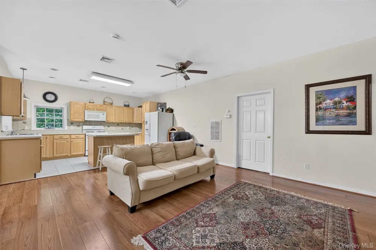
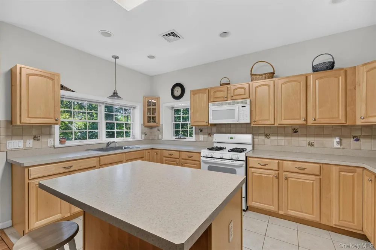
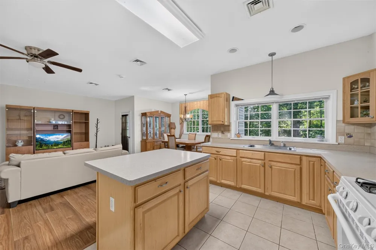
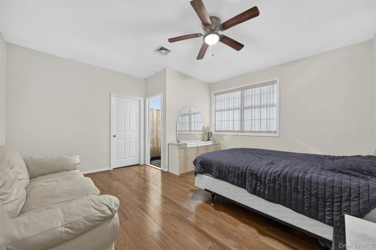
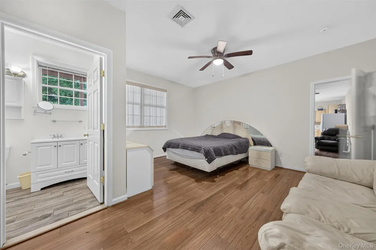
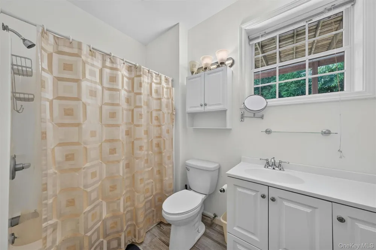
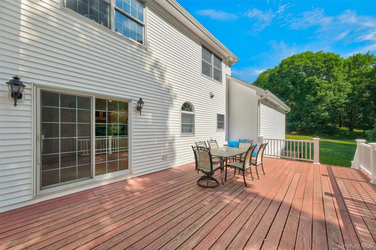
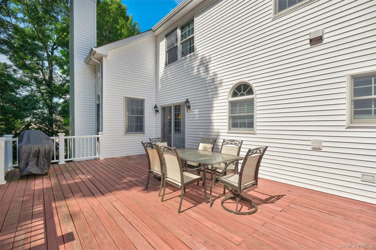
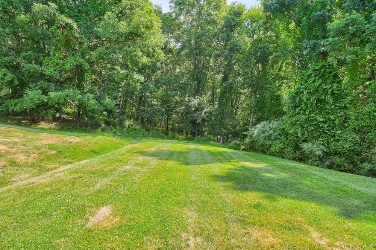
Welcome to Little Pond Manor! This sun-filled Colonial is nestled in one of the area's most sought-after neighborhoods and offers a versatile mother-daughter layout, along with the convenience of town water, town sewer, and natural gas. Step inside to discover a bright and inviting open floor plan, where an abundance of natural light fills the living spaces. A welcoming entry foyer with hardwood flooring leads into the main living areas, where hardwood floors flow throughout the kitchen, living room, and dining room. Crown molding in the living and dining rooms adds to the home's charm and appeal. The main level showcases a beautifully appointed kitchen with granite countertops, a center island, stainless steel appliances and sliding glass doors leading out to the deck. The first floor also includes a formal dining room, spacious living room, family room/den with a cozy fireplace, and a laundry room complete with newer washer and dryer. Upstairs, the spacious primary suite offers an en-suite bath and walk-in closet. There are three additional generously sized bedrooms and a full hall bath. The spacious area above the garage, 800+ sq. ft. not included in living space, offers endless possibilities and can be tailored to suit your needs, whether as a home office, playroom, fitness area, guest space, media room, or additional living area. The finished walkout lower level features a mother-daughter setup with both interior access and a separate private entrance from the outside. This versatile space offers an open-concept layout with a kitchen, living area, dining area, and bedroom, making it ideal for extended family, or guests. In addition, there is substantial unfinished basement space, perfect for storage or future finishing. This home offers easy access to I84 and I684, shopping, schools, restaurants, and healthcare facilities, making it an excellent choice for commuters and those seeking everyday convenience.

Property Details
Interior
Cathedral Ceiling(s), Ceiling Fan(s), Chandelier, Crown Molding, Entrance Foyer, Formal Dining, Granite Counters, In-Law Floorpl
Fireplaces
1
Cooling
Central Air
Heating
Forced Air
Cooling Features
Central Air
Bedrooms
5
Bathrooms
3.5
Full Baths
3
Half Baths
1
Exterior Materials
Mailbox
Acres
0.65
Square Feet
3772.0
Parking Features
Attached, Driveway, Garage, Garage Door Opener
Parking
1
Parking Type
Garage
Parking Garage
1
Parking Garage Spaces
3.0
Property Type
Purchase
Basement
1
Basement Description
Finished, Storage Space, Unfinished, Walk-Out Access
Basement Finished
1
Year Built
2003
Sewer Information
Public Sewer
Utility Source
Public
Utility Features
Natural Gas Connected
Appliances
Dishwasher, Dryer, Gas Cooktop, Microwave, Oven, Refrigerator, Stainless Steel Appliance(s), Washer
Subdivision
Little Pond Manor
School District
Carmel
Elementary School
Kent Primary
Middle School
George Fischer Middle School
High School
Carmel High School
County
Putnam County
Region
Carmel
Original List Price
$899,000
Days on Market (Cumulative)
11
Taxes Annual
$22,170
HOA
1
HOA Fees
600.0
MLS #
1046376
Location
Legal

IDX information is provided exclusively for personal, non-commercial use, and may not be used for any purpose other than to identify prospective properties consumers may be interested in purchasing. Information is deemed reliable but not guaranteed.

Provided By
Listed by Pamela Carinci (#KEY49303)
Listing Office: RE/MAX Classic Realty (#KEYRMXCLS)

Keller Williams Landmark Have a question about this home?

Interested in Purchasing 41 Lindy Drive?

Get an estimate on monthly payments on this property.

$
years
Down Payment
$
%
Interest Rate
%
Tax Rate
%
$
$annually
$monthly
Estimated Monthly Payment
$0.00
Loan Amount
$0.00