
(718) 749-9192 vinny@askvinnythompson.com Keller Williams Realty Landmark II
Traffic Dashboard
Home
  • Search
  • Featured Properties
  • Pending Listings
  • Open Houses
  • Our Calendly
  • 1000 House Challenge
  • ExcapeFromNYC
  • Trust ME NYC
  • KW Real Estate Planner
  • Agent to Agent Referrals
  • Ask Vinny Thompson Podcast
  • Decluttering Services
  • Selling
  • Buying
  • Communities
    • Brooklyn
    • Queens
    • Long Island
    • Bronx
    • Yonkers
    • Mount Vernon
    • Manhattan
  • About
    • Meet Vinny
    • 100 House Challenge
    • My Videos
    • Articles
    • Testimonials
    • Fair Housing Notice
    • Standardized Operations
  • Contact
Traffic Dashboard
Vinny Thompson
(718) 749-9192 vinny@askvinnythompson.com
  • 75-35 31st Avenue, STE 202
    Jackson Heights, NY 11370
    (718) 749-9192
    vinny@askvinnythompson.com
Company
  • Home
  • About
  • Testimonials
  • Contact
Services
  • Buying
  • Selling
  • Home Valuation
  • Mortgage Calculator
Explore
  • Property Search
  • Featured Properties
  • Communities
  • Agent to Agent Referrals
Local Guide
  • Search by City
  • Search by Subdivision
  • Search by Zip
  • Search by Area
Legal
  • Privacy
  • Terms
  • DMCA
  • Accessibility
  • Fair Housing
Account
  • Dashboard
  • Logout
  • Login
Keller Williams Landmark - Footer Logo
©2026 Keller Williams Realty Landmark II. All rights reserved.
Website built by CloseHack.
  • Standard Operating Procedure for Purchases of Real Estate
  • Fair Housing Notice
OneKey MLS

IDX information is provided exclusively for personal, non-commercial use, and may not be used for any purpose other than to identify prospective properties consumers may be interested in purchasing. Information is deemed reliable but not guaranteed.

Return
  • All Types
  • House+2 more
  • $250K-$750K
  • Bed/Bath
  • Size
  • Dates
  • Filters
  • Amenities
  • Save
  • Share
Listings
No results
Sort
Home / Balmville / 39 Susan Drive
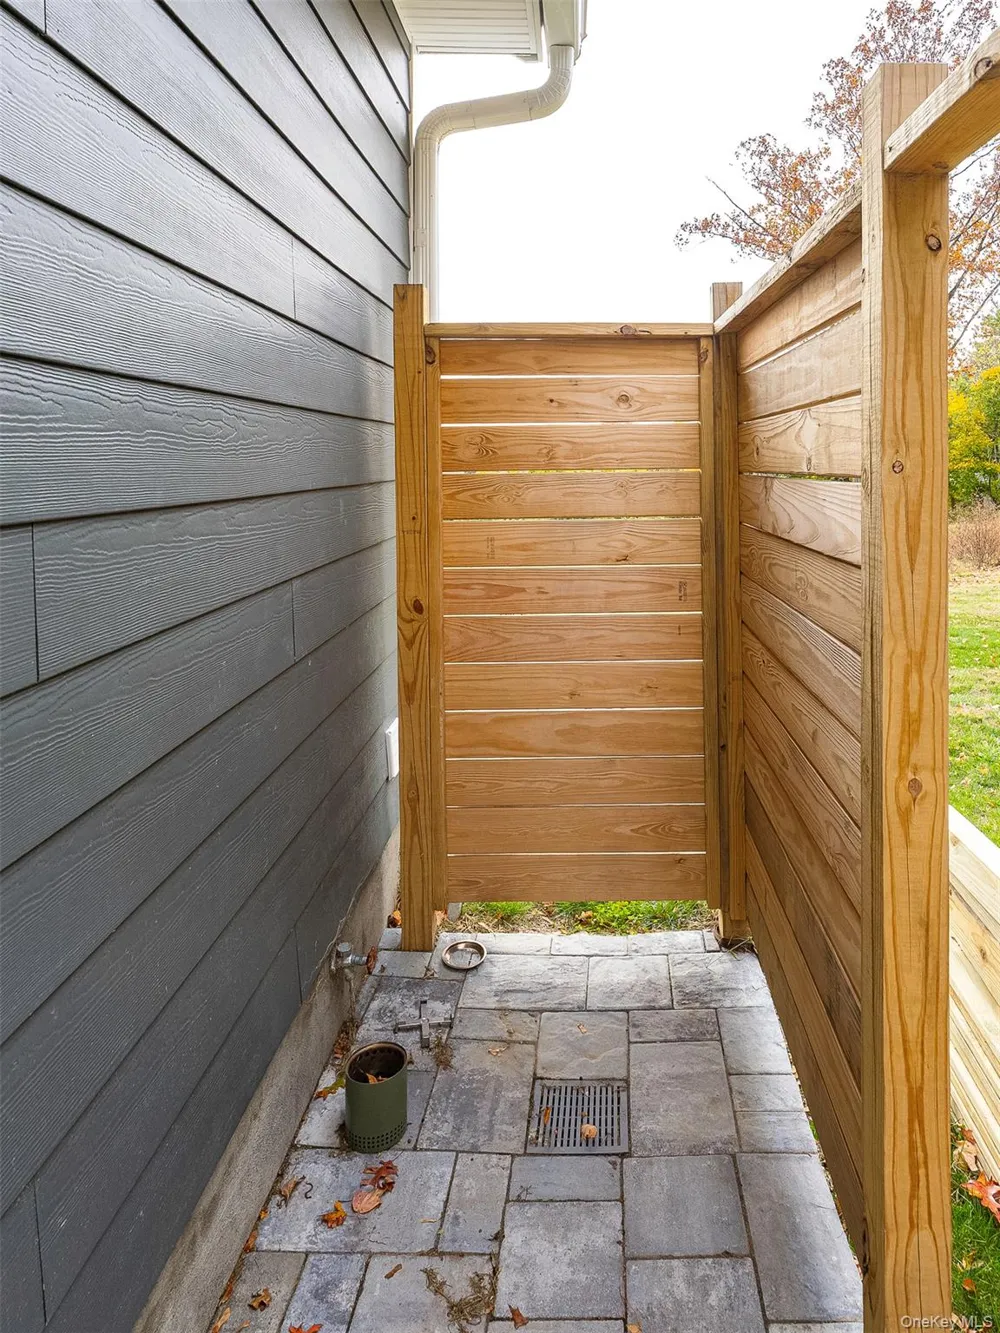
39 Susan Drive Balmville, NY 12550 39 Susan Drive Balmville, NY 12550 39 Susan Drive Balmville, NY 12550 39 Susan Drive Balmville, NY 12550 39 Susan Drive Balmville, NY 12550 39 Susan Drive Balmville, NY 12550 39 Susan Drive Balmville, NY 12550 39 Susan Drive Balmville, NY 12550 39 Susan Drive Balmville, NY 12550 39 Susan Drive Balmville, NY 12550 39 Susan Drive Balmville, NY 12550 39 Susan Drive Balmville, NY 12550 39 Susan Drive Balmville, NY 12550 39 Susan Drive Balmville, NY 12550 39 Susan Drive Balmville, NY 12550 39 Susan Drive Balmville, NY 12550 39 Susan Drive Balmville, NY 12550 39 Susan Drive Balmville, NY 12550 39 Susan Drive Balmville, NY 12550 39 Susan Drive Balmville, NY 12550 39 Susan Drive Balmville, NY 12550 39 Susan Drive Balmville, NY 12550 39 Susan Drive Balmville, NY 12550 39 Susan Drive Balmville, NY 12550 39 Susan Drive Balmville, NY 12550 39 Susan Drive Balmville, NY 12550 39 Susan Drive Balmville, NY 12550 39 Susan Drive Balmville, NY 12550 39 Susan Drive Balmville, NY 12550 39 Susan Drive Balmville, NY 12550 39 Susan Drive Balmville, NY 12550 39 Susan Drive Balmville, NY 12550 39 Susan Drive Balmville, NY 12550 39 Susan Drive Balmville, NY 12550 39 Susan Drive Balmville, NY 12550 39 Susan Drive Balmville, NY 12550 39 Susan Drive Balmville, NY 12550 39 Susan Drive Balmville, NY 12550 View All Photos

$749,000

| Active

39 Susan Drive

Balmville, NY 12550

1,304
Square Feet
2
Beds
1.5
Baths
0.50
Acres
288
Days on Market
KEY1044776
MLS#
House
Structure
Residential
Zone
Contact

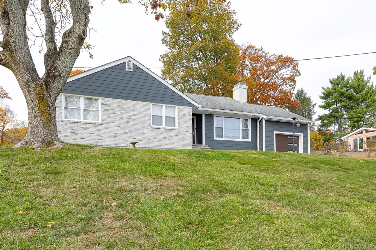
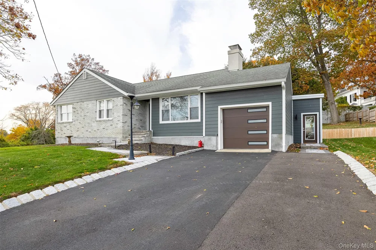
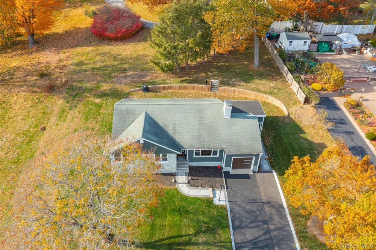
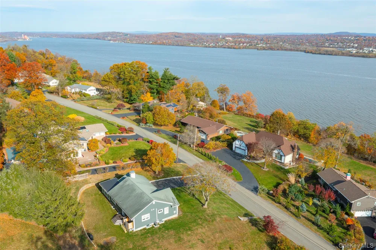
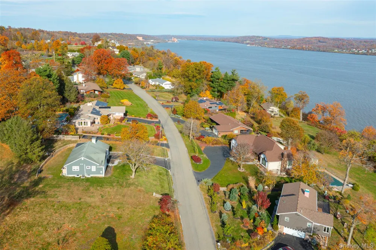
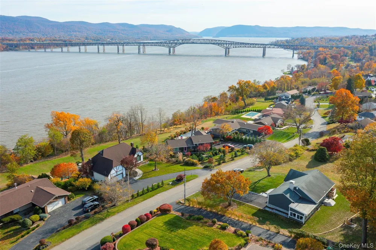
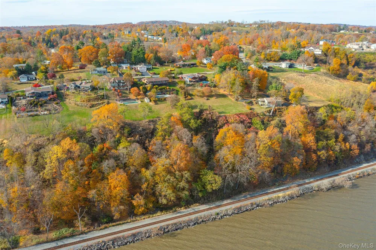
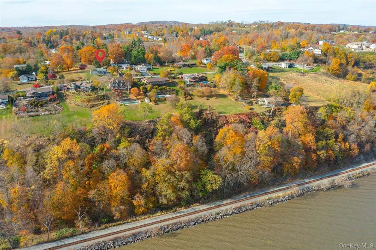
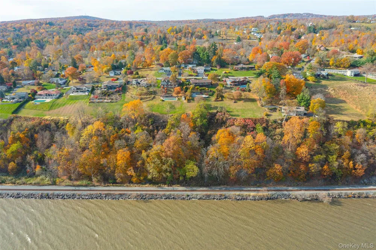
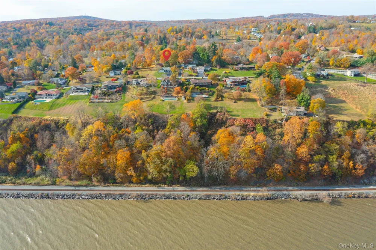
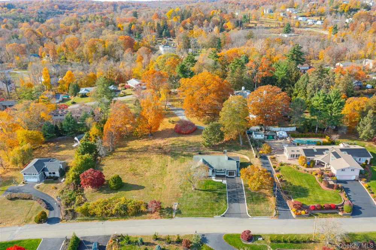
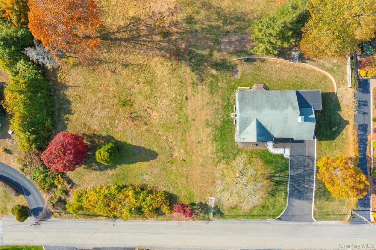
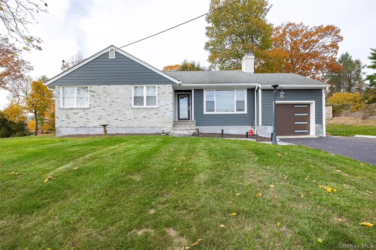
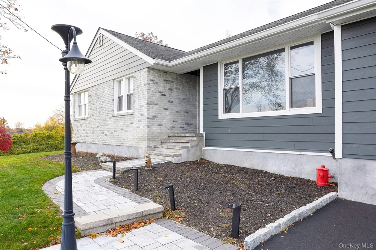
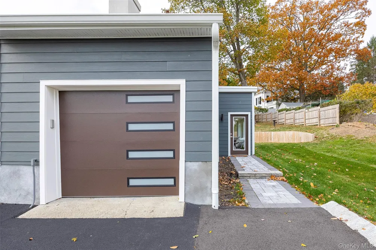
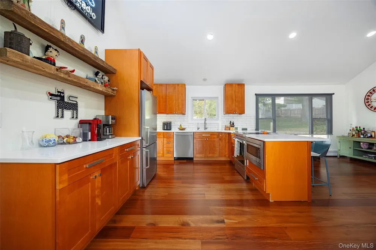
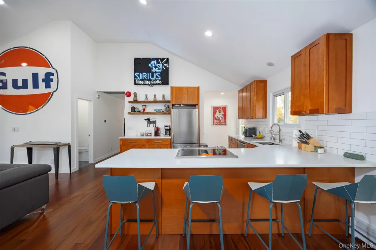
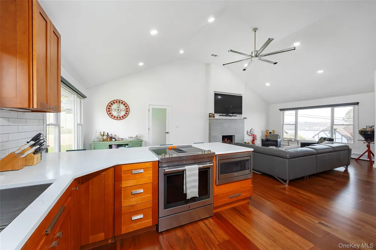
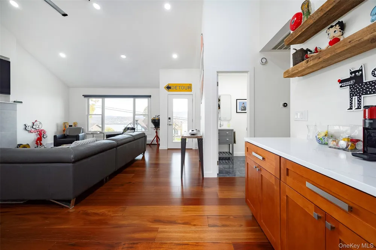
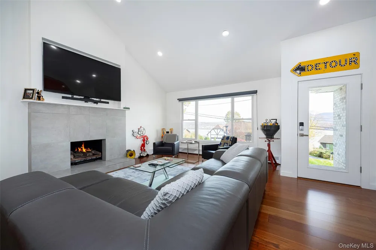
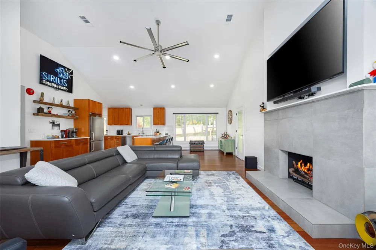
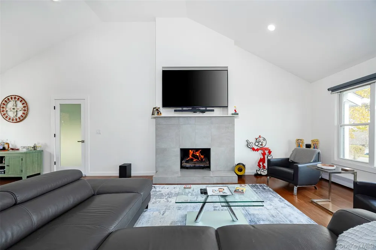
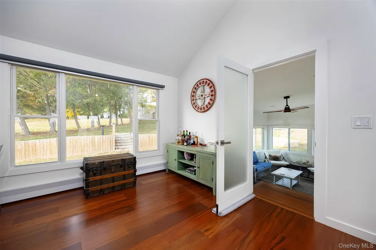
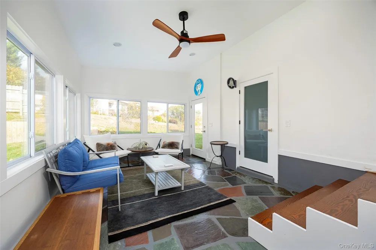
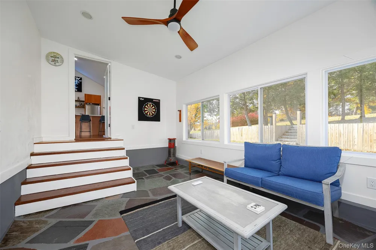
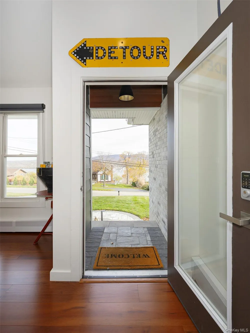
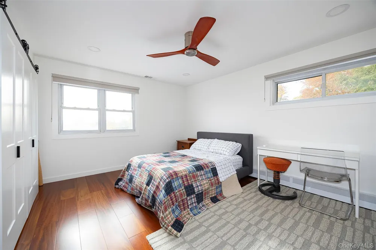
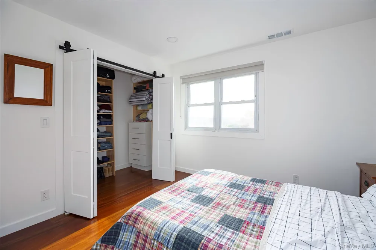
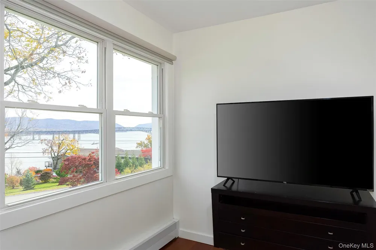
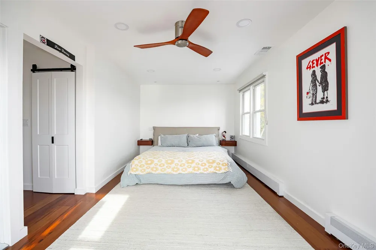
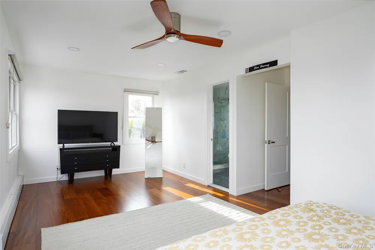
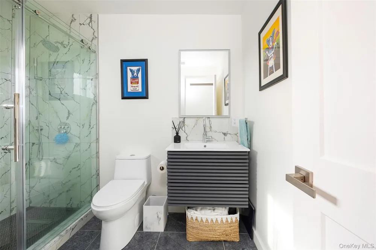
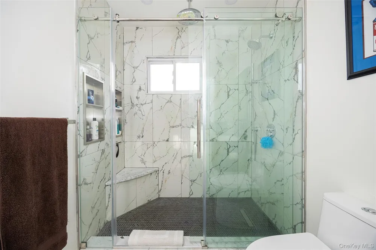
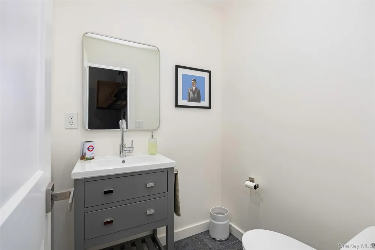
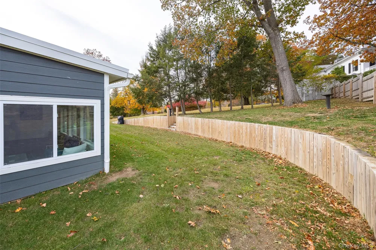
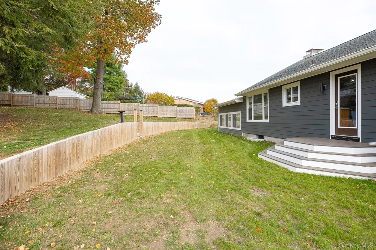
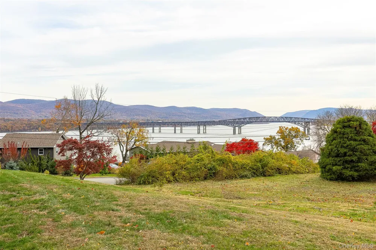
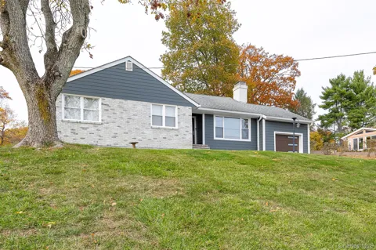
Stunning Hudson River Views in This Beautifully Remodeled Ranch, Welcome home to this beautifully remodeled 2 bedroom, 1.5 bath ranch, perfectly positioned to capture breathtaking views of the Hudson River and the Newburgh-Beacon Bridge. Step inside to an inviting open-concept floor plan, where the kitchen, living room, and dining area flow seamlessly together. Large windows bring the spectacular river views right into the heart of the home, creating a bright and relaxing space to enjoy every day. Down the hall, the spacious primary suite offers incredible river views and a peaceful retreat. The beautifully renovated primary bath features heated flooring and a stunning custom tiled shower, creating a comfortable and spa like experience. A second bedroom is conveniently located across the hall and offers flexibility for guests, family, or a home office. The enclosed rear porch is the perfect spot to sit back with a good book, enjoy your morning coffee, or simply take in the peaceful surroundings. The porch also provides convenient access to the garage. With its thoughtful renovations, open layout, stunning views, and convenient location, this home offers the perfect combination of comfort and style. You'll be just minutes from major roadways, shopping, schools, and everyday conveniences, while outdoor enthusiasts will love being only a quick drive across the bridge to explore the trails and scenic beauty of Mount Beacon. Come see for yourself why this charming ranch is such a special place to call home!

Property Details
Interior
First Floor Bedroom, First Floor Full Bath, Built-in Features, Ceiling Fan(s), Eat-in Kitchen, Kitchen Island, Open Kitchen, Pri
Fireplaces
1
Cooling
Central Air
Heating
Baseboard, Oil, Radiant Floor
Cooling Features
Central Air
Bedrooms
2
Bathrooms
1.5
Full Baths
1
Half Baths
1
View
Bridge(s),Mountain(s),River
Lot Features
Back Yard, Cleared, Front Yard, Landscaped, Near School, Near Shops, Views
Lot Description
Back Yard, Cleared, Front Yard, Landscaped, Near School, Near Shops, Views
Exterior Materials
Lighting
Acres
0.5014
Square Feet
1304.0
Parking Features
Attached, Driveway
Parking
1
Parking Spaces
6.0
Parking Type
Garage
Parking Garage
1
Parking Garage Spaces
1.0
Property Type
Purchase
Basement
1
Basement Description
Full, Unfinished
Basement Finished
1
Year Built
1954
Foundation
Block
Sewer Information
Septic Tank
Utility Source
Well
Utility Features
Electricity Connected, Sewer Connected, Trash Collection Private, Water Connected
Appliances
Dishwasher, Dryer, Electric Range, Electric Water Heater, Microwave, Refrigerator, Washer
School District
Contact Agent
Elementary School
Contact Agent
Middle School
Call Listing Agent
High School
Contact Agent
County
Orange County
Region
Newburgh (Town)
Original List Price
$749,000
Days on Market (Cumulative)
288
Taxes Annual
$8,173
MLS #
1044776
Location
Legal

IDX information is provided exclusively for personal, non-commercial use, and may not be used for any purpose other than to identify prospective properties consumers may be interested in purchasing. Information is deemed reliable but not guaranteed.

Provided By
Listed by Michele Rios (#KEY38571)
Listing Office: BHHS Hudson Valley Properties (#KEYPRUSER16)

Keller Williams Landmark Have a question about this home?

Interested in Purchasing 39 Susan Drive?

Get an estimate on monthly payments on this property.
$
years
Down Payment
$
%
Interest Rate
%
Tax Rate
%
$
$annually
$monthly
Estimated Monthly Payment
$0.00
Loan Amount
$0.00