
(718) 749-9192 vinny@askvinnythompson.com Keller Williams Realty Landmark II
Traffic Dashboard
Home
  • Search
  • Featured Properties
  • Pending Listings
  • Open Houses
  • Our Calendly
  • 1000 House Challenge
  • ExcapeFromNYC
  • Trust ME NYC
  • KW Real Estate Planner
  • Agent to Agent Referrals
  • Ask Vinny Thompson Podcast
  • Decluttering Services
  • Selling
  • Buying
  • Communities
    • Brooklyn
    • Queens
    • Long Island
    • Bronx
    • Yonkers
    • Mount Vernon
    • Manhattan
  • About
    • Meet Vinny
    • 100 House Challenge
    • My Videos
    • Articles
    • Testimonials
    • Fair Housing Notice
    • Standardized Operations
  • Contact
Traffic Dashboard
Vinny Thompson
(718) 749-9192 vinny@askvinnythompson.com
  • 75-35 31st Avenue, STE 202
    Jackson Heights, NY 11370
    (718) 749-9192
    vinny@askvinnythompson.com
Company
  • Home
  • About
  • Testimonials
  • Contact
Services
  • Buying
  • Selling
  • Home Valuation
  • Mortgage Calculator
Explore
  • Property Search
  • Featured Properties
  • Communities
  • Agent to Agent Referrals
Local Guide
  • Search by City
  • Search by Subdivision
  • Search by Zip
  • Search by Area
Legal
  • Privacy
  • Terms
  • DMCA
  • Accessibility
  • Fair Housing
Account
  • Dashboard
  • Logout
  • Login
Keller Williams Landmark - Footer Logo
©2026 Keller Williams Realty Landmark II. All rights reserved.
Website built by CloseHack.
  • Standard Operating Procedure for Purchases of Real Estate
  • Fair Housing Notice
OneKey MLS

IDX information is provided exclusively for personal, non-commercial use, and may not be used for any purpose other than to identify prospective properties consumers may be interested in purchasing. Information is deemed reliable but not guaranteed.

Return
  • All Types
  • House+2 more
  • $250K-$750K
  • Bed/Bath
  • Size
  • Dates
  • Filters
  • Amenities
  • Save
  • Share
Listings
No results
Sort
Home / Albertson / 37 Beverly Drive
37 Beverly Drive Albertson, NY 11507 37 Beverly Drive Albertson, NY 11507 37 Beverly Drive Albertson, NY 11507 37 Beverly Drive Albertson, NY 11507 37 Beverly Drive Albertson, NY 11507 37 Beverly Drive Albertson, NY 11507 37 Beverly Drive Albertson, NY 11507 37 Beverly Drive Albertson, NY 11507 37 Beverly Drive Albertson, NY 11507 37 Beverly Drive Albertson, NY 11507 37 Beverly Drive Albertson, NY 11507 37 Beverly Drive Albertson, NY 11507 37 Beverly Drive Albertson, NY 11507 37 Beverly Drive Albertson, NY 11507 37 Beverly Drive Albertson, NY 11507 37 Beverly Drive Albertson, NY 11507 37 Beverly Drive Albertson, NY 11507 37 Beverly Drive Albertson, NY 11507 37 Beverly Drive Albertson, NY 11507 37 Beverly Drive Albertson, NY 11507 37 Beverly Drive Albertson, NY 11507 37 Beverly Drive Albertson, NY 11507 37 Beverly Drive Albertson, NY 11507 37 Beverly Drive Albertson, NY 11507 37 Beverly Drive Albertson, NY 11507 37 Beverly Drive Albertson, NY 11507 37 Beverly Drive Albertson, NY 11507 37 Beverly Drive Albertson, NY 11507 37 Beverly Drive Albertson, NY 11507 37 Beverly Drive Albertson, NY 11507 View All Photos

$2,298,000

| Active

37 Beverly Drive

Albertson, NY 11507

2,600
Square Feet
4
Beds
4
Baths
0.14
Acres
59
Days on Market
KEY1020578
MLS#
House
Structure
Residential
Zone
Contact

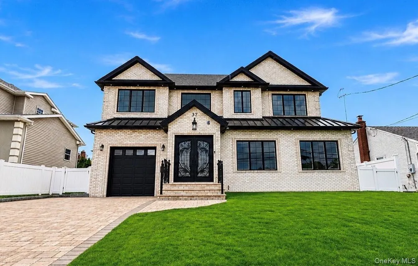
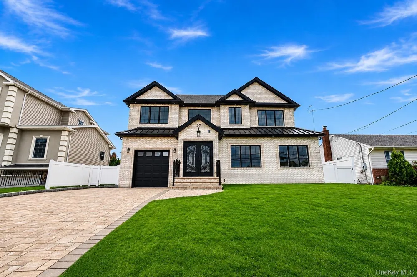
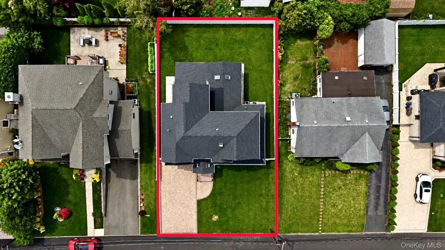
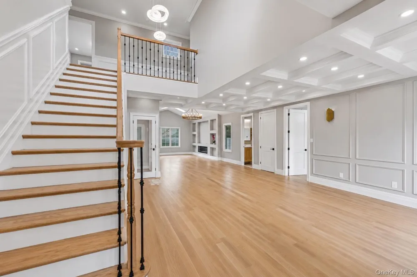
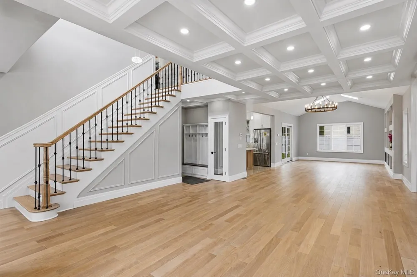
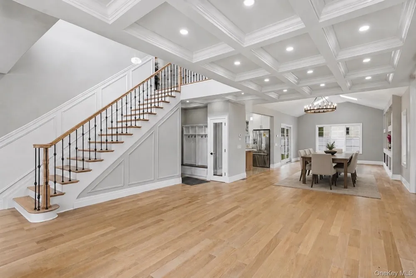
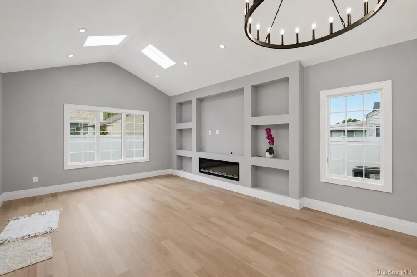
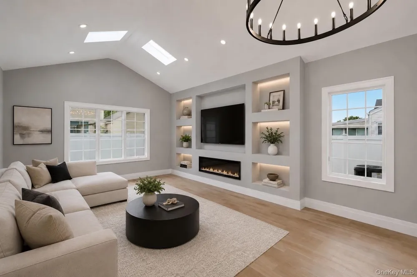
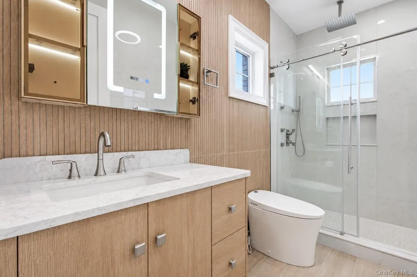
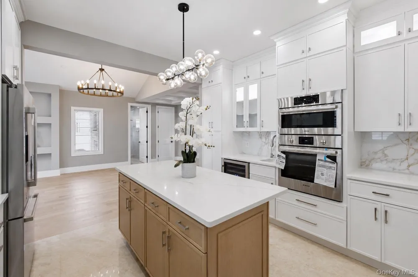
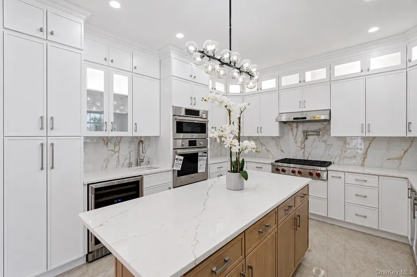
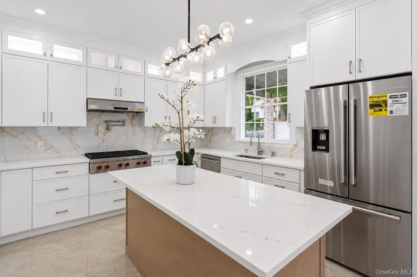
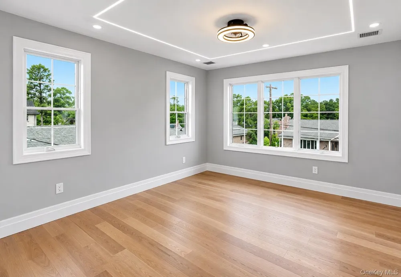
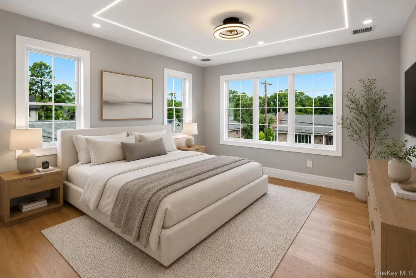
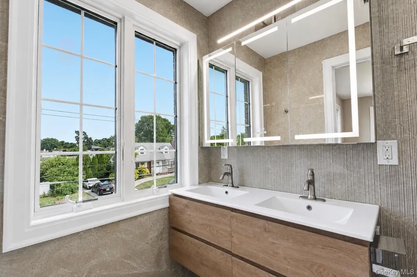
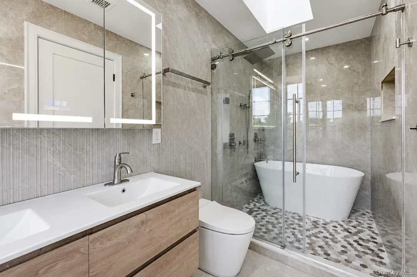
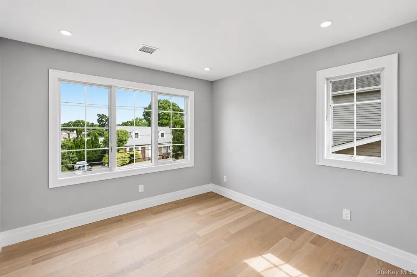
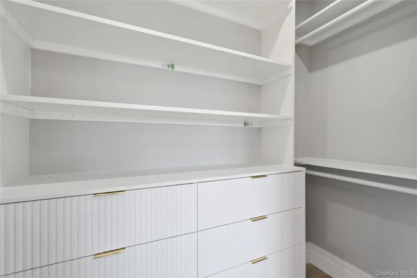
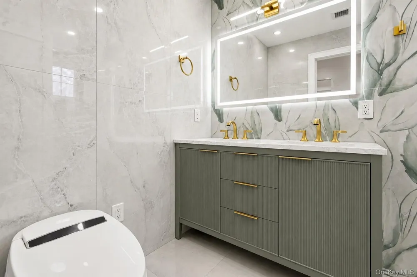
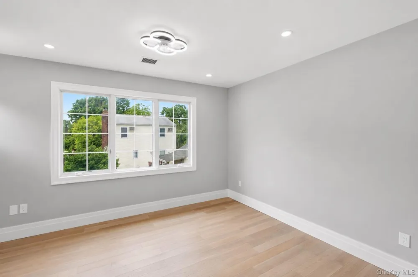
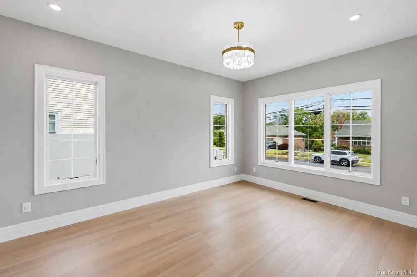
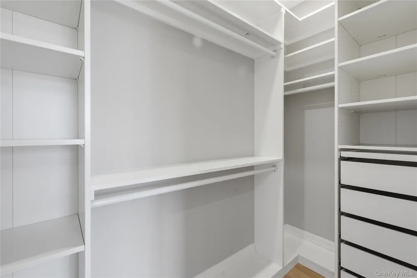
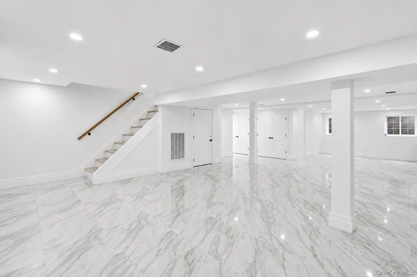
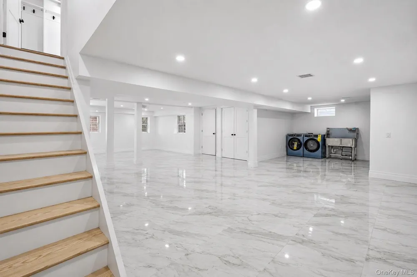
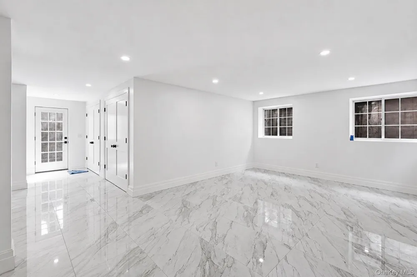
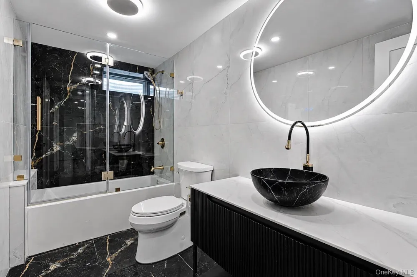
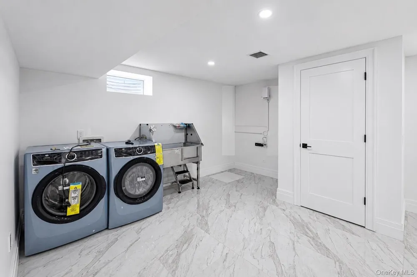
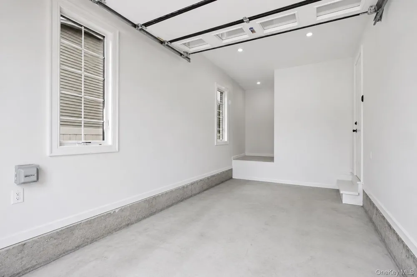
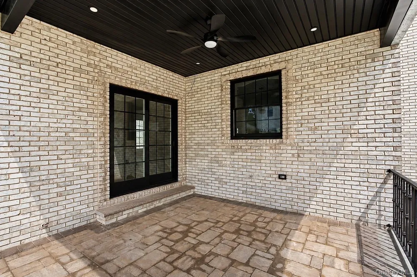
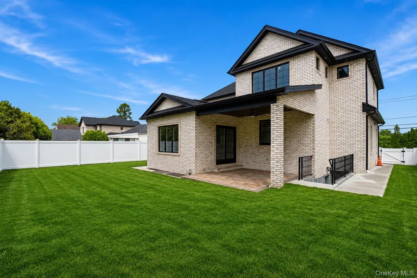
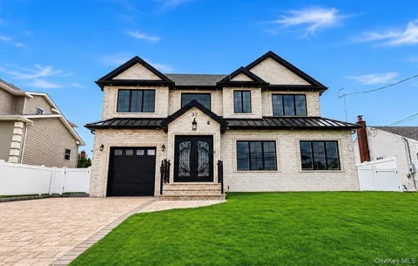
Welcome to this recently expanded brick home in award-winning Herricks school district . Total finished over 4000sqft including basement. Thoughtfully designed for luxury, comfort, convenience and efficiency. Situated in desirable mid-block location with no sidewalk maintenance or snow removal. Quality construction features beautiful 4 bedrooms with 4 full bathrooms with all-new electrical, gas and water service lines, spray foam insulation, tankless water heater and energy efficient Anderson Windows and brand name appliances. First floor features entry foyer with skylights, dramatic two-story entrance with beautiful staircase, open concept living, dining and family room with vaulted ceiling, skylights, fireplace, first floor one bedroom w/ walk-in closet and a full bath. Step onto the wide planked hardwood floors throughout the house with modern light color natural tone and heated tiled floors. Chef kitchen offers double layered, lighted cabinets, a pot filler, wine cooler, drinking water fountain with reverse-osmosis, two fireclay sinks, high-end appliances and Wolf gas cooktop. Second floor boasts a primary suite with walk-in closet and a 2nd closet, a soaking tub with shower and double vanity as well as smart bidet toilet plus heated tiled floors. Additional hallway bath for another two generously sized bedrooms plus 2nd floor hallway washer/dryer for added convenience. Fully finished basement offers hydronic radiant heated tile floor throughout, a full bath with jacuzzi tub, plenty of storage, high ceiling, a pet bath/utility sink, large windows and separate outside entrance. Outdoor space has new lawn, smart sprinkler system, room for a pool or play area, covered patio with ceiling fan, outdoor gas for BBQ and a fully fenced yard. Garage provides extra storage space and also wired for EV charger. New paver driveway can fit 4 cars and on street parking is also available. Ideally located near schools, restaurants, supermarkets, parks and LIRR, this custom built residence offers a rare opportunity to own modern luxury living with every amenity thoughtfully included. Simply unpack and enjoy everything this remarkable home has to offer.

Property Details
Interior
First Floor Bedroom, Bidet, Breakfast Bar, Built-in Features, Cathedral Ceiling(s), Ceiling Fan(s), Chandelier, Chefs Kitchen, C
Fireplaces
1
Cooling
Central Air
Heating
ENERGY STAR Qualified Equipment, Forced Air, Radiant Floor
Cooling Features
Central Air
Bedrooms
4
Bathrooms
4.0
Full Baths
4
Lot Features
Back Yard, Front Yard, Sprinklers In Front, Sprinklers In Rear
Lot Description
Back Yard, Front Yard, Sprinklers In Front, Sprinklers In Rear
Acres
0.1377
Square Feet
2600.0
Parking Features
Attached, Detached, Driveway, Garage, Garage Door Opener, On Street
Parking
1
Parking Spaces
5.0
Parking Type
Garage
Parking Garage
1
Parking Garage Spaces
1.0
Property Type
Purchase
Basement
1
Basement Description
Finished, Full, Storage Space, Walk-Out Access
Basement Finished
1
Year Built
1953
Foundation
Concrete Perimeter
Sewer Information
Public Sewer
Utility Source
Public
Utility Features
Cable Available, Electricity Available, Electricity Connected, Natural Gas Connected, Sewer Connected, Trash Collection Public,
Appliances
Convection Oven, Cooktop, Dishwasher, Dryer, Electric Oven, ENERGY STAR Qualified Appliances, Exhaust Fan, Freezer, Gas Cooktop,
School District
Herricks
Elementary School
Searingtown School
Middle School
Herricks Middle School
High School
Herricks High School
County
Nassau County
Region
North Hempstead
Original List Price
$2,398,000
Days on Market (Cumulative)
59
Taxes Annual
$16,067
MLS #
1020578
Location
Legal

IDX information is provided exclusively for personal, non-commercial use, and may not be used for any purpose other than to identify prospective properties consumers may be interested in purchasing. Information is deemed reliable but not guaranteed.

Provided By
Listed by Michelle Su CBR SFR (#KEY197257)
Listing Office: Keller Williams Realty Greater (#KEYKEWG01)

Keller Williams Landmark Have a question about this home?

Interested in Purchasing 37 Beverly Drive?

Get an estimate on monthly payments on this property.
$
years
Down Payment
$
%
Interest Rate
%
Tax Rate
%
$
$annually
$monthly
Estimated Monthly Payment
$0.00
Loan Amount
$0.00