
(718) 749-9192 vinny@askvinnythompson.com Keller Williams Realty Landmark II
Traffic Dashboard
Home
  • Search
  • Featured Properties
  • Pending Listings
  • Open Houses
  • Our Calendly
  • 1000 House Challenge
  • ExcapeFromNYC
  • Trust ME NYC
  • KW Real Estate Planner
  • Agent to Agent Referrals
  • Ask Vinny Thompson Podcast
  • Decluttering Services
  • Selling
  • Buying
  • Communities
    • Brooklyn
    • Queens
    • Long Island
    • Bronx
    • Yonkers
    • Mount Vernon
    • Manhattan
  • About
    • Meet Vinny
    • 100 House Challenge
    • My Videos
    • Articles
    • Testimonials
    • Fair Housing Notice
    • Standardized Operations
  • Contact
Traffic Dashboard
Vinny Thompson
(718) 749-9192 vinny@askvinnythompson.com
  • 75-35 31st Avenue, STE 202
    Jackson Heights, NY 11370
    (718) 749-9192
    vinny@askvinnythompson.com
Company
  • Home
  • About
  • Testimonials
  • Contact
Services
  • Buying
  • Selling
  • Home Valuation
  • Mortgage Calculator
Explore
  • Property Search
  • Featured Properties
  • Communities
  • Agent to Agent Referrals
Local Guide
  • Search by City
  • Search by Subdivision
  • Search by Zip
  • Search by Area
Legal
  • Privacy
  • Terms
  • DMCA
  • Accessibility
  • Fair Housing
Account
  • Dashboard
  • Logout
  • Login
Keller Williams Landmark - Footer Logo
©2026 Keller Williams Realty Landmark II. All rights reserved.
Website built by CloseHack.
  • Standard Operating Procedure for Purchases of Real Estate
  • Fair Housing Notice
OneKey MLS

IDX information is provided exclusively for personal, non-commercial use, and may not be used for any purpose other than to identify prospective properties consumers may be interested in purchasing. Information is deemed reliable but not guaranteed.

Return
  • All Types
  • House+2 more
  • $250K-$750K
  • Bed/Bath
  • Size
  • Dates
  • Filters
  • Amenities
  • Save
  • Share
Listings
No results
Sort
Home / Jackson Heights / 3531 78th Street #2
3531 78th Street #2 Jackson Heights, NY 11372 3531 78th Street #2 Jackson Heights, NY 11372 3531 78th Street #2 Jackson Heights, NY 11372 3531 78th Street #2 Jackson Heights, NY 11372 3531 78th Street #2 Jackson Heights, NY 11372 3531 78th Street #2 Jackson Heights, NY 11372 3531 78th Street #2 Jackson Heights, NY 11372 3531 78th Street #2 Jackson Heights, NY 11372 3531 78th Street #2 Jackson Heights, NY 11372 3531 78th Street #2 Jackson Heights, NY 11372 3531 78th Street #2 Jackson Heights, NY 11372 3531 78th Street #2 Jackson Heights, NY 11372 View All Photos

$749,000

| Active

3531 78th Street #2

Jackson Heights, NY 11372

1,100
Square Feet
2
Beds
1
Baths
0.17
Acres
44
Days on Market
KEY1034647
MLS#
Cooperative
Type
Unit
Structure
Residential
Zone
Contact

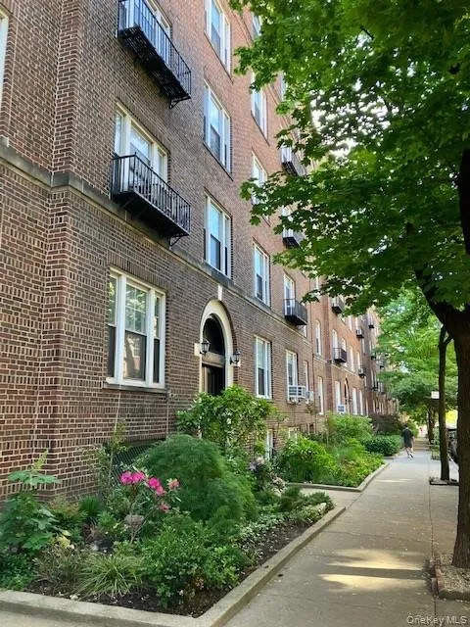
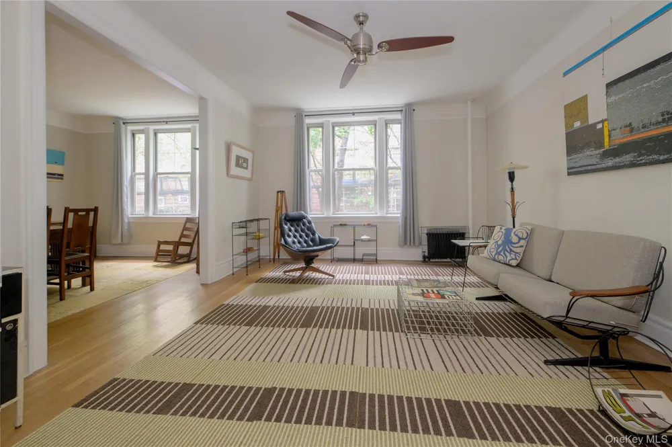
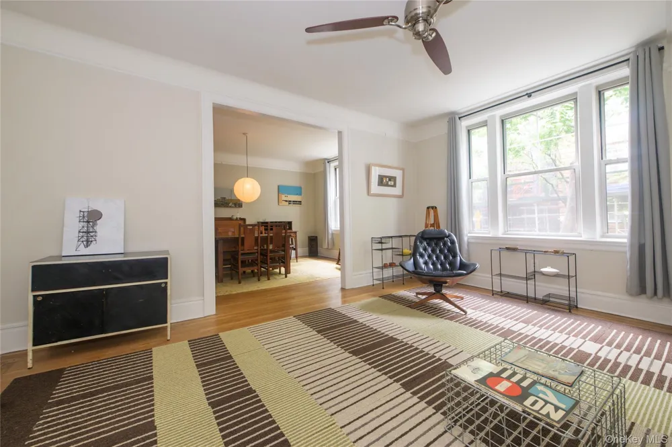
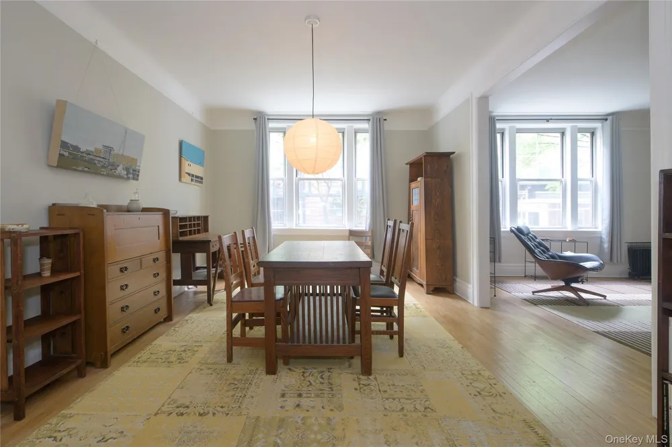
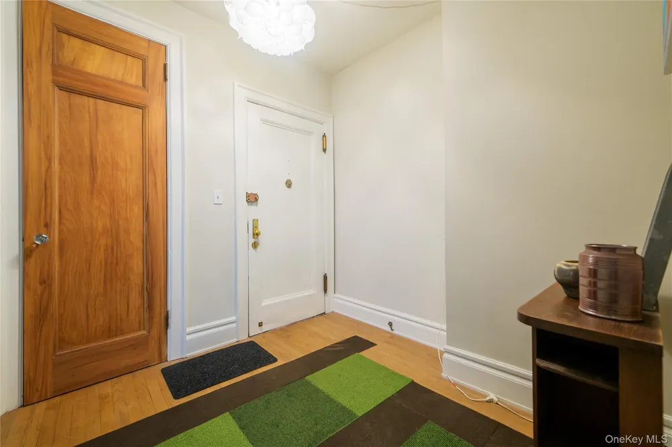
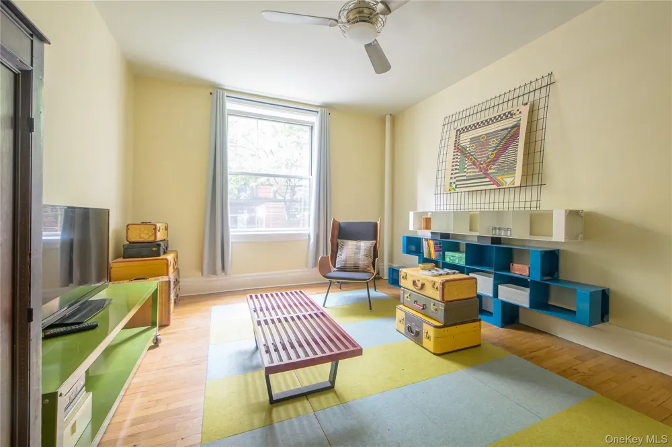
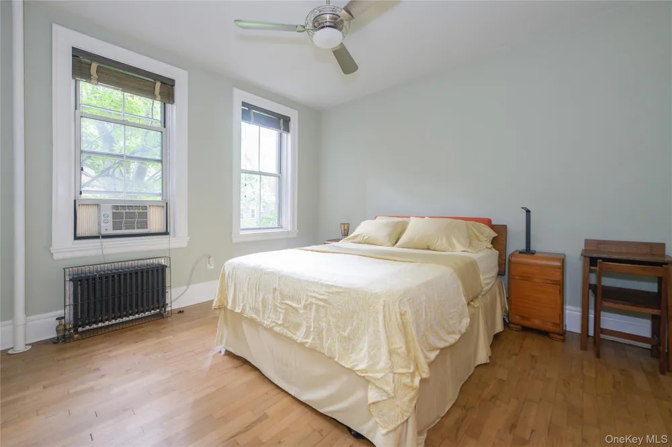
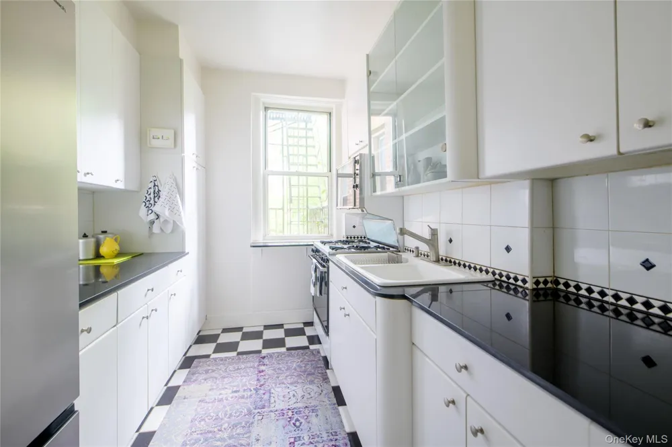
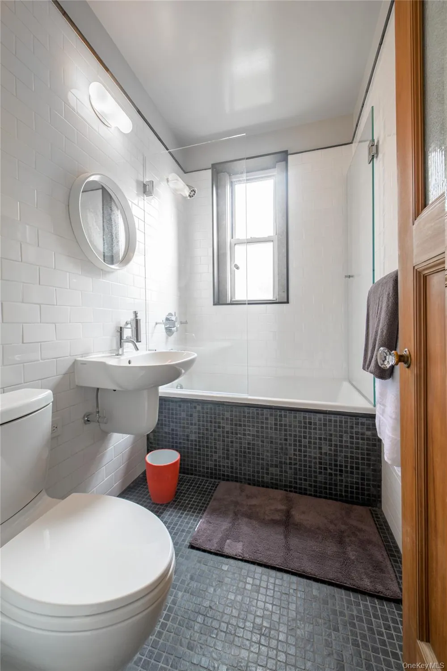
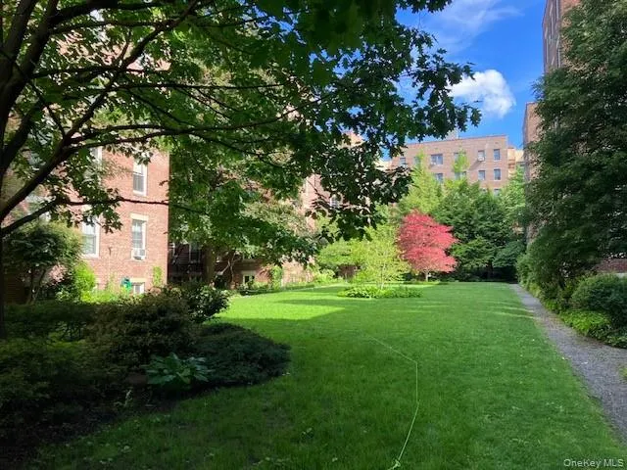
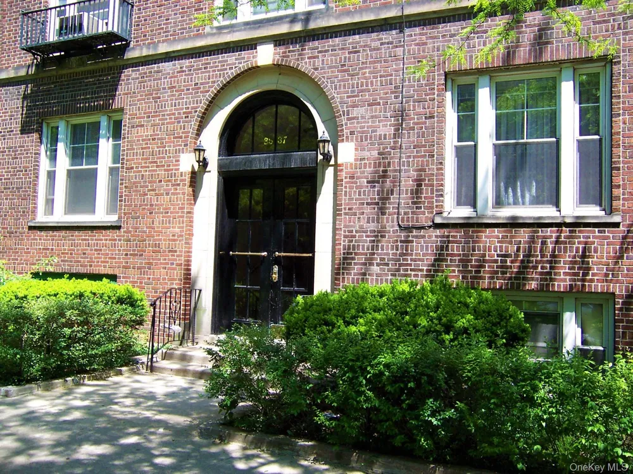
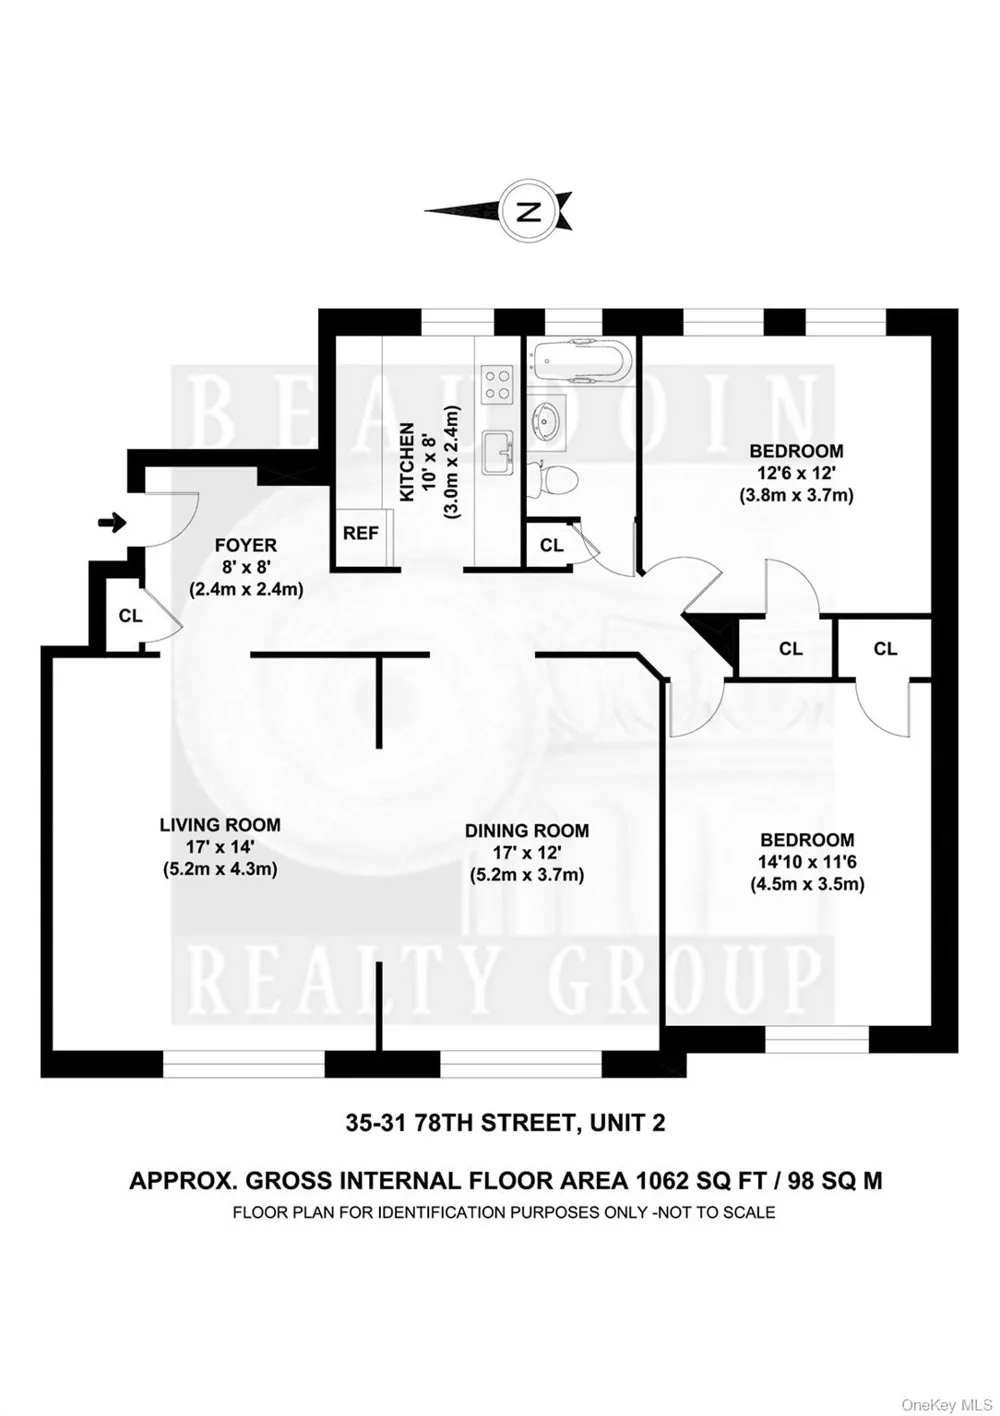
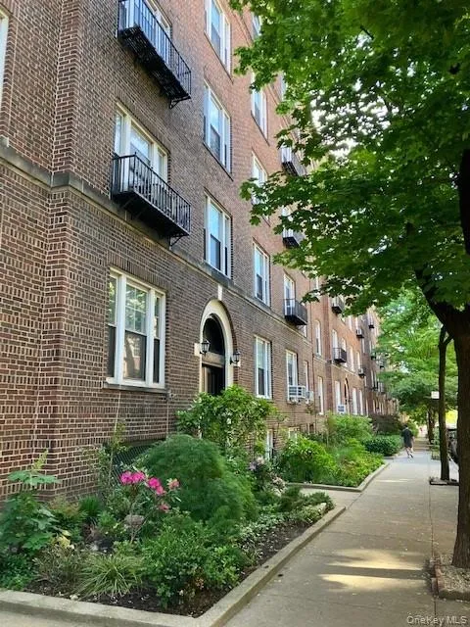
This beautifully restored Hampton Court home retains all the classic details that make prewar apartments so appealing. The 1100 sq. ft. unit is located a half-level above the sidewalk for privacy and convenience. You enter a foyer, large enough for a desk and chair; to the right is the spacious living room, measuring 14’x17’. From the living room a six-foot-wide opening, framed with crisp moldings, leads you to the 12’x17’ formal dining room. Both rooms have west-facing triple windows that measure roughly 6’ x 6’. The living room has a large new window AC unit (included) purchased in Jun 2026 and a ceiling fan with wood blades. The hall leads you to the kitchen with stone counters, tile floor and backsplash, and generous storage space. The built-in pantry and all the lower cabinets in the kitchen have pull out drawers. The gas double oven has a full-size oven below the stovetop and a smaller oven above. The refrigerator was purchased in July 2026. Beyond the kitchen are two bedrooms and full bath. The larger bedroom has a large west-facing window, while the other has two windows that face Hampton Court’s verdant interior garden. The bedroom that faces the garden comes with 2” premium wood blinds, an Elfa storage system in the closet, and an AC window unit. Both bedrooms have ceiling fans. The two hall closets also have the Elfa metal storage system. Fully renovated, the bathroom has subway tile walls with mosaic slate tile floors, and solid slate trim around the windows, the tub front, and above the tiles. The bathroom window also features a marble jamb detail. Fixtures include a Duravit sink, Toto toilet, and a deep Toto tub. The tub is a large soaking tub approximately 15” deep. The custom shower doors feature the ultra-clear Starphire glass for high clarity. The apartment’s prewar details include nine-foot ceilings, plaster walls, wood moldings and picture rails, coved ceilings in the living and dining rooms, oak strip floors, and gorgeous stripped and refinished walnut doors throughout.

Property Details
Interior
First Floor Bedroom, First Floor Full Bath, Entrance Foyer, Formal Dining, High Speed Internet, Original Details
Cooling
Wall/Window Unit(s)
Heating
Steam
Cooling Features
Wall/Window Unit(s)
Bedrooms
2
Bathrooms
1.0
Full Baths
1
Stories
5
Acres
0.1699
Square Feet
1100.0
Parking Features
On Street
Property Type
Cooperative
Basement
1
Basement Description
Common
Year Built
1920
Sewer Information
Public Sewer
Utility Source
Public
Utility Features
Cable Available, Electricity Connected, Natural Gas Connected, Phone Available, Sewer Connected, Trash Collection Public, Underg
Appliances
Gas Oven, Gas Range, Refrigerator
School District
Queens24
Elementary School
Ps 69 Jackson Heights
Middle School
Is 145 Joseph Pulitzer
High School
Newtown High School
County
Queens
Region
New York
Original List Price
$749,000
Days on Market (Cumulative)
44
Pets
Cats OK
Pets Allowed
Cats OK
MLS #
1034647
Location
Legal

IDX information is provided exclusively for personal, non-commercial use, and may not be used for any purpose other than to identify prospective properties consumers may be interested in purchasing. Information is deemed reliable but not guaranteed.

Provided By
Listed by Daniel C. Karatzas CBR (#KEY121148)
Listing Office: Beaudoin Realty Group Inc (#KEYBEAU01)

Keller Williams Landmark Have a question about this home?

Interested in Purchasing 3531 78th Street #2?

Get an estimate on monthly payments on this property.
$
years
Down Payment
$
%
Interest Rate
%
Tax Rate
%
$
$annually
$monthly
Estimated Monthly Payment
$0.00
Loan Amount
$0.00