(718) 749-9192 vinny@askvinnythompson.com Keller Williams Realty Landmark II
Traffic Dashboard
Home
  • Search
  • Featured Properties
  • Pending Listings
  • Open Houses
  • Our Calendly
  • 1000 House Challenge
  • ExcapeFromNYC
  • Trust ME NYC
  • KW Real Estate Planner
  • Agent to Agent Referrals
  • Ask Vinny Thompson Podcast
  • Decluttering Services
  • Selling
  • Buying
  • Communities
    • Brooklyn
    • Queens
    • Long Island
    • Bronx
    • Yonkers
    • Mount Vernon
    • Manhattan
  • About
    • Meet Vinny
    • 100 House Challenge
    • My Videos
    • Articles
    • Testimonials
    • Fair Housing Notice
    • Standardized Operations
  • Contact
Traffic Dashboard
Vinny Thompson
(718) 749-9192 vinny@askvinnythompson.com
  • 75-35 31st Avenue, STE 202
    Jackson Heights, NY 11370
    (718) 749-9192
    vinny@askvinnythompson.com
Company
  • Home
  • About
  • Testimonials
  • Contact
Services
  • Buying
  • Selling
  • Home Valuation
  • Mortgage Calculator
Explore
  • Property Search
  • Featured Properties
  • Communities
  • Agent to Agent Referrals
Local Guide
  • Search by City
  • Search by Subdivision
  • Search by Zip
  • Search by Area
Legal
  • Privacy
  • Terms
  • DMCA
  • Accessibility
  • Fair Housing
Account
  • Dashboard
  • Logout
  • Login
Keller Williams Landmark - Footer Logo
©2026 Keller Williams Realty Landmark II. All rights reserved.
Website built by CloseHack.
  • Standard Operating Procedure for Purchases of Real Estate
  • Fair Housing Notice
OneKey MLS

IDX information is provided exclusively for personal, non-commercial use, and may not be used for any purpose other than to identify prospective properties consumers may be interested in purchasing. Information is deemed reliable but not guaranteed.
Return
  • All Types
  • House+2 more
  • $250K-$750K
  • Bed/Bath
  • Size
  • Dates
  • Filters
  • Amenities
  • Save
Listings
No results
Sort
Home / Cortlandt Manor / 341 Furnace Dock Road #50
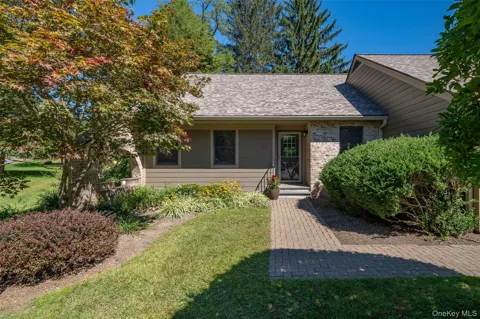
341 Furnace Dock Road #50 Cortlandt Manor, NY 10567 341 Furnace Dock Road #50 Cortlandt Manor, NY 10567 341 Furnace Dock Road #50 Cortlandt Manor, NY 10567 341 Furnace Dock Road #50 Cortlandt Manor, NY 10567 341 Furnace Dock Road #50 Cortlandt Manor, NY 10567 341 Furnace Dock Road #50 Cortlandt Manor, NY 10567 341 Furnace Dock Road #50 Cortlandt Manor, NY 10567 341 Furnace Dock Road #50 Cortlandt Manor, NY 10567 341 Furnace Dock Road #50 Cortlandt Manor, NY 10567 341 Furnace Dock Road #50 Cortlandt Manor, NY 10567 341 Furnace Dock Road #50 Cortlandt Manor, NY 10567 341 Furnace Dock Road #50 Cortlandt Manor, NY 10567 341 Furnace Dock Road #50 Cortlandt Manor, NY 10567 341 Furnace Dock Road #50 Cortlandt Manor, NY 10567 341 Furnace Dock Road #50 Cortlandt Manor, NY 10567 341 Furnace Dock Road #50 Cortlandt Manor, NY 10567 341 Furnace Dock Road #50 Cortlandt Manor, NY 10567 341 Furnace Dock Road #50 Cortlandt Manor, NY 10567 341 Furnace Dock Road #50 Cortlandt Manor, NY 10567 341 Furnace Dock Road #50 Cortlandt Manor, NY 10567 341 Furnace Dock Road #50 Cortlandt Manor, NY 10567 341 Furnace Dock Road #50 Cortlandt Manor, NY 10567 341 Furnace Dock Road #50 Cortlandt Manor, NY 10567 341 Furnace Dock Road #50 Cortlandt Manor, NY 10567 341 Furnace Dock Road #50 Cortlandt Manor, NY 10567 341 Furnace Dock Road #50 Cortlandt Manor, NY 10567 341 Furnace Dock Road #50 Cortlandt Manor, NY 10567 341 Furnace Dock Road #50 Cortlandt Manor, NY 10567 341 Furnace Dock Road #50 Cortlandt Manor, NY 10567 341 Furnace Dock Road #50 Cortlandt Manor, NY 10567 341 Furnace Dock Road #50 Cortlandt Manor, NY 10567 341 Furnace Dock Road #50 Cortlandt Manor, NY 10567 341 Furnace Dock Road #50 Cortlandt Manor, NY 10567 341 Furnace Dock Road #50 Cortlandt Manor, NY 10567 341 Furnace Dock Road #50 Cortlandt Manor, NY 10567 341 Furnace Dock Road #50 Cortlandt Manor, NY 10567 View All Photos

$794,500

| Active

341 Furnace Dock Road #50

Cortlandt Manor, NY 10567

1,424
Square Feet
2
Beds
2
Baths
10.20
Acres
32
Days on Market
KEY1025254
MLS#
Condo
Structure
Residential
Zone
Contact

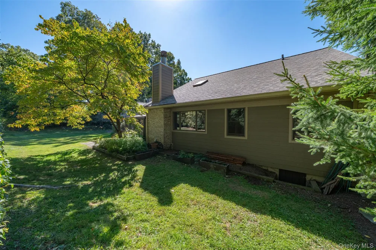
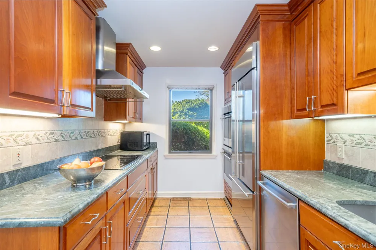
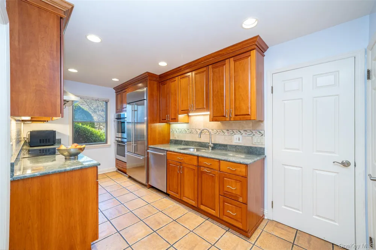
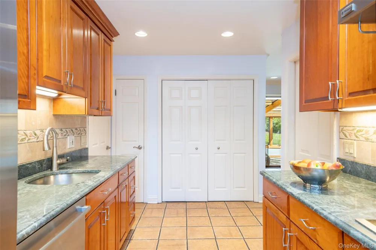
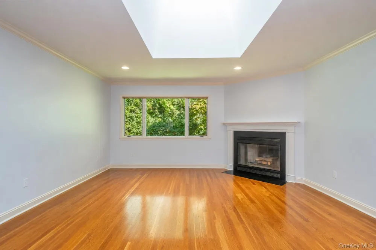
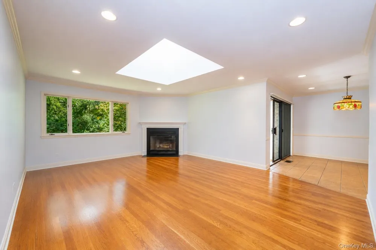
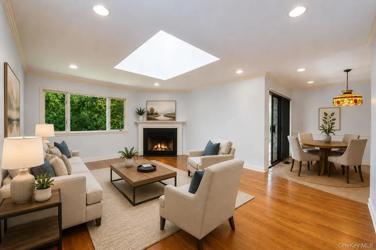
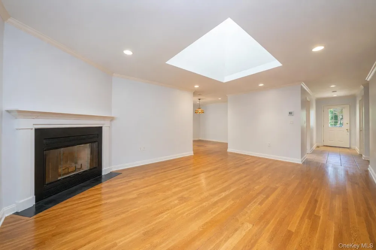
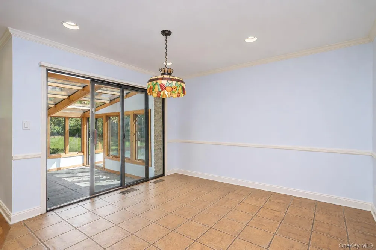
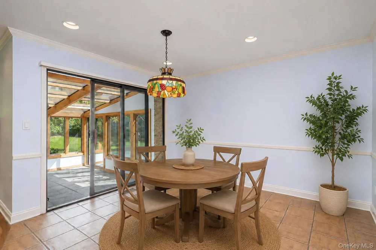
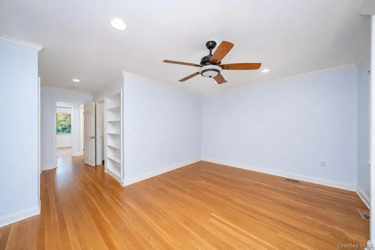
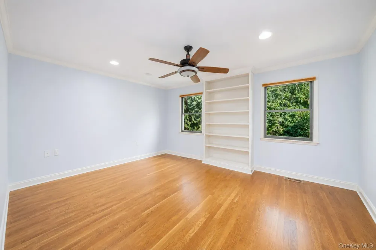
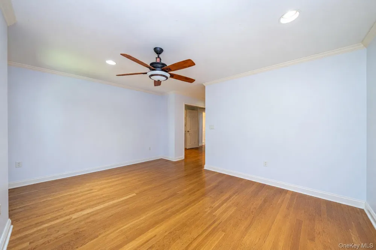
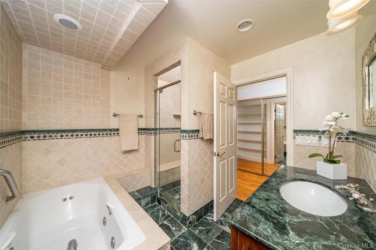
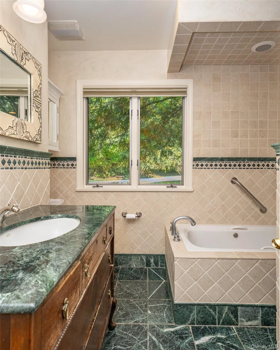
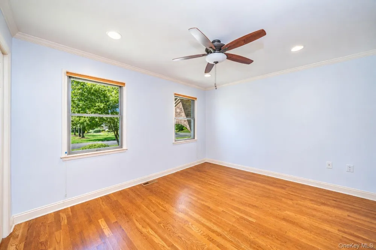
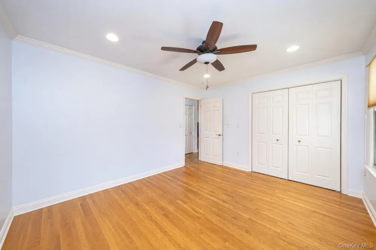
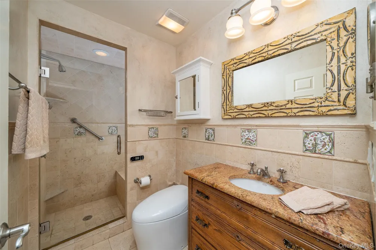
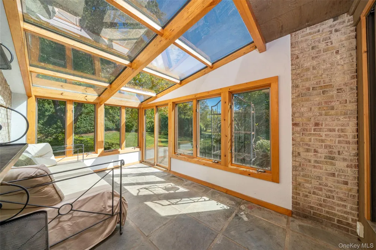
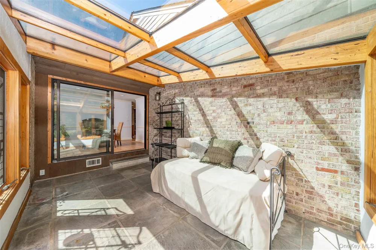
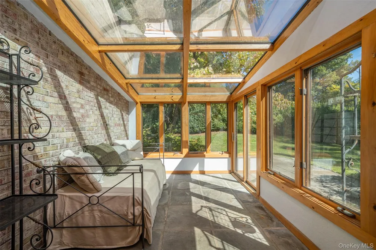
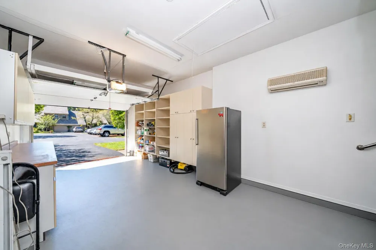
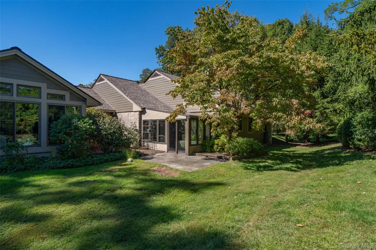
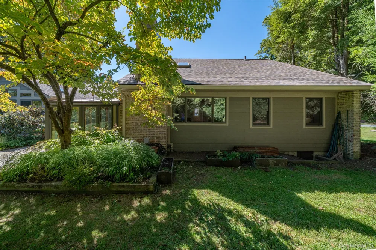
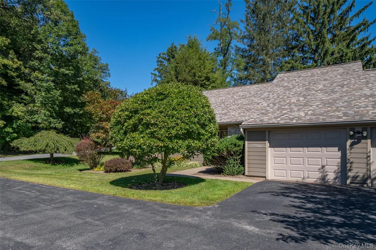
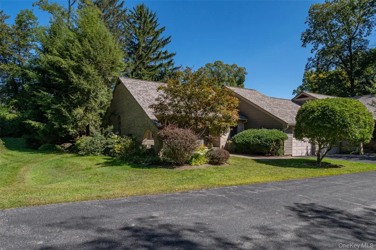
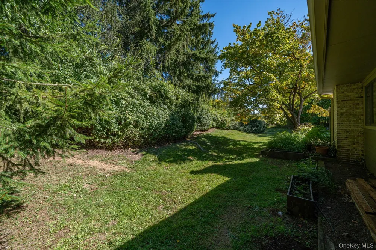
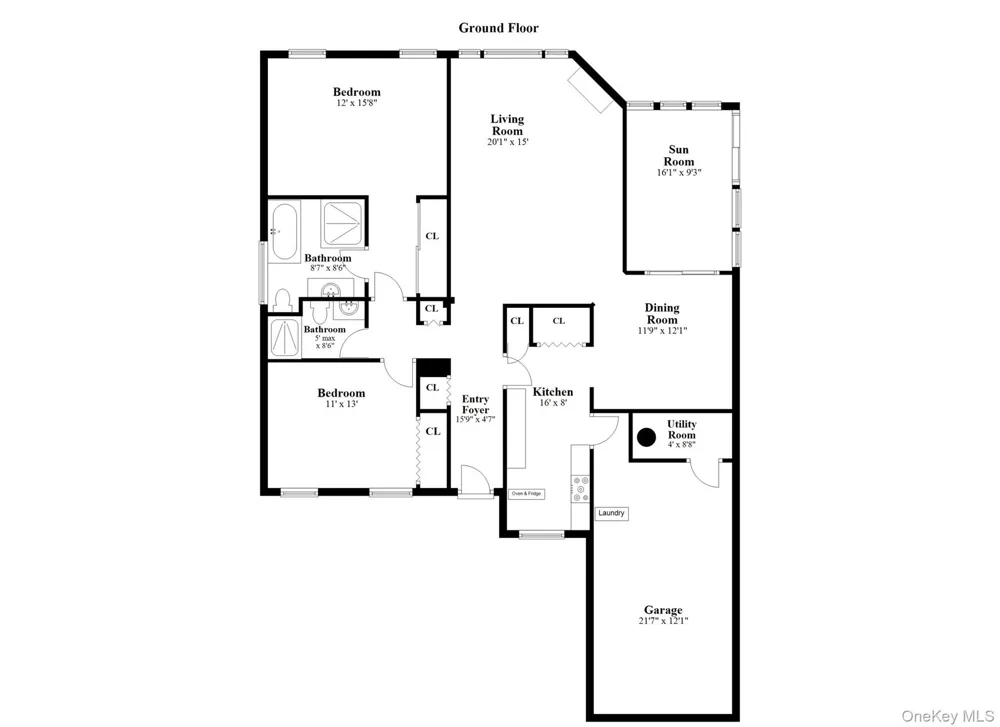
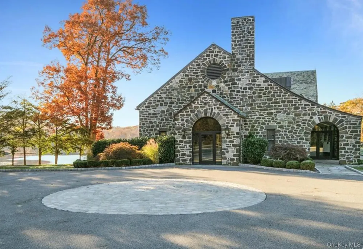
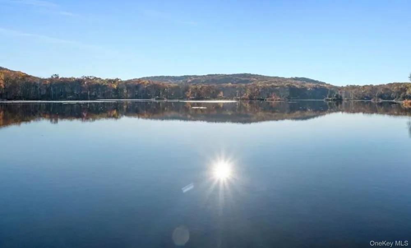
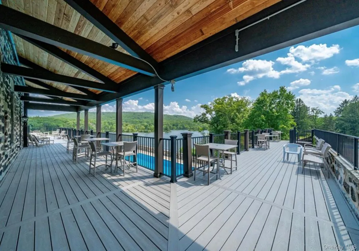
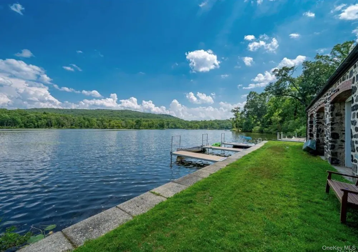
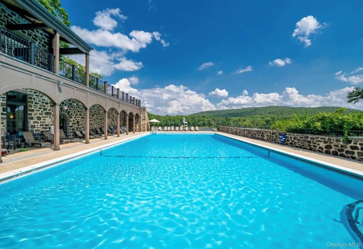
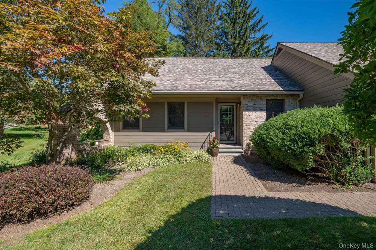
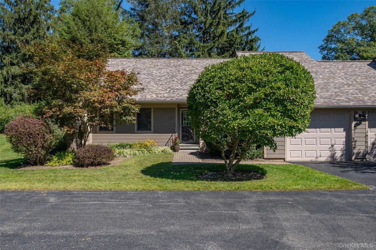
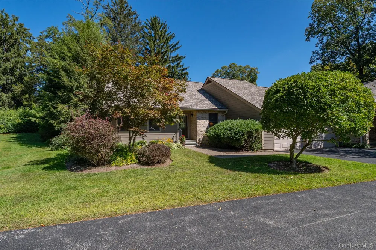
Perfectly positioned within Valeria's coveted Lakeside community, this spacious Whippoorwill end-unit offers the ideal blend of comfort, style and possibility. Beautifully maintained and move-in ready, the home also includes a unique bonus that allows its next owner to dream even bigger, if they choose. Inside, soaring ceilings, skylights and hardwood floors fill the home with natural light, while a wood-burning fireplace creates a warm focal point for the open living and dining areas. A dramatic glass-enclosed solarium extends the living space and overlooks a private patio and beautifully landscaped grounds, providing a peaceful retreat throughout the seasons. The thoughtfully designed kitchen offers generous workspace and everyday functionality, flowing naturally into the main living areas. Two spacious bedrooms, two full baths, an attached garage and the ease of one-level living complete this highly desirable floor plan. As an added benefit, the current owners requested acclaimed Peekskill architect Joseph Thompson to create a custom redesign of the kitchen and living spaces, with plans and presentation renderings that have already received HOA approval. Their plans changed before construction began, creating a rare opportunity for the next owner to inherit the vision should they ever wish to pursue it. Adding even greater value, brand new Andersen windows are included ready for you to install on your own timetable throughout the home, enhancing both comfort and efficiency. During your tour, you'll have the opportunity to view the architectural drawings and renderings displayed within the home. Whether you envision enjoying the residence exactly as it is or exploring the approved plans years down the road, the choice is entirely yours. The creativity, professional design work and HOA approvals have already been completed. Beyond your front door, Valeria offers one of Northern Westchester's premier resort-style lifestyles. Residents enjoy a private 43-acre lake for kayaking and fishing, a clubhouse, fitness center, swimming pool, tennis and pickleball courts, bocce, scenic walking trails and beautifully maintained grounds, all just minutes from Metro-North, shopping, dining and major commuter routes. Beautifully maintained today, thoughtfully imagined for tomorrow, this is a rare opportunity to own one of Valeria's most desirable end-unit homes while enjoying the flexibility to make it uniquely your own, whenever and however inspiration strikes.

Property Details
Interior
First Floor Bedroom, First Floor Full Bath, Ceiling Fan(s), Primary Bathroom, Washer/Dryer Hookup
Fireplaces
1
Cooling
Central Air
Heating
Electric, Heat Pump
Cooling Features
Central Air
Bedrooms
2
Bathrooms
2.0
Full Baths
2
Lot Features
Back Yard, Corner Lot, Front Yard, Landscaped, Part Wooded, Private, Wooded
Lot Description
Back Yard, Corner Lot, Front Yard, Landscaped, Part Wooded, Private, Wooded
Pool Description
In Ground
Pool Features
In Ground
Acres
10.1976
Square Feet
1424.0
Parking Features
Attached, Driveway, Garage, Garage Door Opener, Heated Garage, Parking Lot
Parking
1
Parking Spaces
2.0
Parking Type
Garage
Parking Garage
1
Parking Garage Spaces
1.0
Property Type
Purchase
Year Built
1986
Sewer Information
Public Sewer
Utility Source
Public
Utility Features
Cable Available, Electricity Available, Sewer Connected, Water Connected
Appliances
Dishwasher, Electric Water Heater, Microwave, Oven, Range, Refrigerator, Stainless Steel Appliance(s)
Community Features
Clubhouse, Fitness Center, Pool, Tennis Court(s)
School District
Hendrick Hudson
Elementary School
Hendrick Hudson
Middle School
Blue Mountain Middle School
High School
Hendrick Hudson High School
County
Westchester County
Region
Cortlandt
Original List Price
$794,500
Days on Market (Cumulative)
32
Taxes Annual
$5,088
HOA
1
HOA Fees
1057.0
Pets
Number Limit, Yes
Pets Allowed
Number Limit, Yes
MLS #
1025254
Location
Legal

IDX information is provided exclusively for personal, non-commercial use, and may not be used for any purpose other than to identify prospective properties consumers may be interested in purchasing. Information is deemed reliable but not guaranteed.
Provided By
Listed by Judith Hermesch (#KEY6092)
Listing Office: Coldwell Banker Realty (#KEYCLBANS08)

Keller Williams Landmark Have a question about this home?

Interested in Purchasing 341 Furnace Dock Road #50?

Get an estimate on monthly payments on this property.
$
years
Down Payment
$
%
Interest Rate
%
Tax Rate
%
$
$annually
$monthly
Estimated Monthly Payment
$0.00
Loan Amount
$0.00