
(718) 749-9192 vinny@askvinnythompson.com Keller Williams Realty Landmark II
Traffic Dashboard
Home
  • Search
  • Featured Properties
  • Pending Listings
  • Open Houses
  • Our Calendly
  • 1000 House Challenge
  • ExcapeFromNYC
  • Trust ME NYC
  • KW Real Estate Planner
  • Agent to Agent Referrals
  • Ask Vinny Thompson Podcast
  • Decluttering Services
  • Selling
  • Buying
  • Communities
    • Brooklyn
    • Queens
    • Long Island
    • Bronx
    • Yonkers
    • Mount Vernon
    • Manhattan
  • About
    • Meet Vinny
    • 100 House Challenge
    • My Videos
    • Articles
    • Testimonials
    • Fair Housing Notice
    • Standardized Operations
  • Contact
Traffic Dashboard
Vinny Thompson
(718) 749-9192 vinny@askvinnythompson.com
  • 75-35 31st Avenue, STE 202
    Jackson Heights, NY 11370
    (718) 749-9192
    vinny@askvinnythompson.com
Company
  • Home
  • About
  • Testimonials
  • Contact
Services
  • Buying
  • Selling
  • Home Valuation
  • Mortgage Calculator
Explore
  • Property Search
  • Featured Properties
  • Communities
  • Agent to Agent Referrals
Local Guide
  • Search by City
  • Search by Subdivision
  • Search by Zip
  • Search by Area
Legal
  • Privacy
  • Terms
  • DMCA
  • Accessibility
  • Fair Housing
Account
  • Dashboard
  • Logout
  • Login
Keller Williams Landmark - Footer Logo
©2026 Keller Williams Realty Landmark II. All rights reserved.
Website built by CloseHack.
  • Standard Operating Procedure for Purchases of Real Estate
  • Fair Housing Notice
OneKey MLS

IDX information is provided exclusively for personal, non-commercial use, and may not be used for any purpose other than to identify prospective properties consumers may be interested in purchasing. Information is deemed reliable but not guaranteed.

Return
  • All Types
  • House+2 more
  • $250K-$750K
  • Bed/Bath
  • Size
  • Dates
  • Filters
  • Amenities
  • Save
  • Share
Listings
No results
Sort
Home / Goshen / 34 Woodcrest Lane
34 Woodcrest Lane Goshen, NY 10924 34 Woodcrest Lane Goshen, NY 10924 34 Woodcrest Lane Goshen, NY 10924 34 Woodcrest Lane Goshen, NY 10924 34 Woodcrest Lane Goshen, NY 10924 34 Woodcrest Lane Goshen, NY 10924 34 Woodcrest Lane Goshen, NY 10924 34 Woodcrest Lane Goshen, NY 10924 34 Woodcrest Lane Goshen, NY 10924 34 Woodcrest Lane Goshen, NY 10924 34 Woodcrest Lane Goshen, NY 10924 34 Woodcrest Lane Goshen, NY 10924 34 Woodcrest Lane Goshen, NY 10924 34 Woodcrest Lane Goshen, NY 10924 34 Woodcrest Lane Goshen, NY 10924 34 Woodcrest Lane Goshen, NY 10924 34 Woodcrest Lane Goshen, NY 10924 34 Woodcrest Lane Goshen, NY 10924 34 Woodcrest Lane Goshen, NY 10924 34 Woodcrest Lane Goshen, NY 10924 34 Woodcrest Lane Goshen, NY 10924 34 Woodcrest Lane Goshen, NY 10924 34 Woodcrest Lane Goshen, NY 10924 34 Woodcrest Lane Goshen, NY 10924 34 Woodcrest Lane Goshen, NY 10924 34 Woodcrest Lane Goshen, NY 10924 34 Woodcrest Lane Goshen, NY 10924 34 Woodcrest Lane Goshen, NY 10924 34 Woodcrest Lane Goshen, NY 10924 34 Woodcrest Lane Goshen, NY 10924 34 Woodcrest Lane Goshen, NY 10924 34 Woodcrest Lane Goshen, NY 10924 34 Woodcrest Lane Goshen, NY 10924 34 Woodcrest Lane Goshen, NY 10924 34 Woodcrest Lane Goshen, NY 10924 34 Woodcrest Lane Goshen, NY 10924 34 Woodcrest Lane Goshen, NY 10924 34 Woodcrest Lane Goshen, NY 10924 34 Woodcrest Lane Goshen, NY 10924 34 Woodcrest Lane Goshen, NY 10924 34 Woodcrest Lane Goshen, NY 10924 34 Woodcrest Lane Goshen, NY 10924 34 Woodcrest Lane Goshen, NY 10924 34 Woodcrest Lane Goshen, NY 10924 34 Woodcrest Lane Goshen, NY 10924 34 Woodcrest Lane Goshen, NY 10924 34 Woodcrest Lane Goshen, NY 10924 34 Woodcrest Lane Goshen, NY 10924 34 Woodcrest Lane Goshen, NY 10924 34 Woodcrest Lane Goshen, NY 10924 View All Photos

$1,499,000

| Active

34 Woodcrest Lane

Goshen, NY 10924

3,586
Square Feet
5
Beds
4.5
Baths
2.80
Acres
21
Days on Market
KEY1040719
MLS#
House
Structure
Residential
Zone
Contact

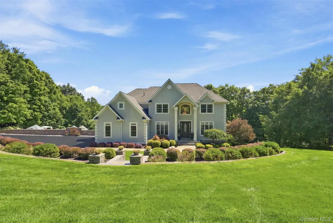
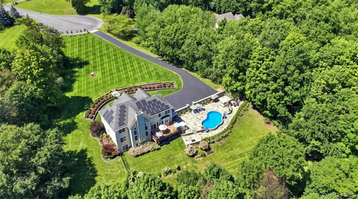
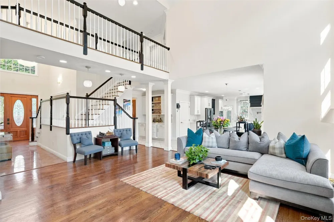
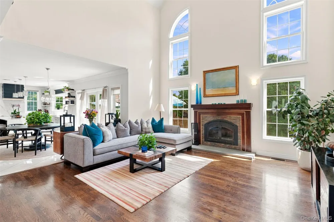
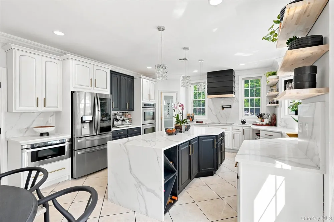
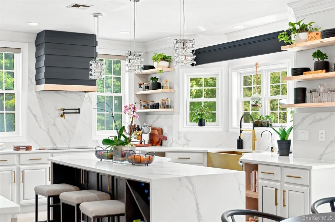
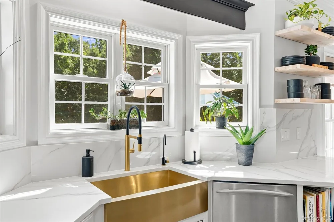
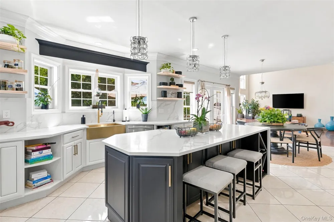
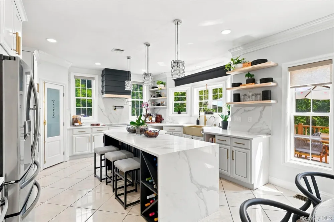
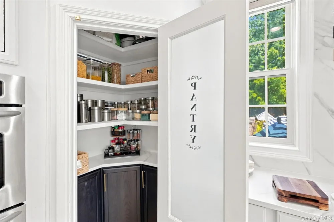
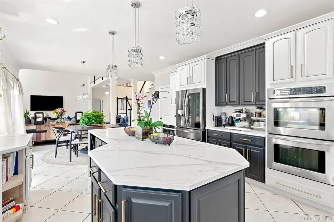
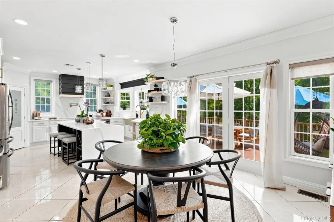
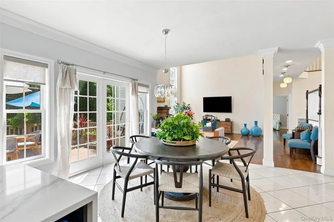
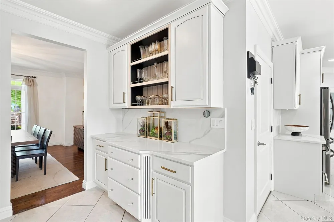
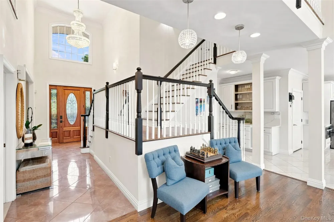
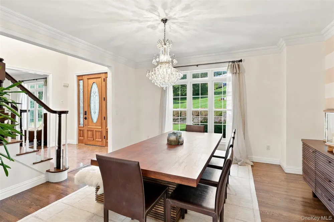
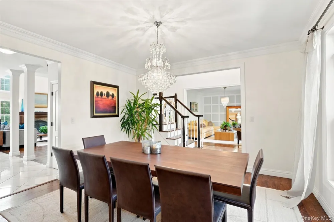
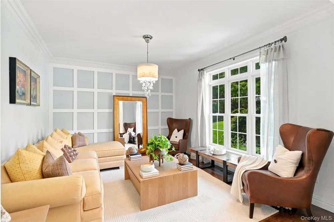
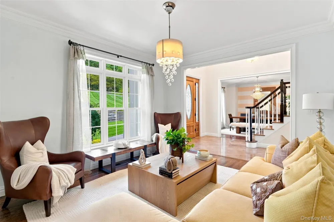
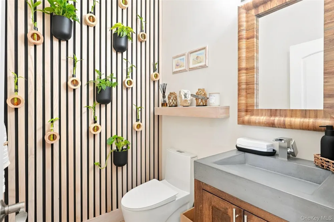
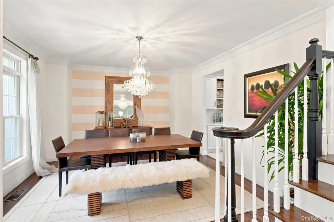
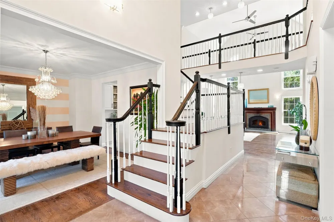
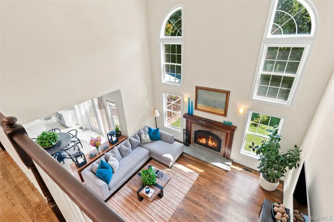
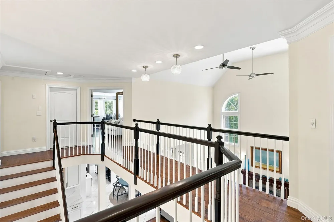
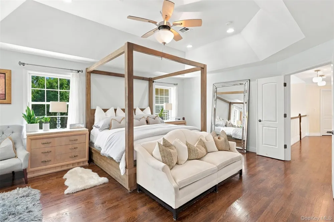
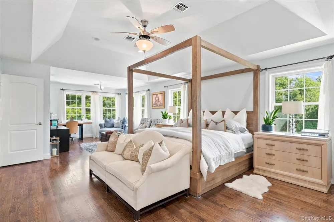
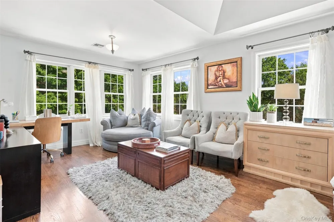
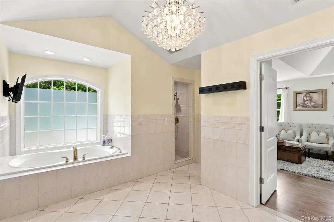
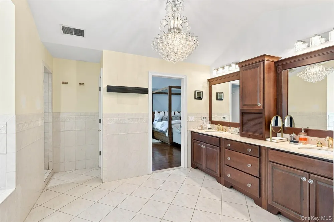
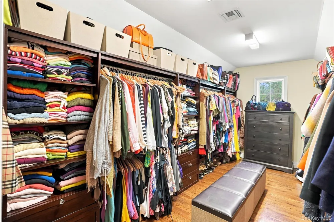
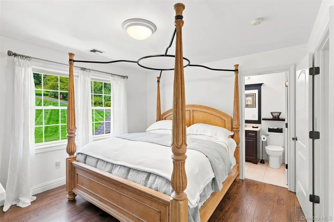
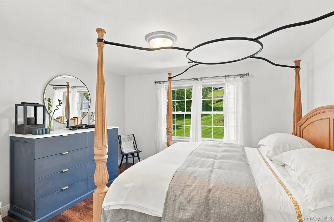
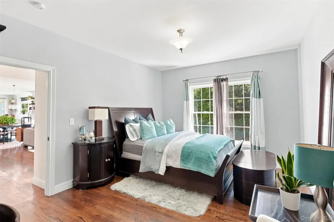
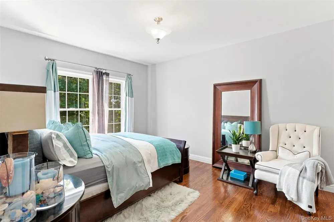
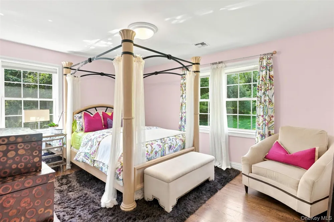
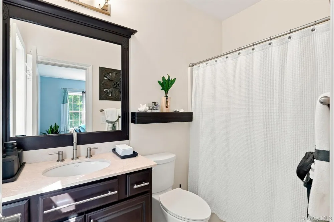
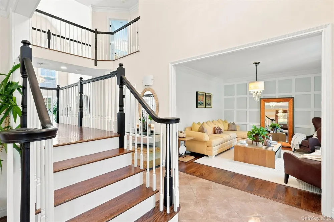
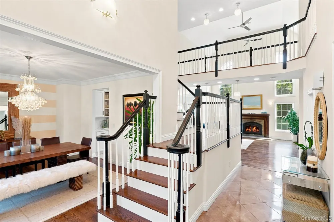
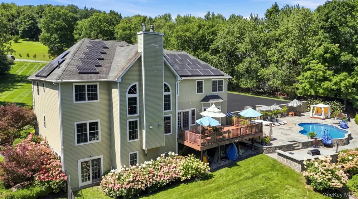
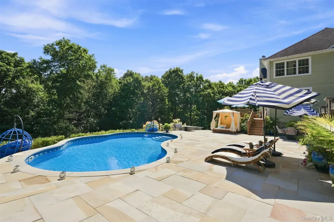
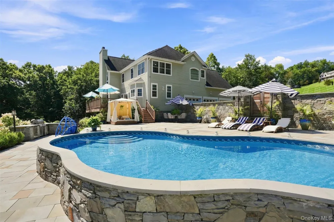
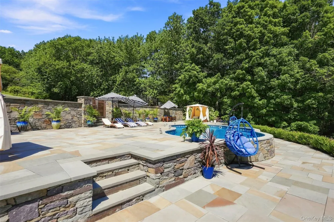
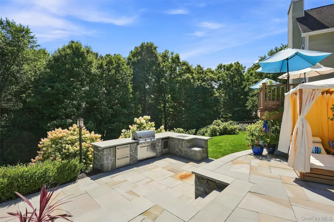
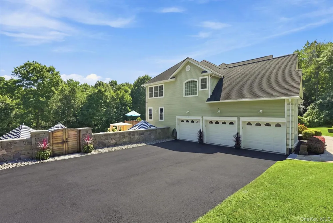
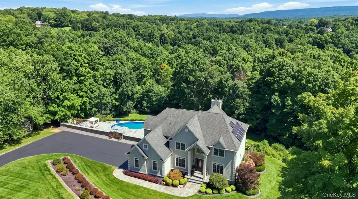
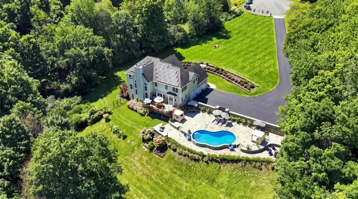
Set at the end of a quiet cul-de-sac in the prestigious Farmingdale Heights neighborhood, this extraordinary custom-built residence offers an impressive combination of luxury, privacy, and exceptional indoor and outdoor living. From the moment you arrive, the professionally designed landscaping, expansive grounds, and striking architectural details set this home apart. With 5 bedrooms, 4.5 baths, and an abundance of thoughtfully designed living space, this home is built to impress while offering the comfort and privacy of a true retreat. A grand two-story foyer welcomes you with marble floors, an elegant staircase, crystal chandeliers, and dramatic floor-to-ceiling windows. Walnut-stained hardwood floors, soaring ceilings, designer lighting, crown moldings, tray ceilings, and vaulted ceilings add sophistication throughout the open floor plan. The impressive great room is the centerpiece of the home, featuring soaring two-story ceilings, walls of windows, and a custom stone fireplace with an Xtrordinair insert, updated for efficient supplemental heating. A striking catwalk-style balcony overlooks the great room, creating an impressive architectural focal point while connecting the upper-level living spaces. The gourmet kitchen is equally impressive, featuring a large center waterfall island, white Calacatta Harmony countertops and a matching Calacatta Harmony stone backsplash, solid brass features, premium stainless steel appliances, pantry, and direct access to the expansive Trex deck—perfect for entertaining and enjoying the surrounding grounds. The main level includes a private bedroom suite or home office with its own full bath, along with an additional powder room. Upstairs, the luxurious primary suite features a private sitting room, spa-like bathroom, and custom walk-in closet. An additional bedroom offers an ensuite bathroom, while two more bedrooms share a Jack-and-Jill bathroom. All bedrooms feature custom closets and large windows. Additional amenities include a Hydro-Air heating system, whole-house double water filtration system, owned solar panels offsetting approximately 89% of electric costs, a 3-car garage with EV Charger, and a walkout basement. The backyard transforms the property into a private outdoor oasis. A custom-built pool is surrounded by approximately 3,000 square feet of bluestone patio, natural rock walls, a six-foot privacy fence, and an impressive outdoor kitchen designed for entertaining. Professionally designed landscaping and an irrigation/sprinkler system create a beautifully maintained setting throughout the property while providing privacy and enhancing the home's exceptional curb appeal. A truly turnkey residence offering luxury, privacy, exceptional craftsmanship, and resort-like outdoor living in one of Goshen's most sought-after neighborhoods. High Quality Construction, Cement Board (Hardy-Plank) and Stucco Siding. The Solar panels are owned.

Property Details
Interior
First Floor Bedroom, First Floor Full Bath, Built-in Features, Cathedral Ceiling(s), Ceiling Fan(s), Chandelier, Chefs Kitchen,
Fireplaces
1
Cooling
Central Air
Heating
Oil
Cooling Features
Central Air
Bedrooms
5
Bathrooms
4.5
Full Baths
4
Half Baths
1
View
Skyline,Trees/Woods
Lot Features
Back Yard, Cleared, Cul-De-Sac, Front Yard, Garden, Landscaped, Private, Sprinklers In Front, Sprinklers In Rear, Stone/Brick Wa
Lot Description
Back Yard, Cleared, Cul-De-Sac, Front Yard, Garden, Landscaped, Private, Sprinklers In Front, Sprinklers In Rear, Stone/Brick Wa
Pool
1
Pool Description
In Ground, Outdoor Pool
Pool Features
In Ground, Outdoor Pool
Exterior Materials
Fire Pit, Gas Grill, Mailbox, Other, Rain Gutters
Acres
2.8
Square Feet
3586.0
Parking Features
Attached, Garage
Parking
1
Parking Type
Garage
Parking Garage
1
Parking Garage Spaces
3.0
Property Type
Purchase
Basement
1
Basement Description
Full, Unfinished, Walk-Out Access
Basement Finished
1
Year Built
2006
Sewer Information
Septic Tank
Utility Source
Well
Utility Features
Electricity Connected, Trash Collection Private
Appliances
Cooktop, Dishwasher, Dryer, Electric Cooktop, Microwave, Oven, Refrigerator, Stainless Steel Appliance(s), Washer, Water Softene
Subdivision
Farmingdale Heights
School District
Goshen
Elementary School
Scotchtown Avenue
Middle School
C J Hooker Middle School
High School
Goshen Central High School
County
Orange County
Region
Goshen
Original List Price
$1,399,000
Days on Market (Cumulative)
21
Taxes Annual
$17,008
MLS #
1040719
Location
Legal

IDX information is provided exclusively for personal, non-commercial use, and may not be used for any purpose other than to identify prospective properties consumers may be interested in purchasing. Information is deemed reliable but not guaranteed.

Provided By
Listed by Sean Israelski (#KEY74259)
Listing Office: Howard Hanna Rand Realty (#KEYRAND18)

Keller Williams Landmark Have a question about this home?

Interested in Purchasing 34 Woodcrest Lane?

Get an estimate on monthly payments on this property.

$
years
Down Payment
$
%
Interest Rate
%
Tax Rate
%
$
$annually
$monthly
Estimated Monthly Payment
$0.00
Loan Amount
$0.00