
(718) 749-9192 vinny@askvinnythompson.com Keller Williams Realty Landmark II
Traffic Dashboard
Home
  • Search
  • Featured Properties
  • Pending Listings
  • Open Houses
  • Our Calendly
  • 1000 House Challenge
  • ExcapeFromNYC
  • Trust ME NYC
  • KW Real Estate Planner
  • Agent to Agent Referrals
  • Ask Vinny Thompson Podcast
  • Decluttering Services
  • Selling
  • Buying
  • Communities
    • Brooklyn
    • Queens
    • Long Island
    • Bronx
    • Yonkers
    • Mount Vernon
    • Manhattan
  • About
    • Meet Vinny
    • 100 House Challenge
    • My Videos
    • Articles
    • Testimonials
    • Fair Housing Notice
    • Standardized Operations
  • Contact
Traffic Dashboard
Vinny Thompson
(718) 749-9192 vinny@askvinnythompson.com
  • 75-35 31st Avenue, STE 202
    Jackson Heights, NY 11370
    (718) 749-9192
    vinny@askvinnythompson.com
Company
  • Home
  • About
  • Testimonials
  • Contact
Services
  • Buying
  • Selling
  • Home Valuation
  • Mortgage Calculator
Explore
  • Property Search
  • Featured Properties
  • Communities
  • Agent to Agent Referrals
Local Guide
  • Search by City
  • Search by Subdivision
  • Search by Zip
  • Search by Area
Legal
  • Privacy
  • Terms
  • DMCA
  • Accessibility
  • Fair Housing
Account
  • Dashboard
  • Logout
  • Login
Keller Williams Landmark - Footer Logo
©2026 Keller Williams Realty Landmark II. All rights reserved.
Website built by CloseHack.
  • Standard Operating Procedure for Purchases of Real Estate
  • Fair Housing Notice
OneKey MLS

IDX information is provided exclusively for personal, non-commercial use, and may not be used for any purpose other than to identify prospective properties consumers may be interested in purchasing. Information is deemed reliable but not guaranteed.

Return
  • All Types
  • House+2 more
  • $250K-$750K
  • Bed/Bath
  • Size
  • Dates
  • Filters
  • Amenities
  • Save
  • Share
Listings
No results
Sort
Home / Quogue / 34 Old Main Road
34 Old Main Road Quogue, NY 11959 34 Old Main Road Quogue, NY 11959 34 Old Main Road Quogue, NY 11959 34 Old Main Road Quogue, NY 11959 34 Old Main Road Quogue, NY 11959 34 Old Main Road Quogue, NY 11959 34 Old Main Road Quogue, NY 11959 34 Old Main Road Quogue, NY 11959 34 Old Main Road Quogue, NY 11959 34 Old Main Road Quogue, NY 11959 34 Old Main Road Quogue, NY 11959 34 Old Main Road Quogue, NY 11959 34 Old Main Road Quogue, NY 11959 34 Old Main Road Quogue, NY 11959 34 Old Main Road Quogue, NY 11959 34 Old Main Road Quogue, NY 11959 34 Old Main Road Quogue, NY 11959 34 Old Main Road Quogue, NY 11959 34 Old Main Road Quogue, NY 11959 34 Old Main Road Quogue, NY 11959 34 Old Main Road Quogue, NY 11959 34 Old Main Road Quogue, NY 11959 34 Old Main Road Quogue, NY 11959 34 Old Main Road Quogue, NY 11959 34 Old Main Road Quogue, NY 11959 34 Old Main Road Quogue, NY 11959 34 Old Main Road Quogue, NY 11959 34 Old Main Road Quogue, NY 11959 34 Old Main Road Quogue, NY 11959 34 Old Main Road Quogue, NY 11959 34 Old Main Road Quogue, NY 11959 34 Old Main Road Quogue, NY 11959 34 Old Main Road Quogue, NY 11959 34 Old Main Road Quogue, NY 11959 34 Old Main Road Quogue, NY 11959 View All Photos

$5,295,000

| Active

34 Old Main Road

Quogue, NY 11959

6,741
Square Feet
8
Beds
9
Baths
1.29
Acres
242
Days on Market
KEY951556
MLS#
House
Structure
Residential
Zone
Contact

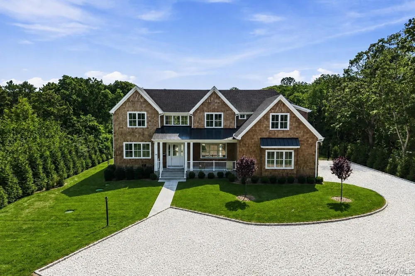
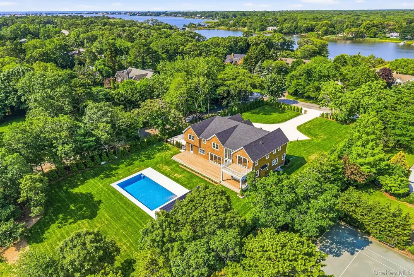
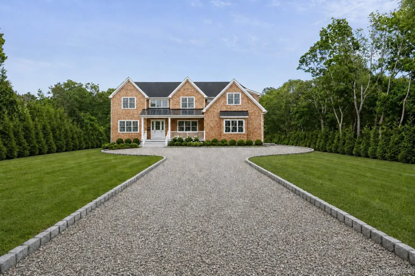
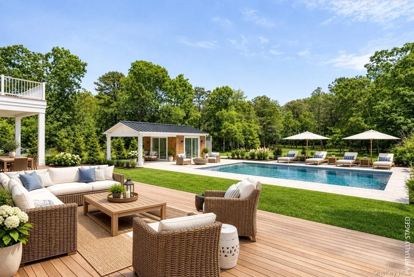
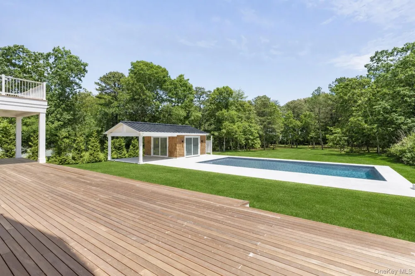
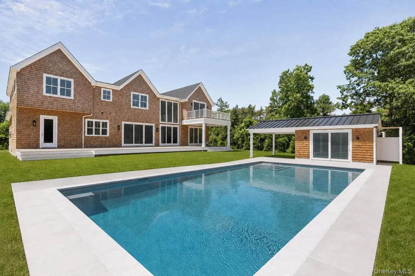
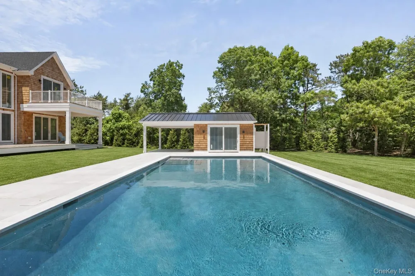
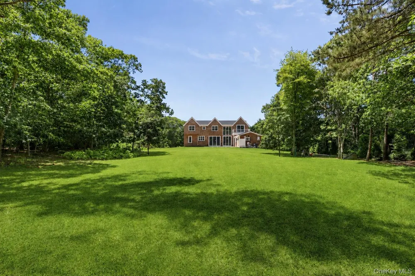
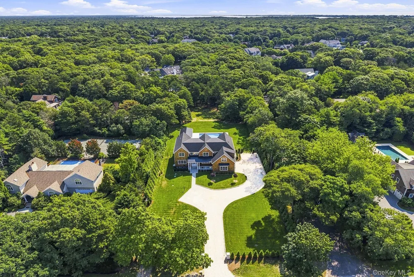
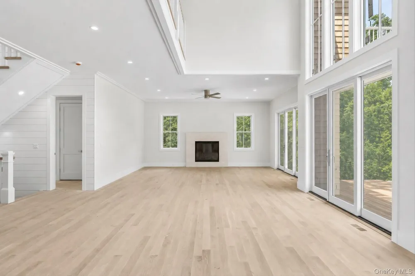
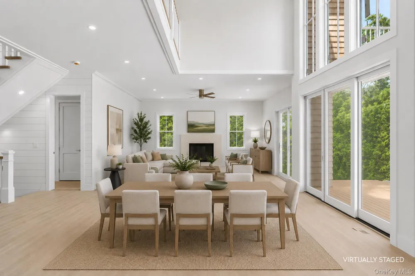
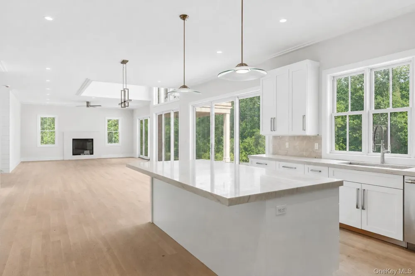
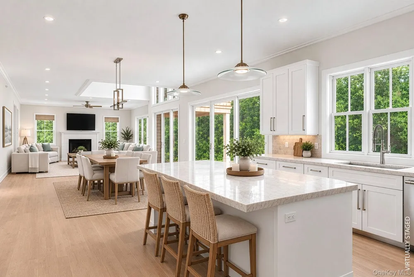
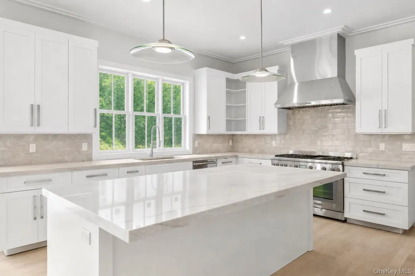
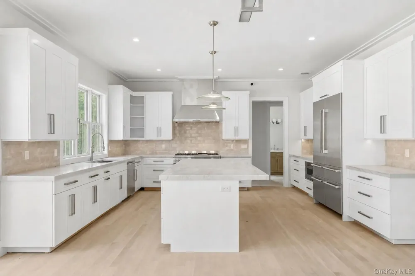
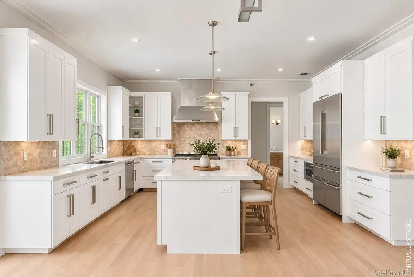
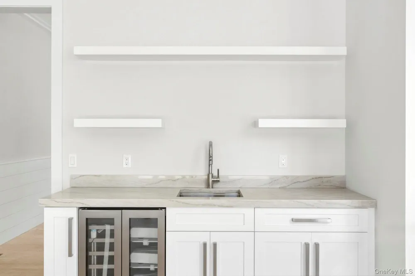
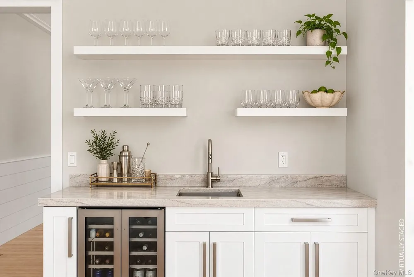
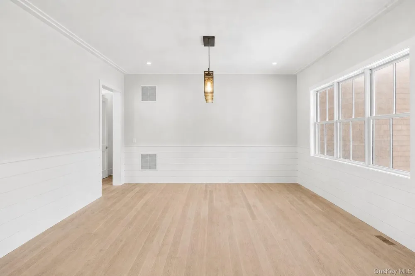
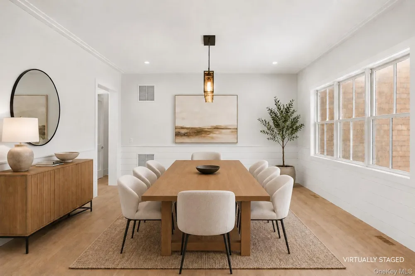
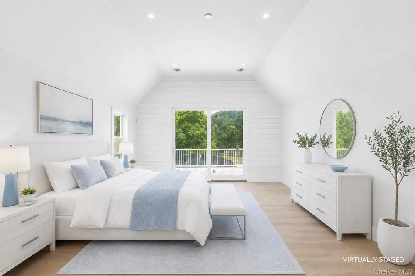
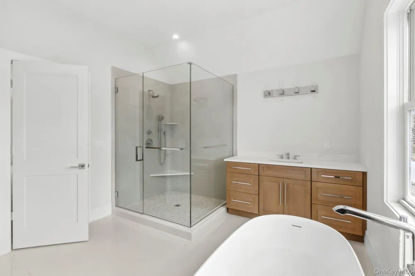
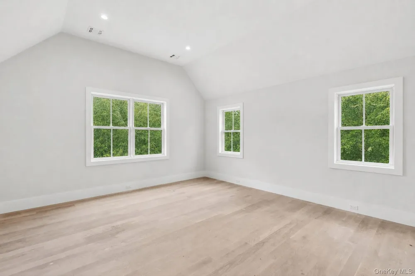
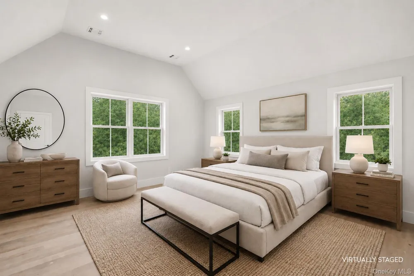
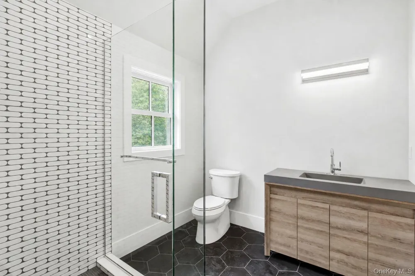
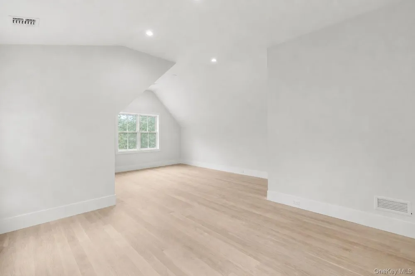
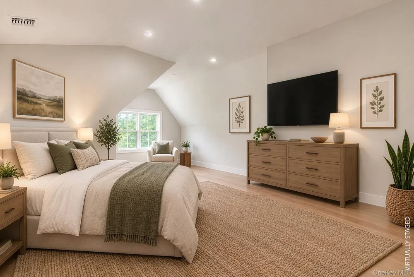
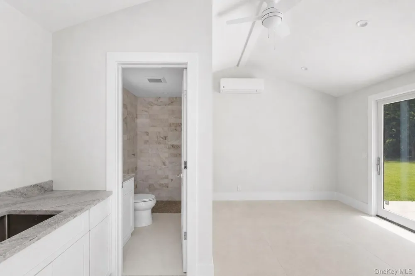
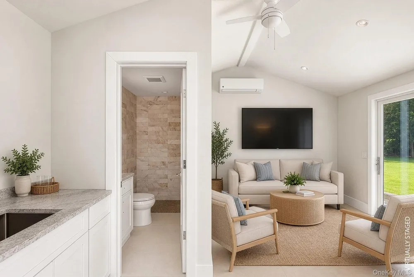
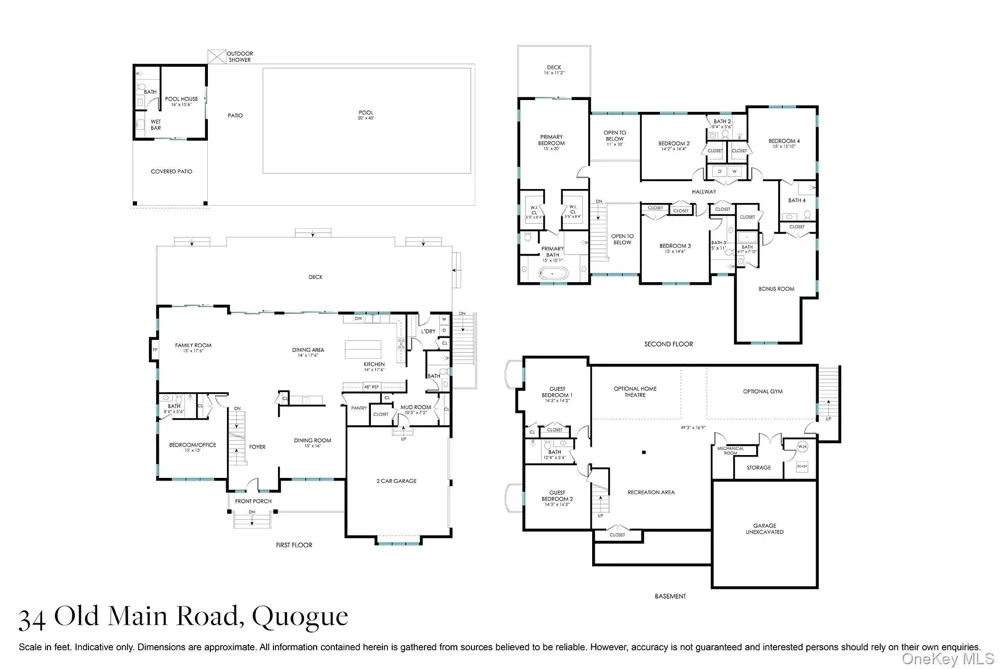
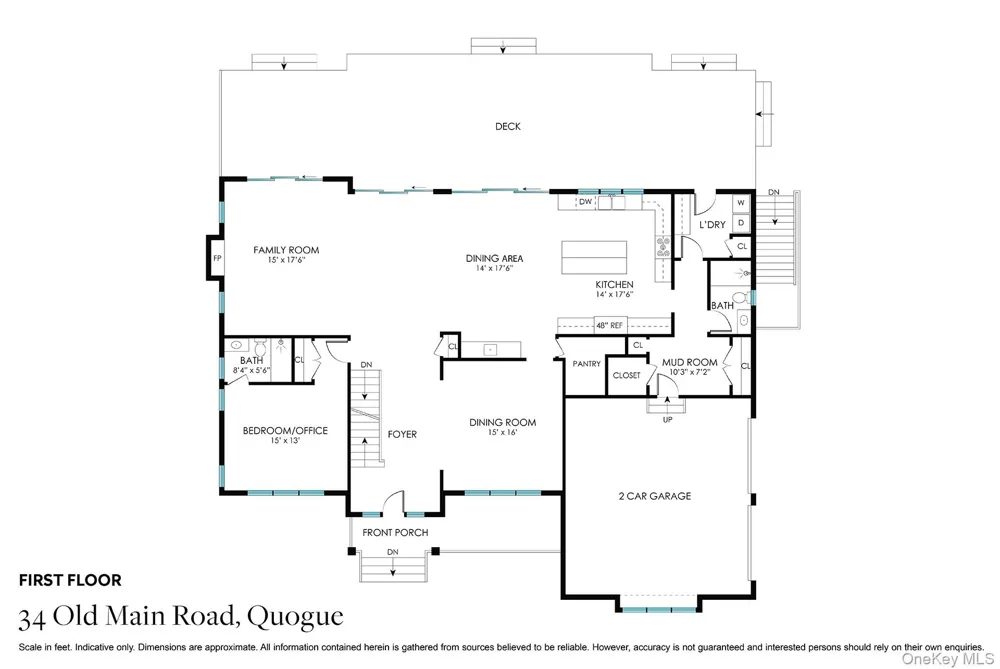
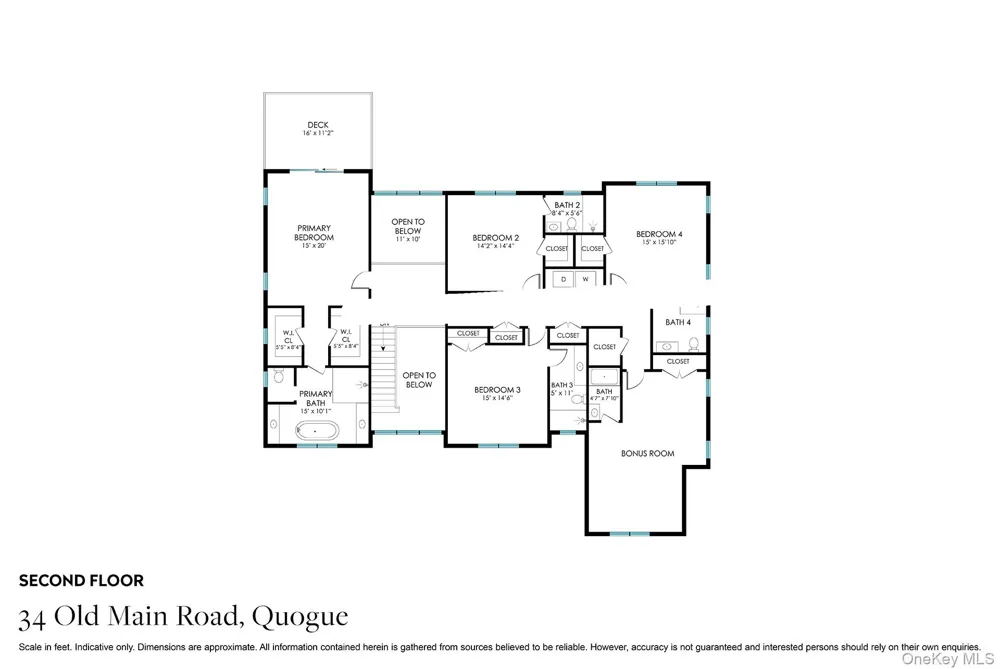
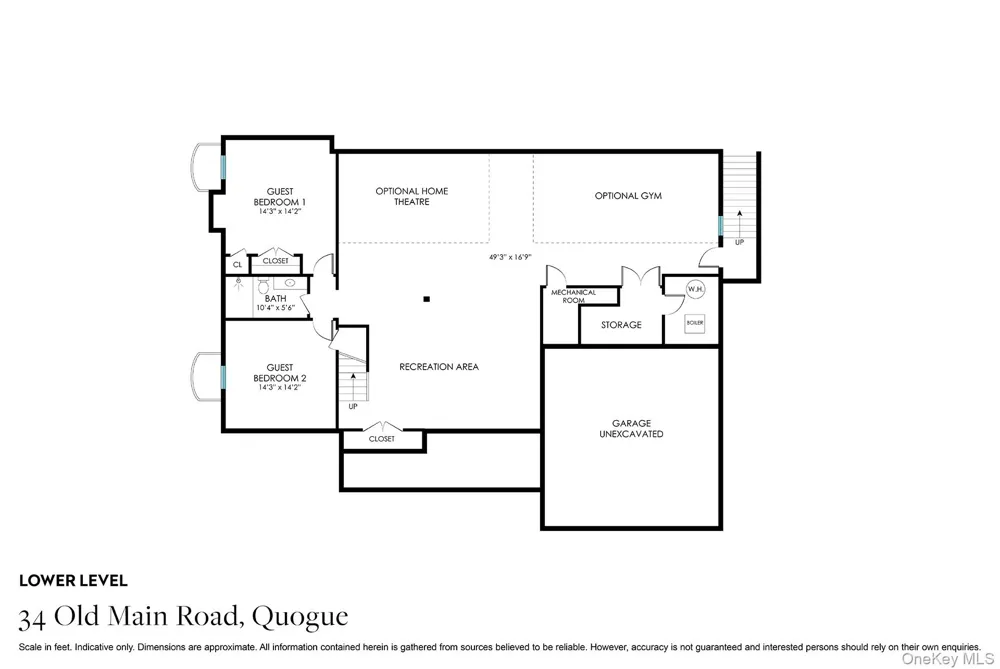
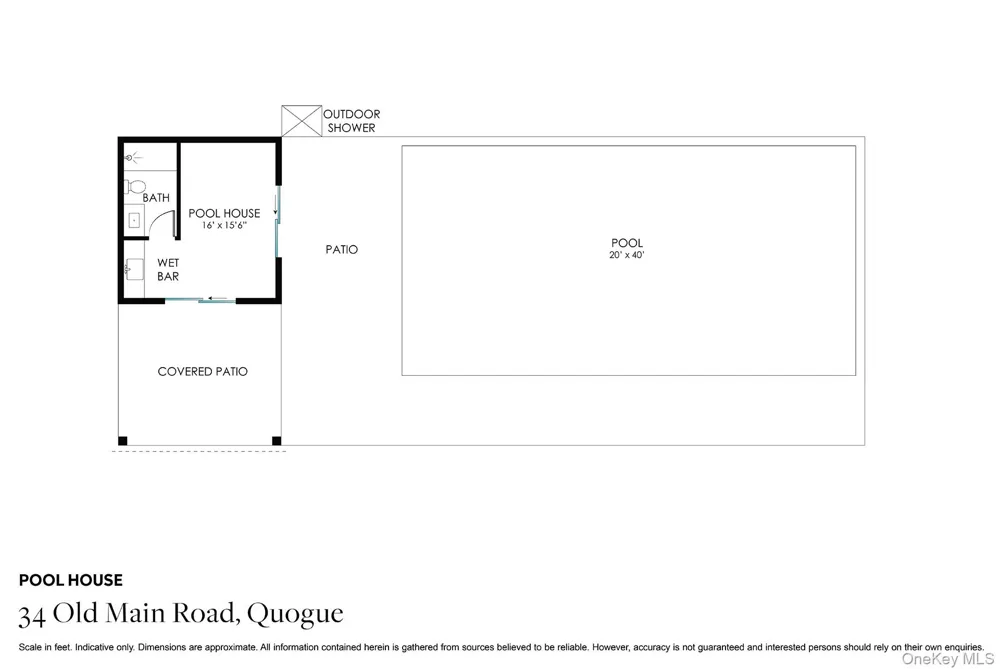
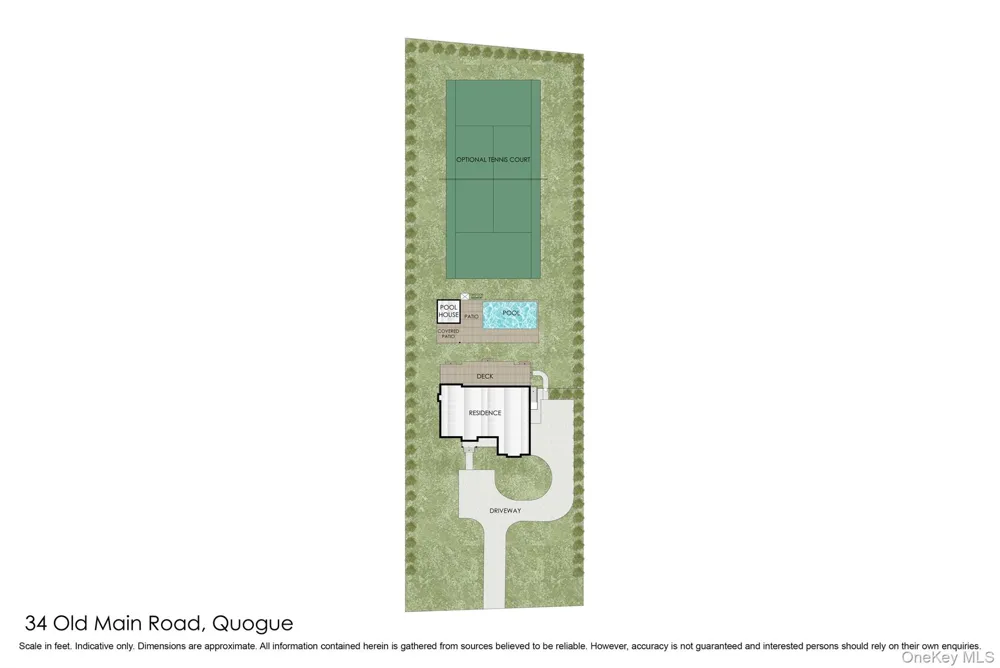
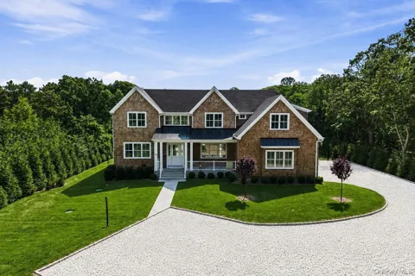
Be the first to enjoy this outstanding newly constructed home located in the highly desirable Village of Quogue. The spacious 6741+/- sq ft residence, spans three levels (including 1966 sq ft finished lower level), and features 8 bedrooms and 9 baths. Sited on 1.29 lush, park-like acres, this exceptional property showcases a 20x40 heated salt-water gunite pool, complemented by an elegant pool house. Expansive mahogany decking and a large stone patio create an effortless indoor-outdoor lifestyle, while the generous grounds offer the rare opportunity to accommodate a private tennis court. Thoughtfully designed, the home's meticulous craftsmanship is on full display with 4" white oak flooring and sleek transitional trim throughout. Upon entering, you'll be greeted by a stunning two-story foyer with soaring ceilings. The open layout is bathed in natural light from multiple doors and deep windows that look out on the lush grounds. The great room provides a spacious sitting area to gather by the gas fireplace and a generously sized dining space that seamlessly flows into the custom chef's kitchen. A culinary masterpiece, the kitchen features a large island with seating, top-of-the-line appliances, quartz countertops, a walk-in pantry, and a convenient wet-bar with open shelving and a wine and beverage refrigerator. A formal dining room offers an additional option for entertaining. In addition to a junior primary suite with its own bath, the first floor offers an attached oversized two car garage, mudroom, laundry room, full bathroom, and dedicated closet that can accommodate a three-floor elevator. At the second-floor landing, a breathtaking two-story window fills the space with sunlight while framing a picturesque view beyond. A generously sized primary suite is the ultimate retreat and features two walk-in closets, and a bathroom with a separate shower, soaking tub and two vanities. The primary also has access to its own private rear deck overlooking the grounds. Three en suite guest bedrooms all with their own bath and large designer closets offer plenty of accommodation options for guests. An additional bedroom/bonus room includes a full bath and open space for a bunk room, playroom or gym. Completing this floor is a second laundry room. The finished lower level includes two additional bedrooms, a full bathroom, and an expansive recreational area that offers numerous possibilities for a home theater, gym, and playroom. A walk out entrance connects the lower level to the inviting pool area and landscaped backyard. In addition to the stunning gunite pool, the pool house is equipped with a full bathroom, wet bar entertaining area, outdoor shower, and a covered patio. Located on a quiet street, this home offers close proximity to Quogue's shops and ocean beaches, providing a serene and private setting. Don't miss the opportunity to make this Quogue gem your own.

Open Houses
  • Sun, Sep 13 · 2:00 PM – 3:30 PM
Property Details
Interior
First Floor Bedroom, First Floor Full Bath, Central Vacuum, Chefs Kitchen, Crown Molding, Eat-in Kitchen, Entrance Foyer, Formal
Cooling
Central Air
Heating
Forced Air, Hot Air, Natural Gas
Cooling Features
Central Air
Bedrooms
8
Bathrooms
9.0
Full Baths
9
Lot Features
Back Yard, Front Yard, Landscaped
Lot Description
Back Yard, Front Yard, Landscaped
Pool
1
Pool Description
In Ground, Outdoor Pool, Salt Water
Pool Features
In Ground, Outdoor Pool, Salt Water
Acres
1.29
Square Feet
6741.0
Parking Features
Attached, Garage
Parking
1
Parking Spaces
2
Parking Type
Garage
Parking Garage
1
Parking Garage Spaces
2.0
Property Type
Purchase
Basement
1
Basement Description
Finished, Full, Walk-Out Access
Basement Finished
1
Year Built
2026
Sewer Information
Septic Tank
Utility Source
Public
Utility Features
Cable Available, Electricity Connected, Natural Gas Connected
Appliances
Dishwasher, Gas Range, Refrigerator, Stainless Steel Appliance(s), Washer, Gas Water Heater, Wine Refrigerator
School District
Westhampton Beach
Elementary School
Quogue Elementary School
Middle School
Westhampton Middle School
High School
Westhampton Beach Senior High Sch
County
Suffolk County
Region
Southampton
Original List Price
$5,495,000
Days on Market (Cumulative)
242
Taxes Annual
$4,270
MLS #
951556
Location
Legal

IDX information is provided exclusively for personal, non-commercial use, and may not be used for any purpose other than to identify prospective properties consumers may be interested in purchasing. Information is deemed reliable but not guaranteed.

Provided By
Listed by Lauren A. Battista (#KEY162197)
Listing Office: Brown Harris Stevens W Hampton (#KEYBRNH01)

Keller Williams Landmark Have a question about this home?

Interested in Purchasing 34 Old Main Road?

Get an estimate on monthly payments on this property.
$
years
Down Payment
$
%
Interest Rate
%
Tax Rate
%
$
$annually
$monthly
Estimated Monthly Payment
$0.00
Loan Amount
$0.00