
(718) 749-9192 vinny@askvinnythompson.com Keller Williams Realty Landmark II
Traffic Dashboard
Home
  • Search
  • Featured Properties
  • Pending Listings
  • Open Houses
  • Our Calendly
  • 1000 House Challenge
  • ExcapeFromNYC
  • Trust ME NYC
  • KW Real Estate Planner
  • Agent to Agent Referrals
  • Ask Vinny Thompson Podcast
  • Decluttering Services
  • Selling
  • Buying
  • Communities
    • Brooklyn
    • Queens
    • Long Island
    • Bronx
    • Yonkers
    • Mount Vernon
    • Manhattan
  • About
    • Meet Vinny
    • 100 House Challenge
    • My Videos
    • Articles
    • Testimonials
    • Fair Housing Notice
    • Standardized Operations
  • Contact
Traffic Dashboard
Vinny Thompson
(718) 749-9192 vinny@askvinnythompson.com
  • 75-35 31st Avenue, STE 202
    Jackson Heights, NY 11370
    (718) 749-9192
    vinny@askvinnythompson.com
Company
  • Home
  • About
  • Testimonials
  • Contact
Services
  • Buying
  • Selling
  • Home Valuation
  • Mortgage Calculator
Explore
  • Property Search
  • Featured Properties
  • Communities
  • Agent to Agent Referrals
Local Guide
  • Search by City
  • Search by Subdivision
  • Search by Zip
  • Search by Area
Legal
  • Privacy
  • Terms
  • DMCA
  • Accessibility
  • Fair Housing
Account
  • Dashboard
  • Logout
  • Login
Keller Williams Landmark - Footer Logo
©2026 Keller Williams Realty Landmark II. All rights reserved.
Website built by CloseHack.
  • Standard Operating Procedure for Purchases of Real Estate
  • Fair Housing Notice
OneKey MLS

IDX information is provided exclusively for personal, non-commercial use, and may not be used for any purpose other than to identify prospective properties consumers may be interested in purchasing. Information is deemed reliable but not guaranteed.

Return
  • All Types
  • House+2 more
  • $250K-$750K
  • Bed/Bath
  • Size
  • Dates
  • Filters
  • Amenities
  • Save
  • Share
Listings
No results
Sort
Home / Medford / 34 Cranberry Circle
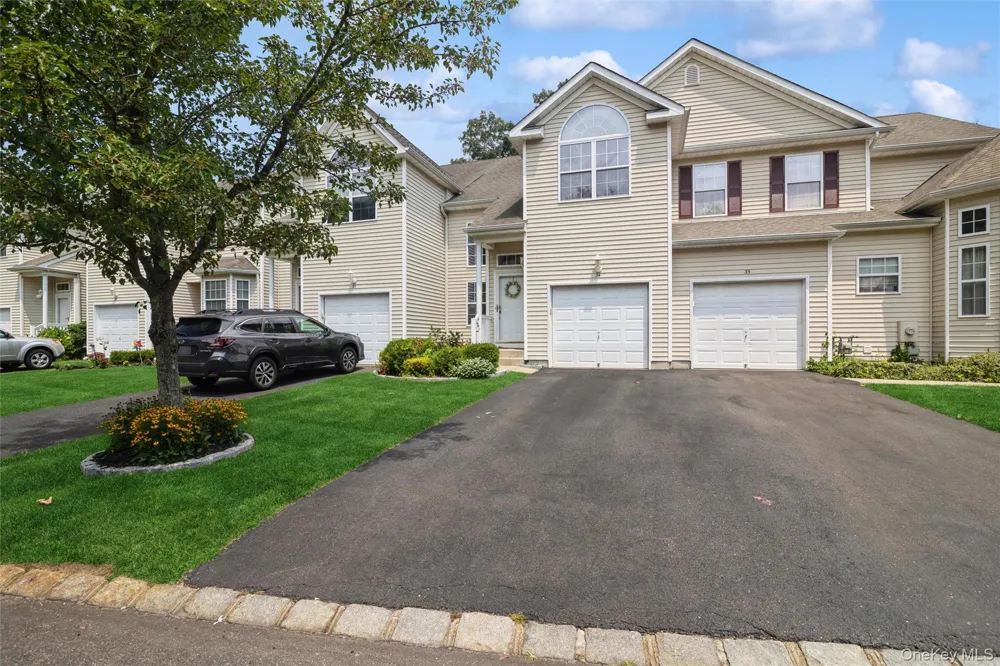
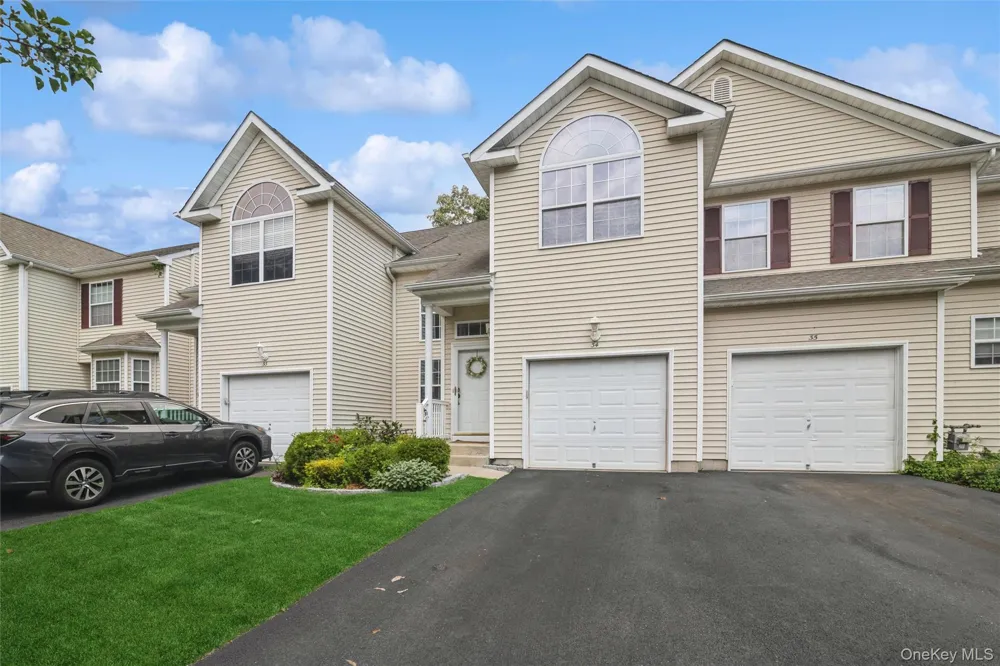
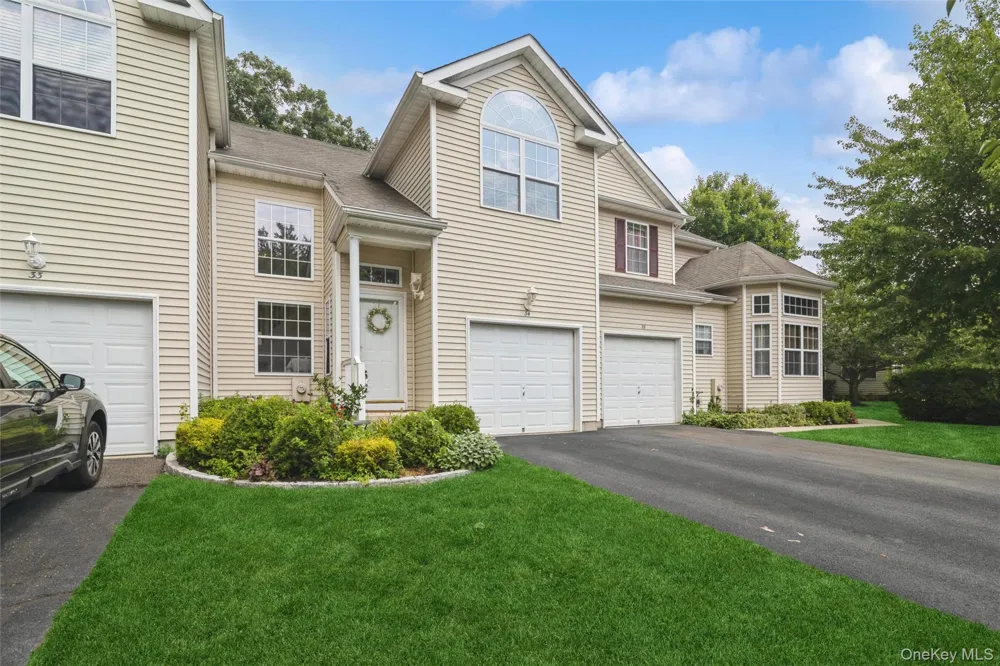
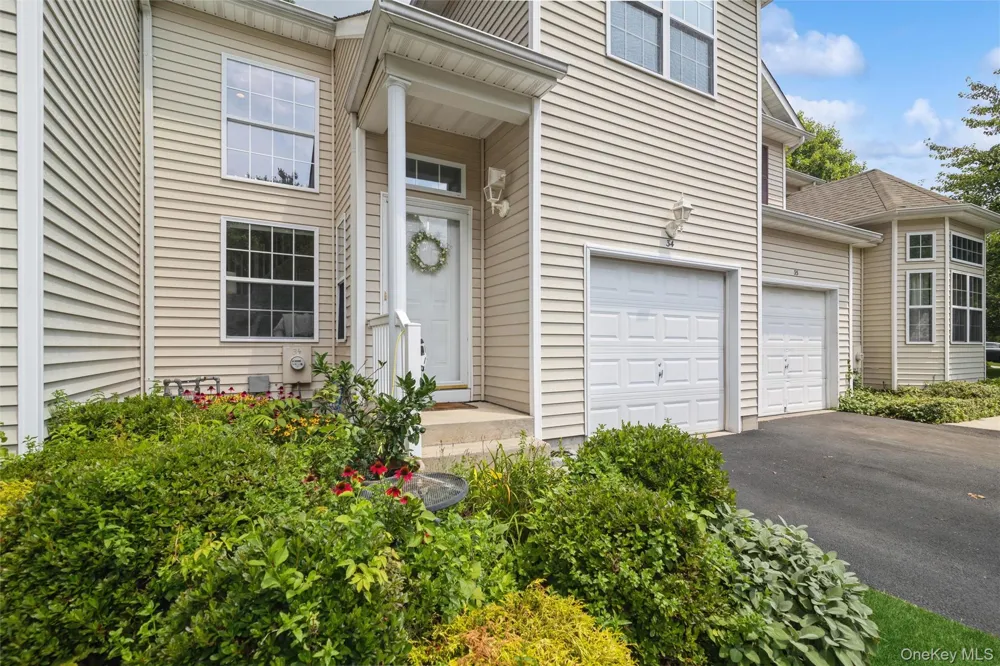
34 Cranberry Circle Medford, NY 11763 34 Cranberry Circle Medford, NY 11763 34 Cranberry Circle Medford, NY 11763 34 Cranberry Circle Medford, NY 11763 34 Cranberry Circle Medford, NY 11763 34 Cranberry Circle Medford, NY 11763 34 Cranberry Circle Medford, NY 11763 34 Cranberry Circle Medford, NY 11763 34 Cranberry Circle Medford, NY 11763 34 Cranberry Circle Medford, NY 11763 34 Cranberry Circle Medford, NY 11763 34 Cranberry Circle Medford, NY 11763 34 Cranberry Circle Medford, NY 11763 34 Cranberry Circle Medford, NY 11763 34 Cranberry Circle Medford, NY 11763 34 Cranberry Circle Medford, NY 11763 34 Cranberry Circle Medford, NY 11763 34 Cranberry Circle Medford, NY 11763 34 Cranberry Circle Medford, NY 11763 34 Cranberry Circle Medford, NY 11763 34 Cranberry Circle Medford, NY 11763 34 Cranberry Circle Medford, NY 11763 34 Cranberry Circle Medford, NY 11763 34 Cranberry Circle Medford, NY 11763 34 Cranberry Circle Medford, NY 11763 34 Cranberry Circle Medford, NY 11763 34 Cranberry Circle Medford, NY 11763 34 Cranberry Circle Medford, NY 11763 34 Cranberry Circle Medford, NY 11763 34 Cranberry Circle Medford, NY 11763 34 Cranberry Circle Medford, NY 11763 34 Cranberry Circle Medford, NY 11763 34 Cranberry Circle Medford, NY 11763 34 Cranberry Circle Medford, NY 11763 34 Cranberry Circle Medford, NY 11763 34 Cranberry Circle Medford, NY 11763 34 Cranberry Circle Medford, NY 11763 34 Cranberry Circle Medford, NY 11763 34 Cranberry Circle Medford, NY 11763 34 Cranberry Circle Medford, NY 11763 34 Cranberry Circle Medford, NY 11763 34 Cranberry Circle Medford, NY 11763 34 Cranberry Circle Medford, NY 11763 34 Cranberry Circle Medford, NY 11763 34 Cranberry Circle Medford, NY 11763 34 Cranberry Circle Medford, NY 11763 34 Cranberry Circle Medford, NY 11763 34 Cranberry Circle Medford, NY 11763 34 Cranberry Circle Medford, NY 11763 34 Cranberry Circle Medford, NY 11763 View All Photos

$649,000

| Pending

34 Cranberry Circle

Medford, NY 11763

2,031
Square Feet
3
Beds
3.5
Baths
0.08
Acres
36
Days on Market
KEY1032313
MLS#
Condo
Structure
Residential
Zone
Contact

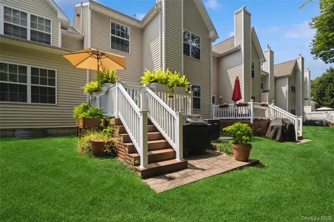
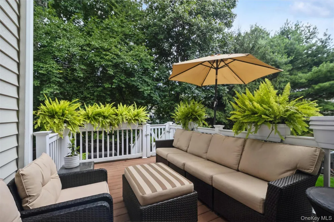
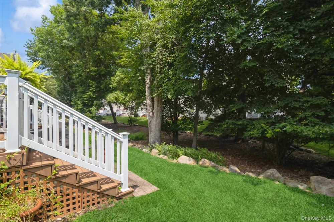
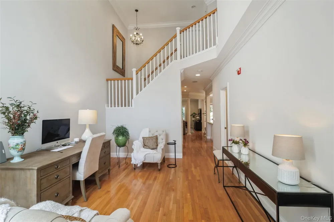
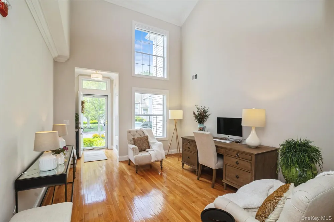
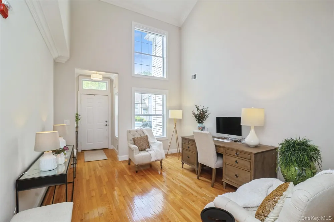
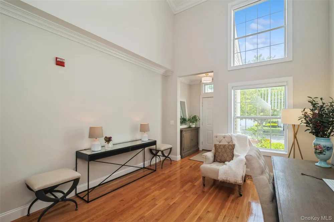
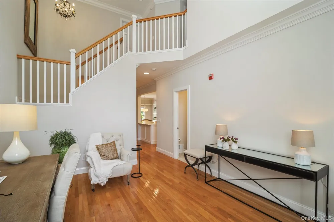
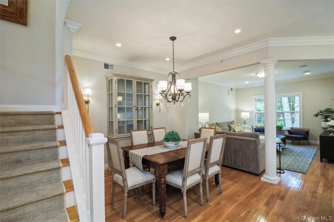
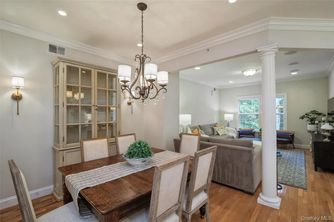
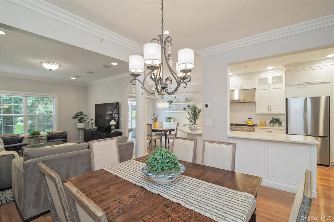
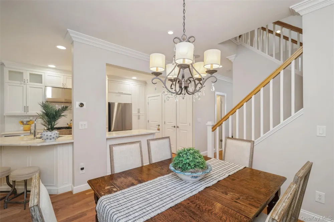
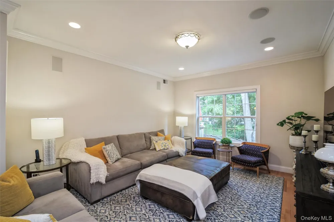
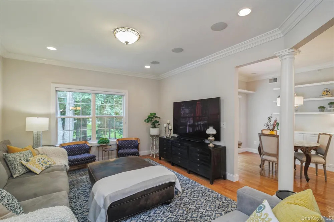
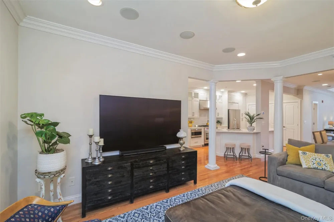
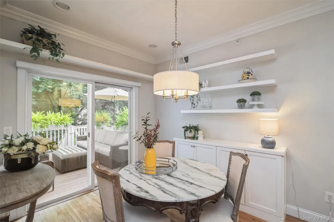
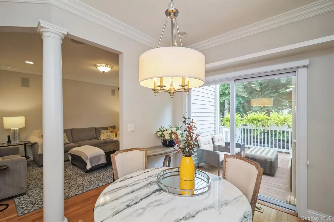
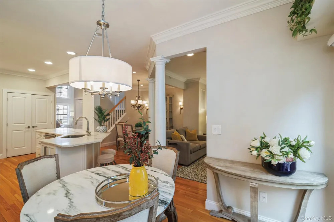
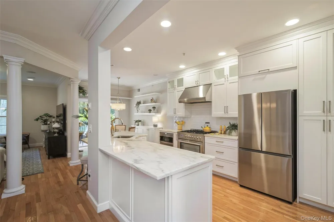
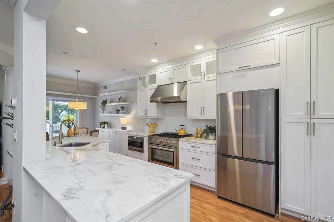
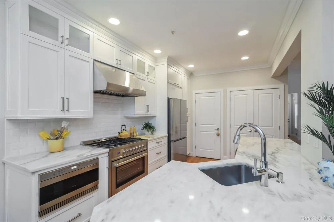
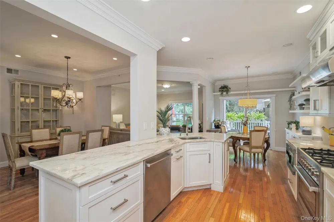
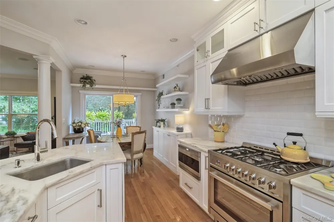
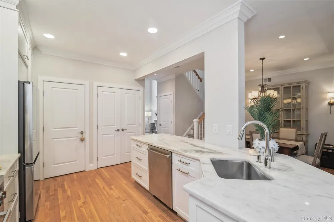
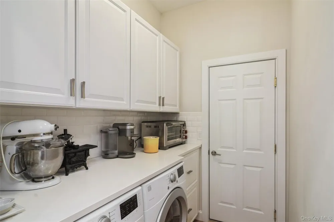
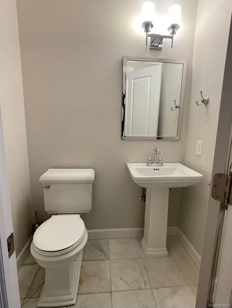
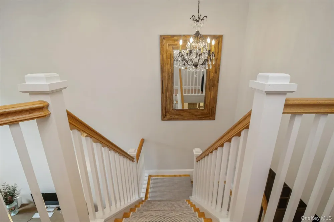
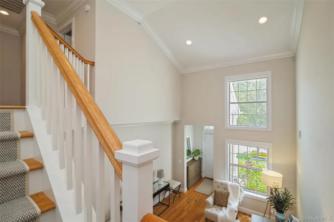
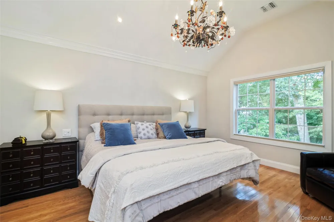
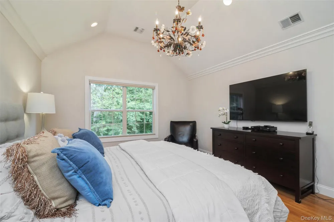
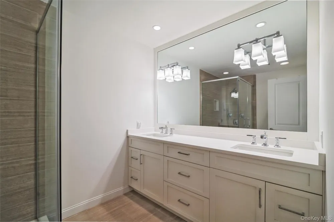
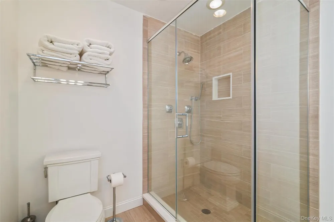
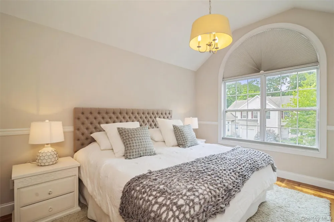
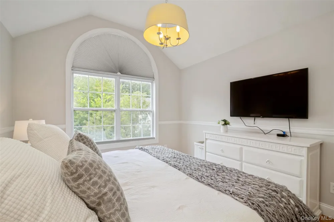
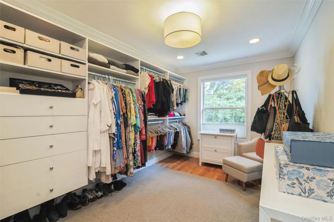
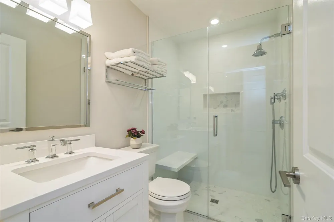
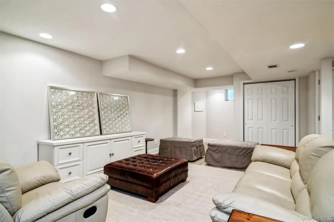
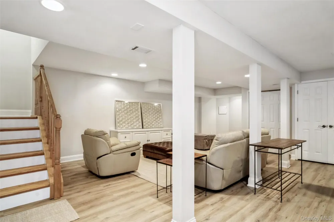
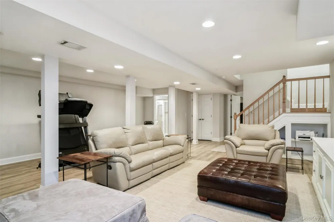
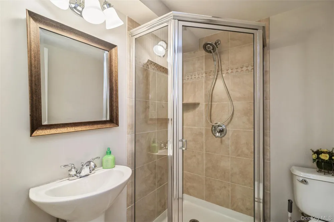
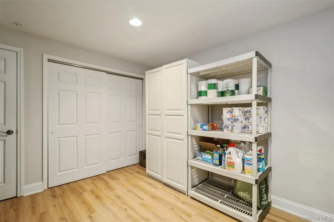
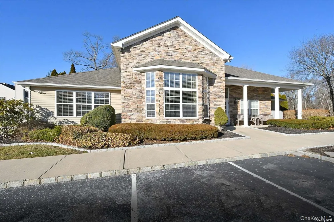
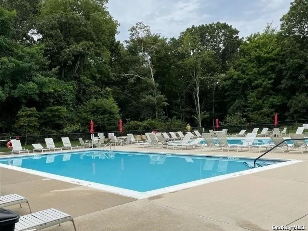
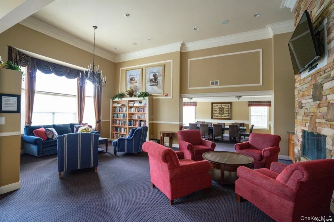
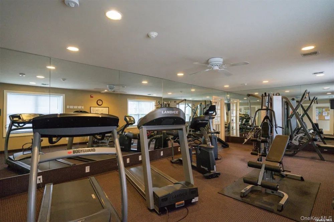
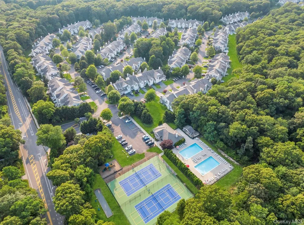
Welcome to this extraordinary, one-of-a-kind designer residence nestled within the prestigious gated Country Pointe community. This spectacular 3-bedroom, 3.5-bath home has been meticulously reimagined with sophisticated finishes and exceptional craftsmanship throughout. At the heart of the home is a stunning gourmet kitchen featuring top-of-the-line appliances, marble countertops, and a dramatic open-concept layout. By removing the wall between the kitchen, dining room, and family room, the space has been transformed into an elegant, light-filled gathering place that is truly unlike any other in the community. Rich hardwood floors, elegant crown molding, upgraded electrical, and high-hat lighting throughout add warmth and sophistication to every room. Retreat upstairs to the luxurious primary suite, complete with a spa-inspired renovated bath and two spacious walk-in closets. Two additional generously sized bedrooms and a beautifully renovated full bath complete the second level. The fully finished basement expands your living space with a media room, full bath, and ample storage, making it ideal for guests, a home office, recreation, or extended family. Additional highlights include 2-zone gas heating, recently updated 2-zone central air conditioning, a 75-gallon hot water heater, and countless designer upgrades that make this home completely move-in ready. Enjoy the Country Pointe lifestyle with 24-hour gated security and outstanding resort-style amenities, including a clubhouse with a fitness center, two swimming pools, pickleball and tennis courts, and a playground. A rare opportunity to own one of Country Pointe’s most beautifully customized homes, where luxury, comfort, and timeless design come together seamlessly.

Property Details
Interior
Chefs Kitchen, Crown Molding, Double Vanity, Eat-in Kitchen, High Ceilings, His and Hers Closets, Marble Counters, Open Floorpla
Cooling
Central Air
Heating
Forced Air
Cooling Features
Central Air
Bedrooms
3
Bathrooms
3.5
Full Baths
3
Half Baths
1
Stories
3
Acres
0.08
Square Feet
2031.0
Parking Features
Driveway
Parking
1
Parking Type
Driveway
Parking Garage
1
Parking Garage Spaces
1.0
Property Type
Purchase
Basement
1
Basement Description
Finished
Basement Finished
1
Year Built
2005
Sewer Information
Public Sewer
Utility Source
Public
Utility Features
Electricity Connected, Natural Gas Connected, Sewer Connected, Trash Collection Private, Underground Utilities, Water Connected
Appliances
Dishwasher, Dryer, Electric Water Heater, Gas Range, Microwave, Refrigerator, Stainless Steel Appliance(s), Washer
Subdivision
Country Pointe
School District
Longwood
Elementary School
Coram Elementary School
Middle School
Longwood Junior High School
High School
Longwood High School
County
Suffolk County
Region
Brookhaven
Original List Price
$695,000
Days on Market (Cumulative)
36
Taxes Annual
$7,727
HOA
1
HOA Fees
706.0
Pets
Cats OK, Dogs OK
Pets Allowed
Cats OK, Dogs OK
MLS #
1032313
Location
Legal

IDX information is provided exclusively for personal, non-commercial use, and may not be used for any purpose other than to identify prospective properties consumers may be interested in purchasing. Information is deemed reliable but not guaranteed.

Provided By
Listed by Jodie B. Orlando (#KEY79409)
Listing Office: Long Island Home Prop LLC (#KEYLHPH01)

Provided By (Buyer)
Buyer's Agent: Leonard Simonetti Jr (#KEY85341)
Buyer's Office: Exit Realty All Pro (#KEYEXT01)

Keller Williams Landmark Have a question about this home?

Interested in Purchasing 34 Cranberry Circle?

Get an estimate on monthly payments on this property.
$
years
Down Payment
$
%
Interest Rate
%
Tax Rate
%
$
$annually
$monthly
Estimated Monthly Payment
$0.00
Loan Amount
$0.00