
(718) 749-9192 vinny@askvinnythompson.com Keller Williams Realty Landmark II
Traffic Dashboard
Home
  • Search
  • Featured Properties
  • Pending Listings
  • Open Houses
  • Our Calendly
  • 1000 House Challenge
  • ExcapeFromNYC
  • Trust ME NYC
  • KW Real Estate Planner
  • Agent to Agent Referrals
  • Ask Vinny Thompson Podcast
  • Decluttering Services
  • Selling
  • Buying
  • Communities
    • Brooklyn
    • Queens
    • Long Island
    • Bronx
    • Yonkers
    • Mount Vernon
    • Manhattan
  • About
    • Meet Vinny
    • 100 House Challenge
    • My Videos
    • Articles
    • Testimonials
    • Fair Housing Notice
    • Standardized Operations
  • Contact
Traffic Dashboard
Vinny Thompson
(718) 749-9192 vinny@askvinnythompson.com
  • 75-35 31st Avenue, STE 202
    Jackson Heights, NY 11370
    (718) 749-9192
    vinny@askvinnythompson.com
Company
  • Home
  • About
  • Testimonials
  • Contact
Services
  • Buying
  • Selling
  • Home Valuation
  • Mortgage Calculator
Explore
  • Property Search
  • Featured Properties
  • Communities
  • Agent to Agent Referrals
Local Guide
  • Search by City
  • Search by Subdivision
  • Search by Zip
  • Search by Area
Legal
  • Privacy
  • Terms
  • DMCA
  • Accessibility
  • Fair Housing
Account
  • Dashboard
  • Logout
  • Login
Keller Williams Landmark - Footer Logo
©2026 Keller Williams Realty Landmark II. All rights reserved.
Website built by CloseHack.
  • Standard Operating Procedure for Purchases of Real Estate
  • Fair Housing Notice
OneKey MLS

IDX information is provided exclusively for personal, non-commercial use, and may not be used for any purpose other than to identify prospective properties consumers may be interested in purchasing. Information is deemed reliable but not guaranteed.

Return
  • All Types
  • House+2 more
  • $250K-$750K
  • Bed/Bath
  • Size
  • Dates
  • Filters
  • Amenities
  • Save
  • Share
Listings
No results
Sort
Home / Roslyn Heights / 33 Parkway Drive
33 Parkway Drive Roslyn Heights, NY 11577 33 Parkway Drive Roslyn Heights, NY 11577 33 Parkway Drive Roslyn Heights, NY 11577 33 Parkway Drive Roslyn Heights, NY 11577 33 Parkway Drive Roslyn Heights, NY 11577 33 Parkway Drive Roslyn Heights, NY 11577 33 Parkway Drive Roslyn Heights, NY 11577 33 Parkway Drive Roslyn Heights, NY 11577 33 Parkway Drive Roslyn Heights, NY 11577 33 Parkway Drive Roslyn Heights, NY 11577 33 Parkway Drive Roslyn Heights, NY 11577 33 Parkway Drive Roslyn Heights, NY 11577 33 Parkway Drive Roslyn Heights, NY 11577 33 Parkway Drive Roslyn Heights, NY 11577 33 Parkway Drive Roslyn Heights, NY 11577 33 Parkway Drive Roslyn Heights, NY 11577 33 Parkway Drive Roslyn Heights, NY 11577 33 Parkway Drive Roslyn Heights, NY 11577 33 Parkway Drive Roslyn Heights, NY 11577 33 Parkway Drive Roslyn Heights, NY 11577 33 Parkway Drive Roslyn Heights, NY 11577 33 Parkway Drive Roslyn Heights, NY 11577 33 Parkway Drive Roslyn Heights, NY 11577 33 Parkway Drive Roslyn Heights, NY 11577 33 Parkway Drive Roslyn Heights, NY 11577 33 Parkway Drive Roslyn Heights, NY 11577 33 Parkway Drive Roslyn Heights, NY 11577 33 Parkway Drive Roslyn Heights, NY 11577 33 Parkway Drive Roslyn Heights, NY 11577 33 Parkway Drive Roslyn Heights, NY 11577 33 Parkway Drive Roslyn Heights, NY 11577 33 Parkway Drive Roslyn Heights, NY 11577 33 Parkway Drive Roslyn Heights, NY 11577 33 Parkway Drive Roslyn Heights, NY 11577 33 Parkway Drive Roslyn Heights, NY 11577 33 Parkway Drive Roslyn Heights, NY 11577 33 Parkway Drive Roslyn Heights, NY 11577 33 Parkway Drive Roslyn Heights, NY 11577 33 Parkway Drive Roslyn Heights, NY 11577 33 Parkway Drive Roslyn Heights, NY 11577 33 Parkway Drive Roslyn Heights, NY 11577 33 Parkway Drive Roslyn Heights, NY 11577 33 Parkway Drive Roslyn Heights, NY 11577 33 Parkway Drive Roslyn Heights, NY 11577 33 Parkway Drive Roslyn Heights, NY 11577 33 Parkway Drive Roslyn Heights, NY 11577 33 Parkway Drive Roslyn Heights, NY 11577 33 Parkway Drive Roslyn Heights, NY 11577 33 Parkway Drive Roslyn Heights, NY 11577 View All Photos

$3,788,000

| Active

33 Parkway Drive

Roslyn Heights, NY 11577

6
Beds
6.5
Baths
0.38
Acres
109
Days on Market
KEY998133
MLS#
House
Structure
Residential
Zone
Contact

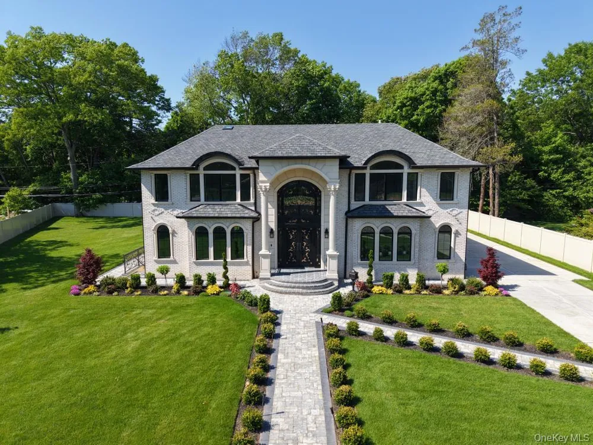
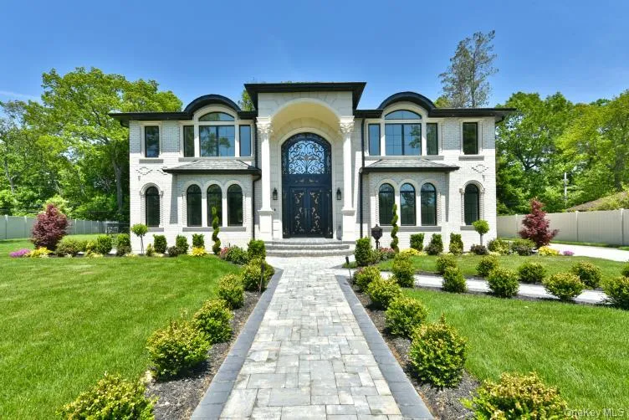
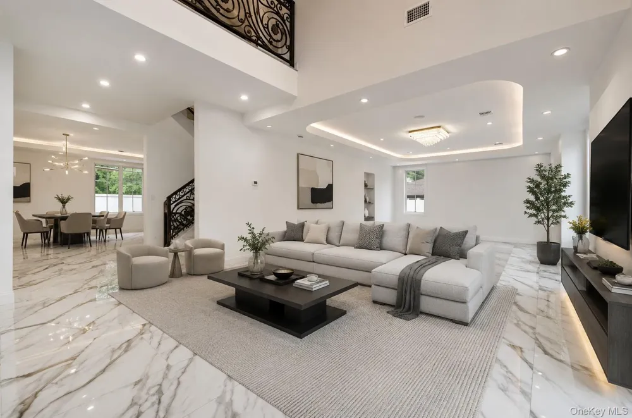
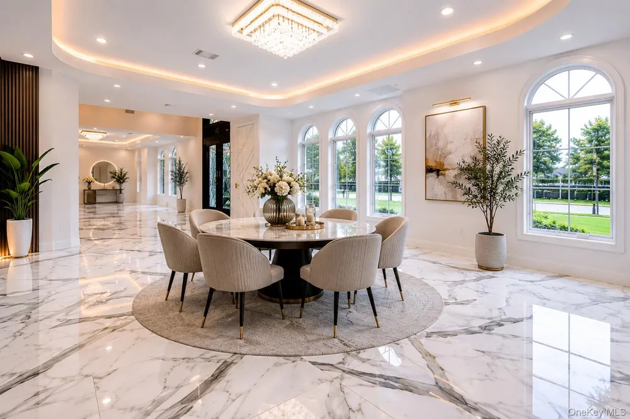
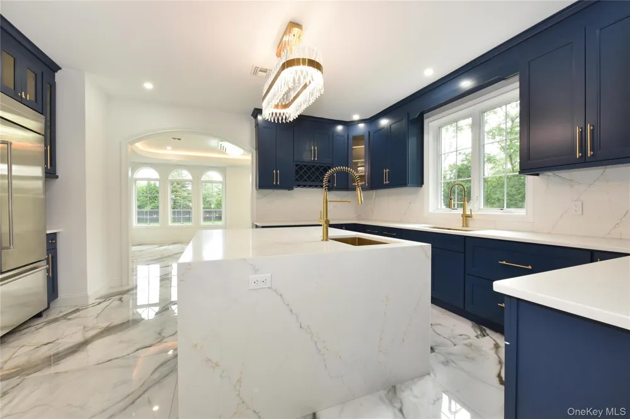
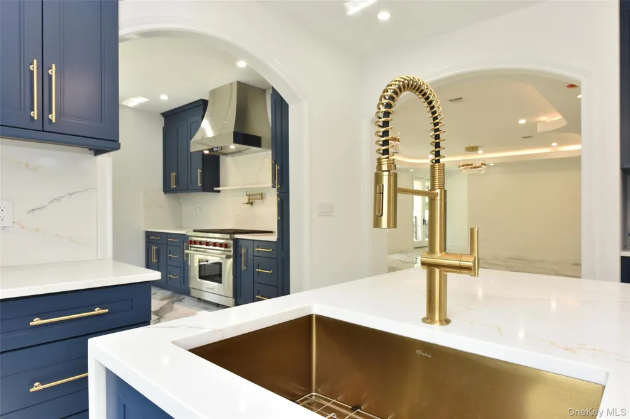
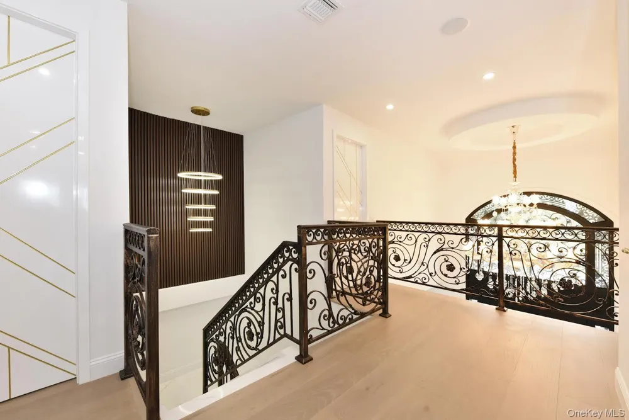
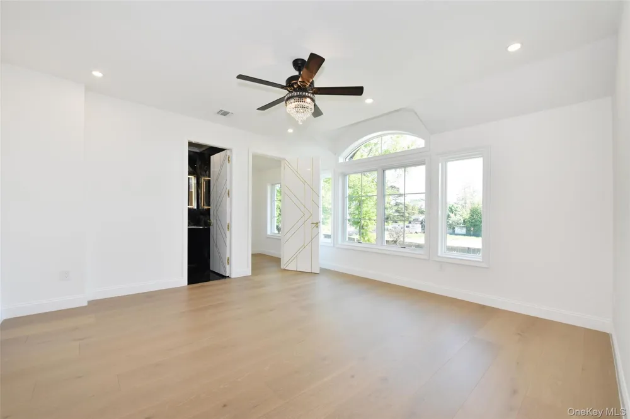
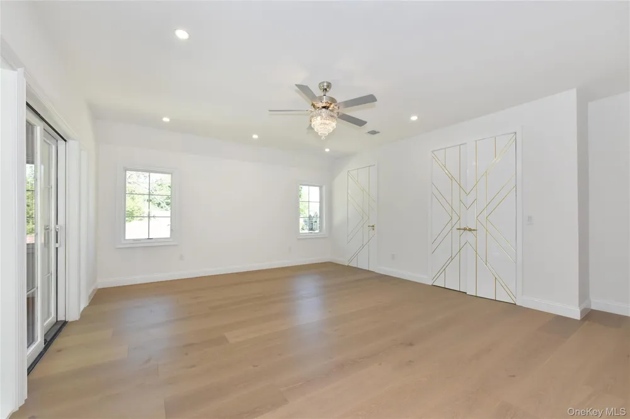
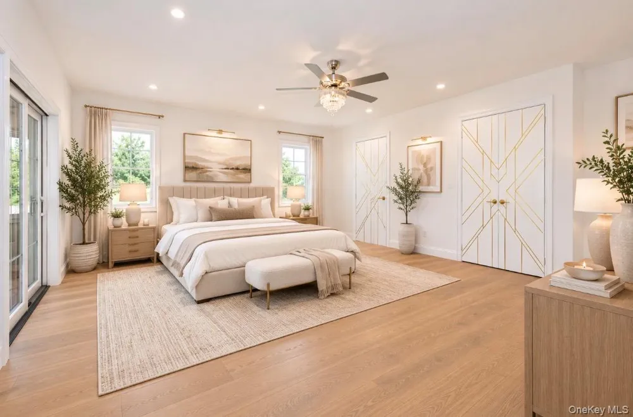
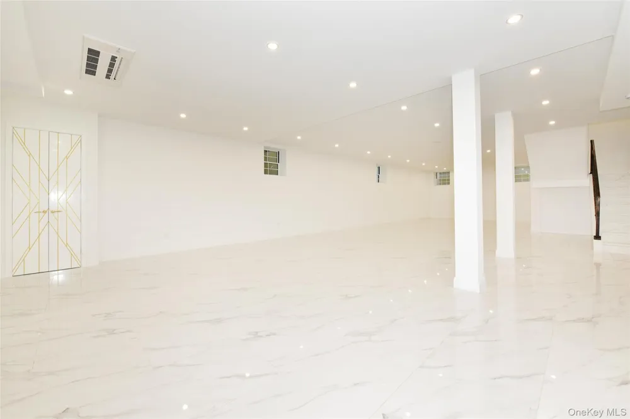
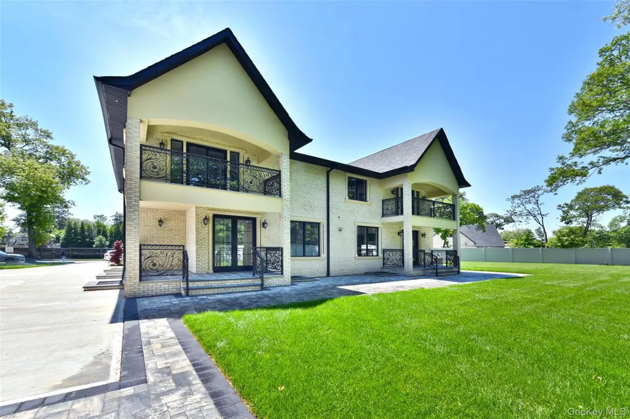
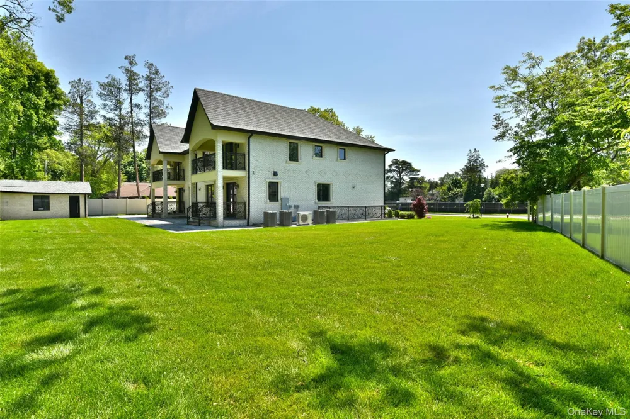
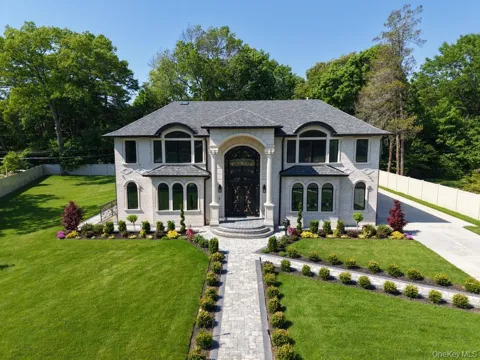
Introducing 33 Parkway Drive, the pinnacle of modern luxury in Roslyn Heights’ prestigious Country Club section. Newly built in 2026, this rare oversized residence sits on a beautifully landscaped 16,538 sq. ft. lot and offers approximately 4,900 sq. ft. of living space. This custom-built property features 6 bedrooms and 6,5 bathrooms, showcasing exceptional craftsmanship and modern design throughout. Built with premium brick construction and natural stone exterior finishes, the home features an impressive front entrance with two grand columns, creating timeless and elegant curb appeal. As you enter, the grand foyer welcomes you with a stunning crystal chandelier and dramatic open-to-below cathedral ceilings. Custom stone staircases with crafted metal railings seamlessly connect every level of the home. The main floor features formal living and dining rooms, a spacious extra room, and two custom kitchens — one designed as a functional working kitchen and the other as a stunning showcase clean kitchen. Both kitchens feature quartz countertops and backsplash, a large center island, and top-of-the-line appliances, including Sub-Zero and Wolf. Both the kitchen and extra room offer direct access to the backyard. The main level is complete with a stylish powder room and a large suite featuring its own private bathroom and walk-in closet. The second floor offers five spacious bedrooms, including a luxurious primary suite with a private balcony overlooking the backyard, spa-inspired bathroom, and oversized walk-in closet. Four additional oversized bedrooms, one with its own balcony, complete this level along with three full bathrooms and a fully equipped laundry room. Every bathroom throughout the home is finished with European porcelain tile from top to bottom, modern LED mirrors, and custom glass-enclosed showers. Additional features include heated floors, high ceilings on every level, including the basement, custom chandeliers throughout, surround sound speakers, a central vacuum, Pella windows, custom solid wood doors, walk-in closets throughout, and beautifully designed accent walls with custom wood paneling in select areas of the home. The finished full basement offers incredible space, complete with high ceilings, porcelain floors, a full bathroom, and an additional laundry room. A private driveway accommodates multiple vehicles and leads to a detached garage. A true custom-built luxury masterpiece offering exceptional craftsmanship, oversized proportions, and modern elegance in one of Roslyn Heights’ most desirable locations.

Property Details
Interior
First Floor Bedroom, First Floor Full Bath, Breakfast Bar, Built-in Features, Cathedral Ceiling(s), Chefs Kitchen, Double Vanity
Cooling
Central Air, Ductwork, Zoned
Heating
Hot Air, Natural Gas, Radiant, Radiant Floor
Cooling Features
Central Air, Ductwork, Zoned
Bedrooms
6
Bathrooms
6.5
Full Baths
6
Half Baths
1
Lot Features
Back Yard, Front Yard, Irregular Lot, Landscaped, Level, Near School, Near Shops, Paved, Sprinklers In Front, Sprinklers In Rear
Lot Description
Back Yard, Front Yard, Irregular Lot, Landscaped, Level, Near School, Near Shops, Paved, Sprinklers In Front, Sprinklers In Rear
Exterior Materials
Balcony, Juliet Balcony, Lighting, Mailbox
Acres
0.38
Square Feet
0.0
Parking Features
Driveway, Private
Parking
1
Parking Spaces
6.0
Parking Type
Driveway
Parking Garage
1
Parking Garage Spaces
1.0
Property Type
Purchase
Basement
1
Basement Description
Finished, Full, Walk-Out Access
Basement Finished
1
Year Built
2026
Sewer Information
Public Sewer
Utility Source
Public
Appliances
Dishwasher, Gas Oven, Gas Range, Microwave, Refrigerator, Stainless Steel Appliance(s), Tankless Water Heater, Gas Water Heater
School District
Roslyn
Elementary School
Roslyn Hts Elementary School
Middle School
Roslyn Middle School
High School
Roslyn High School
County
Nassau County
Region
North Hempstead
Original List Price
$4,288,000
Days on Market (Cumulative)
109
Taxes Annual
$25,523
MLS #
998133
Location
Legal

IDX information is provided exclusively for personal, non-commercial use, and may not be used for any purpose other than to identify prospective properties consumers may be interested in purchasing. Information is deemed reliable but not guaranteed.

Provided By
Listed by Elena Barayev (#KEY138099)
Listing Office: Exit Realty First Choice (#KEYNOW02)

Keller Williams Landmark Have a question about this home?

Interested in Purchasing 33 Parkway Drive?

Get an estimate on monthly payments on this property.
$
years
Down Payment
$
%
Interest Rate
%
Tax Rate
%
$
$annually
$monthly
Estimated Monthly Payment
$0.00
Loan Amount
$0.00