
(718) 749-9192 vinny@askvinnythompson.com Keller Williams Realty Landmark II
Traffic Dashboard
Home
  • Search
  • Featured Properties
  • Pending Listings
  • Open Houses
  • Our Calendly
  • 1000 House Challenge
  • ExcapeFromNYC
  • Trust ME NYC
  • KW Real Estate Planner
  • Agent to Agent Referrals
  • Ask Vinny Thompson Podcast
  • Decluttering Services
  • Selling
  • Buying
  • Communities
    • Brooklyn
    • Queens
    • Long Island
    • Bronx
    • Yonkers
    • Mount Vernon
    • Manhattan
  • About
    • Meet Vinny
    • 100 House Challenge
    • My Videos
    • Articles
    • Testimonials
    • Fair Housing Notice
    • Standardized Operations
  • Contact
Traffic Dashboard
Vinny Thompson
(718) 749-9192 vinny@askvinnythompson.com
  • 75-35 31st Avenue, STE 202
    Jackson Heights, NY 11370
    (718) 749-9192
    vinny@askvinnythompson.com
Company
  • Home
  • About
  • Testimonials
  • Contact
Services
  • Buying
  • Selling
  • Home Valuation
  • Mortgage Calculator
Explore
  • Property Search
  • Featured Properties
  • Communities
  • Agent to Agent Referrals
Local Guide
  • Search by City
  • Search by Subdivision
  • Search by Zip
  • Search by Area
Legal
  • Privacy
  • Terms
  • DMCA
  • Accessibility
  • Fair Housing
Account
  • Dashboard
  • Logout
  • Login
Keller Williams Landmark - Footer Logo
©2026 Keller Williams Realty Landmark II. All rights reserved.
Website built by CloseHack.
  • Standard Operating Procedure for Purchases of Real Estate
  • Fair Housing Notice
OneKey MLS

IDX information is provided exclusively for personal, non-commercial use, and may not be used for any purpose other than to identify prospective properties consumers may be interested in purchasing. Information is deemed reliable but not guaranteed.

Return
  • All Types
  • House+2 more
  • $250K-$750K
  • Bed/Bath
  • Size
  • Dates
  • Filters
  • Amenities
  • Save
  • Share
Listings
No results
Sort
Home / Pleasant Valley / 32 Cole Road
32 Cole Road Pleasant Valley, NY 12569 32 Cole Road Pleasant Valley, NY 12569 32 Cole Road Pleasant Valley, NY 12569 32 Cole Road Pleasant Valley, NY 12569 32 Cole Road Pleasant Valley, NY 12569 32 Cole Road Pleasant Valley, NY 12569 32 Cole Road Pleasant Valley, NY 12569 32 Cole Road Pleasant Valley, NY 12569 32 Cole Road Pleasant Valley, NY 12569 32 Cole Road Pleasant Valley, NY 12569 32 Cole Road Pleasant Valley, NY 12569 32 Cole Road Pleasant Valley, NY 12569 32 Cole Road Pleasant Valley, NY 12569 32 Cole Road Pleasant Valley, NY 12569 32 Cole Road Pleasant Valley, NY 12569 32 Cole Road Pleasant Valley, NY 12569 32 Cole Road Pleasant Valley, NY 12569 32 Cole Road Pleasant Valley, NY 12569 32 Cole Road Pleasant Valley, NY 12569 32 Cole Road Pleasant Valley, NY 12569 32 Cole Road Pleasant Valley, NY 12569 32 Cole Road Pleasant Valley, NY 12569 32 Cole Road Pleasant Valley, NY 12569 32 Cole Road Pleasant Valley, NY 12569 32 Cole Road Pleasant Valley, NY 12569 32 Cole Road Pleasant Valley, NY 12569 32 Cole Road Pleasant Valley, NY 12569 32 Cole Road Pleasant Valley, NY 12569 32 Cole Road Pleasant Valley, NY 12569 32 Cole Road Pleasant Valley, NY 12569 32 Cole Road Pleasant Valley, NY 12569 32 Cole Road Pleasant Valley, NY 12569 32 Cole Road Pleasant Valley, NY 12569 32 Cole Road Pleasant Valley, NY 12569 32 Cole Road Pleasant Valley, NY 12569 32 Cole Road Pleasant Valley, NY 12569 32 Cole Road Pleasant Valley, NY 12569 32 Cole Road Pleasant Valley, NY 12569 32 Cole Road Pleasant Valley, NY 12569 32 Cole Road Pleasant Valley, NY 12569 32 Cole Road Pleasant Valley, NY 12569 32 Cole Road Pleasant Valley, NY 12569 32 Cole Road Pleasant Valley, NY 12569 32 Cole Road Pleasant Valley, NY 12569 32 Cole Road Pleasant Valley, NY 12569 View All Photos

$725,000

| Active

32 Cole Road

Pleasant Valley, NY 12569

3,263
Square Feet
4
Beds
2.5
Baths
13.72
Acres
112
Days on Market
KEY1014436
MLS#
House
Structure
Residential
Zone
Contact

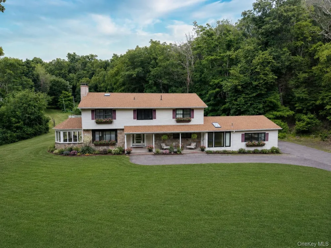
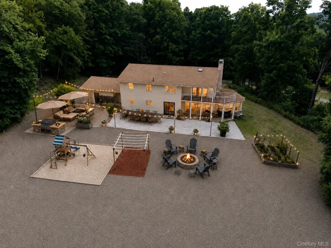
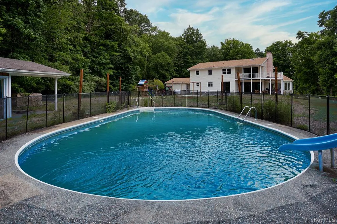
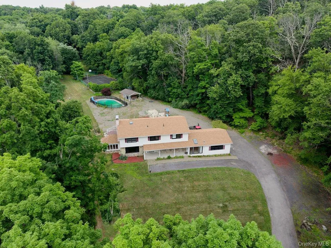
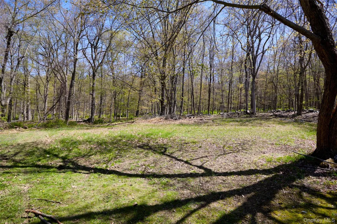
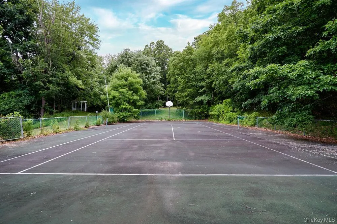
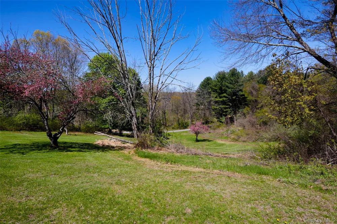
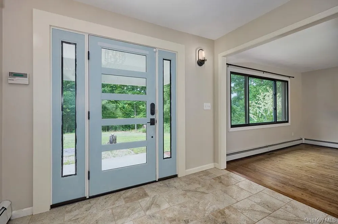
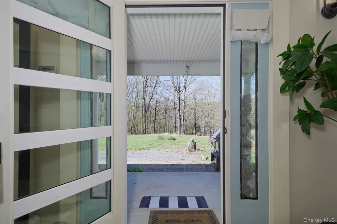
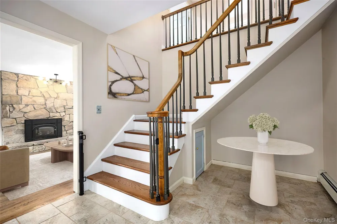
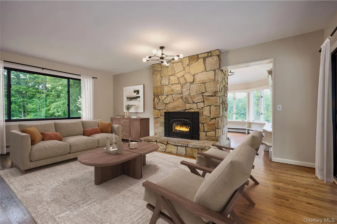
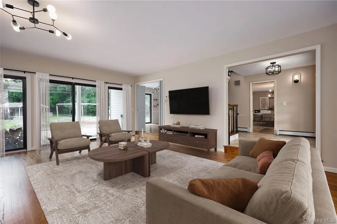
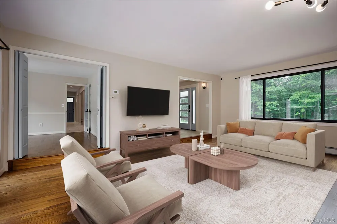
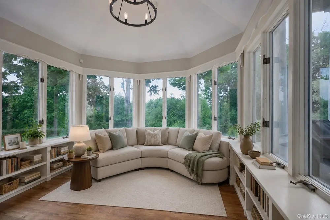
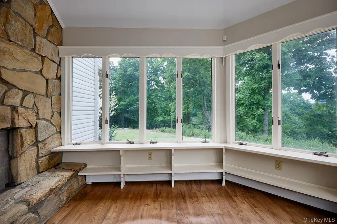
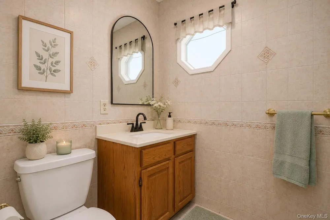
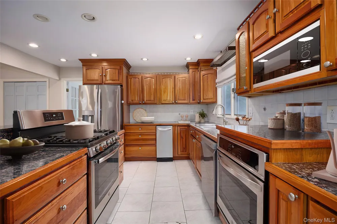
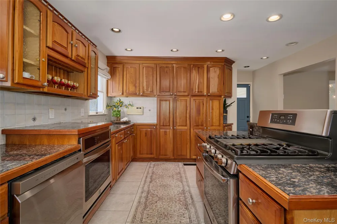
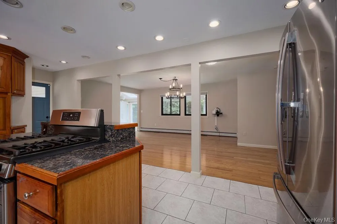
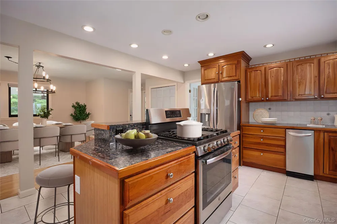
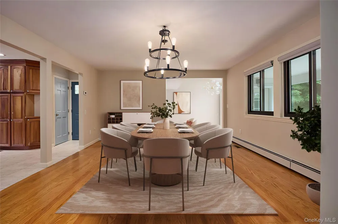
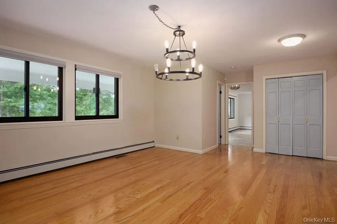
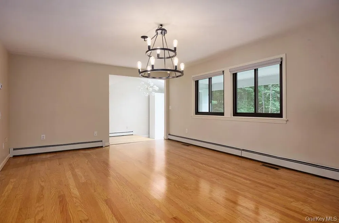
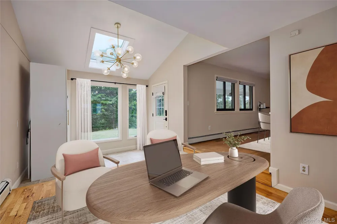
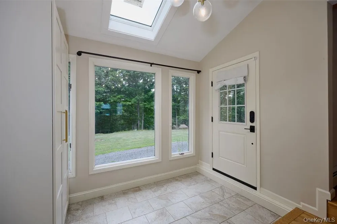
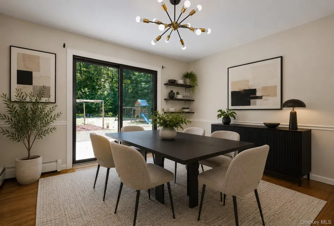
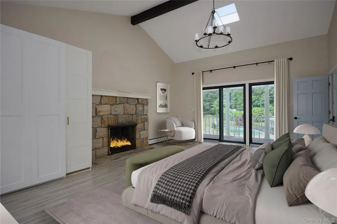
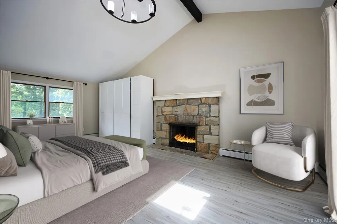
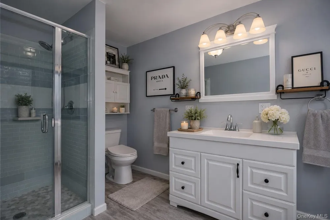
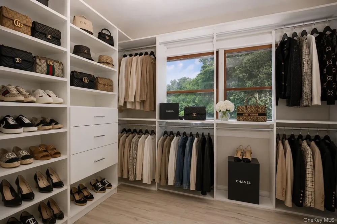
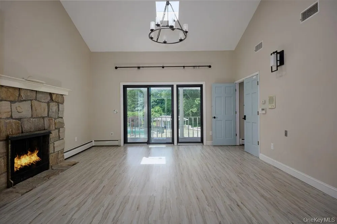
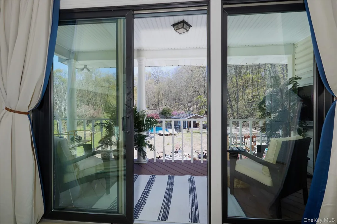
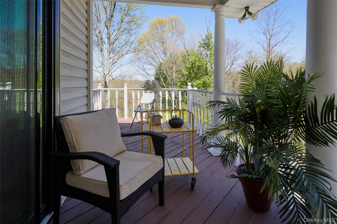
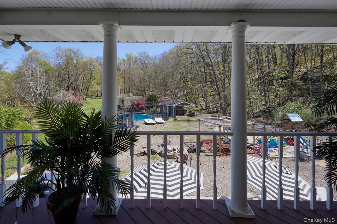
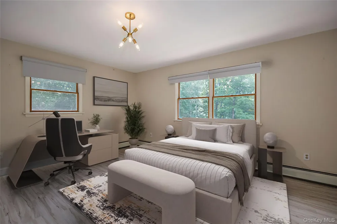
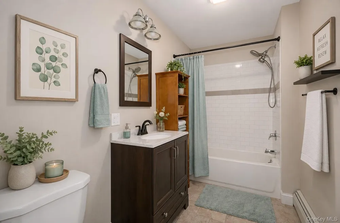
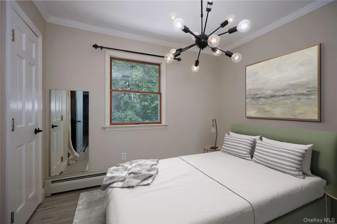
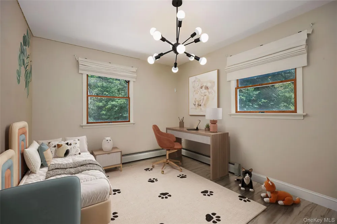
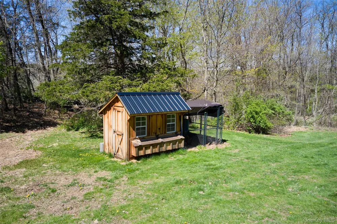
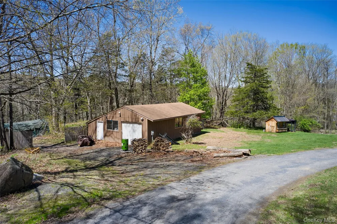
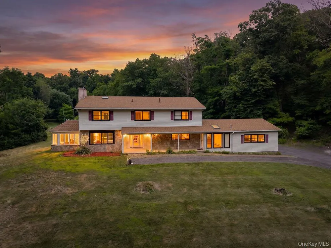
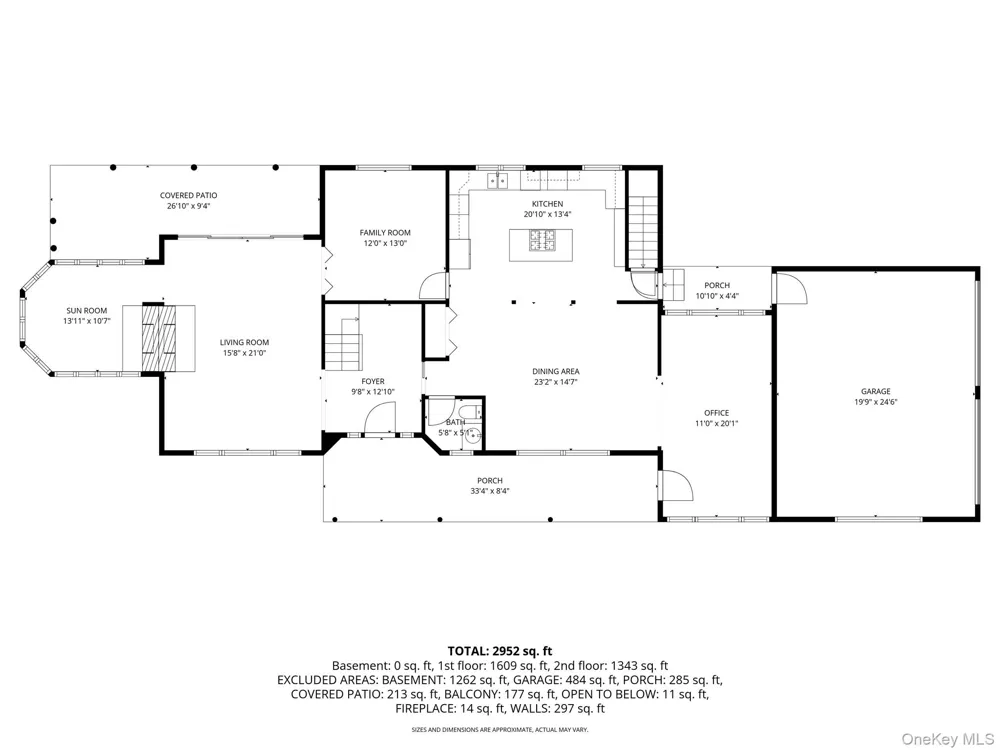
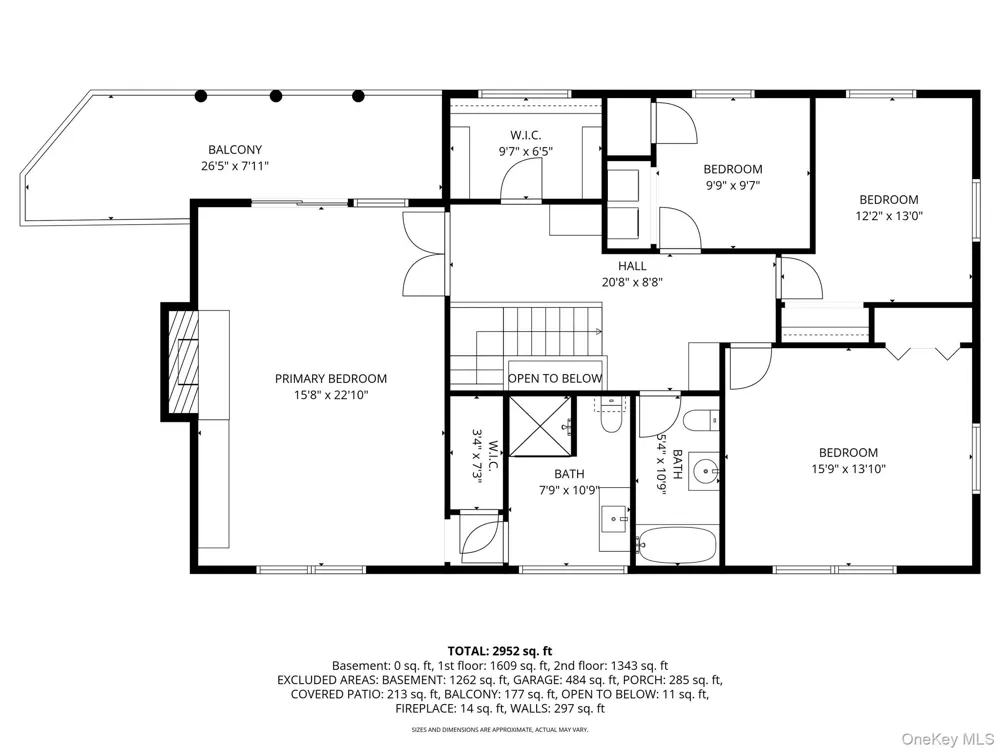
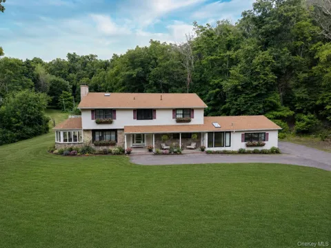
Welcome to this lovely Hudson Valley estate where timeless architecture and exceptional privacy come together on 13.7 breathtaking park-like acres in the heart of LaGrange, just minutes from the Village of Millbrook. A picturesque quarter-mile, partially pine-lined driveway creates a country approach, setting the stage for this remarkable property. Perfectly positioned with a coveted southwest-facing orientation, the home is bathed in natural light throughout the day while showcasing spectacular sunset views over the surrounding landscape. This beautifully maintained 4-bedroom, 2.5-bath home offers an effortless blend of elegance, warmth, and everyday comfort. The inviting living room features a dramatic stone wood-burning stove and sliding glass doors that seamlessly connect the interior to the expansive outdoor living spaces. A stunning circular sunroom wrapped in windows provides a peaceful retreat to enjoy panoramic views of the property's natural beauty in every season. The thoughtfully designed floor plan also includes a private home office with separate entrance and spacious dining room ideal for both casual living and entertaining. The luxurious primary suite is a private sanctuary, complete with soaring cathedral ceilings, skylights, a floor-to-ceiling stone fireplace, private balcony, and an en-suite bath. Three generously sized guest bedrooms and full bathroom complete the second level, offering comfort and flexibility. Perfect for entertaining. The grounds are truly exceptional, creating a private country club setting designed for recreation and relaxation. Enjoy summers around the heated saltwater in-ground pool with pool house, challenge friends on the full-sized tennis and basketball sports court, or gather around the custom stone firepit beneath the stars. Mature specimen trees, including a magnificent Japanese maple, lush lawns, and thoughtfully landscaped grounds create an atmosphere of serenity rarely found. A two-car attached garage is complemented by an oversized detached garage with utilities, offering endless possibilities for a workshop, collector vehicles, hobbies, or additional storage. Wonderfully maintained with extensive capital improvements, the home offers exceptional peace of mind with a newer roof, septic system, Andersen windows and doors, updated HVAC systems (2 condensers and 2 air handlers), whole-house generator, spray foam insulation, well pump and pressure tank, water treatment system with UV filtration, CO2 neutralizer and softener, skylights, California Closets, smart thermostats, updated flooring, and numerous exterior enhancements. A complete improvement list is available. Ideally located just minutes to the Taconic State Parkway, Metro-North, and the shops, restaurants, wineries, and equestrian estates that define the Hudson Valley lifestyle, this turnkey estate presents a rare opportunity to own an exceptional private retreat where luxury, recreation, and nature exist in perfect harmony.

Property Details
Interior
Cathedral Ceiling(s), Chefs Kitchen, Entrance Foyer, Formal Dining, High Ceilings, High Speed Internet, His and Hers Closets, Ki
Fireplaces
2
Cooling
Central Air
Heating
Baseboard, Oil, Wood
Cooling Features
Central Air
Bedrooms
4
Bathrooms
2.5
Full Baths
2
Half Baths
1
View
Mountain(s),Trees/Woods
Lot Features
Back Yard, Front Yard, Garden, Hilly, Landscaped, Part Wooded, Private, Secluded, Views
Lot Description
Back Yard, Front Yard, Garden, Hilly, Landscaped, Part Wooded, Private, Secluded, Views
Pool
1
Pool Description
Fenced, In Ground, Other, Outdoor Pool, Salt Water
Pool Features
Fenced, In Ground, Other, Outdoor Pool, Salt Water
Exterior Materials
Balcony, Basketball Court, Fire Pit, Garden, Lighting, Mailbox, Playground, Tennis Court(s)
Acres
13.72
Square Feet
3263.0
Parking Features
Driveway, Garage
Parking
1
Parking Spaces
10.0
Parking Type
Driveway
Parking Garage
1
Parking Carport
1
Parking Garage Spaces
2.0
Parking Carport Spaces
10.0
Property Type
Purchase
Basement
1
Basement Description
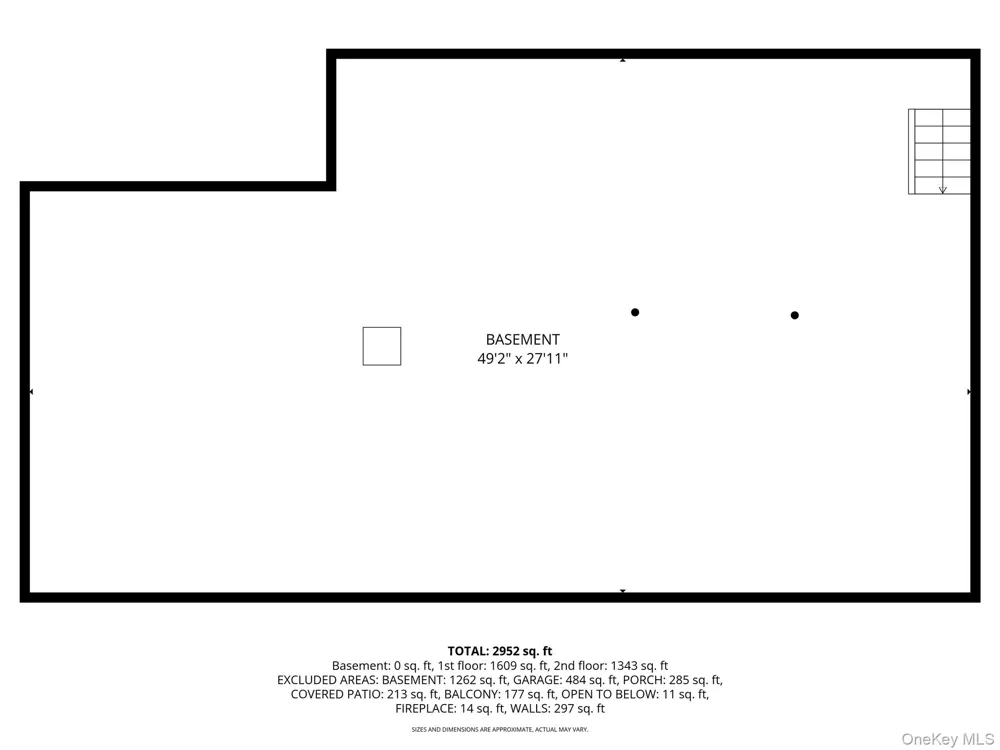
Crawl Space, Storage Space, Unfinished
Basement Finished
1
Year Built
1977
Foundation
Concrete Perimeter
Sewer Information
Septic Tank
Utility Source
Well
Utility Features
Cable Available, Electricity Connected, Natural Gas Connected, Phone Available, Trash Collection Private
Appliances
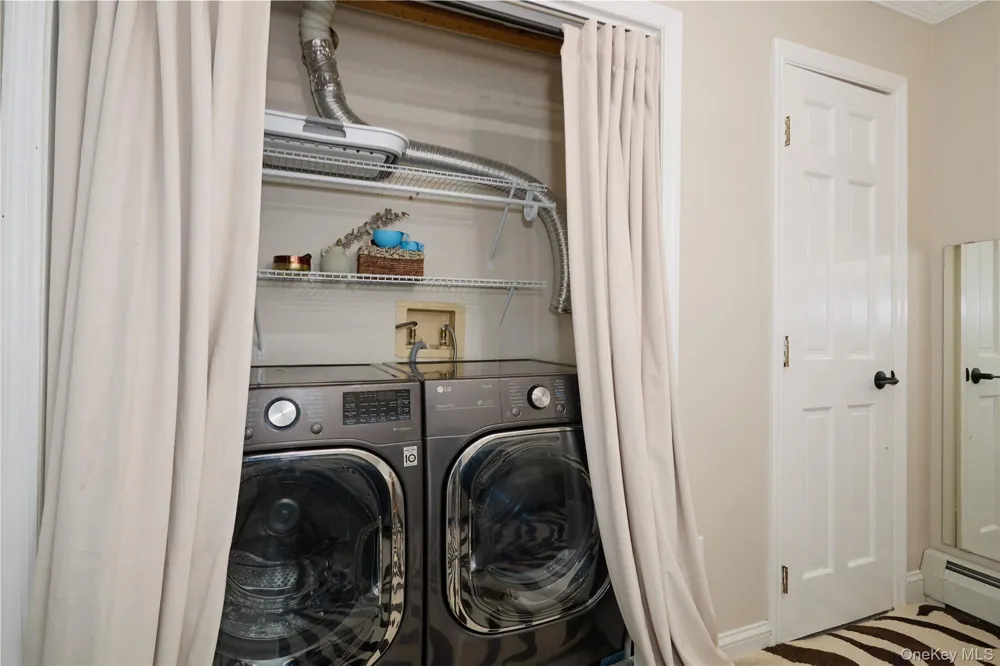
Dishwasher, Dryer, Gas Oven, Refrigerator, Stainless Steel Appliance(s), Washer, Water Purifier Owned, Water Softener Owned
School District
Arlington
Elementary School
Noxon Road Elementary School
Middle School
Lagrange Middle School
High School
Arlington High School
County
Dutchess County
Region
LaGrange
Original List Price
$800,000
Days on Market (Cumulative)
112
Taxes Annual
$16,296
MLS #
1014436
Location
Legal

IDX information is provided exclusively for personal, non-commercial use, and may not be used for any purpose other than to identify prospective properties consumers may be interested in purchasing. Information is deemed reliable but not guaranteed.

Provided By
Listed by Nicole Boisvert Porter (#KEY2113)
Listing Office: Houlihan Lawrence Inc. (#KEYHOULAW27)

Keller Williams Landmark Have a question about this home?

Interested in Purchasing 32 Cole Road?

Get an estimate on monthly payments on this property.
$
years
Down Payment
$
%
Interest Rate
%
Tax Rate
%
$
$annually
$monthly
Estimated Monthly Payment
$0.00
Loan Amount
$0.00