
(718) 749-9192 vinny@askvinnythompson.com Keller Williams Realty Landmark II
Traffic Dashboard
Home
  • Search
  • Featured Properties
  • Pending Listings
  • Open Houses
  • Our Calendly
  • 1000 House Challenge
  • ExcapeFromNYC
  • Trust ME NYC
  • KW Real Estate Planner
  • Agent to Agent Referrals
  • Ask Vinny Thompson Podcast
  • Decluttering Services
  • Selling
  • Buying
  • Communities
    • Brooklyn
    • Queens
    • Long Island
    • Bronx
    • Yonkers
    • Mount Vernon
    • Manhattan
  • About
    • Meet Vinny
    • 100 House Challenge
    • My Videos
    • Articles
    • Testimonials
    • Fair Housing Notice
    • Standardized Operations
  • Contact
Traffic Dashboard
Vinny Thompson
(718) 749-9192 vinny@askvinnythompson.com
  • 75-35 31st Avenue, STE 202
    Jackson Heights, NY 11370
    (718) 749-9192
    vinny@askvinnythompson.com
Company
  • Home
  • About
  • Testimonials
  • Contact
Services
  • Buying
  • Selling
  • Home Valuation
  • Mortgage Calculator
Explore
  • Property Search
  • Featured Properties
  • Communities
  • Agent to Agent Referrals
Local Guide
  • Search by City
  • Search by Subdivision
  • Search by Zip
  • Search by Area
Legal
  • Privacy
  • Terms
  • DMCA
  • Accessibility
  • Fair Housing
Account
  • Dashboard
  • Logout
  • Login
Keller Williams Landmark - Footer Logo
©2026 Keller Williams Realty Landmark II. All rights reserved.
Website built by CloseHack.
  • Standard Operating Procedure for Purchases of Real Estate
  • Fair Housing Notice
OneKey MLS

IDX information is provided exclusively for personal, non-commercial use, and may not be used for any purpose other than to identify prospective properties consumers may be interested in purchasing. Information is deemed reliable but not guaranteed.

Return
  • All Types
  • House+2 more
  • $250K-$750K
  • Bed/Bath
  • Size
  • Dates
  • Filters
  • Amenities
  • Save
  • Share
Listings
No results
Sort
Home / Riverhead / 312 Riverside Drive
312 Riverside Drive Riverhead, NY 11901 312 Riverside Drive Riverhead, NY 11901 312 Riverside Drive Riverhead, NY 11901 312 Riverside Drive Riverhead, NY 11901 312 Riverside Drive Riverhead, NY 11901 312 Riverside Drive Riverhead, NY 11901 312 Riverside Drive Riverhead, NY 11901 312 Riverside Drive Riverhead, NY 11901 312 Riverside Drive Riverhead, NY 11901 312 Riverside Drive Riverhead, NY 11901 312 Riverside Drive Riverhead, NY 11901 312 Riverside Drive Riverhead, NY 11901 312 Riverside Drive Riverhead, NY 11901 312 Riverside Drive Riverhead, NY 11901 312 Riverside Drive Riverhead, NY 11901 312 Riverside Drive Riverhead, NY 11901 312 Riverside Drive Riverhead, NY 11901 312 Riverside Drive Riverhead, NY 11901 312 Riverside Drive Riverhead, NY 11901 312 Riverside Drive Riverhead, NY 11901 312 Riverside Drive Riverhead, NY 11901 312 Riverside Drive Riverhead, NY 11901 312 Riverside Drive Riverhead, NY 11901 312 Riverside Drive Riverhead, NY 11901 312 Riverside Drive Riverhead, NY 11901 312 Riverside Drive Riverhead, NY 11901 312 Riverside Drive Riverhead, NY 11901 312 Riverside Drive Riverhead, NY 11901 312 Riverside Drive Riverhead, NY 11901 312 Riverside Drive Riverhead, NY 11901 312 Riverside Drive Riverhead, NY 11901 312 Riverside Drive Riverhead, NY 11901 312 Riverside Drive Riverhead, NY 11901 312 Riverside Drive Riverhead, NY 11901 312 Riverside Drive Riverhead, NY 11901 312 Riverside Drive Riverhead, NY 11901 312 Riverside Drive Riverhead, NY 11901 312 Riverside Drive Riverhead, NY 11901 312 Riverside Drive Riverhead, NY 11901 312 Riverside Drive Riverhead, NY 11901 312 Riverside Drive Riverhead, NY 11901 312 Riverside Drive Riverhead, NY 11901 312 Riverside Drive Riverhead, NY 11901 312 Riverside Drive Riverhead, NY 11901 312 Riverside Drive Riverhead, NY 11901 312 Riverside Drive Riverhead, NY 11901 312 Riverside Drive Riverhead, NY 11901 312 Riverside Drive Riverhead, NY 11901 312 Riverside Drive Riverhead, NY 11901 View All Photos

$949,000

| Active

312 Riverside Drive

Riverhead, NY 11901

2,822
Square Feet
4
Beds
2.5
Baths
0.41
Acres
55
Days on Market
KEY1026993
MLS#
House
Structure
Residential
Zone
Contact

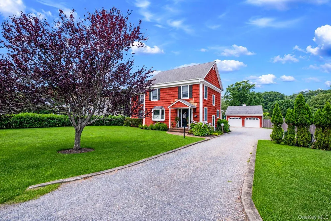
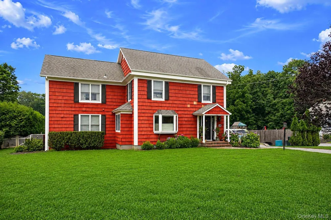
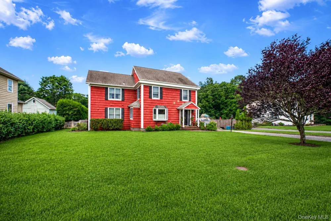
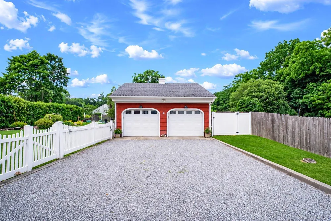
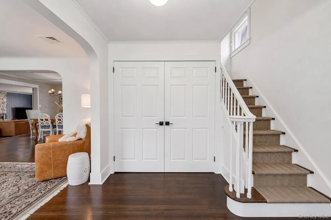
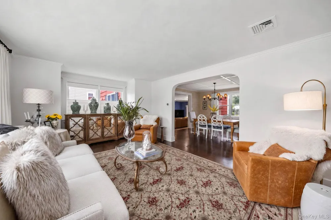
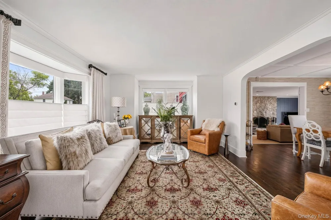
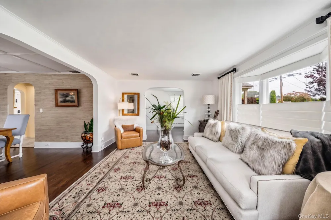
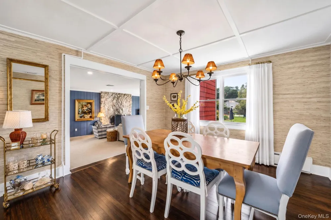
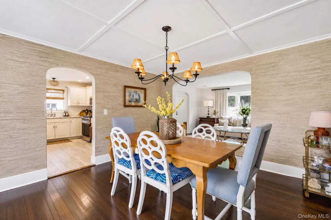
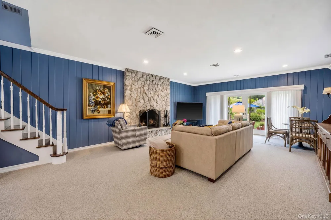
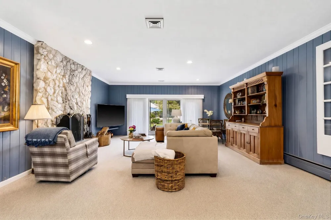
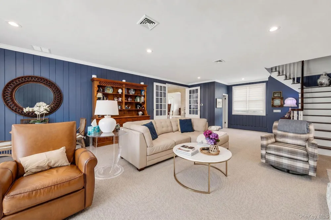
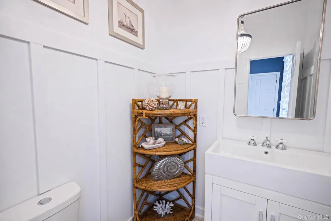
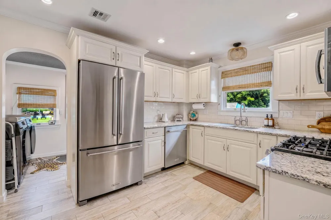
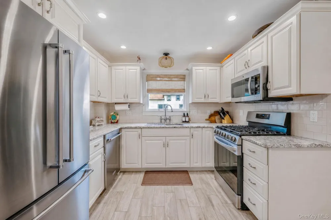
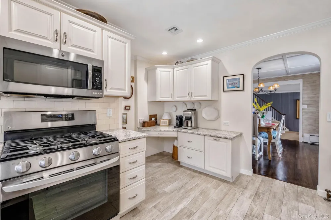
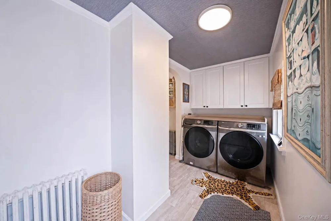
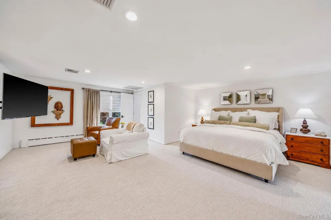
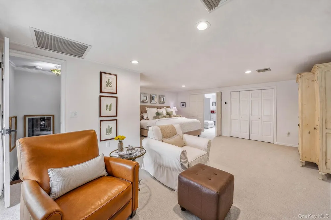
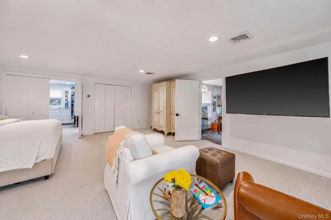
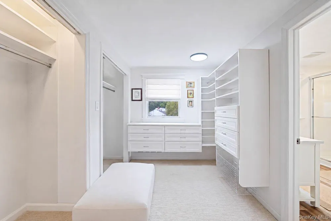
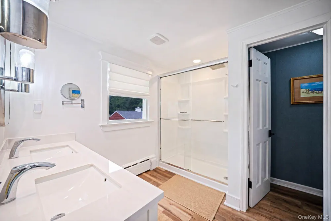
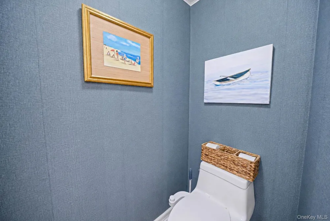
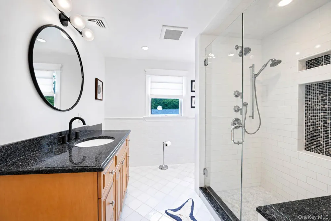
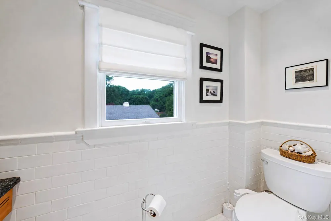
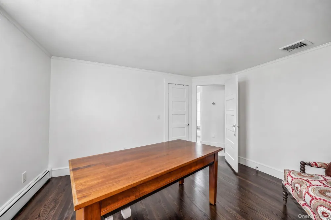
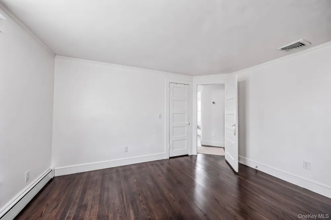
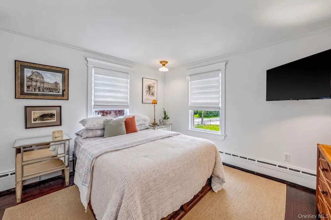
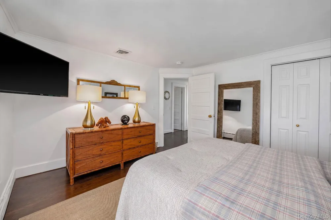
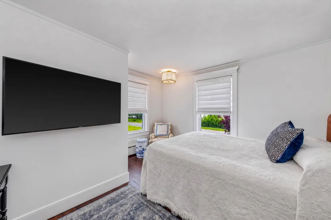
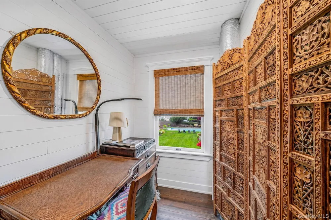
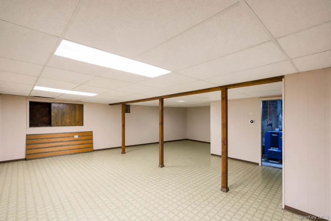
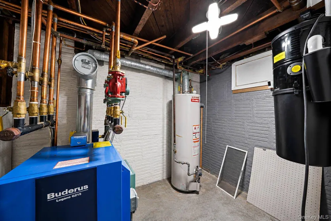
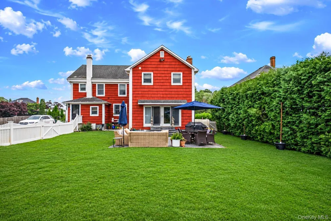
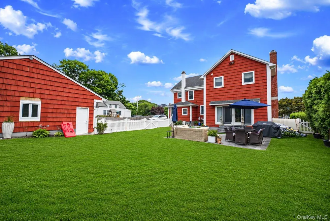
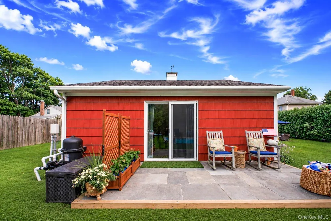
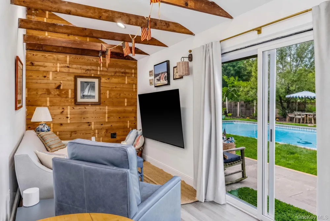
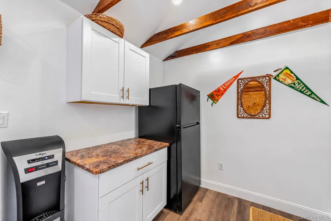
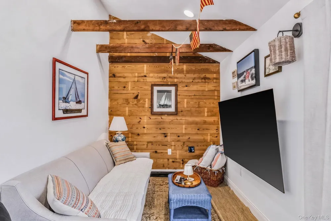
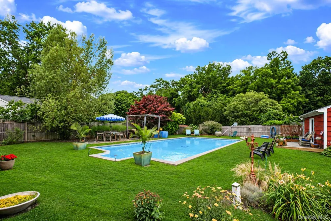
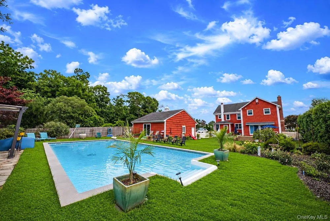
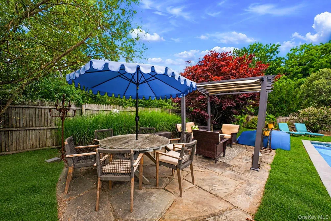
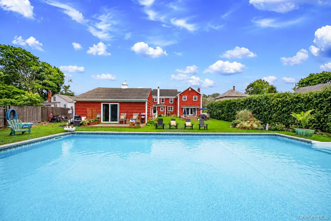
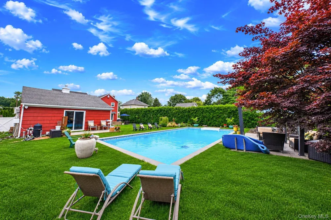
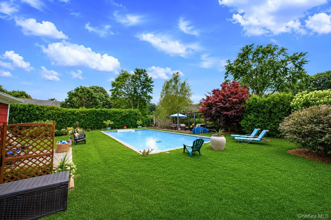
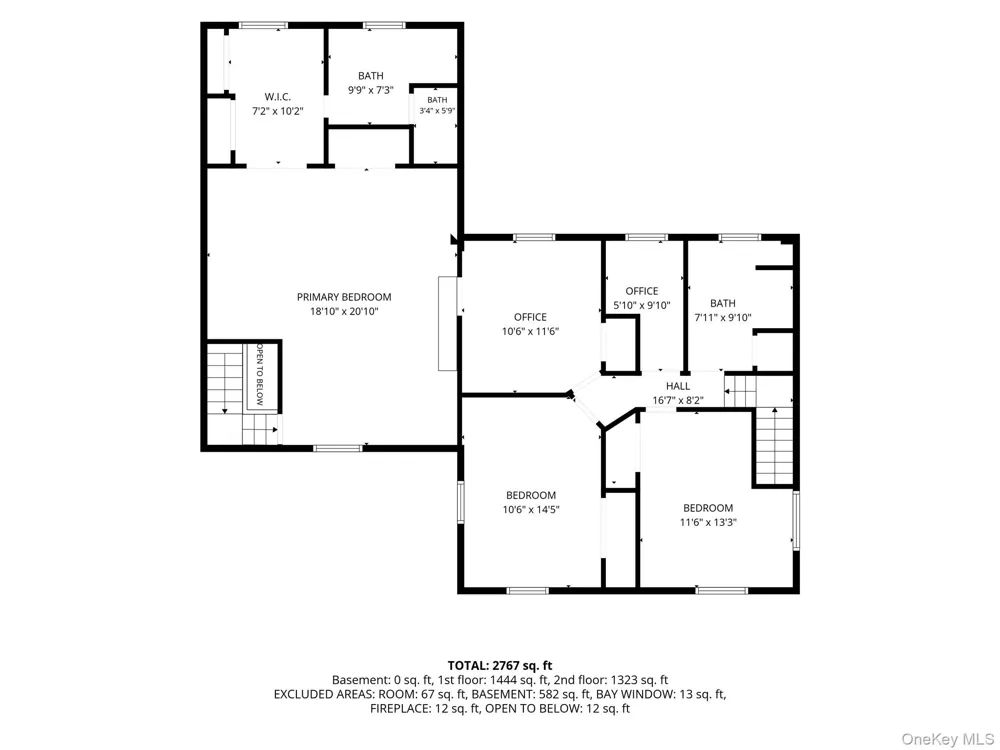
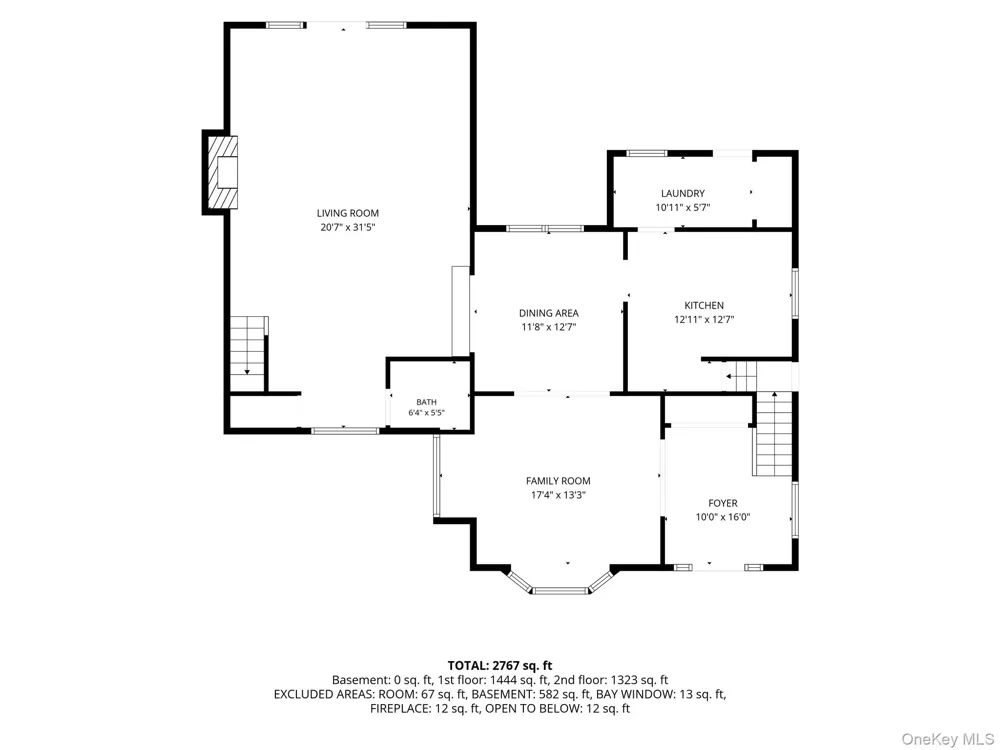
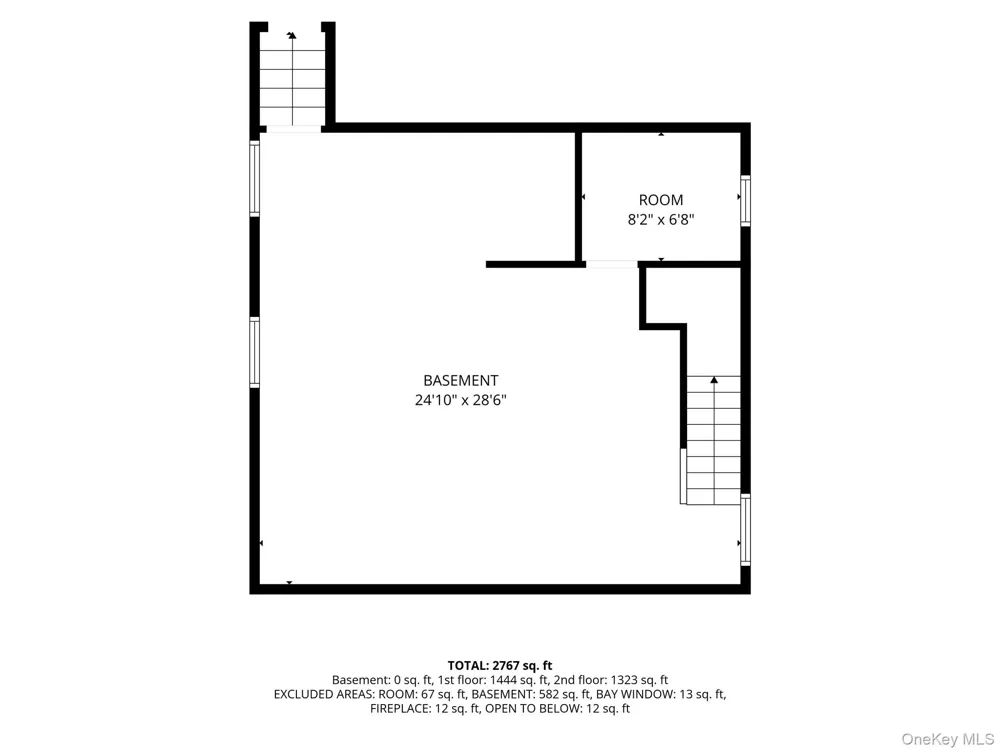
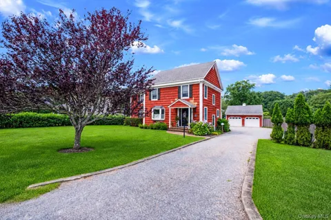
Circa 1921, this charming and thoughtfully updated 4-bedroom, 2.5-bath residence beautifully blends historic character with modern comfort. Lovingly maintained and improved throughout, this exceptional home offers a spacious and versatile layout designed for today's lifestyle. Inside, you'll find a warm and inviting floor plan featuring a stunning wood-burning stone fireplace, original pine floors throughout much of the home that add warmth and timeless character, an updated kitchen with granite countertops and newer appliances, beautifully renovated bathrooms, a convenient first-floor laundry/mud room, and an oversized Andersen sliding glass door overlooking the expansive backyard. A second staircase provides easy access to the primary bedroom while adding to the home's unique character and functionality. Numerous updates and improvements provide peace of mind, including a newer boiler, updated mechanicals, 200-amp electric service, smart thermostats, a central vacuum system, and thoughtful upgrades throughout. The basement and generous attic space offer additional storage and flexibility. Outside, enjoy a beautifully landscaped property designed for entertaining and relaxation. The backyard features a saltwater in-ground pool with new coping and a new filter, a new paver patio, in-ground sprinklers with a private well water irrigation system, and plenty of room for gatherings, recreation, and outdoor enjoyment. A huge detached two-car garage with new windows, equipped with an electric car charging station, provides ample parking and storage, along with a newly finished climate-controlled bonus room-perfect for a hobby space, studio, gym, workshop, home office, or private retreat. Combining timeless charm, modern updates, and exceptional outdoor living, this rare property offers the opportunity to own a piece of history with all the conveniences of today. Perfectly situated in the heart of Riverhead, this home offers the best of East End living. Enjoy easy access to downtown waterfront, local dining, shops, entertainment, and year-round events, while being just minutes from farms, vineyards, beaches, golf courses, and everything the East End has to offer.

Property Details
Interior
Beamed Ceilings, Central Vacuum, Entrance Foyer, Formal Dining, Granite Counters, His and Hers Closets, Natural Woodwork, Smart
Fireplaces
1
Cooling
Central Air
Heating
Oil, Radiant Floor
Cooling Features
Central Air
Bedrooms
4
Bathrooms
2.5
Full Baths
2
Half Baths
1
Pool
1
Pool Description
In Ground, Salt Water
Pool Features
In Ground, Salt Water
Acres
0.41
Square Feet
2822.0
Parking Features
Detached, Driveway, Garage Door Opener
Parking
1
Parking Type
Driveway
Parking Garage
1
Parking Garage Spaces
2.0
Property Type
Purchase
Basement
1
Basement Description
Bilco Door(s), Crawl Space, Full, Unfinished
Basement Finished
1
Year Built
1921
Foundation
Pillar/Post/Pier
Sewer Information
Public Sewer
Utility Source
Public
Utility Features
Cable Connected, Electricity Connected, Natural Gas Connected, Sewer Connected
Appliances
Dishwasher, Dryer, Gas Cooktop, Gas Oven, Microwave, Refrigerator, Stainless Steel Appliance(s), Washer, Gas Water Heater
School District
Riverhead
Elementary School
Pulaski Street Elementary School
Middle School
Riverhead Middle School
High School
Riverhead Senior High School
County
Suffolk County
Region
Riverhead
Original List Price
$999,000
Days on Market (Cumulative)
55
Taxes Annual
$12,405
MLS #
1026993
Location
Legal

IDX information is provided exclusively for personal, non-commercial use, and may not be used for any purpose other than to identify prospective properties consumers may be interested in purchasing. Information is deemed reliable but not guaranteed.

Provided By
Listed by Samantha Cacciatore (#KEY197041)
Listing Office: Douglas Elliman Real Estate (#KEYDERE67)

Keller Williams Landmark Have a question about this home?

Interested in Purchasing 312 Riverside Drive?

Get an estimate on monthly payments on this property.
$
years
Down Payment
$
%
Interest Rate
%
Tax Rate
%
$
$annually
$monthly
Estimated Monthly Payment
$0.00
Loan Amount
$0.00