(718) 749-9192 vinny@askvinnythompson.com Keller Williams Realty Landmark II
Traffic Dashboard
Home
  • Search
  • Featured Properties
  • Pending Listings
  • Open Houses
  • Our Calendly
  • 1000 House Challenge
  • ExcapeFromNYC
  • Trust ME NYC
  • KW Real Estate Planner
  • Agent to Agent Referrals
  • Ask Vinny Thompson Podcast
  • Decluttering Services
  • Selling
  • Buying
  • Communities
    • Brooklyn
    • Queens
    • Long Island
    • Bronx
    • Yonkers
    • Mount Vernon
    • Manhattan
  • About
    • Meet Vinny
    • 100 House Challenge
    • My Videos
    • Articles
    • Testimonials
    • Fair Housing Notice
    • Standardized Operations
  • Contact
Traffic Dashboard
Vinny Thompson
(718) 749-9192 vinny@askvinnythompson.com
  • 75-35 31st Avenue, STE 202
    Jackson Heights, NY 11370
    (718) 749-9192
    vinny@askvinnythompson.com
Company
  • Home
  • About
  • Testimonials
  • Contact
Services
  • Buying
  • Selling
  • Home Valuation
  • Mortgage Calculator
Explore
  • Property Search
  • Featured Properties
  • Communities
  • Agent to Agent Referrals
Local Guide
  • Search by City
  • Search by Subdivision
  • Search by Zip
  • Search by Area
Legal
  • Privacy
  • Terms
  • DMCA
  • Accessibility
  • Fair Housing
Account
  • Dashboard
  • Logout
  • Login
Keller Williams Landmark - Footer Logo
©2026 Keller Williams Realty Landmark II. All rights reserved.
Website built by CloseHack.
  • Standard Operating Procedure for Purchases of Real Estate
  • Fair Housing Notice
OneKey MLS

IDX information is provided exclusively for personal, non-commercial use, and may not be used for any purpose other than to identify prospective properties consumers may be interested in purchasing. Information is deemed reliable but not guaranteed.
Return
  • All Types
  • House+2 more
  • $250K-$750K
  • Bed/Bath
  • Size
  • Dates
  • Filters
  • Amenities
  • Save
  • Share
Listings
No results
Sort
Home / Bronx / 3061 Scenic Place
3061 Scenic Place Bronx, NY 10463 3061 Scenic Place Bronx, NY 10463 3061 Scenic Place Bronx, NY 10463 3061 Scenic Place Bronx, NY 10463 3061 Scenic Place Bronx, NY 10463 3061 Scenic Place Bronx, NY 10463 3061 Scenic Place Bronx, NY 10463 3061 Scenic Place Bronx, NY 10463 3061 Scenic Place Bronx, NY 10463 3061 Scenic Place Bronx, NY 10463 3061 Scenic Place Bronx, NY 10463 3061 Scenic Place Bronx, NY 10463 3061 Scenic Place Bronx, NY 10463 3061 Scenic Place Bronx, NY 10463 3061 Scenic Place Bronx, NY 10463 3061 Scenic Place Bronx, NY 10463 3061 Scenic Place Bronx, NY 10463 3061 Scenic Place Bronx, NY 10463 3061 Scenic Place Bronx, NY 10463 3061 Scenic Place Bronx, NY 10463 3061 Scenic Place Bronx, NY 10463 3061 Scenic Place Bronx, NY 10463 3061 Scenic Place Bronx, NY 10463 3061 Scenic Place Bronx, NY 10463 3061 Scenic Place Bronx, NY 10463 3061 Scenic Place Bronx, NY 10463 3061 Scenic Place Bronx, NY 10463 3061 Scenic Place Bronx, NY 10463 3061 Scenic Place Bronx, NY 10463 View All Photos

$4,999,999

| Active

3061 Scenic Place

Bronx, NY 10463

4,576
Square Feet
5
Beds
4
Baths
0.28
Acres
1
Days on Market
KEY1045933
MLS#
House
Structure
Residential
Zone
Contact

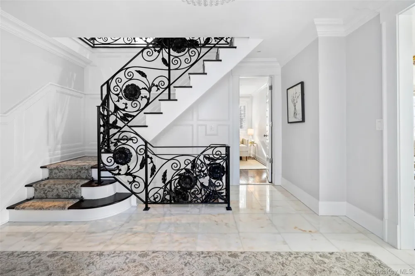
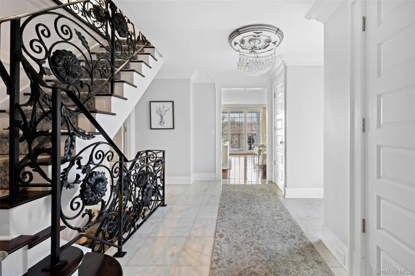
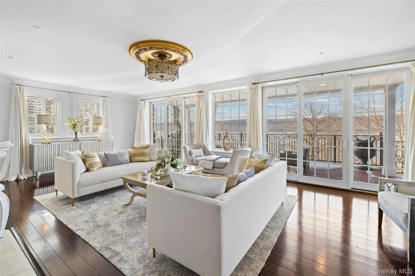
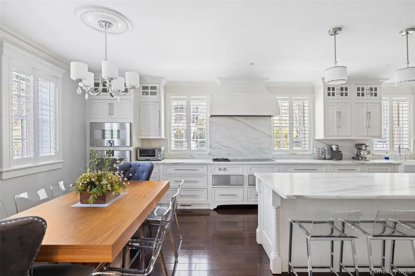
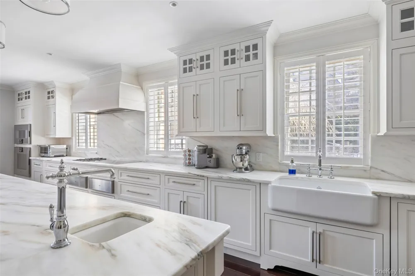
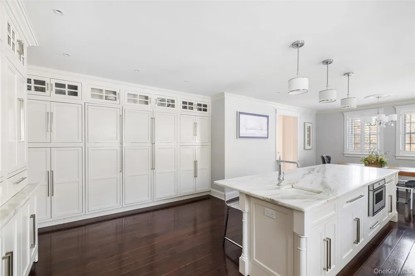
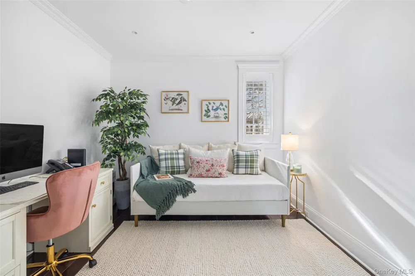
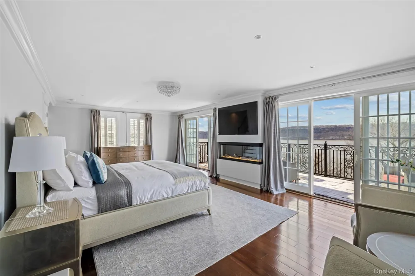
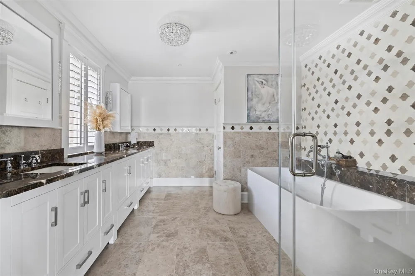
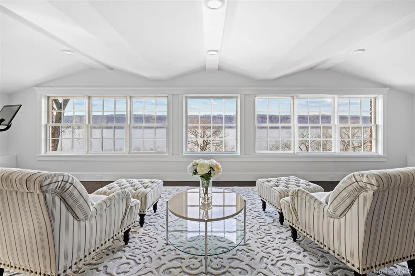
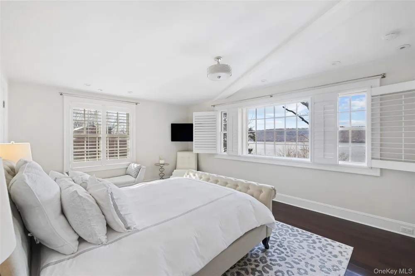
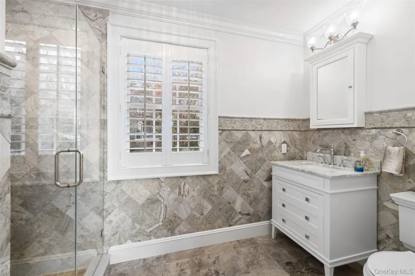
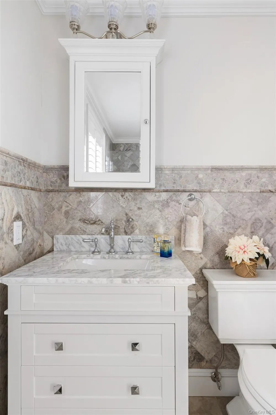
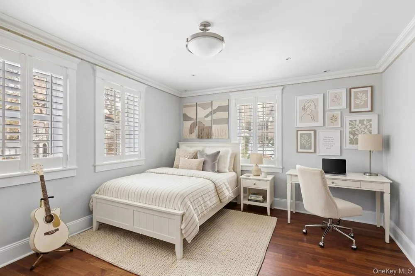
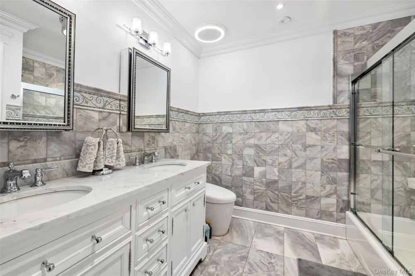
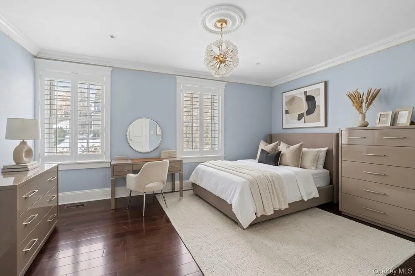
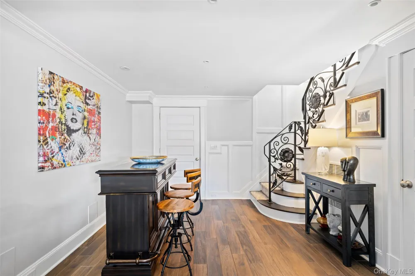
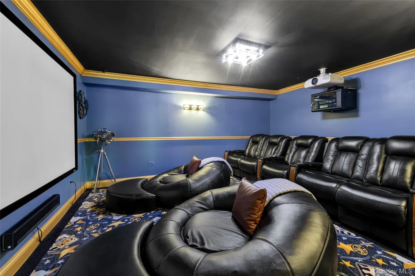
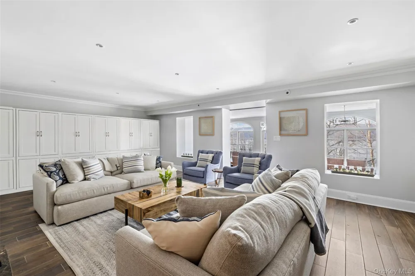
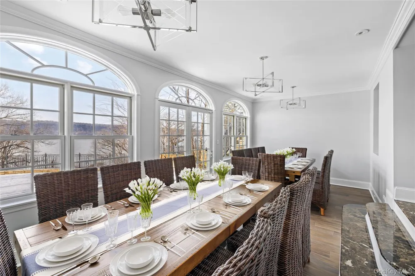
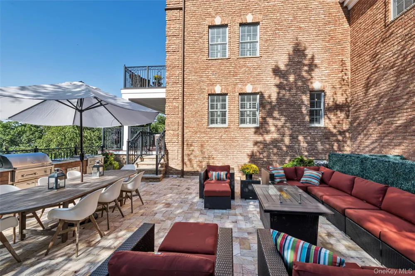
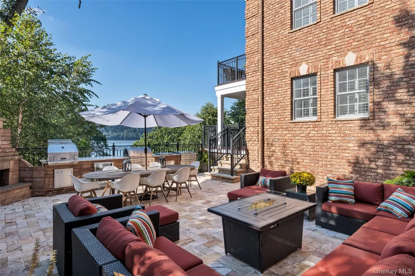
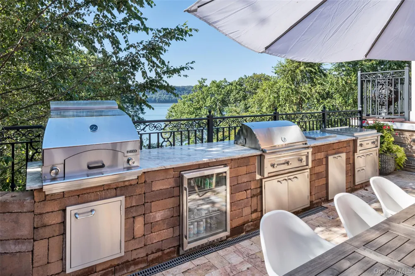
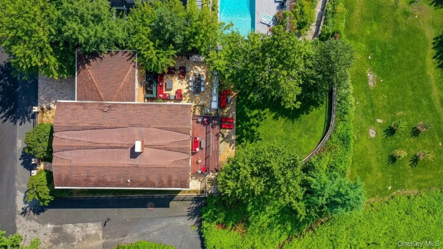
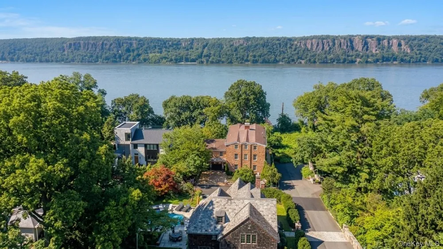
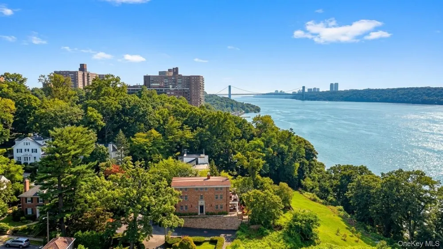
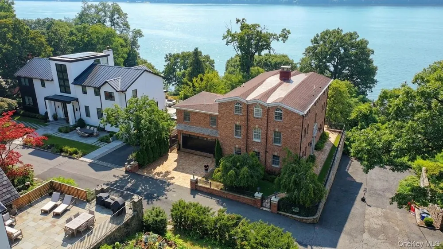
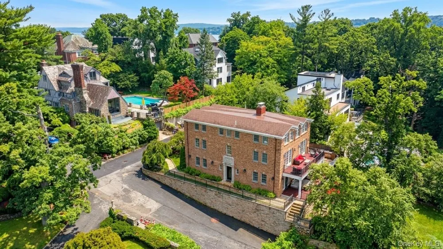
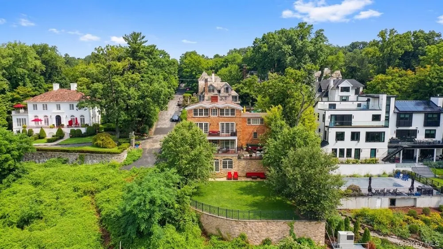
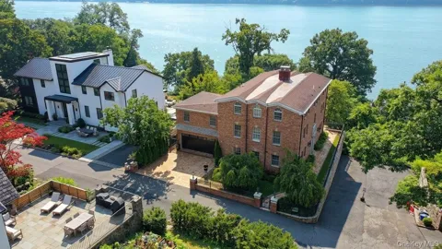
LUXURY SANCTUARY ON THE RIVERDALE BLUFFS Welcome to 3061 Scenic Place, one of only five homes perched high up in this exclusive enclave with unobstructed views of the Hudson River. The home, masterfully restored in 2018 by a renowned custom Hamptons homebuilder, is set on over 1/4 acre, offering approximately 6,000 square feet of ultra-luxury finishes, indoor and outdoor chef's kitchens, heated travertine driveway and walkways, and sweeping, PROTECTED water views from every floor. Enter through a marble foyer into a living room warmed by a wood-burning fireplace, oversized windows, and French doors that open straight onto the rear deck. The kitchen is built around a large marble island that seats six, with matching marble counters and backsplash, custom hardwood cabinetry, dual sinks, and a full Gaggenau package: two integrated fridges, a separate freezer, induction cooktop, dual gas burners, microwave, twin wall ovens (one steam), and two warming drawers. A private office and a marble powder room round out this level, along with direct garage access for two cars. Step outside to a travertine patio and full outdoor kitchen — Lynx pizza oven, gas grill, griddle, cooktop, fridge, and fireplace — set against a flat, usable backyard. Upstairs, the second level centers on a wide hallway connecting a primary bedroom with its own fireplace and marble bath (double vanity, soaking tub, glass shower) to two further bedrooms sharing a second full bath. A separate stair off this floor reaches a private guest suite with a full bath and windowed closet, ideal for visitors or live-in help. The entire third floor belongs to the primary suite alone — a sitting room, dressing area, and two walk-in closets, reached by its own private stair. Below, the lower level holds a second wood-burning fireplace in a family room that flows into a dining area, plus a home theater with reclining seats, a bonus flex room, laundry, and storage. Rounding things out: 4-zone HVAC, hardwood floors throughout, a wrought-iron staircase, an attached 2-car garage, and additional off-street parking. Close to schools, parks, and both Metro-North rail and express buses into the city.

Property Details
Interior
First Floor Bedroom, Ceiling Fan(s), Chandelier, Chefs Kitchen, Eat-in Kitchen, Entrance Foyer, High Ceilings, Kitchen Island, M
Fireplaces
3
Cooling
Central Air
Heating
Forced Air
Cooling Features
Central Air
Bedrooms
5
Bathrooms
4.0
Full Baths
3
Half Baths
2
Lot Features
Back Yard, Cul-De-Sac, Front Yard, Garden, Landscaped, Private, Stone/Brick Wall, Views, Waterfront
Lot Description
Back Yard, Cul-De-Sac, Front Yard, Garden, Landscaped, Private, Stone/Brick Wall, Views, Waterfront
Acres
0.28
Square Feet
4576.0
Parking Features
Attached, Driveway, Garage, Garage Door Opener
Parking
1
Parking Spaces
4.0
Parking Type
Garage
Parking Garage
1
Parking Garage Spaces
2.0
Property Type
Purchase
Basement
1
Basement Description
Finished, Full, Walk-Out Access
Basement Finished
1
Year Built
1915
Sewer Information
Public Sewer
Utility Source
Public
Utility Features
Electricity Connected, Natural Gas Connected, Sewer Connected, Water Connected
Appliances
Convection Oven, Cooktop, Dishwasher, Exhaust Fan, Freezer, Gas Cooktop, Gas Oven, Gas Range, Microwave, Refrigerator, Stainless
School District
Bronx 10
Elementary School
Ps 24 Spuyten Duyvil
Middle School
Riverdale/Kingsbridge (Ms/Hs 141)
High School
Bronx High School Of Science
County
Bronx County
Region
New York
Original List Price
$4,999,999
Days on Market (Cumulative)
1
Taxes Annual
$18,480
MLS #
1045933
Location
Legal

IDX information is provided exclusively for personal, non-commercial use, and may not be used for any purpose other than to identify prospective properties consumers may be interested in purchasing. Information is deemed reliable but not guaranteed.
Provided By
Listed by Adam Bachner (#KEY66508)
Listing Office: Coldwell Banker Realty (#KEYCBNEWC)

Keller Williams Landmark Have a question about this home?

Interested in Purchasing 3061 Scenic Place?

Get an estimate on monthly payments on this property.
$
years
Down Payment
$
%
Interest Rate
%
Tax Rate
%
$
$annually
$monthly
Estimated Monthly Payment
$0.00
Loan Amount
$0.00