
(718) 749-9192 vinny@askvinnythompson.com Keller Williams Realty Landmark II
Traffic Dashboard
Home
  • Search
  • Featured Properties
  • Pending Listings
  • Open Houses
  • Our Calendly
  • 1000 House Challenge
  • ExcapeFromNYC
  • Trust ME NYC
  • KW Real Estate Planner
  • Agent to Agent Referrals
  • Ask Vinny Thompson Podcast
  • Decluttering Services
  • Selling
  • Buying
  • Communities
    • Brooklyn
    • Queens
    • Long Island
    • Bronx
    • Yonkers
    • Mount Vernon
    • Manhattan
  • About
    • Meet Vinny
    • 100 House Challenge
    • My Videos
    • Articles
    • Testimonials
    • Fair Housing Notice
    • Standardized Operations
  • Contact
Traffic Dashboard
Vinny Thompson
(718) 749-9192 vinny@askvinnythompson.com
  • 75-35 31st Avenue, STE 202
    Jackson Heights, NY 11370
    (718) 749-9192
    vinny@askvinnythompson.com
Company
  • Home
  • About
  • Testimonials
  • Contact
Services
  • Buying
  • Selling
  • Home Valuation
  • Mortgage Calculator
Explore
  • Property Search
  • Featured Properties
  • Communities
  • Agent to Agent Referrals
Local Guide
  • Search by City
  • Search by Subdivision
  • Search by Zip
  • Search by Area
Legal
  • Privacy
  • Terms
  • DMCA
  • Accessibility
  • Fair Housing
Account
  • Dashboard
  • Logout
  • Login
Keller Williams Landmark - Footer Logo
©2026 Keller Williams Realty Landmark II. All rights reserved.
Website built by CloseHack.
  • Standard Operating Procedure for Purchases of Real Estate
  • Fair Housing Notice
OneKey MLS

IDX information is provided exclusively for personal, non-commercial use, and may not be used for any purpose other than to identify prospective properties consumers may be interested in purchasing. Information is deemed reliable but not guaranteed.

Return
  • All Types
  • House+2 more
  • $250K-$750K
  • Bed/Bath
  • Size
  • Dates
  • Filters
  • Amenities
  • Save
  • Share
Listings
No results
Sort
Home / Shoreham / 3 Sherwood Drive
3 Sherwood Drive Shoreham, NY 11786 3 Sherwood Drive Shoreham, NY 11786 3 Sherwood Drive Shoreham, NY 11786 3 Sherwood Drive Shoreham, NY 11786 3 Sherwood Drive Shoreham, NY 11786 3 Sherwood Drive Shoreham, NY 11786 3 Sherwood Drive Shoreham, NY 11786 3 Sherwood Drive Shoreham, NY 11786 3 Sherwood Drive Shoreham, NY 11786 3 Sherwood Drive Shoreham, NY 11786 3 Sherwood Drive Shoreham, NY 11786 3 Sherwood Drive Shoreham, NY 11786 3 Sherwood Drive Shoreham, NY 11786 3 Sherwood Drive Shoreham, NY 11786 3 Sherwood Drive Shoreham, NY 11786 3 Sherwood Drive Shoreham, NY 11786 3 Sherwood Drive Shoreham, NY 11786 3 Sherwood Drive Shoreham, NY 11786 3 Sherwood Drive Shoreham, NY 11786 3 Sherwood Drive Shoreham, NY 11786 3 Sherwood Drive Shoreham, NY 11786 3 Sherwood Drive Shoreham, NY 11786 3 Sherwood Drive Shoreham, NY 11786 3 Sherwood Drive Shoreham, NY 11786 3 Sherwood Drive Shoreham, NY 11786 3 Sherwood Drive Shoreham, NY 11786 3 Sherwood Drive Shoreham, NY 11786 3 Sherwood Drive Shoreham, NY 11786 3 Sherwood Drive Shoreham, NY 11786 3 Sherwood Drive Shoreham, NY 11786 3 Sherwood Drive Shoreham, NY 11786 3 Sherwood Drive Shoreham, NY 11786 3 Sherwood Drive Shoreham, NY 11786 3 Sherwood Drive Shoreham, NY 11786 3 Sherwood Drive Shoreham, NY 11786 3 Sherwood Drive Shoreham, NY 11786 3 Sherwood Drive Shoreham, NY 11786 3 Sherwood Drive Shoreham, NY 11786 3 Sherwood Drive Shoreham, NY 11786 3 Sherwood Drive Shoreham, NY 11786 3 Sherwood Drive Shoreham, NY 11786 3 Sherwood Drive Shoreham, NY 11786 3 Sherwood Drive Shoreham, NY 11786 3 Sherwood Drive Shoreham, NY 11786 3 Sherwood Drive Shoreham, NY 11786 3 Sherwood Drive Shoreham, NY 11786 3 Sherwood Drive Shoreham, NY 11786 3 Sherwood Drive Shoreham, NY 11786 3 Sherwood Drive Shoreham, NY 11786 View All Photos

$1,225,000

| Active

3 Sherwood Drive

Shoreham, NY 11786

4,033
Square Feet
5
Beds
3.5
Baths
0.74
Acres
11
Days on Market
KEY1041252
MLS#
House
Structure
Residential
Zone
Contact

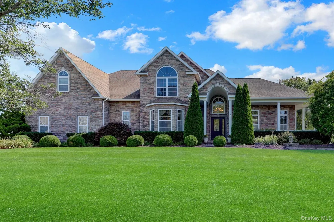
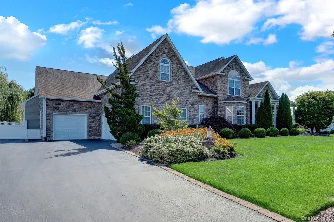
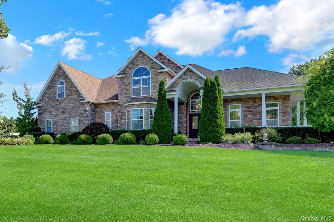
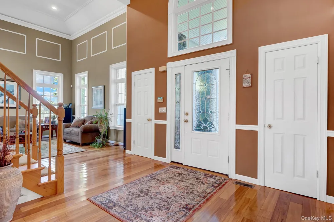
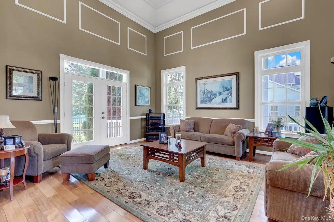
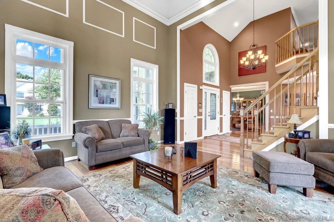
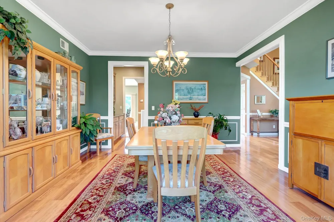
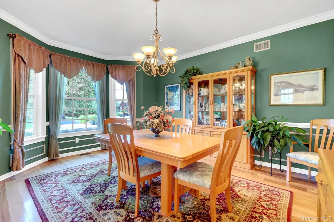
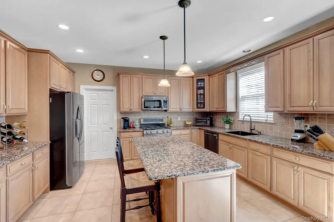
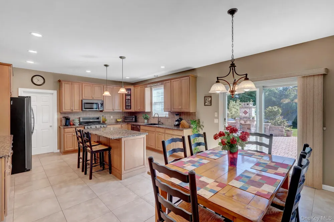
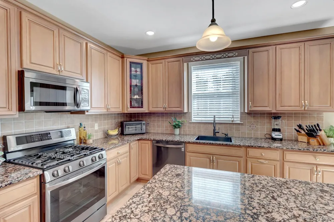
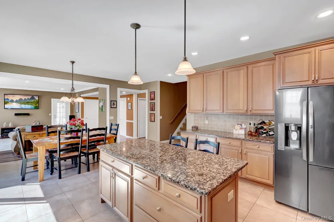
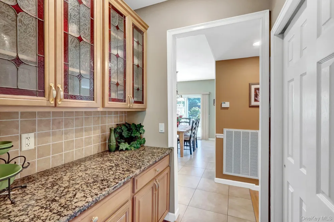
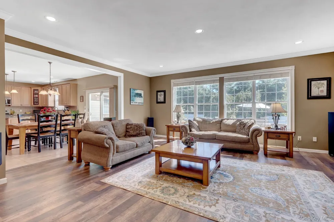
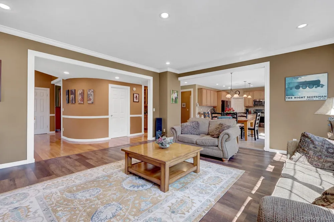
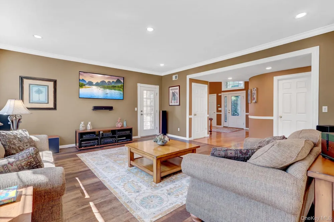
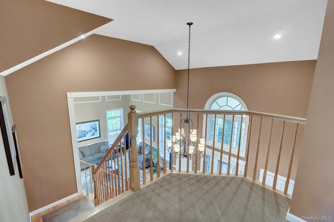
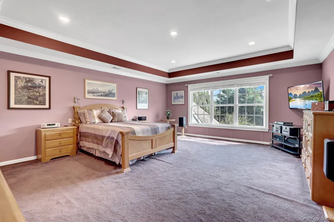
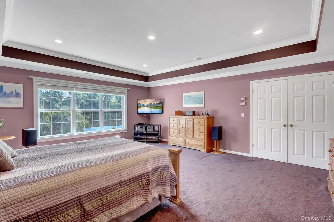
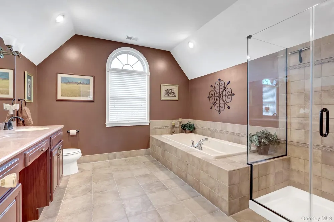
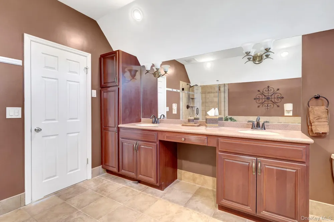
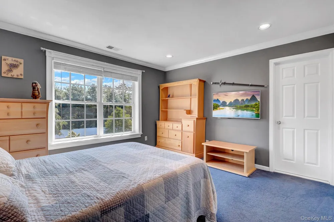
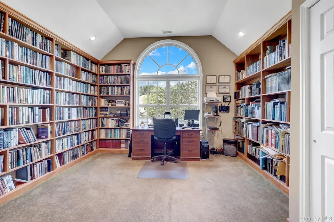
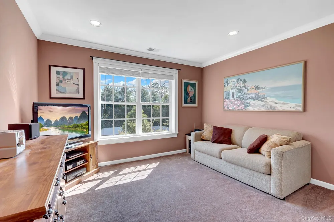
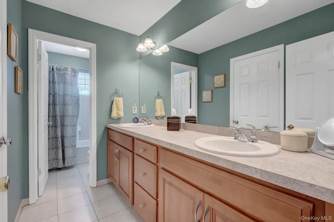
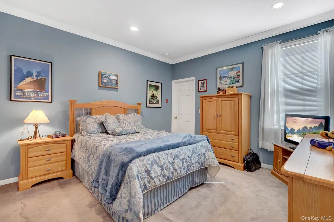
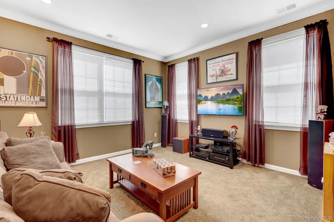
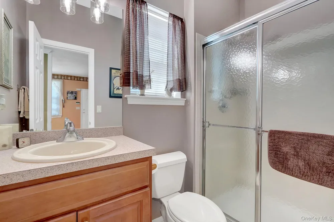
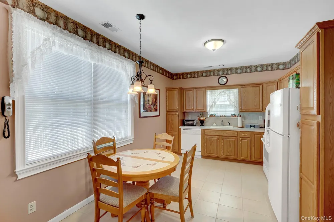
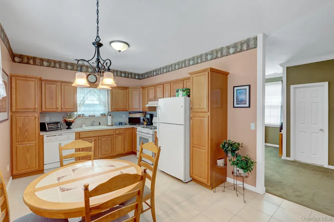
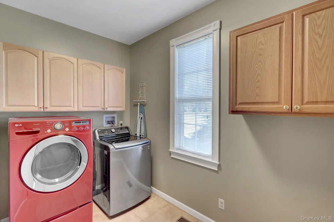
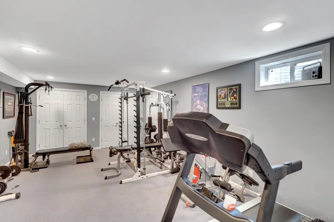
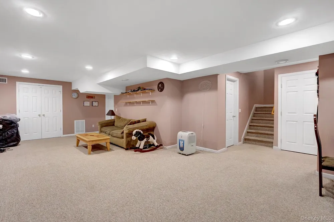
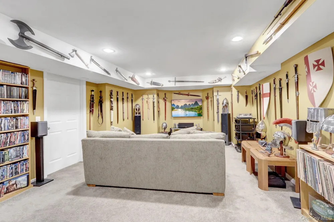
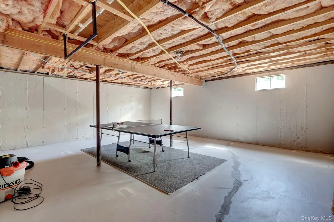
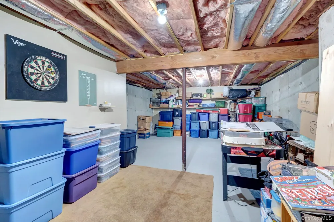
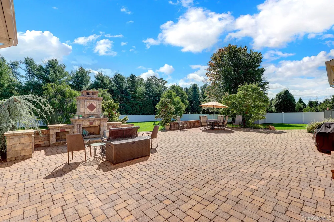
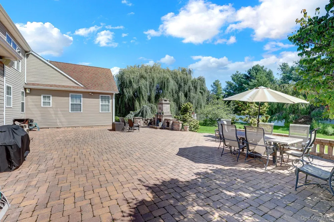
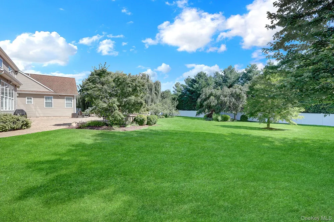
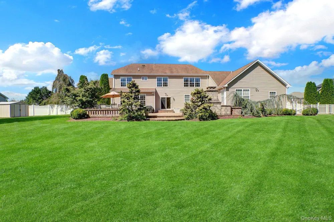
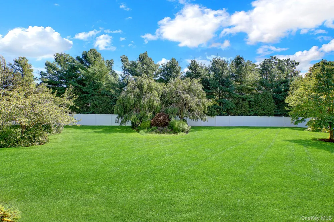
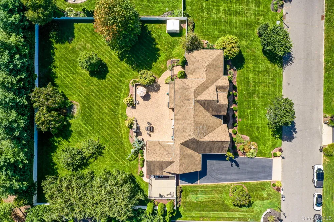
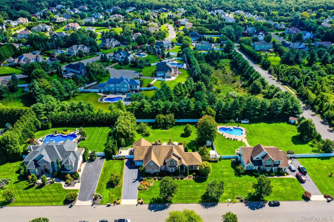
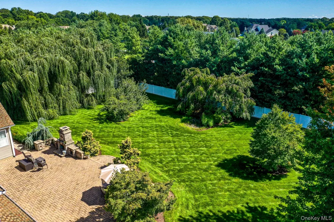
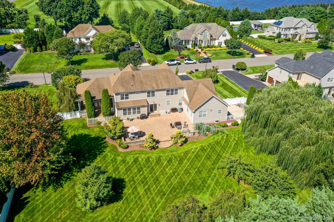
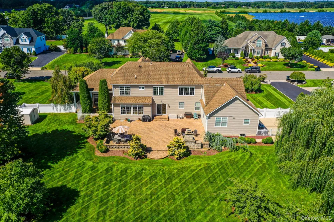
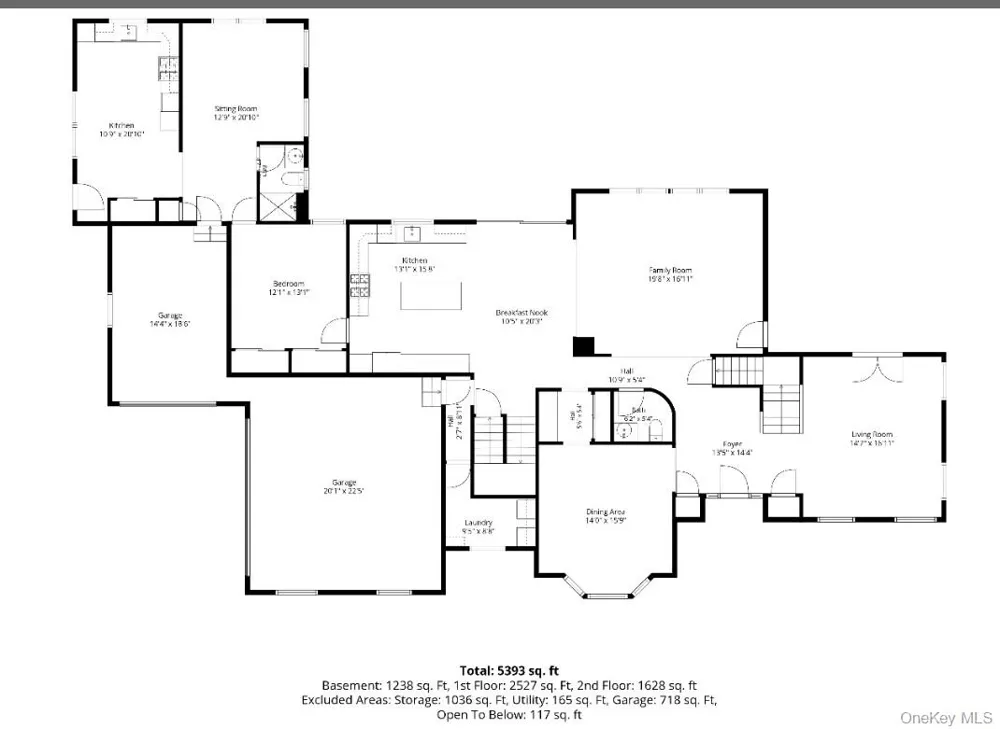
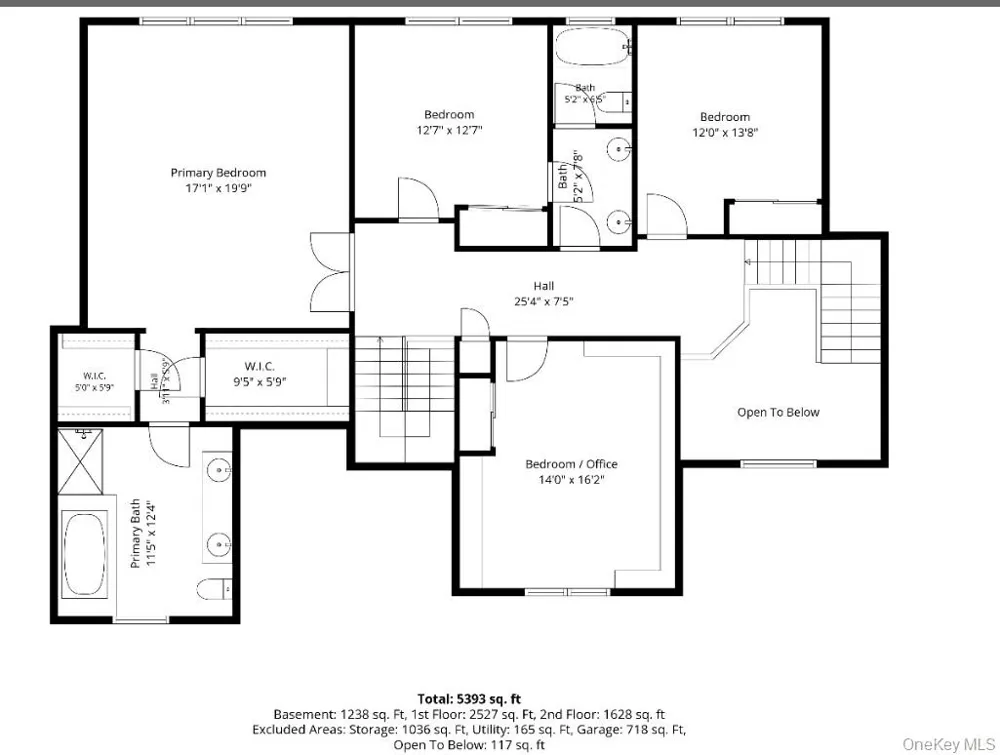
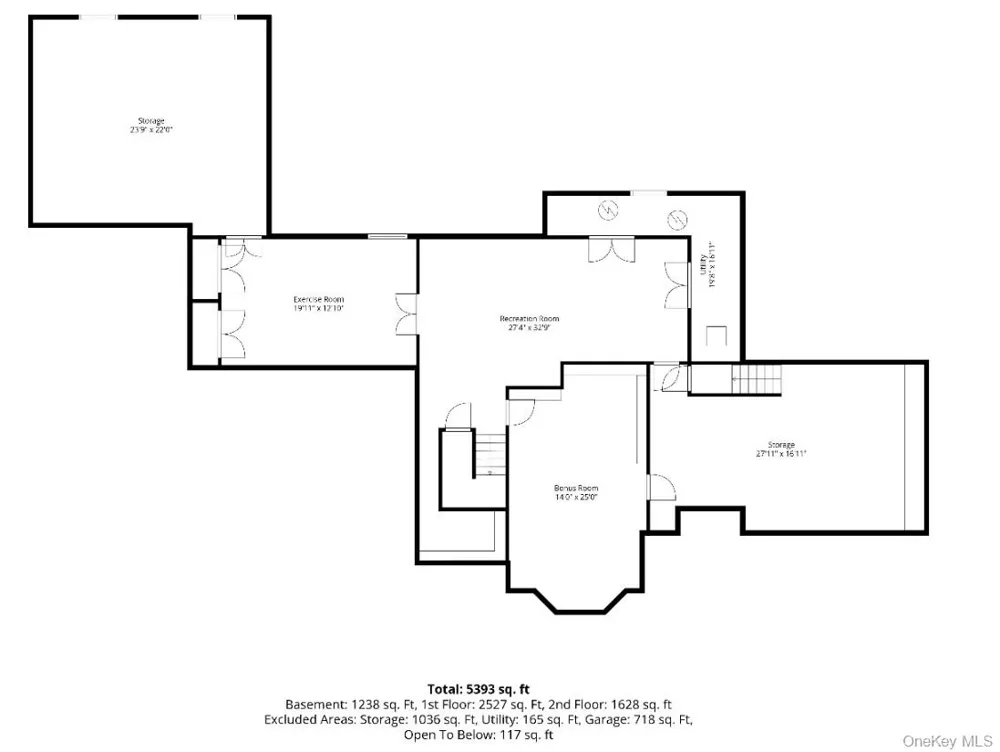
Welcome to 3 Sherwood Drive at The Greens at Shoreham! This spacious postmodern-style home features a stone exterior, generous room sizes, flexible living spaces, and a versatile floor plan designed to accommodate a variety of lifestyle needs. The main level offers a welcoming living room, den, formal dining room, eat-in kitchen with center island, half bath, convenient laundry room and a separate 2 car garage. A legal accessory apartment provides additional flexibility with its own kitchen, bedroom, living room, full bath, 1 car garage, and private outdoor courtyard, along with both private and shared access to the main residence—ideal for guests, extended household needs, or additional living space. The second floor is accessible by two staircases and features a spacious primary suite with transom windows, full bath, and walk-in closet. Three additional bedrooms, two full baths, and an oversized hallway and landing area provide ample space for family and guests. A fully fenced backyard creates a private setting for outdoor enjoyment features a paver patio with built-in outdoor fireplace, perfect for entertaining or relaxing. An additional courtyard is conveniently located off the den, offering another inviting outdoor space. Plenty of room for an in-ground pool. The full basement includes multiple finished rooms offering flexibility for recreation, hobbies, home office, or other uses, along with abundant storage. With its spacious layout, multiple living areas, accessory apartment, finished basement, and private outdoor spaces, 3 Sherwood Drive offers exceptional versatility and room to accommodate a variety of needs.

Property Details
Interior
First Floor Bedroom, Breakfast Bar, Cathedral Ceiling(s), Ceiling Fan(s), Double Vanity, Eat-in Kitchen, Entrance Foyer, Formal
Fireplaces
1
Cooling
Central Air
Heating
Hot Water, Natural Gas
Cooling Features
Central Air
Bedrooms
5
Bathrooms
3.5
Full Baths
3
Half Baths
1
View
Trees/Woods
Lot Features
Back Yard, Front Yard, Garden, Landscaped, Sprinklers In Front, Sprinklers In Rear
Lot Description
Back Yard, Front Yard, Garden, Landscaped, Sprinklers In Front, Sprinklers In Rear
Exterior Materials
Courtyard, Lighting, Rain Gutters
Acres
0.74
Square Feet
4033.0
Parking Features
Attached, Driveway, Garage, Garage Door Opener, Off Street
Parking
1
Parking Type
Garage
Parking Garage
1
Parking Garage Spaces
3.0
Property Type
Purchase
Basement
1
Basement Description
Finished, Full, Storage Space, Unfinished
Basement Finished
1
Year Built
2005
Sewer Information
Cesspool
Utility Source
Public
Utility Features
Electricity Connected, Trash Collection Public, Water Connected
Appliances
Dishwasher, Dryer, Microwave, Range, Refrigerator, Stainless Steel Appliance(s), Washer
Subdivision
The Greens@Shoreham
School District
Shoreham-Wading River
Elementary School
Miller Avenue School
Middle School
Albert G Prodell Middle School
High School
Shoreham-Wading River High School
County
Suffolk County
Region
Brookhaven
Original List Price
$1,225,000
Days on Market (Cumulative)
11
Taxes Annual
$21,702
MLS #
1041252
Location
Legal

IDX information is provided exclusively for personal, non-commercial use, and may not be used for any purpose other than to identify prospective properties consumers may be interested in purchasing. Information is deemed reliable but not guaranteed.

Provided By
Listed by Lisa A. Jaeger (#KEY110369)
Listing Office: Douglas Elliman Real Estate (#KEYDERE68)

Keller Williams Landmark Have a question about this home?

Interested in Purchasing 3 Sherwood Drive?

Get an estimate on monthly payments on this property.

$
years
Down Payment
$
%
Interest Rate
%
Tax Rate
%
$
$annually
$monthly
Estimated Monthly Payment
$0.00
Loan Amount
$0.00