
(718) 749-9192 vinny@askvinnythompson.com Keller Williams Realty Landmark II
Traffic Dashboard
Home
  • Search
  • Featured Properties
  • Pending Listings
  • Open Houses
  • Our Calendly
  • 1000 House Challenge
  • ExcapeFromNYC
  • Trust ME NYC
  • KW Real Estate Planner
  • Agent to Agent Referrals
  • Ask Vinny Thompson Podcast
  • Decluttering Services
  • Selling
  • Buying
  • Communities
    • Brooklyn
    • Queens
    • Long Island
    • Bronx
    • Yonkers
    • Mount Vernon
    • Manhattan
  • About
    • Meet Vinny
    • 100 House Challenge
    • My Videos
    • Articles
    • Testimonials
    • Fair Housing Notice
    • Standardized Operations
  • Contact
Traffic Dashboard
Vinny Thompson
(718) 749-9192 vinny@askvinnythompson.com
  • 75-35 31st Avenue, STE 202
    Jackson Heights, NY 11370
    (718) 749-9192
    vinny@askvinnythompson.com
Company
  • Home
  • About
  • Testimonials
  • Contact
Services
  • Buying
  • Selling
  • Home Valuation
  • Mortgage Calculator
Explore
  • Property Search
  • Featured Properties
  • Communities
  • Agent to Agent Referrals
Local Guide
  • Search by City
  • Search by Subdivision
  • Search by Zip
  • Search by Area
Legal
  • Privacy
  • Terms
  • DMCA
  • Accessibility
  • Fair Housing
Account
  • Dashboard
  • Logout
  • Login
Keller Williams Landmark - Footer Logo
©2026 Keller Williams Realty Landmark II. All rights reserved.
Website built by CloseHack.
  • Standard Operating Procedure for Purchases of Real Estate
  • Fair Housing Notice
OneKey MLS

IDX information is provided exclusively for personal, non-commercial use, and may not be used for any purpose other than to identify prospective properties consumers may be interested in purchasing. Information is deemed reliable but not guaranteed.

Return
  • All Types
  • House+2 more
  • $250K-$750K
  • Bed/Bath
  • Size
  • Dates
  • Filters
  • Amenities
  • Save
  • Share
Listings
No results
Sort
Home / East Quogue / 3 Polo Grounds Lane
3 Polo Grounds Lane East Quogue, NY 11942 3 Polo Grounds Lane East Quogue, NY 11942 3 Polo Grounds Lane East Quogue, NY 11942 3 Polo Grounds Lane East Quogue, NY 11942 3 Polo Grounds Lane East Quogue, NY 11942 3 Polo Grounds Lane East Quogue, NY 11942 3 Polo Grounds Lane East Quogue, NY 11942 3 Polo Grounds Lane East Quogue, NY 11942 3 Polo Grounds Lane East Quogue, NY 11942 3 Polo Grounds Lane East Quogue, NY 11942 3 Polo Grounds Lane East Quogue, NY 11942 3 Polo Grounds Lane East Quogue, NY 11942 3 Polo Grounds Lane East Quogue, NY 11942 3 Polo Grounds Lane East Quogue, NY 11942 3 Polo Grounds Lane East Quogue, NY 11942 3 Polo Grounds Lane East Quogue, NY 11942 3 Polo Grounds Lane East Quogue, NY 11942 3 Polo Grounds Lane East Quogue, NY 11942 3 Polo Grounds Lane East Quogue, NY 11942 3 Polo Grounds Lane East Quogue, NY 11942 3 Polo Grounds Lane East Quogue, NY 11942 3 Polo Grounds Lane East Quogue, NY 11942 3 Polo Grounds Lane East Quogue, NY 11942 3 Polo Grounds Lane East Quogue, NY 11942 3 Polo Grounds Lane East Quogue, NY 11942 3 Polo Grounds Lane East Quogue, NY 11942 3 Polo Grounds Lane East Quogue, NY 11942 3 Polo Grounds Lane East Quogue, NY 11942 3 Polo Grounds Lane East Quogue, NY 11942 3 Polo Grounds Lane East Quogue, NY 11942 3 Polo Grounds Lane East Quogue, NY 11942 3 Polo Grounds Lane East Quogue, NY 11942 3 Polo Grounds Lane East Quogue, NY 11942 3 Polo Grounds Lane East Quogue, NY 11942 3 Polo Grounds Lane East Quogue, NY 11942 View All Photos

$2,690,000

| Active

3 Polo Grounds Lane

East Quogue, NY 11942

3,960
Square Feet
4
Beds
5.5
Baths
1.00
Acres
154
Days on Market
KEY1028051
MLS#
House
Structure
Residential
Zone
Contact

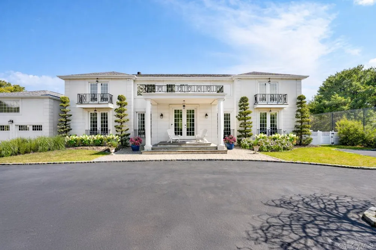
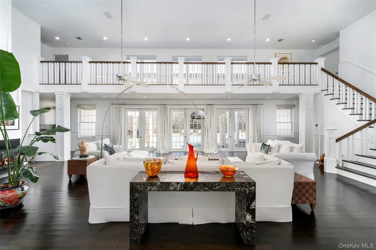
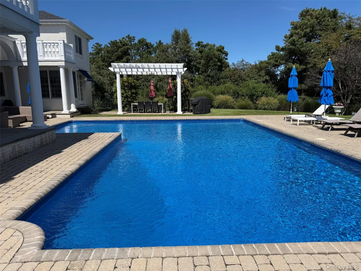
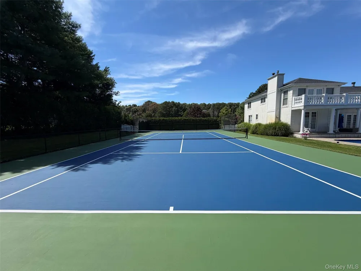
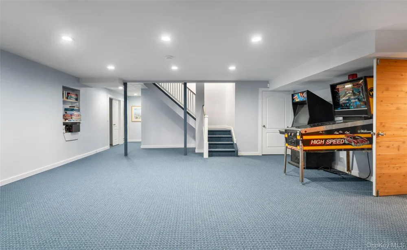
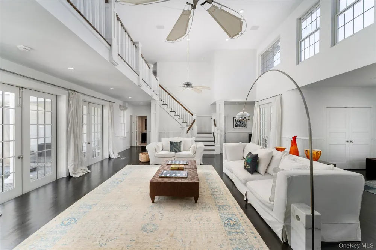
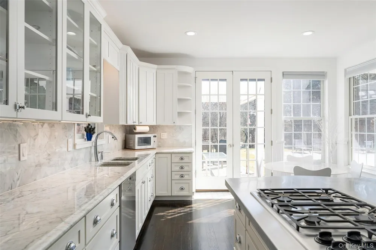
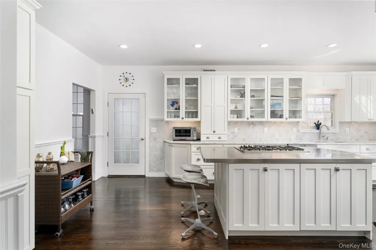
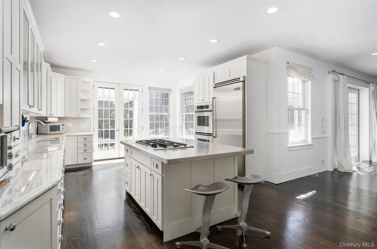
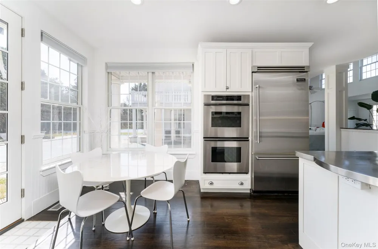
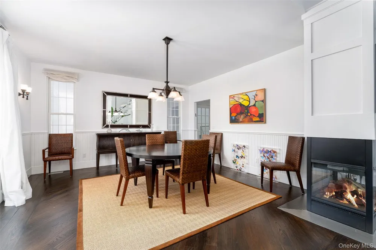
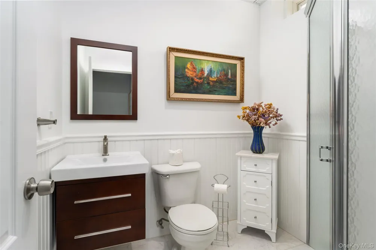
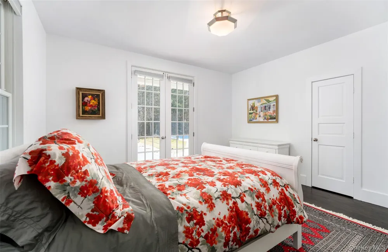
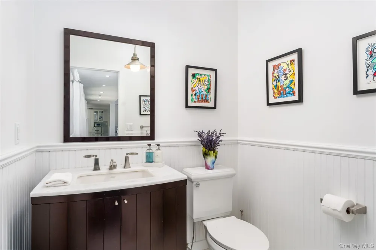
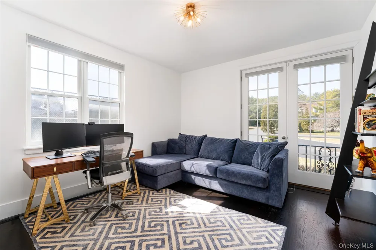
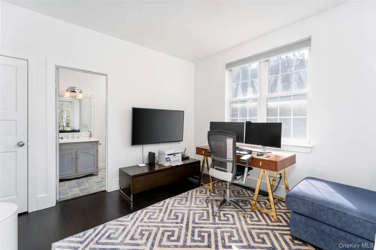
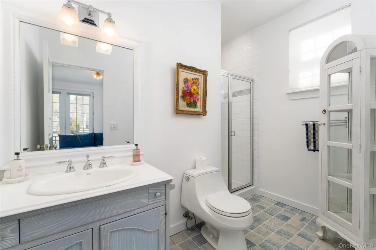
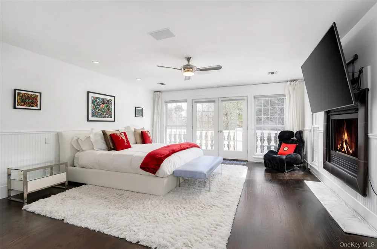
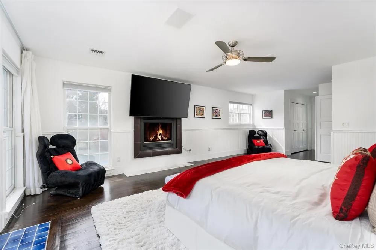
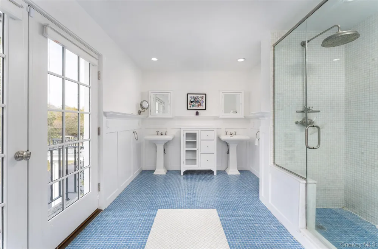
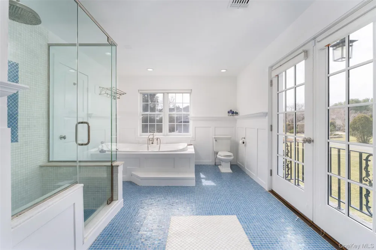
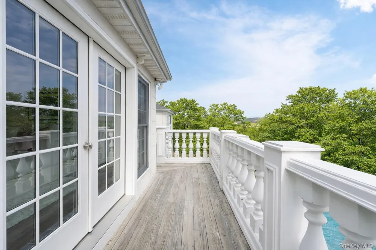
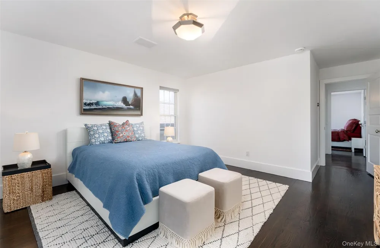
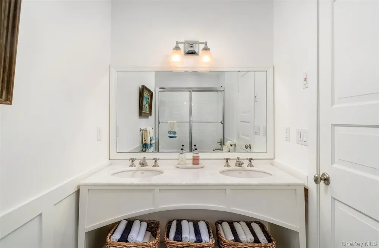
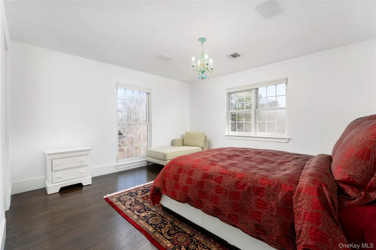
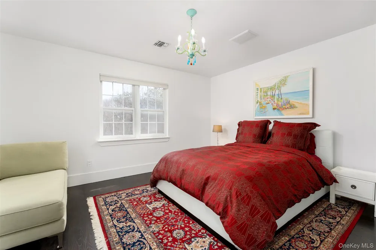
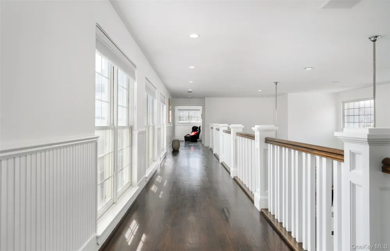
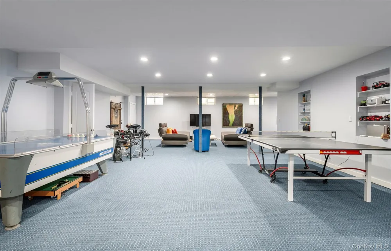
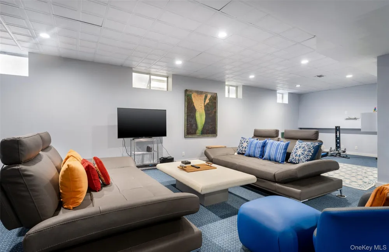
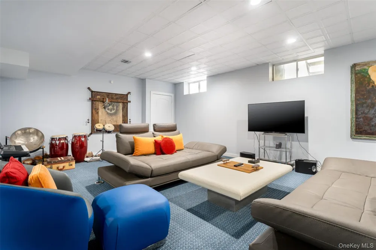
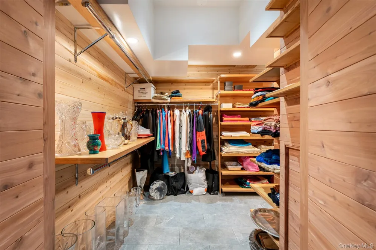
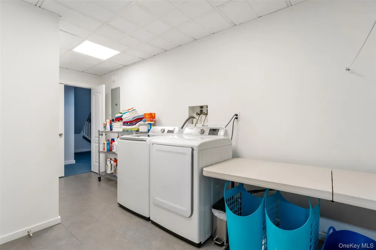
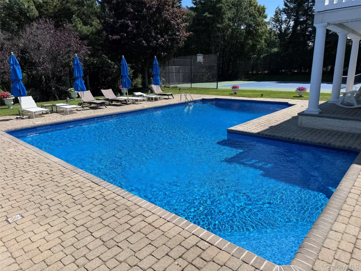
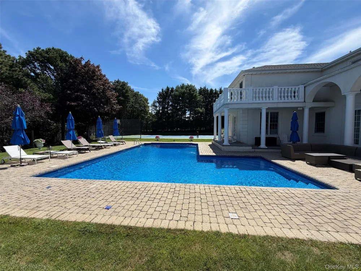
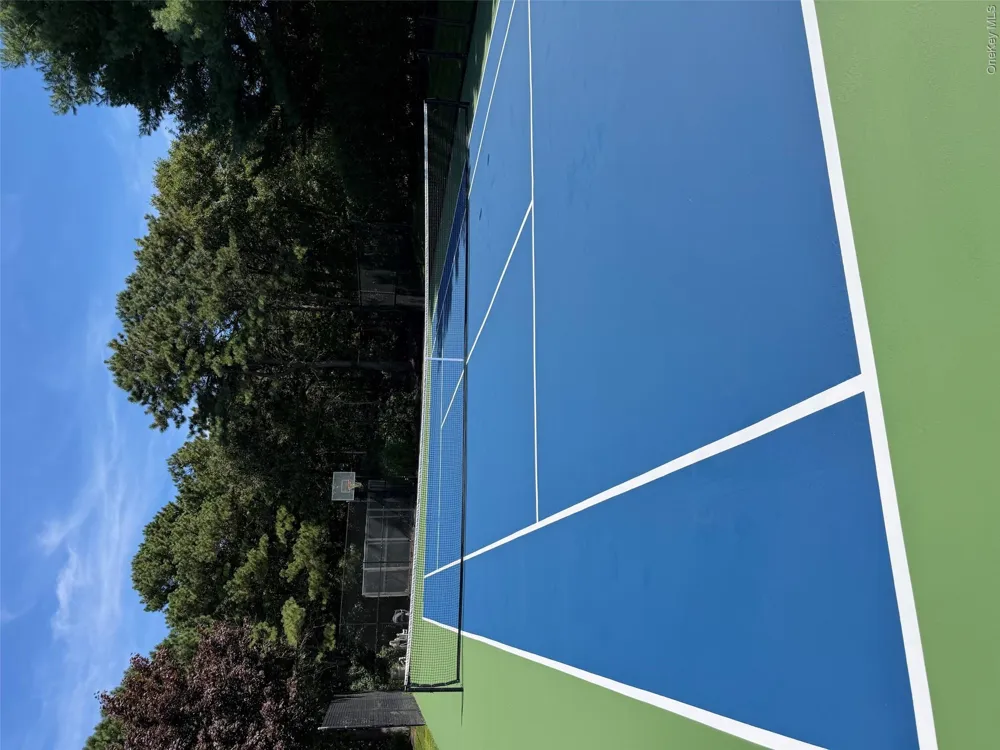
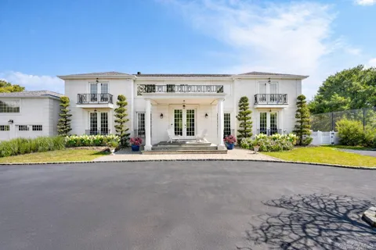
Welcome to 3 Polo Grounds Lane, a beautifully appointed, impeccably maintained, move in condition, and manicured grounds Mediterranean-inspired estate set on a full acre in the heart of East Quogue. Located in a cul de sac private neighborhood designed and constructed in the highest standards by a builder as his summer Hamptons retreat. The home is surrounded on two sides with protected land where no one can build. It's offered for year around living or effortless Hamptons vacations. From the moment you enter the gracious open foyer, the home unfolds into an expansive, light-filled great living room with soaring 20-foot ceilings and a dramatic wall of French doors to create a seamless connection to the outdoors that invites you to the oversized heated pool, expansive paved terraces surrounded by peace, and lush mature landscaping, and full-size all-weather tennis court. A striking double-sided gas fireplace anchors both the open foyer and living room as well as the formal dining area, setting an inviting yet sophisticated tone for intimate gatherings and grand scale entertaining alike. Formal dining room is a generously proportioned room with a fireplace and French doors that overlooks the garden and has great flow into the living room and kitchen. The state-of-the-art bright chefs eat-in kitchen is a true showpiece, thoughtfully designed with a large center island, marble countertops, backsplash, custom inset cabinetry, and a generous built-in pantry. A distinctive Italian painted sink adds a unique design element, while premium appliances from Viking, Thermador, and Miele deliver a chef-caliber experience. French doors open directly to al fresco dining, creating effortless indoor-outdoor flow. The first level features a stylish junior suite with a beautifully appointed full bath and direct French door access to the pool and outdoor entertaining areas. An additional room on this level—complete with a deep built-in closet and full bath—offers exceptional flexibility as a private office, den, or lounge. The upstairs is a dramatic bright, catwalk that overlooks the main living space below, enhancing the home’s architectural openness. The private primary generously sized suite occupies its own wing and serves as a serene retreat, featuring a gas fireplace and a private deck with sweeping views of the pool, tennis court, and manicured grounds. Two spacious walk-in closets with custom built-ins and a light-filled bath with soaking tub, double vanity, and oversized shower complete the suite. Two additional guest bedrooms provide comfort and privacy—one with its own balcony—while sharing a well-appointed full bath. Juliet balconies throughout the home further enhance its Mediterranean character, adding elegance, charm, and an airy sense of openness. The expansive finished lower level offers a large recreation area, with a spacious lounge, gym area, laundry room, cedar closet, and abundant storage. Outdoors, the property lives like a private resort. It is bathed in sunlight all day for your Hamptons enjoyment. It features an expansive front and rear lawn that unfolds into a private oasis. Relax beside the oversized heated pool, beautifully illuminated for evening enjoyment, or entertain beneath the mature vine pergola. A private all-weather tennis court offers recreation at your doorstep, while specimen trees, perennial gardens, vegetable garden, lush plantings, and curated landscape lighting create a setting of complete privacy and year-round beauty. This smart home is designed for modern living, allowing you to control entrance to home, heating, air conditioning, lighting, alarm, cameras, oil, pool temperature, remotely. A separate oversized two-car garage with additional second-floor storage completes this exceptional offering. Ideally located just minutes from the Hamptons’ renowned ocean beaches, highway, as well as nearby village shops and restaurants, 3 Polo Grounds is a must-see!

Property Details
Interior
First Floor Bedroom, First Floor Full Bath, Beamed Ceilings, Built-in Features, Cathedral Ceiling(s), Chefs Kitchen, Double Vani
Fireplaces
2
Cooling
Central Air
Heating
Forced Air, Oil
Cooling Features
Central Air
Bedrooms
4
Bathrooms
5.5
Full Baths
5
Half Baths
1
Pool
1
Pool Description
In Ground, Vinyl
Pool Features
In Ground, Vinyl
Exterior Materials
Balcony, Garden, Juliet Balcony, Tennis Court(s)
Acres
1.0
Square Feet
3960.0
Parking Features
Detached, Driveway, Garage
Parking
1
Parking Type
Driveway
Parking Garage
1
Parking Garage Spaces
2.0
Property Type
Purchase
Basement
1
Basement Description
Full
Year Built
2001
Sewer Information
Cesspool
Utility Source
Public
Utility Features
Cable Connected, Electricity Connected, Propane, Trash Collection Private, Water Connected
Appliances
Cooktop, Dishwasher, Dryer, Gas Cooktop, Gas Oven, Refrigerator, Stainless Steel Appliance(s), Washer
School District
Westhampton Beach
Elementary School
East Quogue School
Middle School
Westhampton Middle School
High School
Westhampton Beach Senior High Sch
County
Suffolk County
Region
Southampton
Original List Price
$2,690,000
Days on Market (Cumulative)
154
Taxes Annual
$16,833
MLS #
1028051
Location
Legal

IDX information is provided exclusively for personal, non-commercial use, and may not be used for any purpose other than to identify prospective properties consumers may be interested in purchasing. Information is deemed reliable but not guaranteed.

Provided By
Listed by Theresa J. Thompson (#KEY159049)
Listing Office: Douglas Elliman Real Estate (#KEYDERE48)

Keller Williams Landmark Have a question about this home?

Interested in Purchasing 3 Polo Grounds Lane?

Get an estimate on monthly payments on this property.
$
years
Down Payment
$
%
Interest Rate
%
Tax Rate
%
$
$annually
$monthly
Estimated Monthly Payment
$0.00
Loan Amount
$0.00