
(718) 749-9192 vinny@askvinnythompson.com Keller Williams Realty Landmark II
Traffic Dashboard
Home
  • Search
  • Featured Properties
  • Pending Listings
  • Open Houses
  • Our Calendly
  • 1000 House Challenge
  • ExcapeFromNYC
  • Trust ME NYC
  • KW Real Estate Planner
  • Agent to Agent Referrals
  • Ask Vinny Thompson Podcast
  • Decluttering Services
  • Selling
  • Buying
  • Communities
    • Brooklyn
    • Queens
    • Long Island
    • Bronx
    • Yonkers
    • Mount Vernon
    • Manhattan
  • About
    • Meet Vinny
    • 100 House Challenge
    • My Videos
    • Articles
    • Testimonials
    • Fair Housing Notice
    • Standardized Operations
  • Contact
Traffic Dashboard
Vinny Thompson
(718) 749-9192 vinny@askvinnythompson.com
  • 75-35 31st Avenue, STE 202
    Jackson Heights, NY 11370
    (718) 749-9192
    vinny@askvinnythompson.com
Company
  • Home
  • About
  • Testimonials
  • Contact
Services
  • Buying
  • Selling
  • Home Valuation
  • Mortgage Calculator
Explore
  • Property Search
  • Featured Properties
  • Communities
  • Agent to Agent Referrals
Local Guide
  • Search by City
  • Search by Subdivision
  • Search by Zip
  • Search by Area
Legal
  • Privacy
  • Terms
  • DMCA
  • Accessibility
  • Fair Housing
Account
  • Dashboard
  • Logout
  • Login
Keller Williams Landmark - Footer Logo
©2026 Keller Williams Realty Landmark II. All rights reserved.
Website built by CloseHack.
  • Standard Operating Procedure for Purchases of Real Estate
  • Fair Housing Notice
OneKey MLS

IDX information is provided exclusively for personal, non-commercial use, and may not be used for any purpose other than to identify prospective properties consumers may be interested in purchasing. Information is deemed reliable but not guaranteed.

Return
  • All Types
  • House+2 more
  • $250K-$750K
  • Bed/Bath
  • Size
  • Dates
  • Filters
  • Amenities
  • Save
  • Share
Listings
No results
Sort
Home / Calverton / 276 Parkway Drive
276 Parkway Drive Calverton, NY 11933 276 Parkway Drive Calverton, NY 11933 276 Parkway Drive Calverton, NY 11933 276 Parkway Drive Calverton, NY 11933 276 Parkway Drive Calverton, NY 11933 276 Parkway Drive Calverton, NY 11933 276 Parkway Drive Calverton, NY 11933 276 Parkway Drive Calverton, NY 11933 276 Parkway Drive Calverton, NY 11933 276 Parkway Drive Calverton, NY 11933 276 Parkway Drive Calverton, NY 11933 276 Parkway Drive Calverton, NY 11933 276 Parkway Drive Calverton, NY 11933 276 Parkway Drive Calverton, NY 11933 276 Parkway Drive Calverton, NY 11933 276 Parkway Drive Calverton, NY 11933 276 Parkway Drive Calverton, NY 11933 276 Parkway Drive Calverton, NY 11933 276 Parkway Drive Calverton, NY 11933 276 Parkway Drive Calverton, NY 11933 276 Parkway Drive Calverton, NY 11933 276 Parkway Drive Calverton, NY 11933 276 Parkway Drive Calverton, NY 11933 276 Parkway Drive Calverton, NY 11933 276 Parkway Drive Calverton, NY 11933 276 Parkway Drive Calverton, NY 11933 276 Parkway Drive Calverton, NY 11933 276 Parkway Drive Calverton, NY 11933 276 Parkway Drive Calverton, NY 11933 276 Parkway Drive Calverton, NY 11933 276 Parkway Drive Calverton, NY 11933 276 Parkway Drive Calverton, NY 11933 276 Parkway Drive Calverton, NY 11933 276 Parkway Drive Calverton, NY 11933 276 Parkway Drive Calverton, NY 11933 276 Parkway Drive Calverton, NY 11933 276 Parkway Drive Calverton, NY 11933 276 Parkway Drive Calverton, NY 11933 276 Parkway Drive Calverton, NY 11933 276 Parkway Drive Calverton, NY 11933 276 Parkway Drive Calverton, NY 11933 View All Photos

$650,000

| Active

276 Parkway Drive

Calverton, NY 11933

1,365
Square Feet
3
Beds
4
Baths
0.55
Acres
65
Days on Market
KEY1012293
MLS#
House
Structure
Residential
Zone
Contact

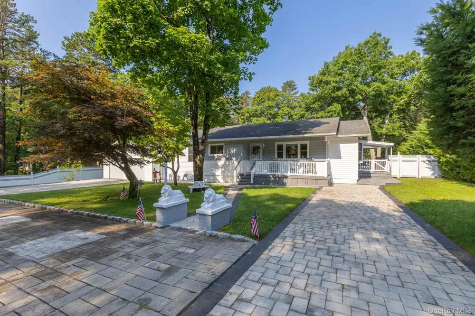
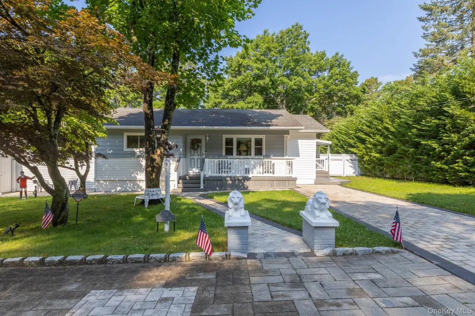
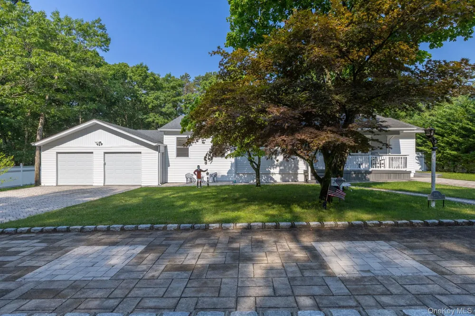
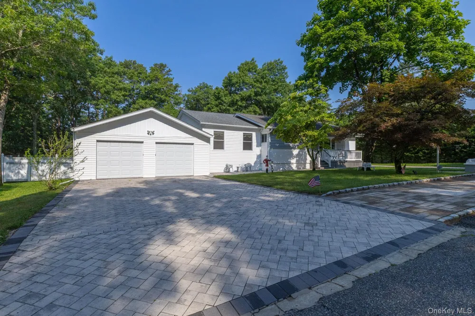
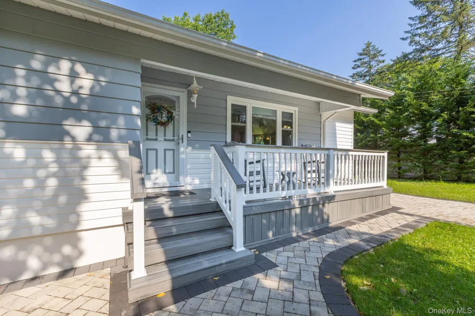
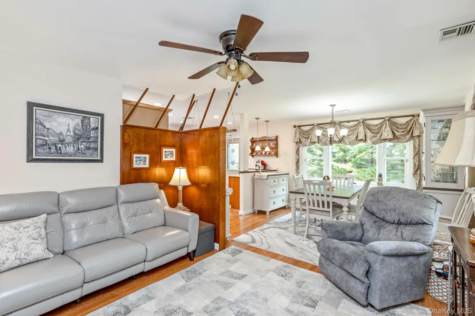
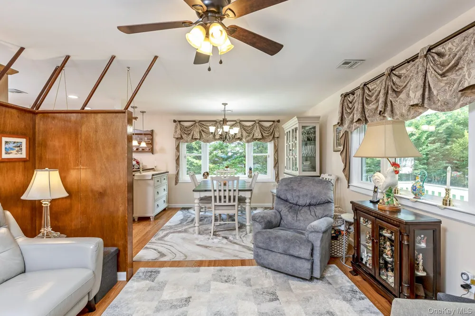
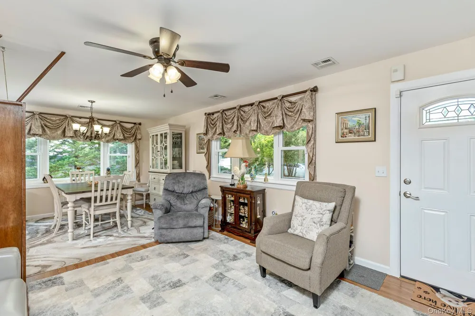
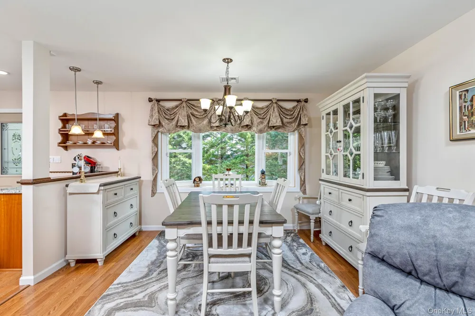
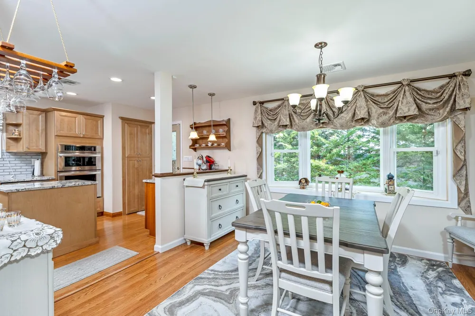
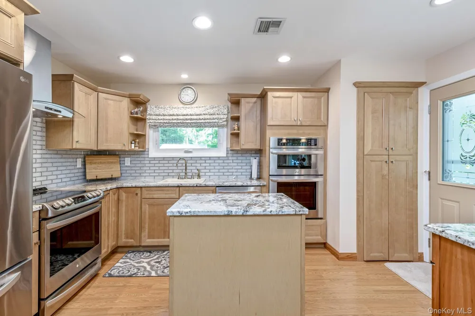
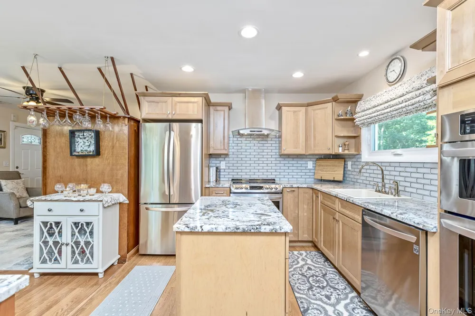
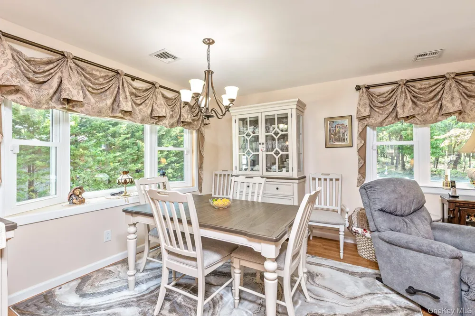
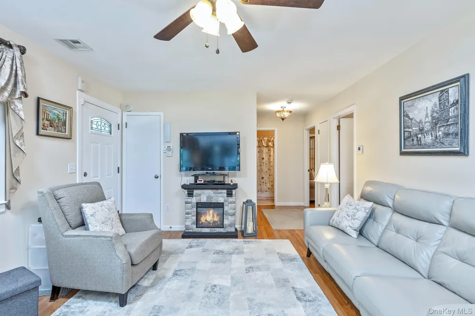
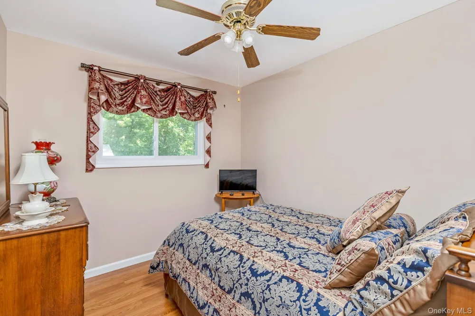
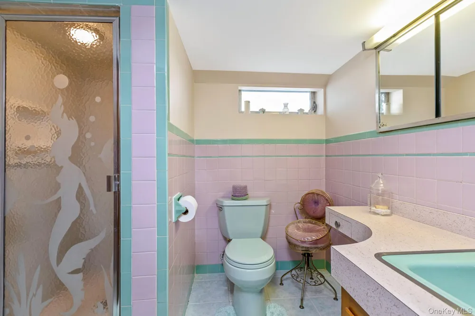
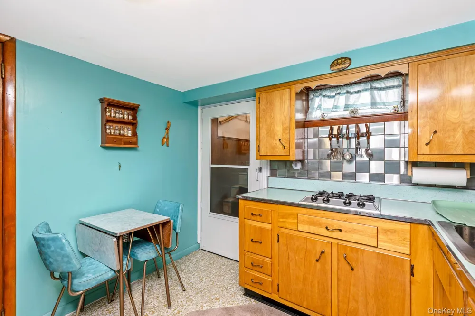
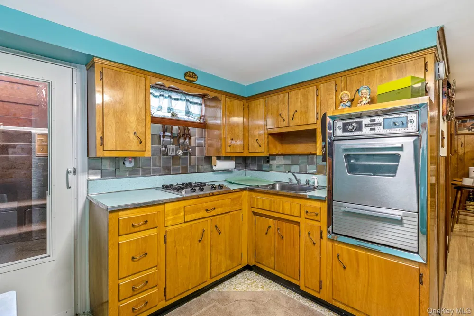
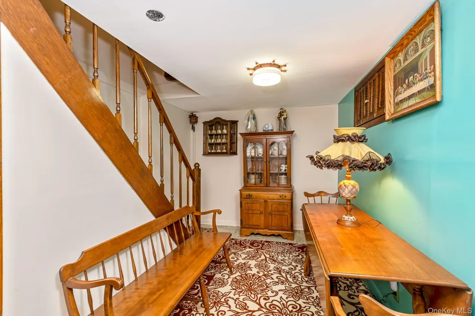
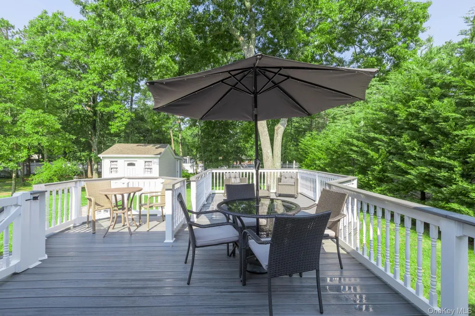
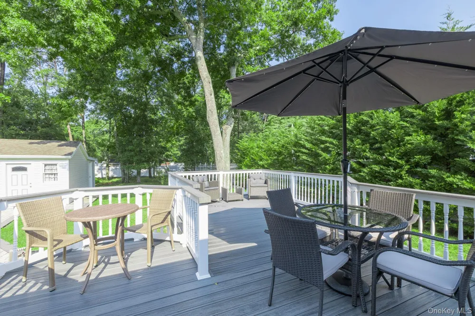
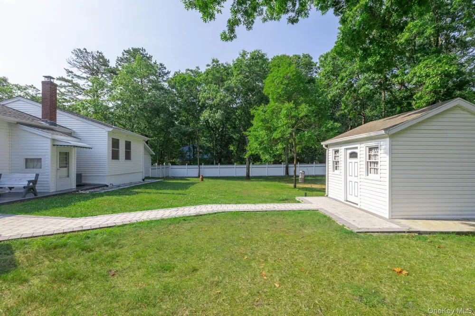
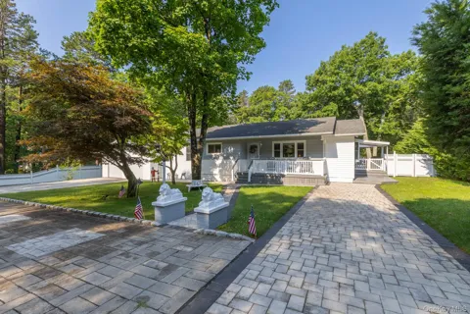
Welcome to 276 Parkway Drive in the Peconic River Park community of Calverton! Situated on two combined lots totaling a half-acre plus, this expanded 3-bedroom ranch with 2-bedrooms offering attached sitting Rooms offers exceptional space, privacy, and numerous major updates for peace of mind. The home features a spacious 2-car garage, ample parking, central air conditioning, an automatic attic fan, an updated furnace, and new windows installed in 2023. With a total of 4-full bathrooms, the home provides flexible living space for guests or everyday convenience. The beautifully remodeled kitchen, completed in 2022, showcases a center island, granite countertops, stainless-steel appliances, and easy access to the backyard. Significant improvements include new cesspools and a 200-amp electrical service upgrade completed in 2018, New CAC in 2024, a water filtration system installed in 2023, and a new well pump in 2024. Public water lines have recently been installed along the street, offering future connection potential. Enjoy outdoor living in the fully fenced backyard with low-maintenance vinyl fencing, underground sprinklers, a large storage shed, and plenty of room for entertaining, gardening, recreation, or future expansion. Located within the Town of Brookhaven, this property is exempt from the Peconic Bay Region Community Preservation Tax, providing a valuable savings to buyers.

Property Details
Interior
First Floor Bedroom, First Floor Full Bath, Eat-in Kitchen, Granite Counters, Kitchen Island, Primary Bathroom, Walk-In Closet(s
Cooling
Central Air
Heating
Ducts, Forced Air, Oil
Cooling Features
Central Air
Bedrooms
3
Bathrooms
4.0
Full Baths
4
Lot Features
Back Yard, Front Yard
Lot Description
Back Yard, Front Yard
Acres
0.55
Square Feet
1365.0
Parking Features
Driveway, Garage, Garage Door Opener
Parking
1
Parking Spaces
2
Parking Type
Driveway
Parking Garage
1
Parking Garage Spaces
2.0
Property Type
Purchase
Basement
1
Basement Description
Finished, Walk-Out Access
Basement Finished
1
Year Built
1962
Sewer Information
Cesspool
Utility Source
Well
Utility Features
Electricity Connected, Water Available
Appliances
Dishwasher, Dryer, Electric Oven, Electric Range, Electric Water Heater, Microwave, Refrigerator, Stainless Steel Appliance(s),
Subdivision
Peconic River Park
School District
Riverhead
Elementary School
Riley Avenue School
Middle School
Riverhead Middle School
High School
Riverhead Senior High School
County
Suffolk County
Region
Brookhaven
Original List Price
$650,000
Days on Market (Cumulative)
65
Taxes Annual
$8,430
MLS #
1012293
Location
Legal

IDX information is provided exclusively for personal, non-commercial use, and may not be used for any purpose other than to identify prospective properties consumers may be interested in purchasing. Information is deemed reliable but not guaranteed.

Provided By
Listed by Donna Neyland CBR SRS (#KEY83796)
Listing Office: Coldwell Banker M&D Good Life (#KEYMJM04)

Keller Williams Landmark Have a question about this home?

Interested in Purchasing 276 Parkway Drive?

Get an estimate on monthly payments on this property.
$
years
Down Payment
$
%
Interest Rate
%
Tax Rate
%
$
$annually
$monthly
Estimated Monthly Payment
$0.00
Loan Amount
$0.00