
(718) 749-9192 vinny@askvinnythompson.com Keller Williams Realty Landmark II
Traffic Dashboard
Home
  • Search
  • Featured Properties
  • Pending Listings
  • Open Houses
  • Our Calendly
  • 1000 House Challenge
  • ExcapeFromNYC
  • Trust ME NYC
  • KW Real Estate Planner
  • Agent to Agent Referrals
  • Ask Vinny Thompson Podcast
  • Decluttering Services
  • Selling
  • Buying
  • Communities
    • Brooklyn
    • Queens
    • Long Island
    • Bronx
    • Yonkers
    • Mount Vernon
    • Manhattan
  • About
    • Meet Vinny
    • 100 House Challenge
    • My Videos
    • Articles
    • Testimonials
    • Fair Housing Notice
    • Standardized Operations
  • Contact
Traffic Dashboard
Vinny Thompson
(718) 749-9192 vinny@askvinnythompson.com
  • 75-35 31st Avenue, STE 202
    Jackson Heights, NY 11370
    (718) 749-9192
    vinny@askvinnythompson.com
Company
  • Home
  • About
  • Testimonials
  • Contact
Services
  • Buying
  • Selling
  • Home Valuation
  • Mortgage Calculator
Explore
  • Property Search
  • Featured Properties
  • Communities
  • Agent to Agent Referrals
Local Guide
  • Search by City
  • Search by Subdivision
  • Search by Zip
  • Search by Area
Legal
  • Privacy
  • Terms
  • DMCA
  • Accessibility
  • Fair Housing
Account
  • Dashboard
  • Logout
  • Login
Keller Williams Landmark - Footer Logo
©2026 Keller Williams Realty Landmark II. All rights reserved.
Website built by CloseHack.
  • Standard Operating Procedure for Purchases of Real Estate
  • Fair Housing Notice
OneKey MLS

IDX information is provided exclusively for personal, non-commercial use, and may not be used for any purpose other than to identify prospective properties consumers may be interested in purchasing. Information is deemed reliable but not guaranteed.

Return
  • All Types
  • House+2 more
  • $250K-$750K
  • Bed/Bath
  • Size
  • Dates
  • Filters
  • Amenities
  • Save
  • Share
Listings
No results
Sort
Home / Glen Spey / 242 High Road
242 High Road Glen Spey, NY 12737 242 High Road Glen Spey, NY 12737 242 High Road Glen Spey, NY 12737 242 High Road Glen Spey, NY 12737 242 High Road Glen Spey, NY 12737 242 High Road Glen Spey, NY 12737 242 High Road Glen Spey, NY 12737 242 High Road Glen Spey, NY 12737 242 High Road Glen Spey, NY 12737 242 High Road Glen Spey, NY 12737 242 High Road Glen Spey, NY 12737 242 High Road Glen Spey, NY 12737 242 High Road Glen Spey, NY 12737 242 High Road Glen Spey, NY 12737 242 High Road Glen Spey, NY 12737 242 High Road Glen Spey, NY 12737 242 High Road Glen Spey, NY 12737 242 High Road Glen Spey, NY 12737 242 High Road Glen Spey, NY 12737 242 High Road Glen Spey, NY 12737 242 High Road Glen Spey, NY 12737 242 High Road Glen Spey, NY 12737 242 High Road Glen Spey, NY 12737 242 High Road Glen Spey, NY 12737 242 High Road Glen Spey, NY 12737 242 High Road Glen Spey, NY 12737 242 High Road Glen Spey, NY 12737 242 High Road Glen Spey, NY 12737 242 High Road Glen Spey, NY 12737 242 High Road Glen Spey, NY 12737 242 High Road Glen Spey, NY 12737 242 High Road Glen Spey, NY 12737 242 High Road Glen Spey, NY 12737 242 High Road Glen Spey, NY 12737 242 High Road Glen Spey, NY 12737 242 High Road Glen Spey, NY 12737 242 High Road Glen Spey, NY 12737 242 High Road Glen Spey, NY 12737 242 High Road Glen Spey, NY 12737 View All Photos

$888,000

| Active

242 High Road

Glen Spey, NY 12737

2,576
Square Feet
3
Beds
2
Baths
4.43
Acres
17
Days on Market
KEY1042038
MLS#
House
Structure
Residential
Zone
Contact

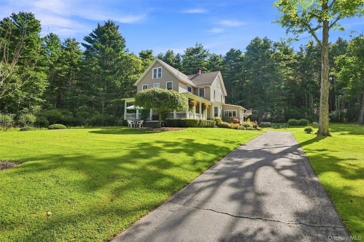
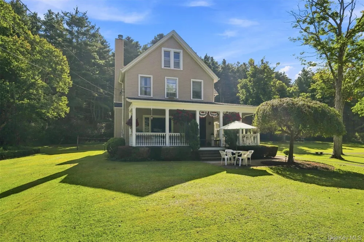
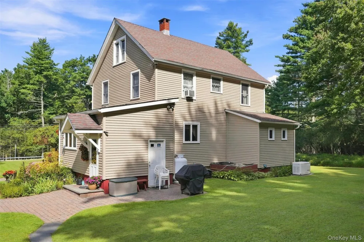
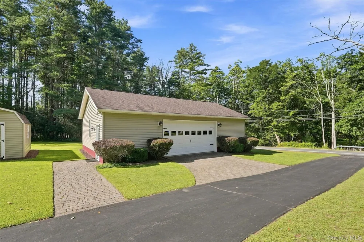
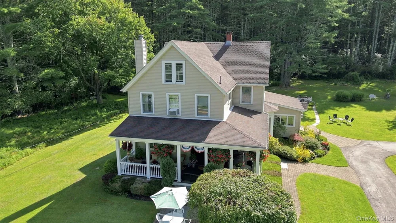
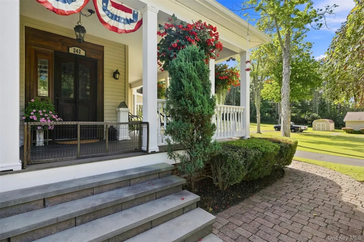
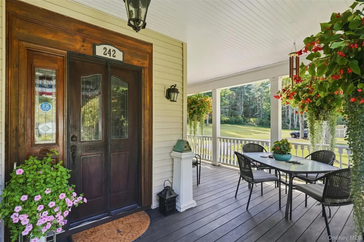
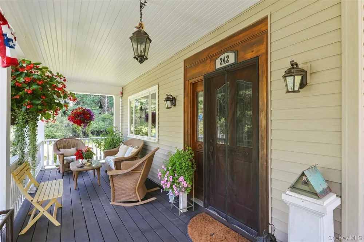
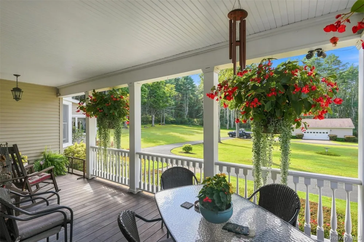
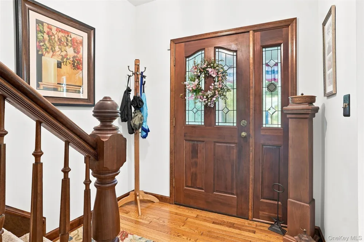
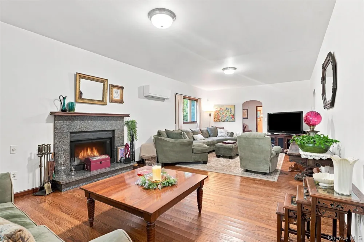
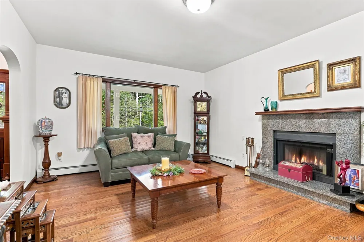
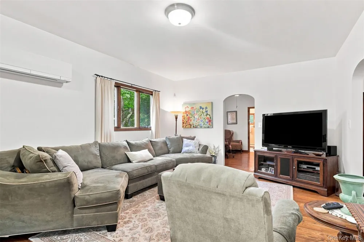
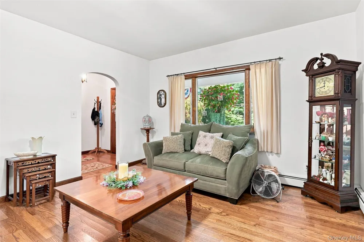
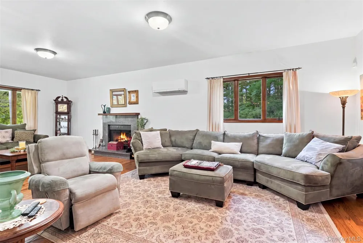
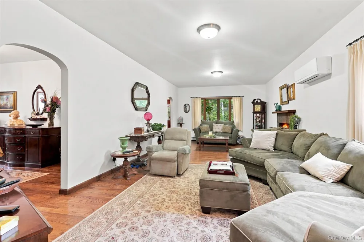
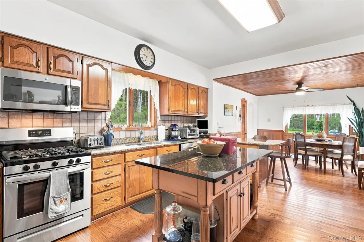
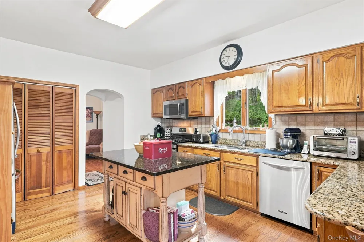
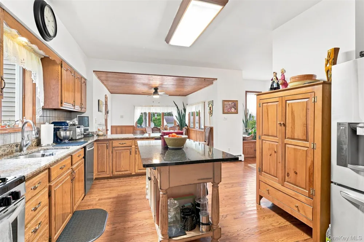
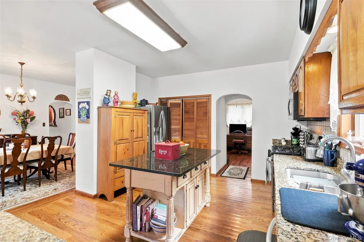
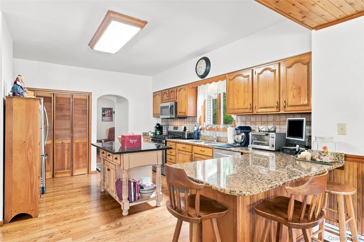
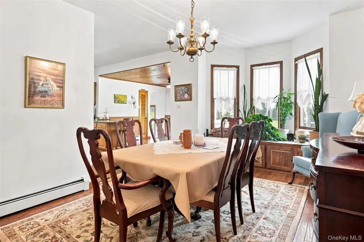
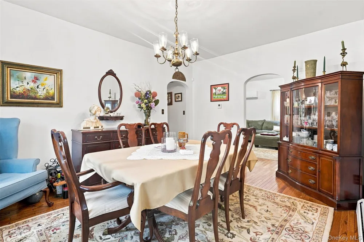
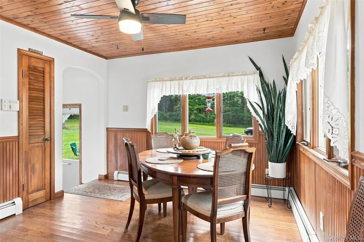
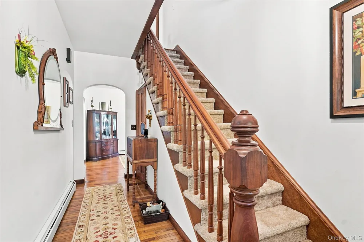
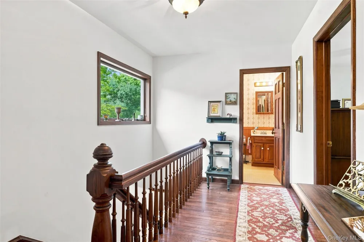
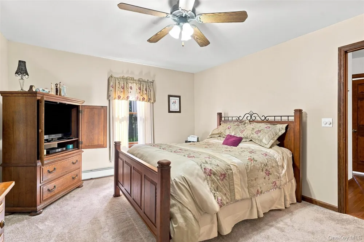
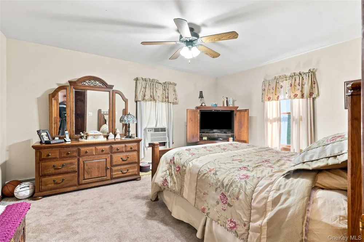
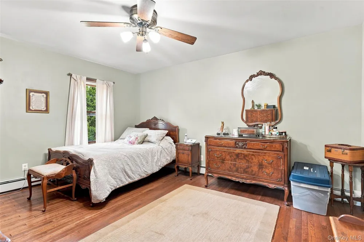
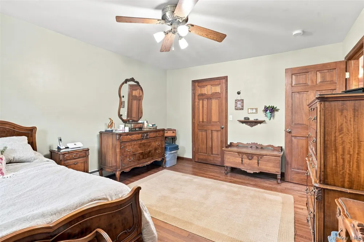
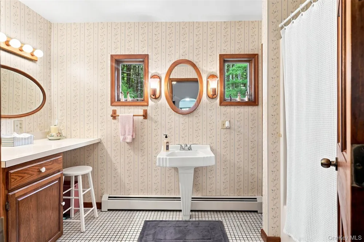
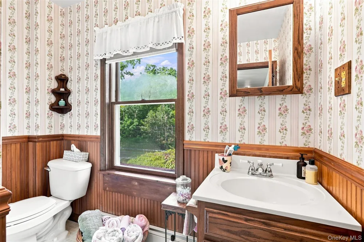
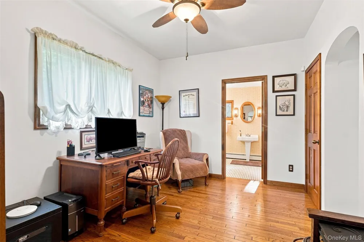
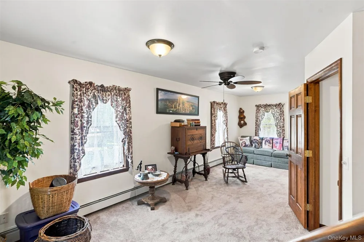
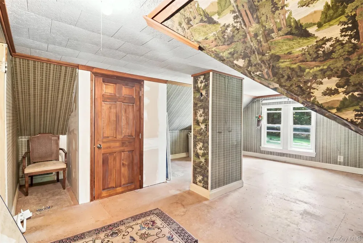
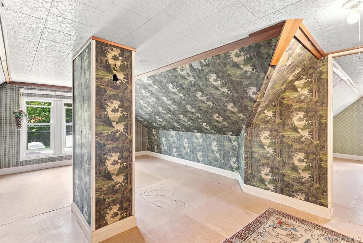
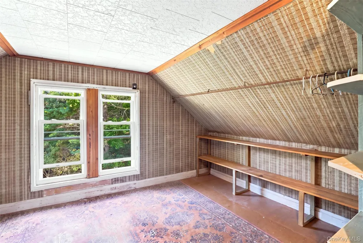
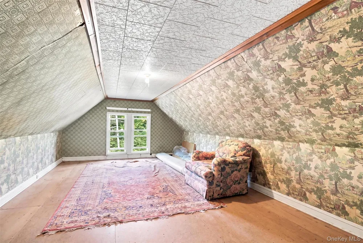
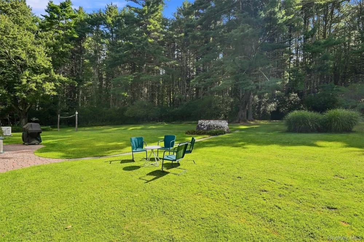
There’s something truly special about an old farmhouse the character, the craftsmanship, the warmth, and the feeling that it has been part of the landscape for generations. Built in 1890 and set on 4.43 beautiful acres, this charming farmhouse is a wonderful example of country living with timeless appeal. From the moment you arrive, the immaculate grounds and classic farmhouse setting immediately draw you in. The covered front porch, reached by beautiful bluestone steps, is the perfect place to sit with your morning coffee, enjoy a quiet afternoon, or take in the peaceful surroundings. A small bluestone area adds another charming outdoor space without taking away from the natural beauty of the property. Inside, the home has the warmth and personality you hope to find in a historic farmhouse. Beautiful wood floors, a wood-burning fireplace, traditional details, and generously sized rooms give the home a sense of character that simply can’t be recreated in a new build. The large, open kitchen with stainless steel appliances provides plenty of room for cooking and gathering, while the formal dining room features a beautiful bay window with built-in storage a lovely detail that adds both charm and function. The home offers 3 bedrooms, 2 baths, a dedicated office, and a walk-up attic with additional possibilities. A split unit on the main level provides both heating and air conditioning for year-round comfort. And then there’s the property itself. The 30’ x 40’ detached five-car garage is an incredible bonus, with heat, electric, sheetrock walls, and epoxy floors. Whether you need space for vehicles, hobbies, a workshop, or storage, this garage offers incredible versatility. There’s also a 12’ x 16’ shed for all your lawn and garden equipment, plus a whole-house generator for added peace of mind. Located just minutes from the Delaware River, about 15 minutes to Metro-North, and close to local restaurants, skiing, the world’s largest indoor waterpark, shopping, and endless opportunities for outdoor recreation. If you’ve been looking for a home with a story, a little soul, beautiful land, and that unmistakable feeling of country living, this 1890 farmhouse is one you’ll want to experience in person.

Property Details
Interior
Ceiling Fan(s), Chandelier, Kitchen Island, Open Kitchen
Fireplaces
1
Cooling
Multi Units
Heating
Baseboard, Oil, Other, Propane, Wood
Cooling Features
Multi Units
Bedrooms
3
Bathrooms
2.0
Full Baths
2
Exterior Materials
Garden
Acres
4.43
Square Feet
2576.0
Parking Features
Detached, Driveway
Parking
1
Parking Type
Driveway
Parking Garage
1
Parking Garage Spaces
5.0
Property Type
Purchase
Basement
1
Basement Description
Full, Unfinished
Basement Finished
1
Year Built
1890
Sewer Information
Septic Tank
Utility Source
Well
Utility Features
See Remarks
Appliances
Dishwasher, Gas Cooktop, Gas Oven, Microwave, Refrigerator, Stainless Steel Appliance(s), Wine Refrigerator
School District
Eldred
Elementary School
George Ross Mackenzie Elem Sch
Middle School
Eldred Junior-Senior High School
High School
Eldred Junior-Senior High School
County
Sullivan County
Region
Lumberland
Original List Price
$888,000
Days on Market (Cumulative)
17
Taxes Annual
$7,048
MLS #
1042038
Location
Legal

IDX information is provided exclusively for personal, non-commercial use, and may not be used for any purpose other than to identify prospective properties consumers may be interested in purchasing. Information is deemed reliable but not guaranteed.

Provided By
Listed by Dawn M. Payne (#KEY31277)
Listing Office: Payne Team LLC (#KEYPAYNET)

Keller Williams Landmark Have a question about this home?

Interested in Purchasing 242 High Road?

Get an estimate on monthly payments on this property.

$
years
Down Payment
$
%
Interest Rate
%
Tax Rate
%
$
$annually
$monthly
Estimated Monthly Payment
$0.00
Loan Amount
$0.00