
(718) 749-9192 vinny@askvinnythompson.com Keller Williams Realty Landmark II
Traffic Dashboard
Home
  • Search
  • Featured Properties
  • Pending Listings
  • Open Houses
  • Our Calendly
  • 1000 House Challenge
  • ExcapeFromNYC
  • Trust ME NYC
  • KW Real Estate Planner
  • Agent to Agent Referrals
  • Ask Vinny Thompson Podcast
  • Decluttering Services
  • Selling
  • Buying
  • Communities
    • Brooklyn
    • Queens
    • Long Island
    • Bronx
    • Yonkers
    • Mount Vernon
    • Manhattan
  • About
    • Meet Vinny
    • 100 House Challenge
    • My Videos
    • Articles
    • Testimonials
    • Fair Housing Notice
    • Standardized Operations
  • Contact
Traffic Dashboard
Vinny Thompson
(718) 749-9192 vinny@askvinnythompson.com
  • 75-35 31st Avenue, STE 202
    Jackson Heights, NY 11370
    (718) 749-9192
    vinny@askvinnythompson.com
Company
  • Home
  • About
  • Testimonials
  • Contact
Services
  • Buying
  • Selling
  • Home Valuation
  • Mortgage Calculator
Explore
  • Property Search
  • Featured Properties
  • Communities
  • Agent to Agent Referrals
Local Guide
  • Search by City
  • Search by Subdivision
  • Search by Zip
  • Search by Area
Legal
  • Privacy
  • Terms
  • DMCA
  • Accessibility
  • Fair Housing
Account
  • Dashboard
  • Logout
  • Login
Keller Williams Landmark - Footer Logo
©2026 Keller Williams Realty Landmark II. All rights reserved.
Website built by CloseHack.
  • Standard Operating Procedure for Purchases of Real Estate
  • Fair Housing Notice
OneKey MLS

IDX information is provided exclusively for personal, non-commercial use, and may not be used for any purpose other than to identify prospective properties consumers may be interested in purchasing. Information is deemed reliable but not guaranteed.

Return
  • All Types
  • House+2 more
  • $250K-$750K
  • Bed/Bath
  • Size
  • Dates
  • Filters
  • Amenities
  • Save
  • Share
Listings
No results
Sort
Home / Mill Neck / 235 Cleft Road
235 Cleft Road Mill Neck, NY 11765 235 Cleft Road Mill Neck, NY 11765 235 Cleft Road Mill Neck, NY 11765 235 Cleft Road Mill Neck, NY 11765 235 Cleft Road Mill Neck, NY 11765 235 Cleft Road Mill Neck, NY 11765 235 Cleft Road Mill Neck, NY 11765 235 Cleft Road Mill Neck, NY 11765 235 Cleft Road Mill Neck, NY 11765 235 Cleft Road Mill Neck, NY 11765 235 Cleft Road Mill Neck, NY 11765 235 Cleft Road Mill Neck, NY 11765 235 Cleft Road Mill Neck, NY 11765 235 Cleft Road Mill Neck, NY 11765 235 Cleft Road Mill Neck, NY 11765 235 Cleft Road Mill Neck, NY 11765 235 Cleft Road Mill Neck, NY 11765 235 Cleft Road Mill Neck, NY 11765 235 Cleft Road Mill Neck, NY 11765 235 Cleft Road Mill Neck, NY 11765 235 Cleft Road Mill Neck, NY 11765 235 Cleft Road Mill Neck, NY 11765 235 Cleft Road Mill Neck, NY 11765 235 Cleft Road Mill Neck, NY 11765 235 Cleft Road Mill Neck, NY 11765 235 Cleft Road Mill Neck, NY 11765 235 Cleft Road Mill Neck, NY 11765 235 Cleft Road Mill Neck, NY 11765 235 Cleft Road Mill Neck, NY 11765 235 Cleft Road Mill Neck, NY 11765 235 Cleft Road Mill Neck, NY 11765 235 Cleft Road Mill Neck, NY 11765 235 Cleft Road Mill Neck, NY 11765 235 Cleft Road Mill Neck, NY 11765 235 Cleft Road Mill Neck, NY 11765 235 Cleft Road Mill Neck, NY 11765 235 Cleft Road Mill Neck, NY 11765 235 Cleft Road Mill Neck, NY 11765 235 Cleft Road Mill Neck, NY 11765 235 Cleft Road Mill Neck, NY 11765 235 Cleft Road Mill Neck, NY 11765 235 Cleft Road Mill Neck, NY 11765 235 Cleft Road Mill Neck, NY 11765 235 Cleft Road Mill Neck, NY 11765 235 Cleft Road Mill Neck, NY 11765 235 Cleft Road Mill Neck, NY 11765 235 Cleft Road Mill Neck, NY 11765 235 Cleft Road Mill Neck, NY 11765 View All Photos

$5,995,000

| Active

235 Cleft Road

Mill Neck, NY 11765

8,800
Square Feet
6
Beds
7.5
Baths
4.04
Acres
59
Days on Market
KEY1026372
MLS#
House
Structure
Residential
Zone
Contact

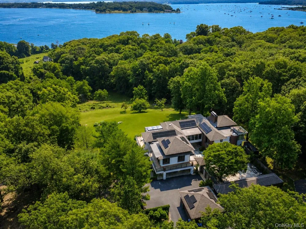
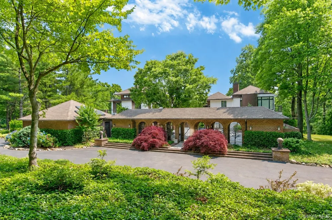
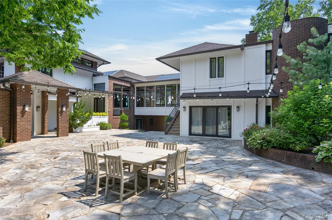
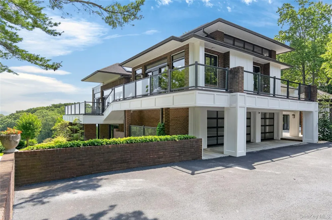
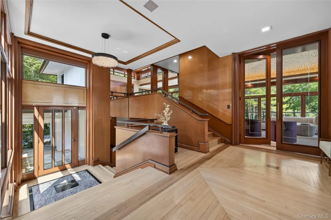
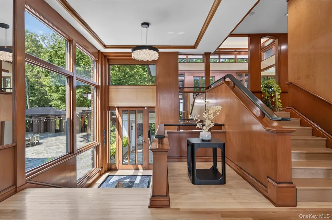
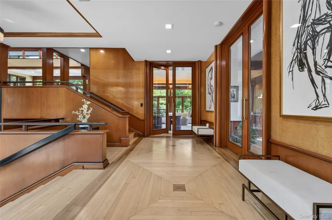
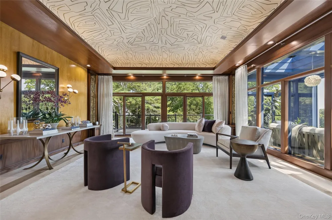
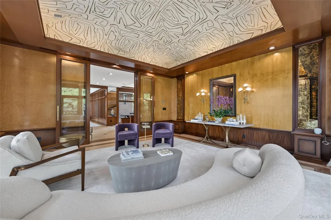
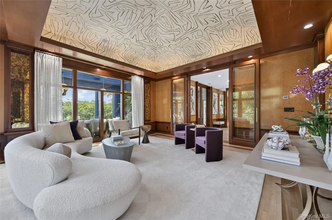
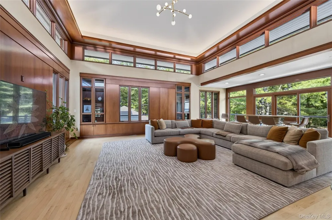
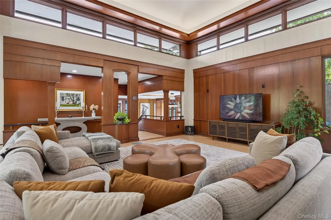
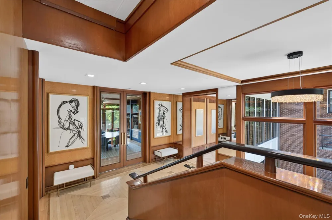
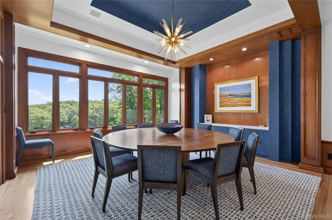
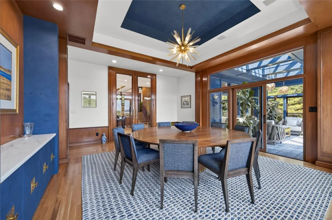
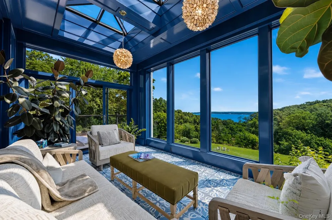
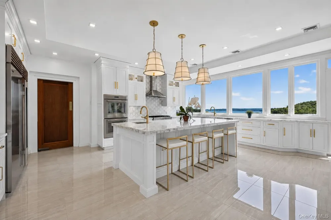
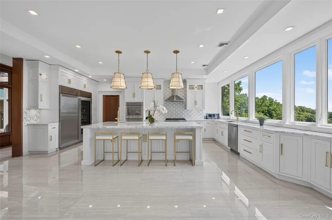
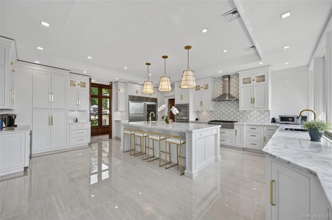
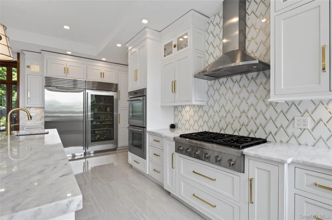
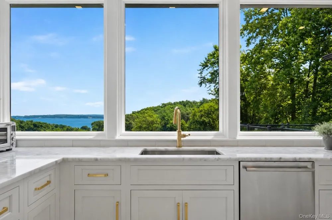
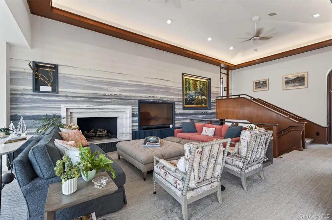
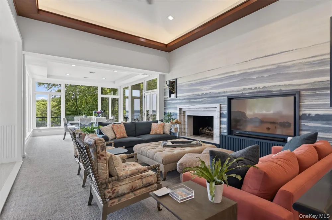
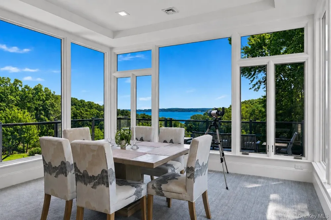
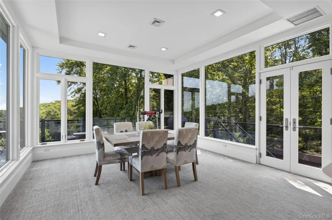
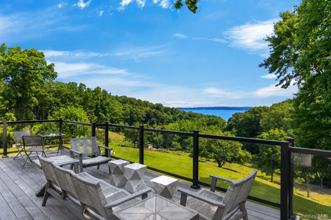
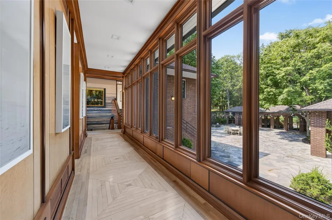
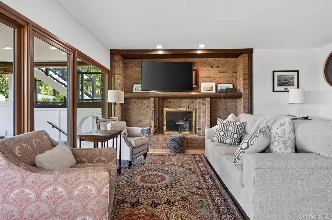
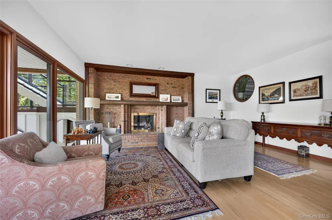
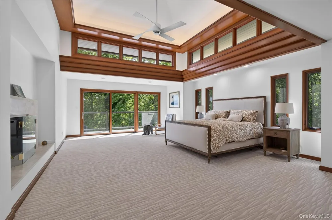
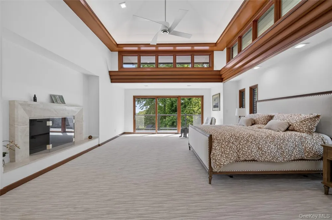
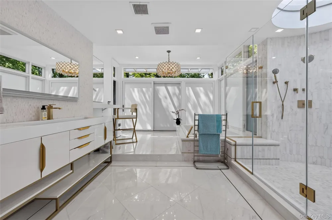
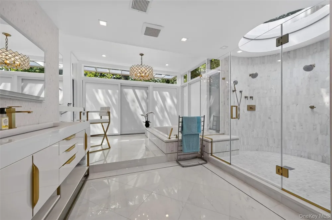
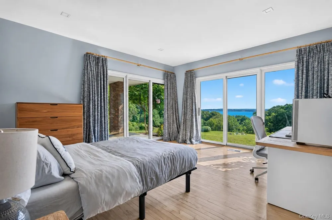
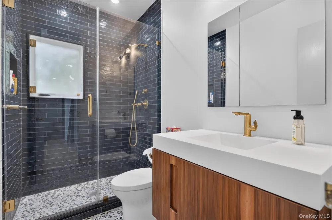
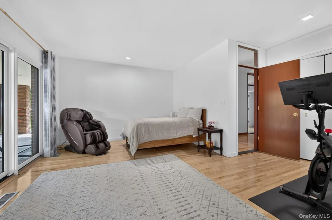
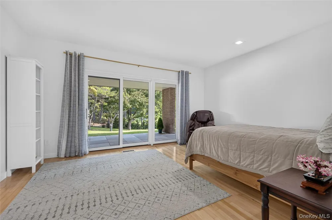
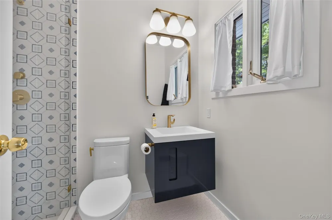
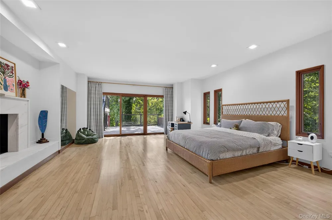
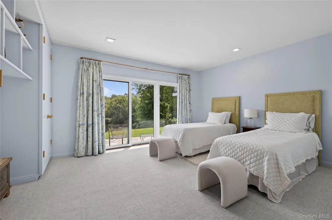
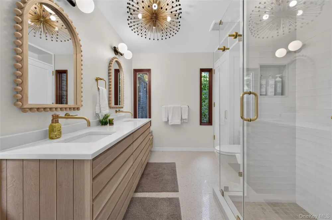
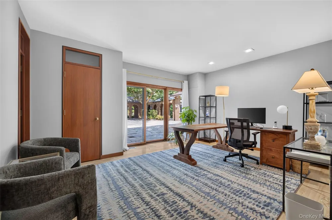
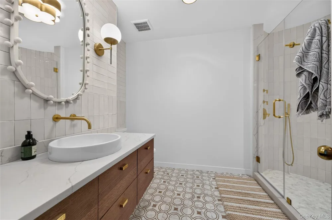
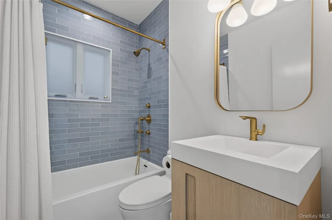
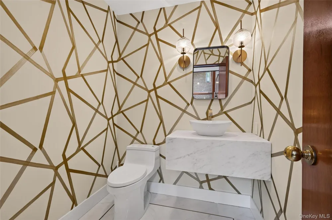
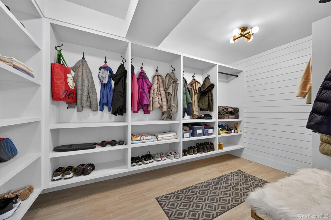
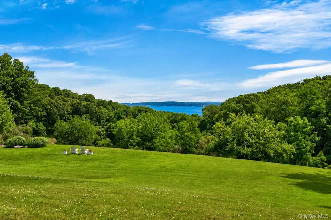
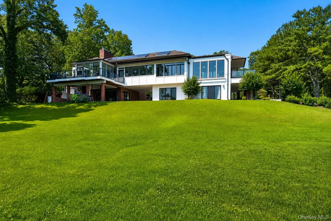
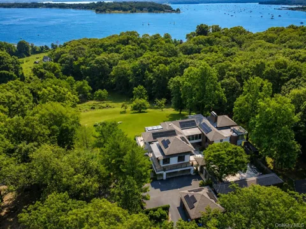
Perched above Oyster Bay Harbor on 4.04 private acres in the heart of prestigious Mill Neck, resides this exceptional estate. Framed by panoramic views of Oyster Bay Harbor and Centre Island, this beautifully renovated six-bedroom residence showcases timeless design, refined craftsmanship, and curated modern updates throughout. Every space has been thoughtfully designed to celebrate its breathtaking surroundings, where expansive walls of glass blur the line between indoors and out while filling the home with natural light. Rich mahogany custom millwork, white oak inlay flooring, and elegant architectural details create an atmosphere of warmth and sophistication, while beautifully proportioned living and entertaining spaces offer both comfort and effortless elegance. At the heart of the home, the chef's kitchen is as functional as it is beautiful, featuring custom white cabinetry, striking quartzite countertops, elegant brass accents, and picturesque harbor views. A renovated sunroom, spa-inspired primary suite, radiant heat floors, updated baths, an expansive mudroom, and a summer kitchen further elevate the home's exceptional lifestyle, seamlessly extending to Brazilian IPE decks/terraces designed for outdoor entertaining. Thoughtfully modernized for today's discerning buyer, the residence features commercial-grade heating and cooling, eight-zone HVAC, over 100 new windows, a newer roof, an automatic sprinkler system, and three two car garages. Owned solar panels enhance the home's energy efficiency, while a Tesla battery backup provides reliable peace of mind with the ability to power the residence for approximately three days during an outage. Surrounded by the natural beauty of Long Island's Gold Coast and just moments from charming villages, waterfront dining, boutique shopping, beaches, and clubs, this extraordinary estate offers a rare combination of privacy, sophistication, and breathtaking water view vistas.

Open Houses
  • Sun, Sep 13 · 4:00 PM – 5:30 PM
Property Details
Interior
Built-in Features, Cathedral Ceiling(s), Chefs Kitchen, Double Vanity, Eat-in Kitchen, Entrance Foyer, Formal Dining, High Ceili
Fireplaces
4
Cooling
Central Air
Heating
Baseboard, Forced Air, Hot Water, Propane, Radiant Floor
Cooling Features
Central Air
Bedrooms
6
Bathrooms
7.5
Full Baths
7
Half Baths
1
View
Panoramic,Water
Exterior Materials
Balcony, Courtyard
Acres
4.041
Square Feet
8800.0
Parking Features
Driveway, Garage, Private
Parking
1
Parking Type
Driveway
Parking Garage
1
Parking Garage Spaces
6.0
Property Type
Purchase
Basement
1
Basement Description
Partial, Partially Finished
Basement Finished
1
Year Built
1989
Sewer Information
Cesspool
Utility Source
Public
Utility Features
See Remarks
Appliances
Dishwasher, Dryer, Freezer, Microwave, Oven, Range, Refrigerator, Washer
School District
Oyster Bay-East Norwich
Elementary School
Theodore Roosevelt School
Middle School
Oyster Bay High School
High School
Oyster Bay High School
County
Nassau County
Region
Oyster Bay
Original List Price
$5,995,000
Days on Market (Cumulative)
59
Taxes Annual
$50,576
MLS #
1026372
Location
Legal

IDX information is provided exclusively for personal, non-commercial use, and may not be used for any purpose other than to identify prospective properties consumers may be interested in purchasing. Information is deemed reliable but not guaranteed.

Provided By
Listed by Margaret Trautmann GRI (#KEY9022686)
Listing Office: Compass Greater NY LLC (#KEYCMPA09)

Keller Williams Landmark Have a question about this home?

Interested in Purchasing 235 Cleft Road?

Get an estimate on monthly payments on this property.
$
years
Down Payment
$
%
Interest Rate
%
Tax Rate
%
$
$annually
$monthly
Estimated Monthly Payment
$0.00
Loan Amount
$0.00