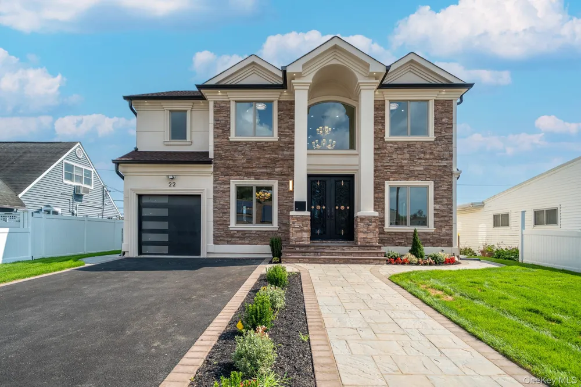
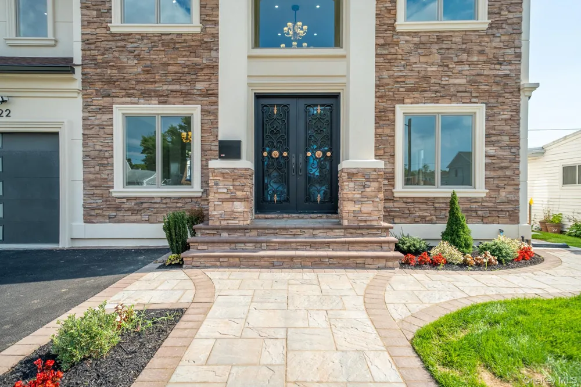
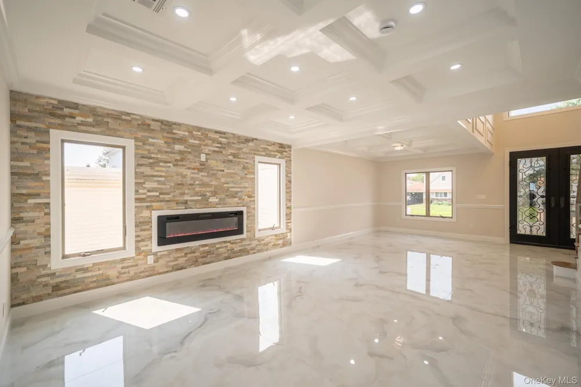
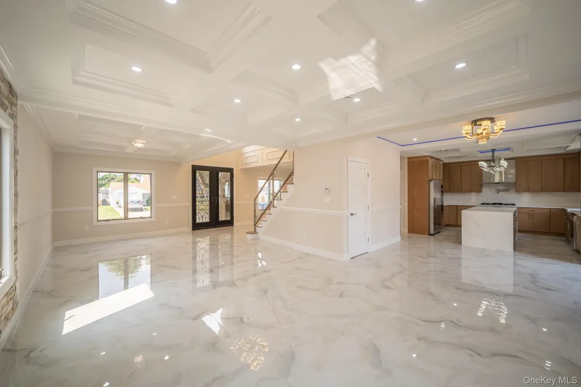
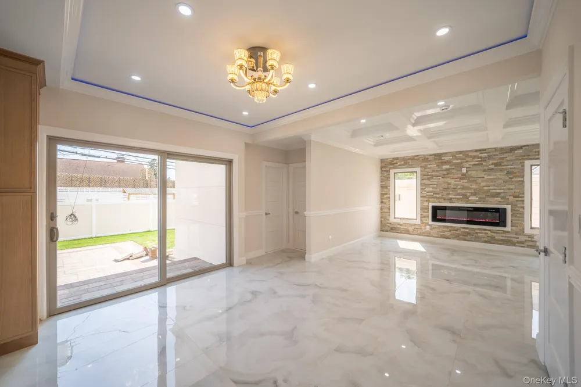
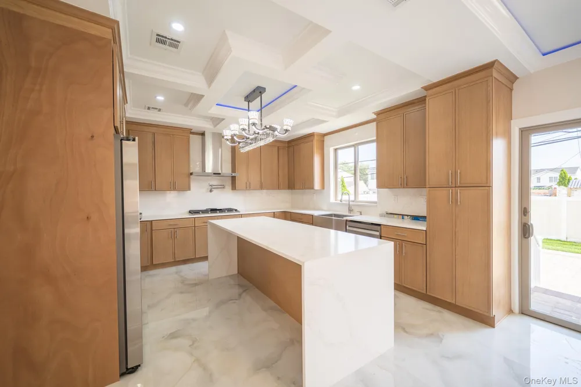
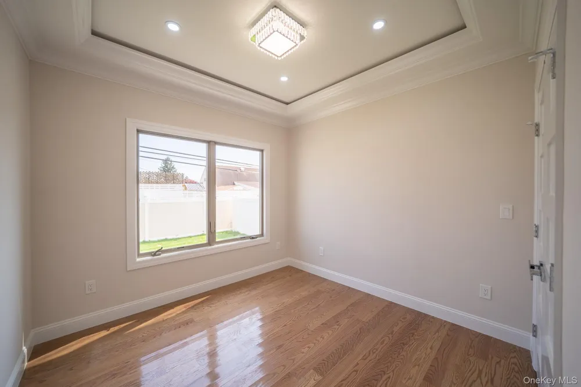
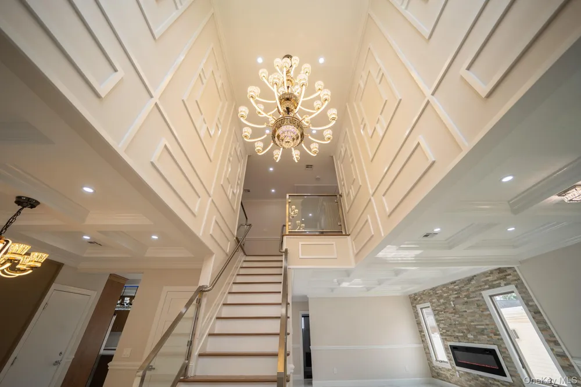
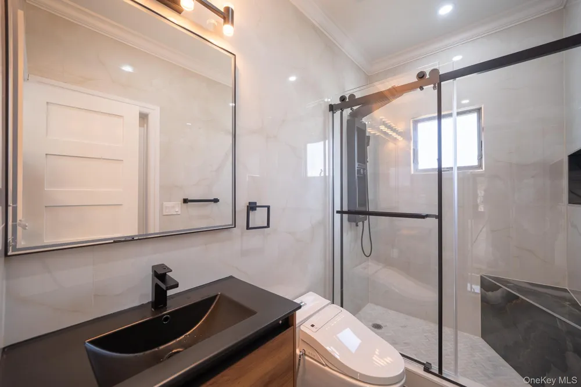
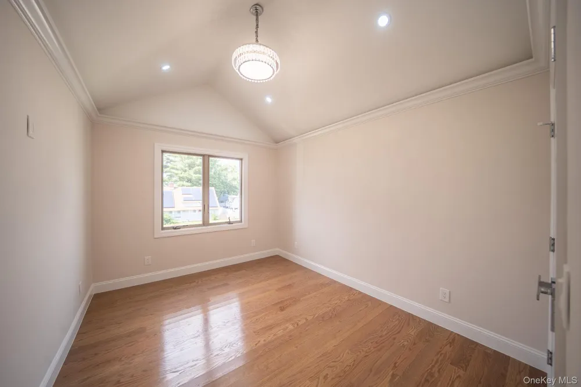
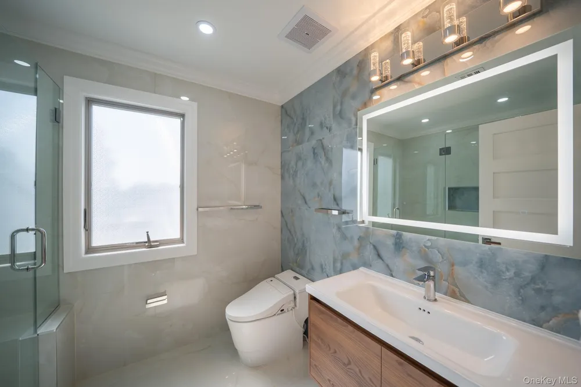
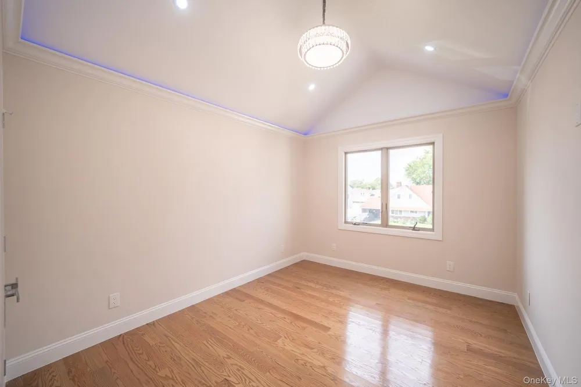
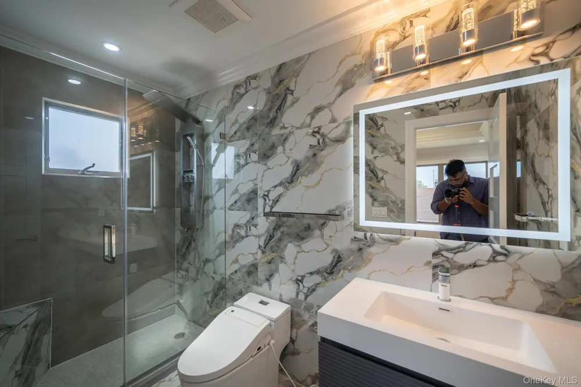
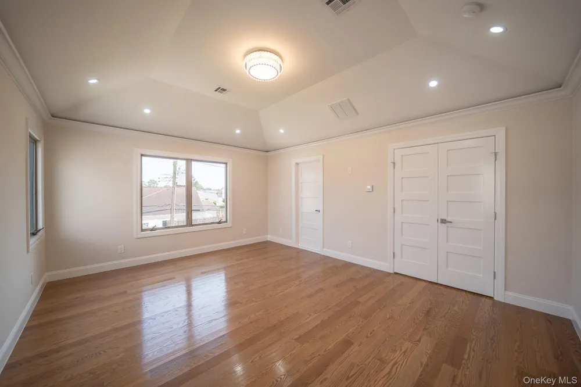
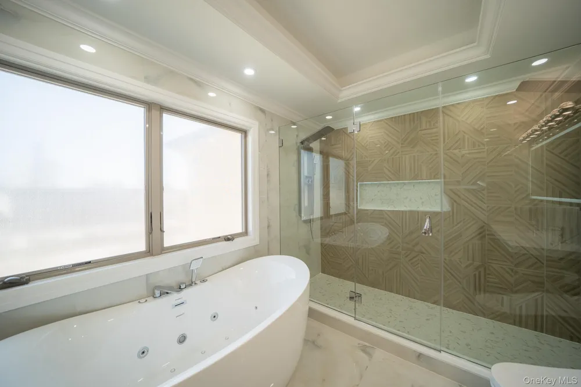
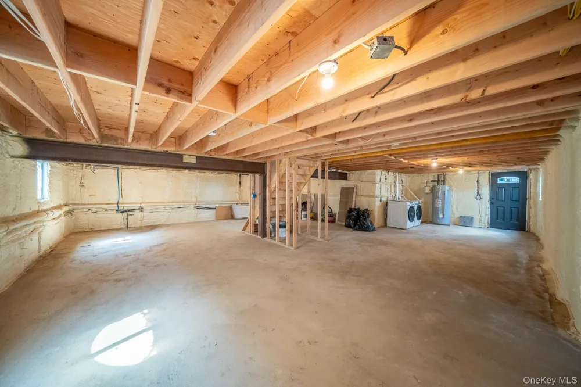
Welcome to This Beautiful New Construction in Hicksville. This Custom Designed Home Features 5 Spacious Bedrooms and 4 Bathrooms, Kitchen W/ Island, SS Appliances, High Hats, Central AC And Plenty More. Stone And Stucco Exterior. Basement W/ Outside Entrance. Close To Public Transportation, Schools, Shopping and Other Amenities. Don't Miss Out On The Opportunity To Own This Beautiful Home.
Property Details
- Interior
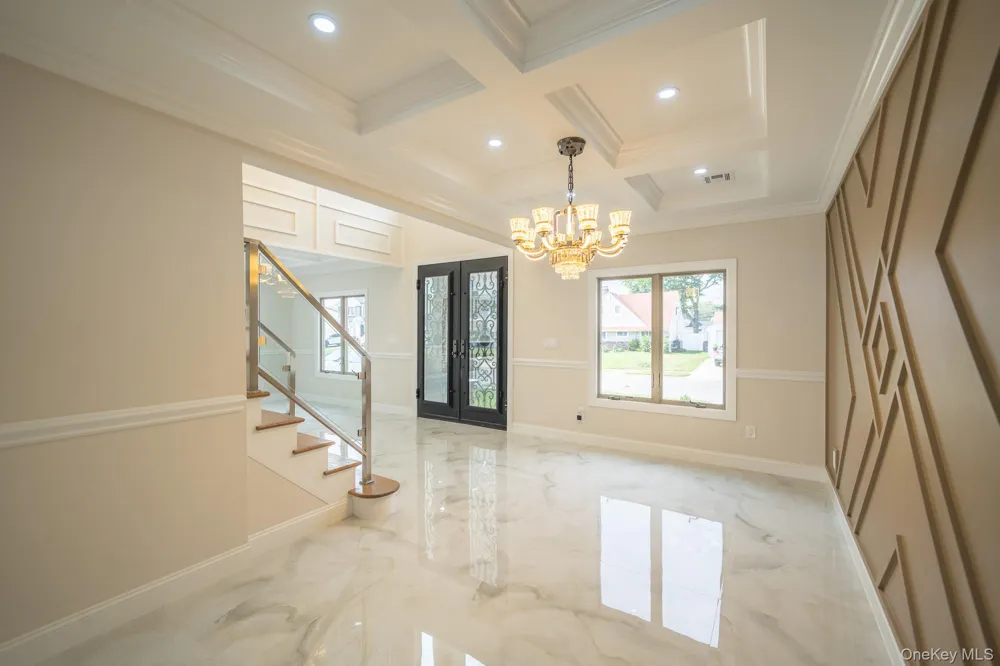
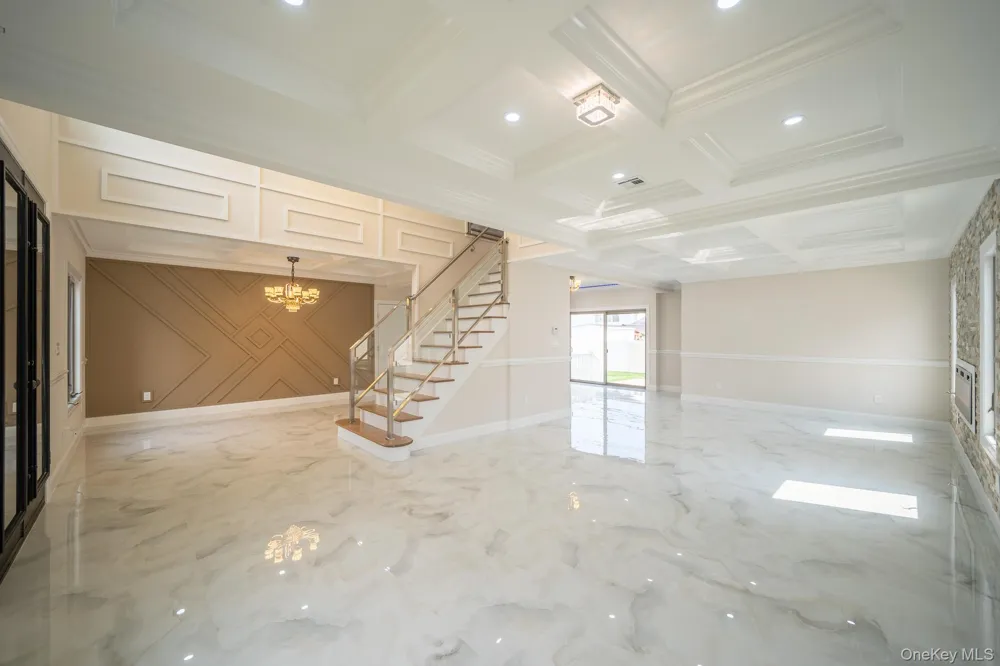
- First Floor Bedroom, First Floor Full Bath, Crown Molding, Eat-in Kitchen, Formal Dining, Open Floorplan, Quartz/Quartzite Count
- Cooling
- Central Air
- Heating
- Propane
- Cooling Features
- Central Air
- Bedrooms
- 5
- Bathrooms
- 4.0
- Full Baths
- 4
- Lot Features
- Back Yard, Front Yard, Near Public Transit, Near School, Near Shops, Sprinklers In Front, Sprinklers In Rear
- Lot Description
- Back Yard, Front Yard, Near Public Transit, Near School, Near Shops, Sprinklers In Front, Sprinklers In Rear
- Acres
- 0.1377
- Square Feet
- 3000.0
- Parking Features
- Driveway, Garage
- Parking
- 1
- Parking Spaces
- 4.0
- Parking Type
- Driveway
- Parking Garage
- 1
- Parking Garage Spaces
- 1.0
- Property Type
- Purchase
- Basement
- 1
- Basement Description
- Full, Unfinished, Walk-Out Access
- Basement Finished
- 1
- Year Built
- 2025
- Sewer Information
- Public Sewer
- Utility Source
- Public
- Utility Features
- Propane, Trash Collection Public
- Appliances
- Dishwasher, Dryer, Microwave, Refrigerator, Stainless Steel Appliance(s), Washer
- School District
- Hicksville
- Elementary School
- Fork Lane School
- Middle School
- Hicksville Middle School
- High School
- Hicksville High School
- County
- Nassau County
- Region
- Oyster Bay
- Original List Price
- $1,448,888
- Days on Market (Cumulative)
- 158
- Taxes Annual
- $14,528
Location
Legal
IDX information is provided exclusively for personal, non-commercial use, and may not be used for any purpose other than to identify prospective properties consumers may be interested in purchasing. Information is deemed reliable but not guaranteed.
Provided By
Listed by Bhavneet Kaur (#KEY206221)
Listing Office: Property Professionals Realty (#KEYPRP01)

 View All Photos
