
(718) 749-9192 vinny@askvinnythompson.com Keller Williams Realty Landmark II
Traffic Dashboard
Home
  • Search
  • Featured Properties
  • Pending Listings
  • Open Houses
  • Our Calendly
  • 1000 House Challenge
  • ExcapeFromNYC
  • Trust ME NYC
  • KW Real Estate Planner
  • Agent to Agent Referrals
  • Ask Vinny Thompson Podcast
  • Decluttering Services
  • Selling
  • Buying
  • Communities
    • Brooklyn
    • Queens
    • Long Island
    • Bronx
    • Yonkers
    • Mount Vernon
    • Manhattan
  • About
    • Meet Vinny
    • 100 House Challenge
    • My Videos
    • Articles
    • Testimonials
    • Fair Housing Notice
    • Standardized Operations
  • Contact
Traffic Dashboard
Vinny Thompson
(718) 749-9192 vinny@askvinnythompson.com
  • 75-35 31st Avenue, STE 202
    Jackson Heights, NY 11370
    (718) 749-9192
    vinny@askvinnythompson.com
Company
  • Home
  • About
  • Testimonials
  • Contact
Services
  • Buying
  • Selling
  • Home Valuation
  • Mortgage Calculator
Explore
  • Property Search
  • Featured Properties
  • Communities
  • Agent to Agent Referrals
Local Guide
  • Search by City
  • Search by Subdivision
  • Search by Zip
  • Search by Area
Legal
  • Privacy
  • Terms
  • DMCA
  • Accessibility
  • Fair Housing
Account
  • Dashboard
  • Logout
  • Login
Keller Williams Landmark - Footer Logo
©2026 Keller Williams Realty Landmark II. All rights reserved.
Website built by CloseHack.
  • Standard Operating Procedure for Purchases of Real Estate
  • Fair Housing Notice
OneKey MLS

IDX information is provided exclusively for personal, non-commercial use, and may not be used for any purpose other than to identify prospective properties consumers may be interested in purchasing. Information is deemed reliable but not guaranteed.

Return
  • All Types
  • House+2 more
  • $250K-$750K
  • Bed/Bath
  • Size
  • Dates
  • Filters
  • Amenities
  • Save
  • Share
Listings
No results
Sort
Home / Yaphank / 216 Belmont Circle
216 Belmont Circle Yaphank, NY 11980 216 Belmont Circle Yaphank, NY 11980 216 Belmont Circle Yaphank, NY 11980 216 Belmont Circle Yaphank, NY 11980 216 Belmont Circle Yaphank, NY 11980 216 Belmont Circle Yaphank, NY 11980 216 Belmont Circle Yaphank, NY 11980 216 Belmont Circle Yaphank, NY 11980 216 Belmont Circle Yaphank, NY 11980 216 Belmont Circle Yaphank, NY 11980 216 Belmont Circle Yaphank, NY 11980 216 Belmont Circle Yaphank, NY 11980 216 Belmont Circle Yaphank, NY 11980 216 Belmont Circle Yaphank, NY 11980 216 Belmont Circle Yaphank, NY 11980 216 Belmont Circle Yaphank, NY 11980 216 Belmont Circle Yaphank, NY 11980 216 Belmont Circle Yaphank, NY 11980 216 Belmont Circle Yaphank, NY 11980 216 Belmont Circle Yaphank, NY 11980 216 Belmont Circle Yaphank, NY 11980 216 Belmont Circle Yaphank, NY 11980 216 Belmont Circle Yaphank, NY 11980 216 Belmont Circle Yaphank, NY 11980 216 Belmont Circle Yaphank, NY 11980 216 Belmont Circle Yaphank, NY 11980 216 Belmont Circle Yaphank, NY 11980 216 Belmont Circle Yaphank, NY 11980 216 Belmont Circle Yaphank, NY 11980 216 Belmont Circle Yaphank, NY 11980 216 Belmont Circle Yaphank, NY 11980 216 Belmont Circle Yaphank, NY 11980 216 Belmont Circle Yaphank, NY 11980 216 Belmont Circle Yaphank, NY 11980 216 Belmont Circle Yaphank, NY 11980 216 Belmont Circle Yaphank, NY 11980 216 Belmont Circle Yaphank, NY 11980 216 Belmont Circle Yaphank, NY 11980 216 Belmont Circle Yaphank, NY 11980 View All Photos

$949,990

| Active

216 Belmont Circle

Yaphank, NY 11980

2,200
Square Feet
2
Beds
2.5
Baths
0.04
Acres
147
Days on Market
KEY987339
MLS#
Condo
Structure
Residential
Zone
Contact

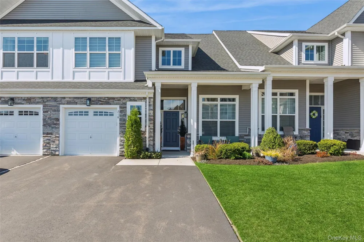
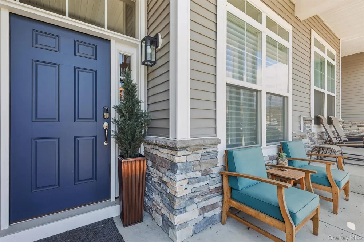
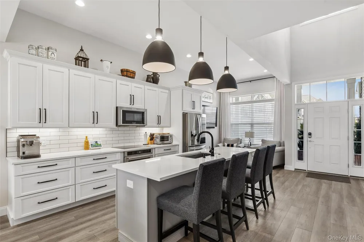
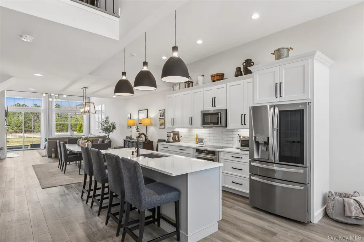
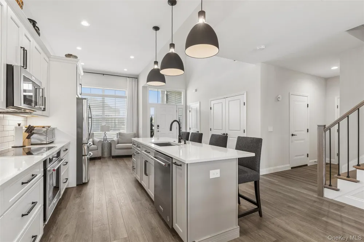
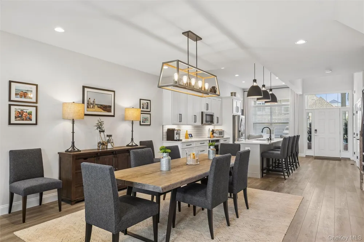
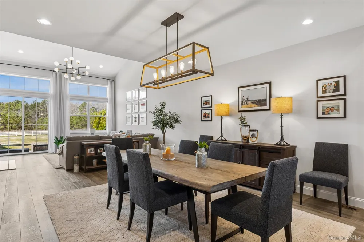
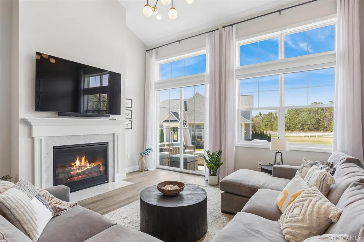
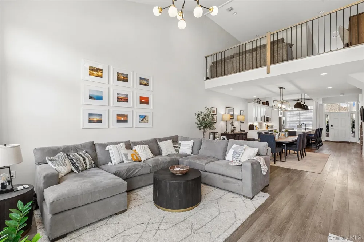
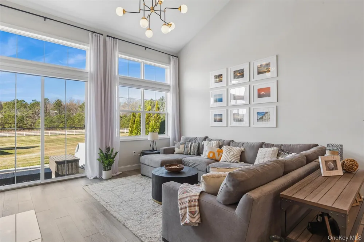
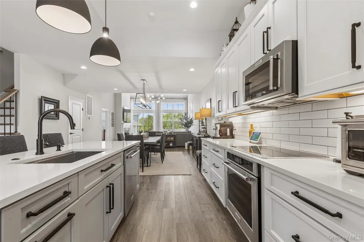
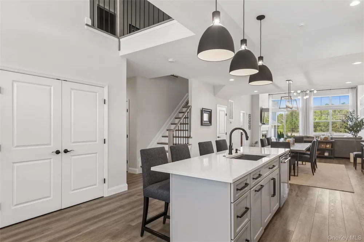
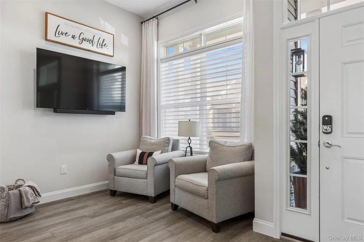
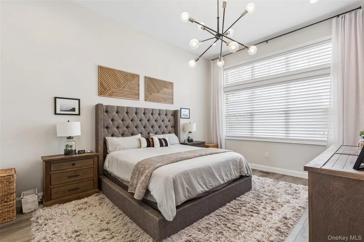
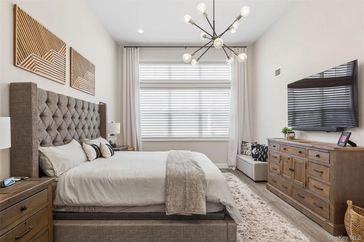
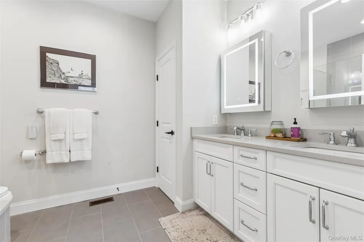
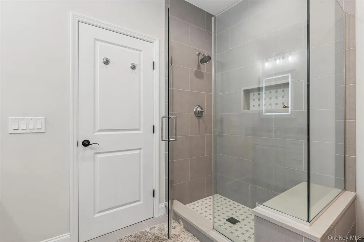
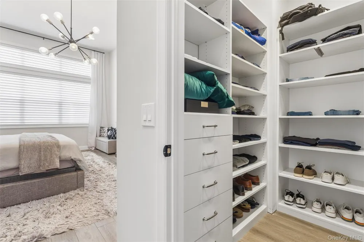
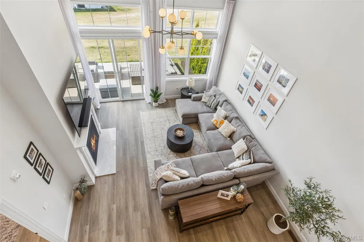
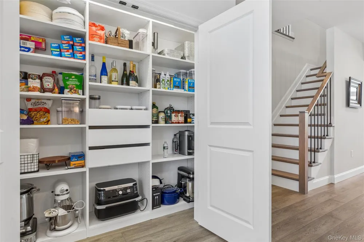
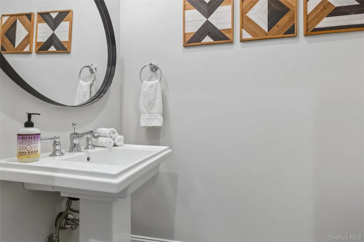
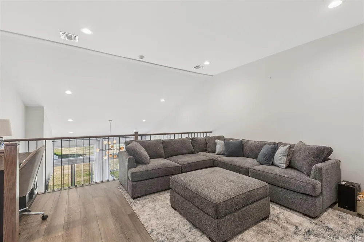
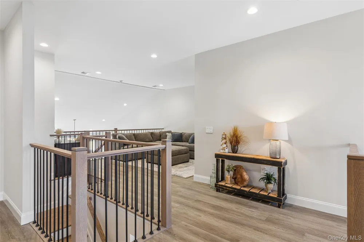
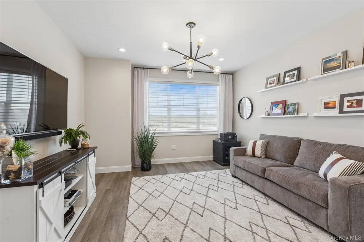
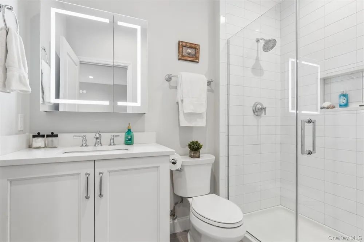
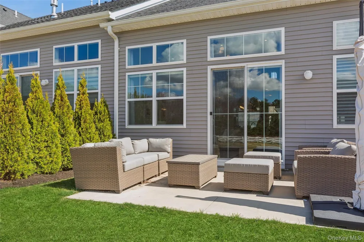
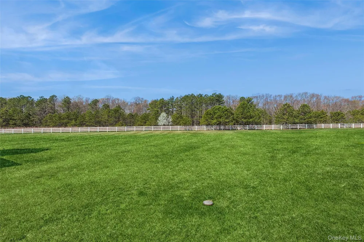
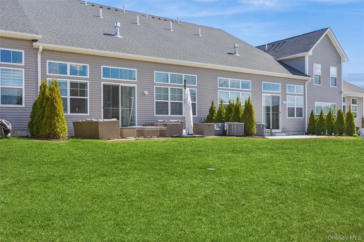
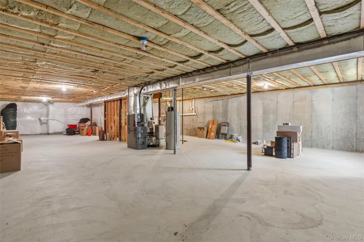
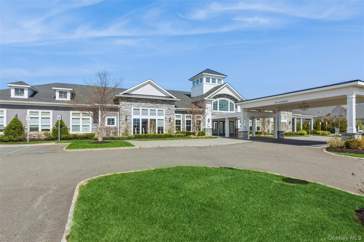
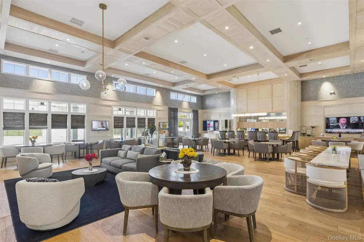
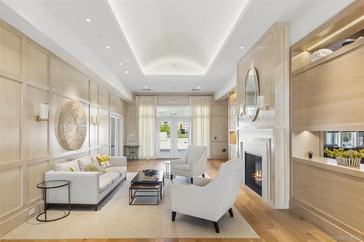
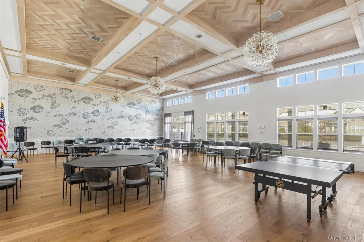
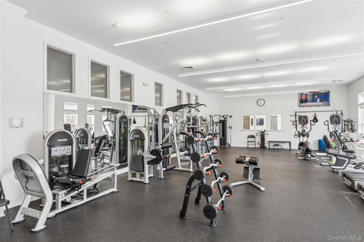
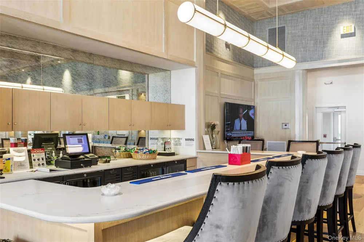
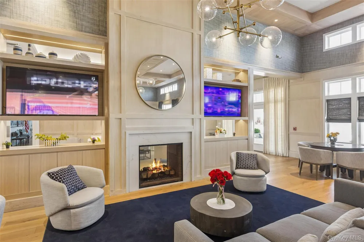
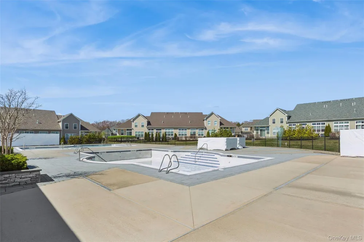
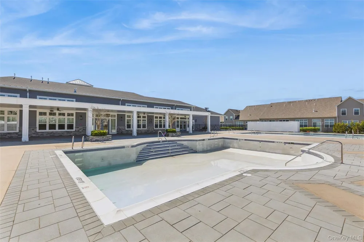
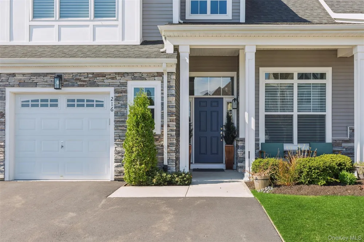
Welcome to Country Pointe Meadows, where exceptional craftsmanship and elevated design define this exquisitely upgraded Davenport model, also exempt from 55+ restrictions. Showcasing over $200,000 in upgrades, this 2-bedroom plus den, 2.5-bath residence offers a level of finish and sophistication rarely found. Ideally positioned with expansive views of open grass and preserved meadows, this home offers a serene and picturesque setting. Located directly across the street from the clubhouse, it provides convenient access to the community’s premier amenities. A grand entry reveals wide-plank luxury vinyl flooring that spans the entire home, complemented by soaring ceilings and a meticulously curated lighting plan featuring over 40 recessed high hats and designer fixtures throughout. The result is a bright, refined ambiance that seamlessly blends modern elegance with everyday comfort. At the heart of the home, the chef’s kitchen is a statement in both form and function. Outfitted with custom extended cabinetry in a timeless two-tone palette, quartz countertops, and a designer subway tile backsplash, the space is anchored by a large center island and enhanced by premium appliances, including a KitchenAid induction cooktop and oven, LG refrigerator and dishwasher, and a built-in microwave. Thoughtful details such as deep drawer cabinetry, pull-out spice storage, an integrated double waste system, touchless faucet, and an oversized stainless-steel sink complete this culinary showpiece. The first-floor primary suite is a private sanctuary, offering dual custom walk-in closets and a spa-caliber bath adorned with upgraded tilework, a built-in bench, expansive shower niche, dual LED mirrored medicine cabinets, and refined quartz finishes. Secondary baths continue the home’s elevated aesthetic with equally luxurious materials and fixtures. No detail has been overlooked—from custom-designed closets throughout to sleek black hardware, motorized shades, smart home integration, Nest climate control, and a dramatic marble-accented fireplace. A striking black iron-style railing, two-zone central air, and a whole-house humidifier further enhance comfort and design continuity. Upstairs, a spacious loft and versatile den provide flexible living and entertaining options, while the unfinished basement offers the opportunity to create additional bespoke space. The first-floor laundry area provides direct access to the garage, adding everyday convenience. Outdoors, a private patio invites quiet relaxation. Residents enjoy a gated, resort-style lifestyle with access to a clubhouse, fitness center, heated pools, tennis and bocce courts, and curated social spaces. Ideally positioned near premier shopping, dining, and recreation, this residence offers an uncompromising standard of luxury living—where every detail has been thoughtfully elevated.

Property Details
Interior
First Floor Bedroom, First Floor Full Bath, Cathedral Ceiling(s), Chefs Kitchen, Crown Molding, Double Vanity, Eat-in Kitchen, E
Fireplaces
1
Cooling
Central Air
Heating
Natural Gas
Cooling Features
Central Air
Bedrooms
2
Bathrooms
2.5
Full Baths
2
Half Baths
1
Stories
2
Pool Description
Community
Pool Features
Community
Pool Shared
1
Acres
0.0406
Square Feet
2200.0
Parking Features
Driveway
Parking
1
Parking Spaces
1
Parking Type
Driveway
Parking Garage
1
Parking Garage Spaces
1.0
Property Type
Purchase
Basement
1
Basement Description
Full, Unfinished
Basement Finished
1
Year Built
2022
Sewer Information
Shared
Utility Source
Public
Utility Features
Electricity Connected, Natural Gas Connected, Sewer Connected, Water Connected
Appliances
Convection Oven, Dishwasher, Dryer, Oven, Range, Refrigerator, Washer
Subdivision
Country Pointe Meadows
Community Features
Clubhouse, Fitness Center, Gated, Pool, Sidewalks, Tennis Court(s)
School District
Longwood
Elementary School
C E Walters School
Middle School
Longwood Junior High School
High School
Longwood High School
County
Suffolk County
Region
Brookhaven
Original List Price
$999,990
Days on Market (Cumulative)
147
Taxes Annual
$9,190
HOA
1
HOA Fees
743.0
Pets
1
Pets Allowed
1
MLS #
987339
Location
Legal

IDX information is provided exclusively for personal, non-commercial use, and may not be used for any purpose other than to identify prospective properties consumers may be interested in purchasing. Information is deemed reliable but not guaranteed.

Provided By
Listed by Lina Lopes (#KEY9010753)
Listing Office: Douglas Elliman Real Estate (#KEYDERE67)

Keller Williams Landmark Have a question about this home?

Interested in Purchasing 216 Belmont Circle?

Get an estimate on monthly payments on this property.
$
years
Down Payment
$
%
Interest Rate
%
Tax Rate
%
$
$annually
$monthly
Estimated Monthly Payment
$0.00
Loan Amount
$0.00