 View All Photos
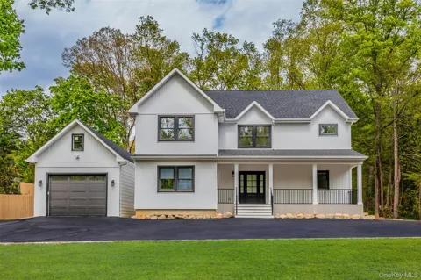
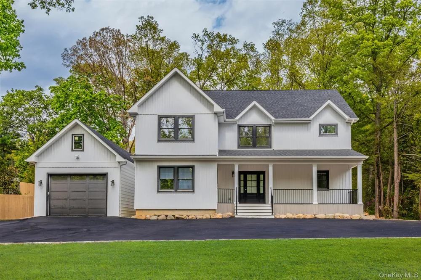
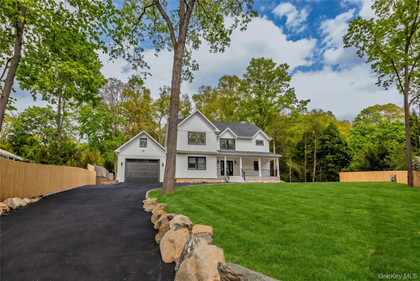
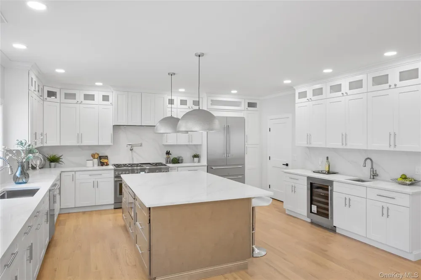
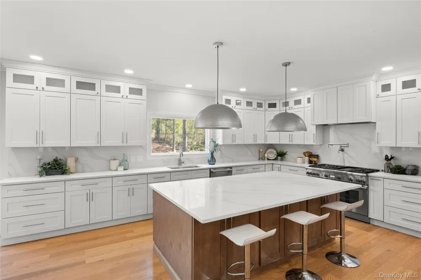
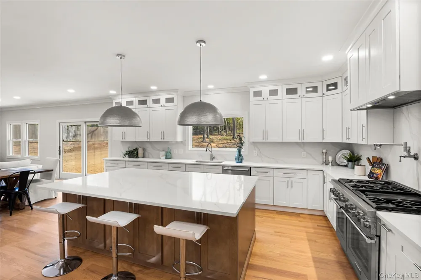
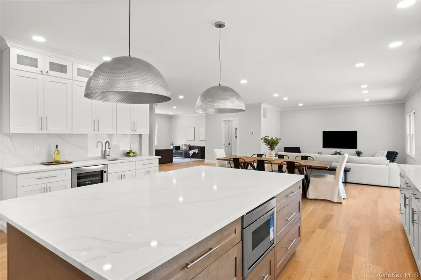
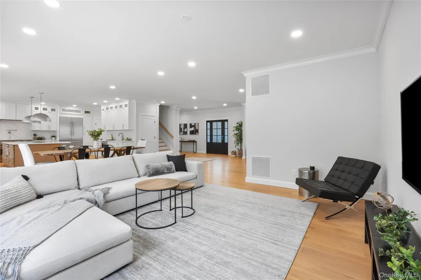
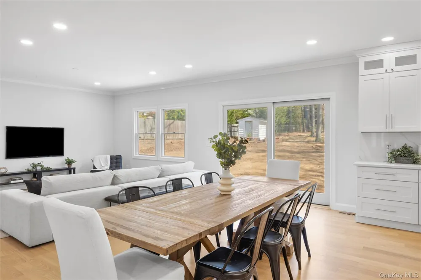
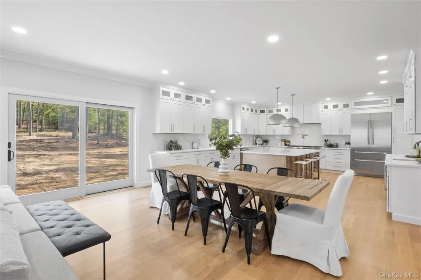
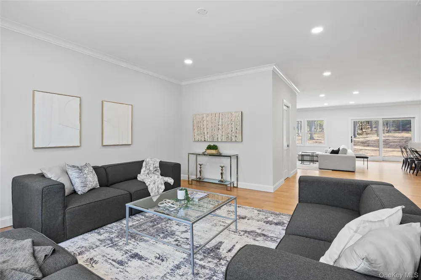
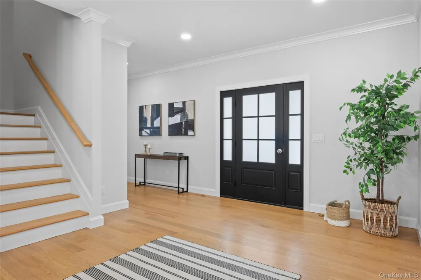
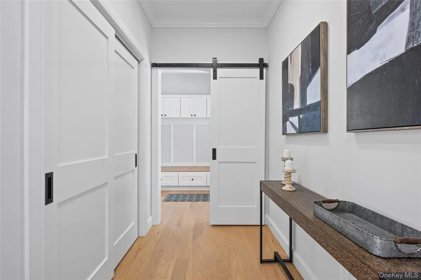
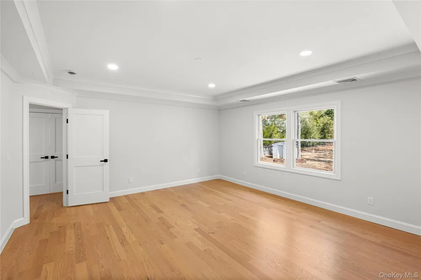
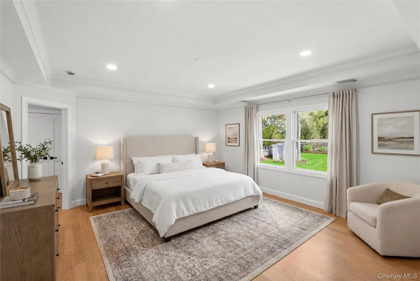
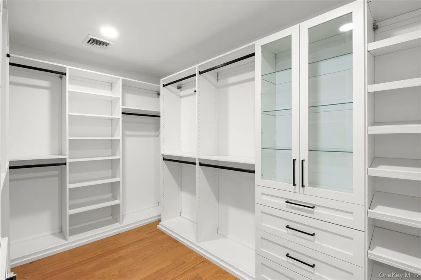
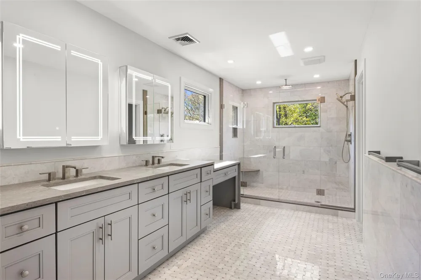
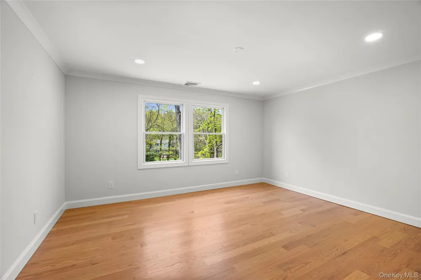
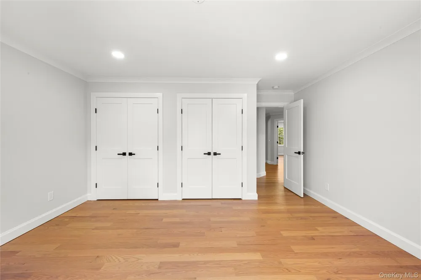
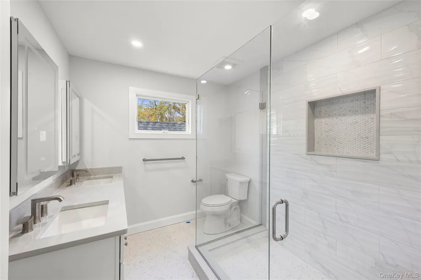
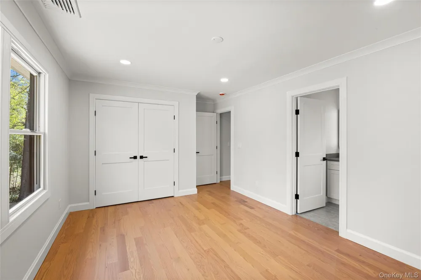
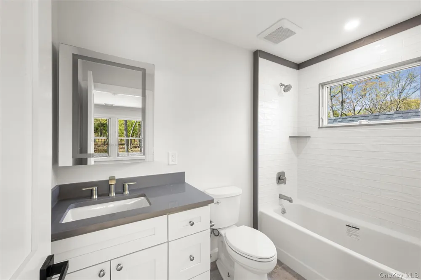
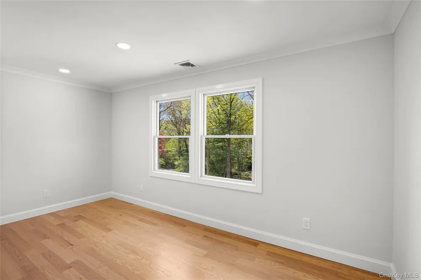
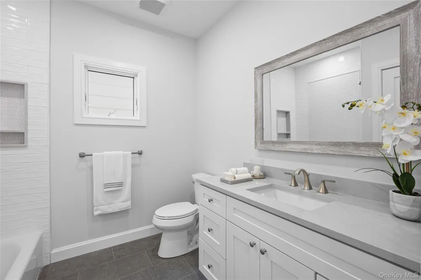
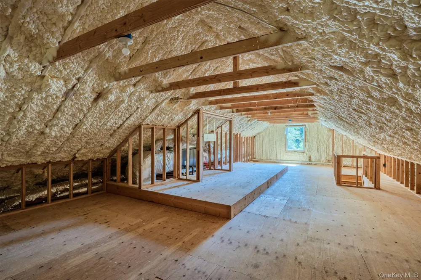
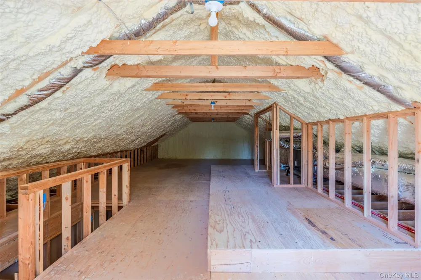
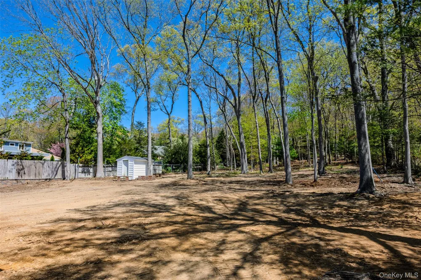
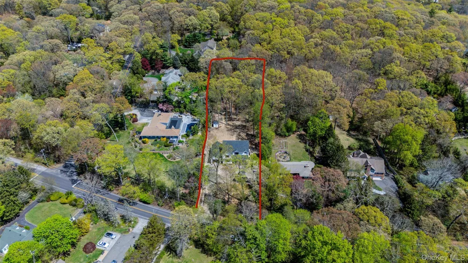
Welcome to 206 Beverly Road - Meticulously rebuilt and expanded, this 4 bedroom, 4.5 bath home sitting on 1.2 Acres blends exceptional craftsmanship with modern luxury. A grand entry with soaring ceilings and beautiful 5-inch custom oak flooring creates an immediate sense of warmth and openness. The thoughtfully designed layout offers outstanding living space, with the first-floor den, living room, and dining area flowing seamlessly into the kitchen—the true heart of the home. Designed for both function and style, the chef’s kitchen features an oversized center island, custom cabinetry and lighting, premium Thermador appliances, a Sub-Zero wine fridge, a large custom pantry, and a butler’s serving station. Upstairs, you’ll find all four bedrooms, including a spacious primary suite with a spa-like bathroom, radiant flooring, and a custom walk-in closet. An additional en-suite bedroom, two more bedrooms, a custom full bath, and a designer laundry room complete the second level. The large, detached garage with additional loft space, a full basement (955 sq ft) with OSE, and a full-size attic (825 sq ft) provide abundant additional space to tailor to your needs. Built with meticulous attention to detail, this home also includes a whole-house Generac gas generator, all-new electrical, plumbing, roofing, an EV car charger, and energy-efficient features including a Navian combo boiler, Andersen 400 Series windows, and spray-foam insulation. A must-see for discerning buyers who appreciate quality craftsmanship, luxury amenities, and an oversized property.
IDX information is provided exclusively for personal, non-commercial use, and may not be used for any purpose other than to identify prospective properties consumers may be interested in purchasing. Information is deemed reliable but not guaranteed.
Provided By
Listed by Craig Perlman (#KEY196105)
Listing Office: Charles Rutenberg Realty Inc (#KEYCHRU01)
Get an estimate on monthly payments on this property.