
(718) 749-9192 vinny@askvinnythompson.com Keller Williams Realty Landmark II
Traffic Dashboard
Home
  • Search
  • Featured Properties
  • Pending Listings
  • Open Houses
  • Our Calendly
  • 1000 House Challenge
  • ExcapeFromNYC
  • Trust ME NYC
  • KW Real Estate Planner
  • Agent to Agent Referrals
  • Ask Vinny Thompson Podcast
  • Decluttering Services
  • Selling
  • Buying
  • Communities
    • Brooklyn
    • Queens
    • Long Island
    • Bronx
    • Yonkers
    • Mount Vernon
    • Manhattan
  • About
    • Meet Vinny
    • 100 House Challenge
    • My Videos
    • Articles
    • Testimonials
    • Fair Housing Notice
    • Standardized Operations
  • Contact
Traffic Dashboard
Vinny Thompson
(718) 749-9192 vinny@askvinnythompson.com
  • 75-35 31st Avenue, STE 202
    Jackson Heights, NY 11370
    (718) 749-9192
    vinny@askvinnythompson.com
Company
  • Home
  • About
  • Testimonials
  • Contact
Services
  • Buying
  • Selling
  • Home Valuation
  • Mortgage Calculator
Explore
  • Property Search
  • Featured Properties
  • Communities
  • Agent to Agent Referrals
Local Guide
  • Search by City
  • Search by Subdivision
  • Search by Zip
  • Search by Area
Legal
  • Privacy
  • Terms
  • DMCA
  • Accessibility
  • Fair Housing
Account
  • Dashboard
  • Logout
  • Login
Keller Williams Landmark - Footer Logo
©2026 Keller Williams Realty Landmark II. All rights reserved.
Website built by CloseHack.
  • Standard Operating Procedure for Purchases of Real Estate
  • Fair Housing Notice
OneKey MLS

IDX information is provided exclusively for personal, non-commercial use, and may not be used for any purpose other than to identify prospective properties consumers may be interested in purchasing. Information is deemed reliable but not guaranteed.

Return
  • All Types
  • House+2 more
  • $250K-$750K
  • Bed/Bath
  • Size
  • Dates
  • Filters
  • Amenities
  • Save
  • Share
Listings
No results
Sort
Home / East Setauket / 2 Emilys Way
2 Emilys Way East Setauket, NY 11733 2 Emilys Way East Setauket, NY 11733 2 Emilys Way East Setauket, NY 11733 2 Emilys Way East Setauket, NY 11733 2 Emilys Way East Setauket, NY 11733 2 Emilys Way East Setauket, NY 11733 2 Emilys Way East Setauket, NY 11733 2 Emilys Way East Setauket, NY 11733 2 Emilys Way East Setauket, NY 11733 2 Emilys Way East Setauket, NY 11733 2 Emilys Way East Setauket, NY 11733 2 Emilys Way East Setauket, NY 11733 2 Emilys Way East Setauket, NY 11733 2 Emilys Way East Setauket, NY 11733 2 Emilys Way East Setauket, NY 11733 2 Emilys Way East Setauket, NY 11733 2 Emilys Way East Setauket, NY 11733 2 Emilys Way East Setauket, NY 11733 2 Emilys Way East Setauket, NY 11733 2 Emilys Way East Setauket, NY 11733 2 Emilys Way East Setauket, NY 11733 2 Emilys Way East Setauket, NY 11733 2 Emilys Way East Setauket, NY 11733 2 Emilys Way East Setauket, NY 11733 2 Emilys Way East Setauket, NY 11733 2 Emilys Way East Setauket, NY 11733 2 Emilys Way East Setauket, NY 11733 2 Emilys Way East Setauket, NY 11733 2 Emilys Way East Setauket, NY 11733 2 Emilys Way East Setauket, NY 11733 2 Emilys Way East Setauket, NY 11733 2 Emilys Way East Setauket, NY 11733 2 Emilys Way East Setauket, NY 11733 2 Emilys Way East Setauket, NY 11733 2 Emilys Way East Setauket, NY 11733 2 Emilys Way East Setauket, NY 11733 2 Emilys Way East Setauket, NY 11733 2 Emilys Way East Setauket, NY 11733 View All Photos

$799,500

| Pending

2 Emilys Way

East Setauket, NY 11733

1,842
Square Feet
2
Beds
2.5
Baths
0.04
Acres
15
Days on Market
KEY1039552
MLS#
Condo
Structure
Residential
Zone
Contact

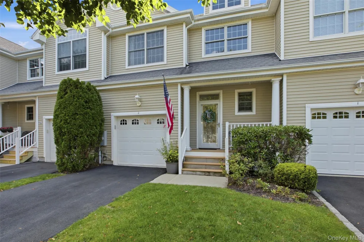
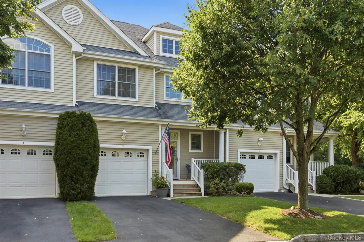
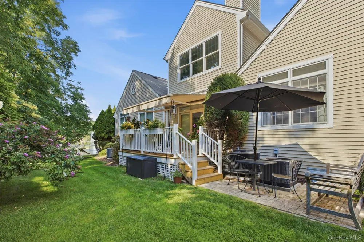
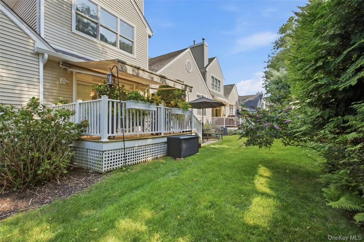
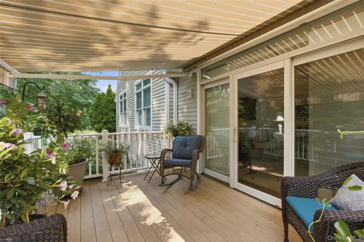
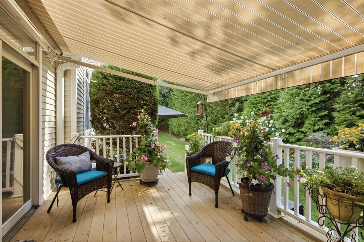
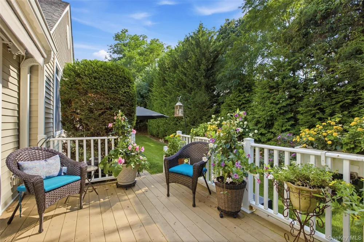
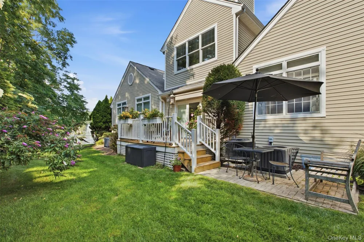
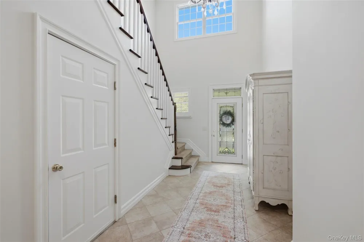
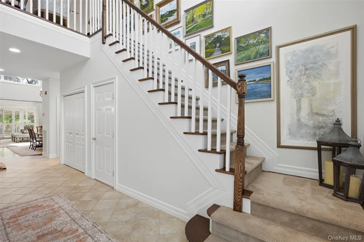
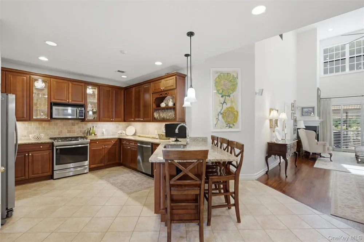
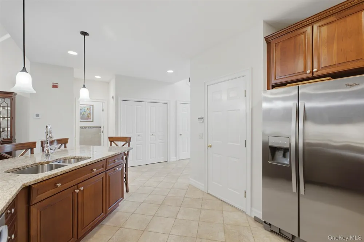
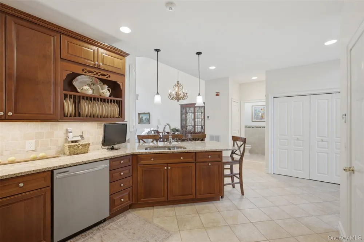
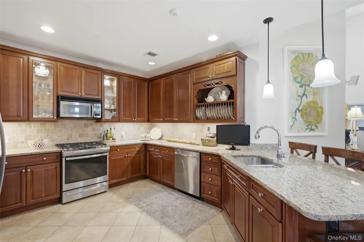
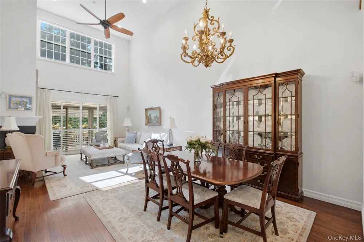
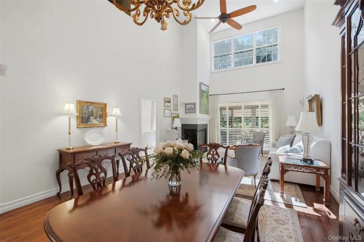
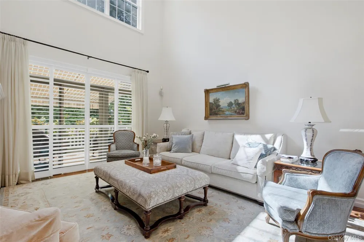
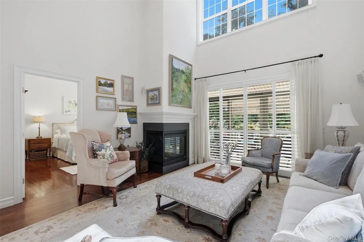
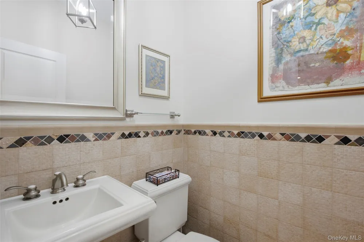
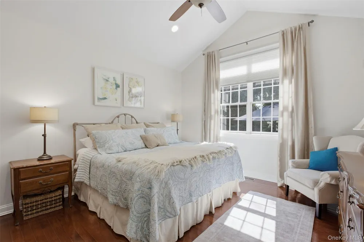
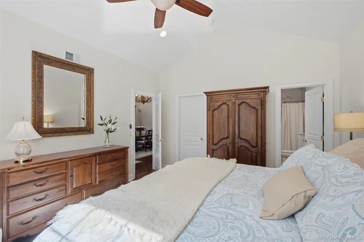
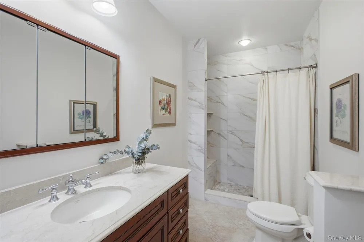
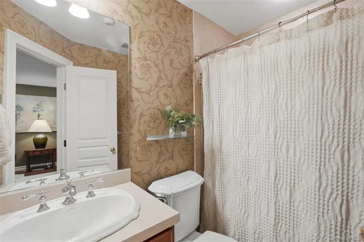
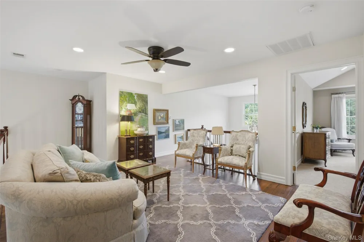
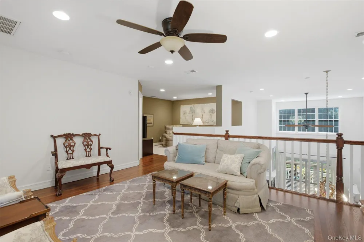
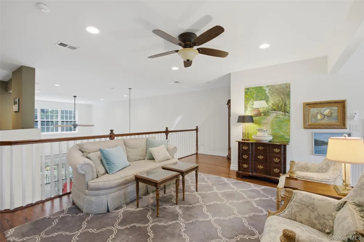
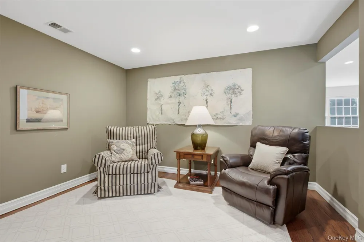
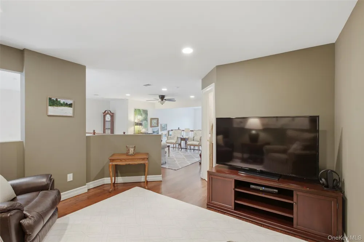
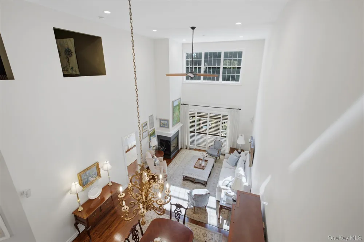
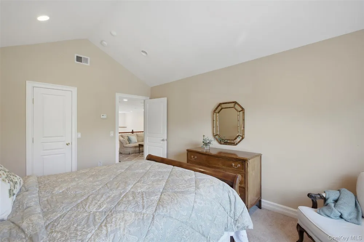
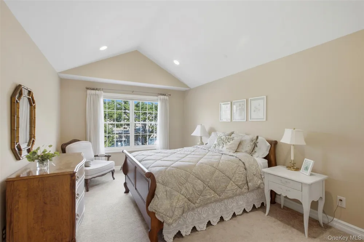
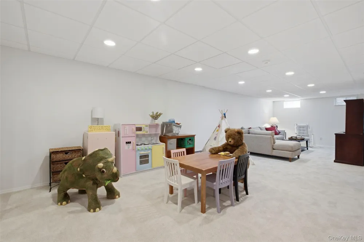
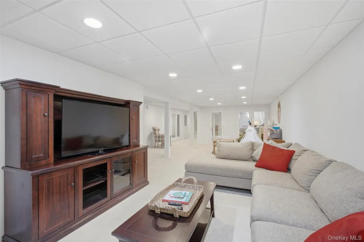
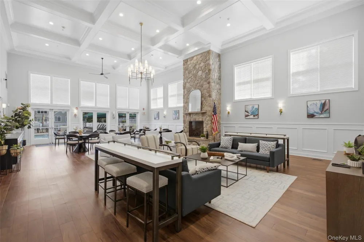
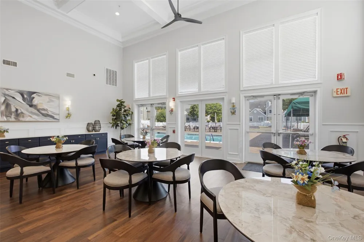
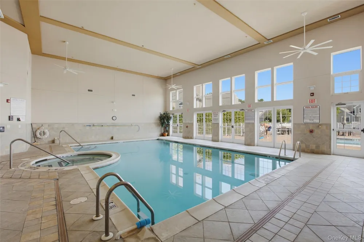
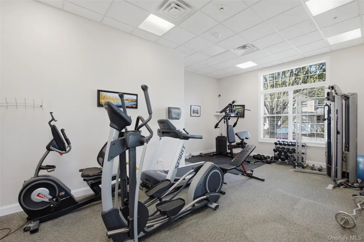
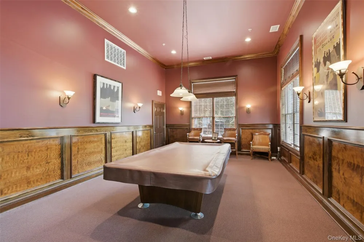
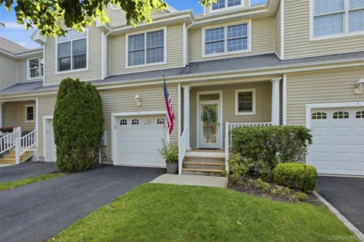
Resort-Style Living in the Beautifully Maintained 55+ Community of SETAUKET MEADOWS Welcome to "The Poquott"~ an exceptional two-bedroom, two-and-a-half-bath condominium offering gracious living, beautiful architectural details, and an outstanding resort-style lifestyle in a highly regarded 55+ community. Dramatic high ceilings, expansive windows, beautiful lighting, and warm hardwood floors create an inviting sense of space and elegance. Custom shutters and blinds complement the windows, while thoughtful updates and meticulous maintenance make this home truly move-in ready. The stunning chef’s kitchen features granite countertops, updated appliances, and abundant workspace, creating an ideal setting for both everyday living and entertaining. The first floor offers exceptional convenience with a spacious primary suite, luxurious primary bath, and a huge custom-built walk-in closet. A first-floor laundry, elegant powder room, and direct access to the one-car heated garage with electric garage door opener add to the ease of living. The second level provides an impressive open landing/reception area overlooking the dramatic lower level. This versatile space leads to a comfortable den/TV room, full bath, and generously sized guest bedroom featuring beautiful vaulted ceilings and walk in closet—perfect for visiting family or friends. The bright, full basement provides an exceptional amount of additional space, featuring new carpeting, beveled mirrored doors at each closet and separate areas thoughtfully arranged for a variety of activities and interests. Whether used for hobbies, recreation, an office, fitness, crafts, entertaining, or additional storage, the lower level offers remarkable flexibility and functionality. Outdoor living is equally inviting. Enjoy a private Trex deck with retractable awning, along with a separate private patio area—ideal for morning coffee, afternoon relaxation, or entertaining. Recent improvements include a new dishwasher, new garage door opener and updated central vacuum system Residents enjoy an extraordinary array of amenities, including indoor and outdoor saltwater pools, tennis & pickleball courts, fitness center, game room, activities room, library, and billiard room. The beautifully maintained grounds and active community provide an ideal combination of recreation, social opportunities, relaxation, and convenience. The monthly HOA fee of $660 includes water, garbage, the Silver Cable package, use of the community’s extensive amenities and maintenance of all. This is a special opportunity to enjoy elegant, low-maintenance living in a welcoming, beautifully maintained 55+ community, with the space and quality of a single-family home and the convenience of condominium living.

Property Details
Interior
First Floor Bedroom, First Floor Full Bath, Breakfast Bar, Cathedral Ceiling(s), Central Vacuum, Chandelier, Chefs Kitchen, Entr
Fireplaces
1
Cooling
Central Air
Heating
Natural Gas
Cooling Features
Central Air
Bedrooms
2
Bathrooms
2.5
Full Baths
2
Half Baths
1
Exterior Materials
Awning(s), Private Entrance
Acres
0.0354
Square Feet
1842.0
Parking Features
Common, Driveway, Garage, Garage Door Opener
Parking
1
Parking Type
Driveway
Parking Garage
1
Parking Garage Spaces
1.0
Property Type
Purchase
Basement
1
Basement Description
Finished, Full
Basement Finished
1
Year Built
2004
Sewer Information
Shared
Utility Source
Public
Utility Features
Cable Connected, Electricity Connected, Natural Gas Connected, Sewer Connected, Trash Collection Public, Water Connected
Appliances
Dishwasher, Dryer, ENERGY STAR Qualified Appliances, Gas Oven, Gas Range, Refrigerator, Stainless Steel Appliance(s)
Subdivision
Setauket Meadows
Senior Community
1
School District
Three Village
Elementary School
Minnesauke Elementary School
Middle School
Paul J Gelinas Junior High School
High School
Ward Melville Senior High School
County
Suffolk County
Region
Brookhaven
Original List Price
$799,500
Days on Market (Cumulative)
15
Taxes Annual
$6,345
HOA
1
HOA Fees
660.0
Pets
Call, Yes
Pets Allowed
Call, Yes
MLS #
1039552
Location
Legal

IDX information is provided exclusively for personal, non-commercial use, and may not be used for any purpose other than to identify prospective properties consumers may be interested in purchasing. Information is deemed reliable but not guaranteed.

Provided By
Listed by Lynn J. Sabatelle (#KEY84060)
Listing Office: Daniel Gale Sothebys Intl Rlty (#KEYGALE06)

Provided By (Buyer)
Buyer's Agent: Robert J. Canberg (#KEY164026)
Buyer's Office: Nest Seekers International LLC (#KEYNSST04)

Keller Williams Landmark Have a question about this home?

Interested in Purchasing 2 Emilys Way?

Get an estimate on monthly payments on this property.
$
years
Down Payment
$
%
Interest Rate
%
Tax Rate
%
$
$annually
$monthly
Estimated Monthly Payment
$0.00
Loan Amount
$0.00