(718) 749-9192 vinny@askvinnythompson.com Keller Williams Realty Landmark II
Traffic Dashboard
Home
  • Search
  • Featured Properties
  • Pending Listings
  • Open Houses
  • Our Calendly
  • 1000 House Challenge
  • ExcapeFromNYC
  • Trust ME NYC
  • KW Real Estate Planner
  • Agent to Agent Referrals
  • Ask Vinny Thompson Podcast
  • Decluttering Services
  • Selling
  • Buying
  • Communities
    • Brooklyn
    • Queens
    • Long Island
    • Bronx
    • Yonkers
    • Mount Vernon
    • Manhattan
  • About
    • Meet Vinny
    • 100 House Challenge
    • My Videos
    • Articles
    • Testimonials
    • Fair Housing Notice
    • Standardized Operations
  • Contact
Traffic Dashboard
Vinny Thompson
(718) 749-9192 vinny@askvinnythompson.com
  • 75-35 31st Avenue, STE 202
    Jackson Heights, NY 11370
    (718) 749-9192
    vinny@askvinnythompson.com
Company
  • Home
  • About
  • Testimonials
  • Contact
Services
  • Buying
  • Selling
  • Home Valuation
  • Mortgage Calculator
Explore
  • Property Search
  • Featured Properties
  • Communities
  • Agent to Agent Referrals
Local Guide
  • Search by City
  • Search by Subdivision
  • Search by Zip
  • Search by Area
Legal
  • Privacy
  • Terms
  • DMCA
  • Accessibility
  • Fair Housing
Account
  • Dashboard
  • Logout
  • Login
Keller Williams Landmark - Footer Logo
©2026 Keller Williams Realty Landmark II. All rights reserved.
Website built by CloseHack.
  • Standard Operating Procedure for Purchases of Real Estate
  • Fair Housing Notice
OneKey MLS

IDX information is provided exclusively for personal, non-commercial use, and may not be used for any purpose other than to identify prospective properties consumers may be interested in purchasing. Information is deemed reliable but not guaranteed.
Return
  • All Types
  • House+2 more
  • $250K-$750K
  • Bed/Bath
  • Size
  • Dates
  • Filters
  • Amenities
  • Save
  • Share
Listings
No results
Sort
Home / Delhi / 193 Main Street
193 Main Street Delhi, NY 13753 193 Main Street Delhi, NY 13753 193 Main Street Delhi, NY 13753 193 Main Street Delhi, NY 13753 193 Main Street Delhi, NY 13753 193 Main Street Delhi, NY 13753 193 Main Street Delhi, NY 13753 193 Main Street Delhi, NY 13753 193 Main Street Delhi, NY 13753 193 Main Street Delhi, NY 13753 193 Main Street Delhi, NY 13753 193 Main Street Delhi, NY 13753 193 Main Street Delhi, NY 13753 193 Main Street Delhi, NY 13753 193 Main Street Delhi, NY 13753 193 Main Street Delhi, NY 13753 193 Main Street Delhi, NY 13753 193 Main Street Delhi, NY 13753 193 Main Street Delhi, NY 13753 193 Main Street Delhi, NY 13753 193 Main Street Delhi, NY 13753 193 Main Street Delhi, NY 13753 193 Main Street Delhi, NY 13753 193 Main Street Delhi, NY 13753 193 Main Street Delhi, NY 13753 193 Main Street Delhi, NY 13753 193 Main Street Delhi, NY 13753 193 Main Street Delhi, NY 13753 193 Main Street Delhi, NY 13753 193 Main Street Delhi, NY 13753 193 Main Street Delhi, NY 13753 193 Main Street Delhi, NY 13753 193 Main Street Delhi, NY 13753 193 Main Street Delhi, NY 13753 193 Main Street Delhi, NY 13753 193 Main Street Delhi, NY 13753 193 Main Street Delhi, NY 13753 193 Main Street Delhi, NY 13753 193 Main Street Delhi, NY 13753 193 Main Street Delhi, NY 13753 193 Main Street Delhi, NY 13753 193 Main Street Delhi, NY 13753 193 Main Street Delhi, NY 13753 193 Main Street Delhi, NY 13753 193 Main Street Delhi, NY 13753 193 Main Street Delhi, NY 13753 193 Main Street Delhi, NY 13753 193 Main Street Delhi, NY 13753 View All Photos

$299,900

| Active

193 Main Street

Delhi, NY 13753

1,700
Square Feet
3
Beds
1.5
Baths
0.35
Acres
4
Days on Market
KEY1044576
MLS#
House
Structure
Residential
Zone
Contact

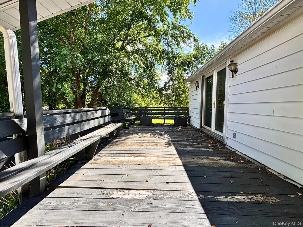
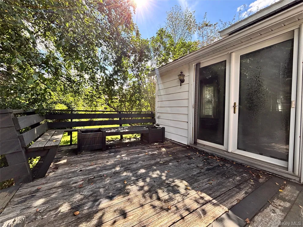
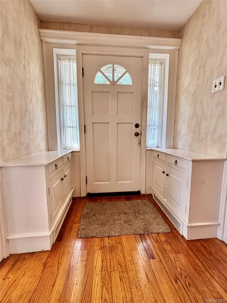
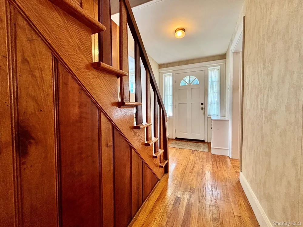
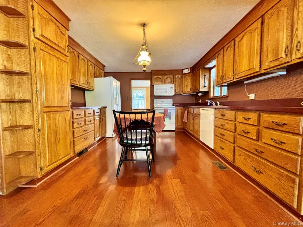
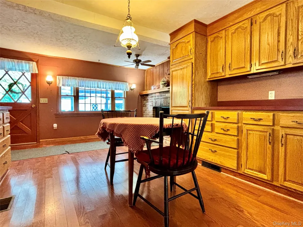
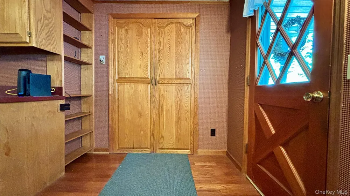
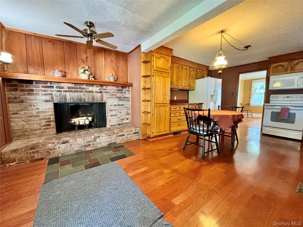
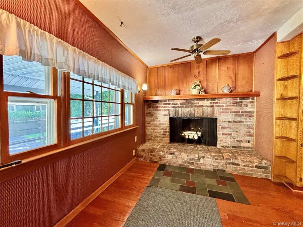
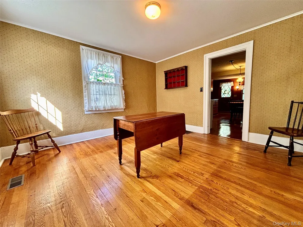
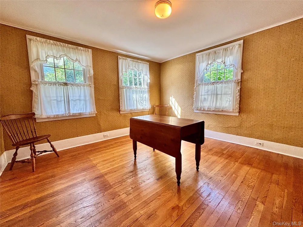
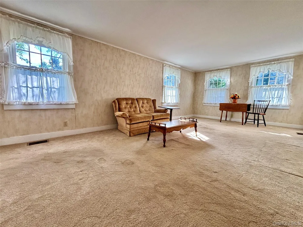
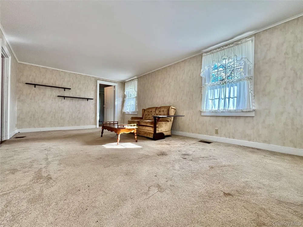
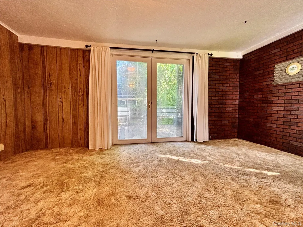
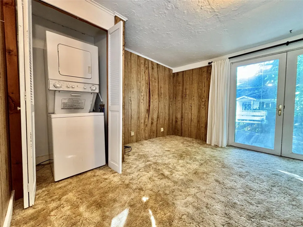
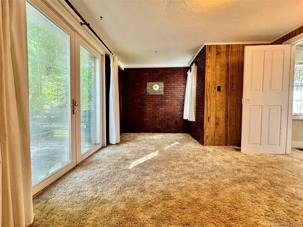
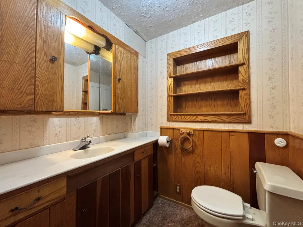
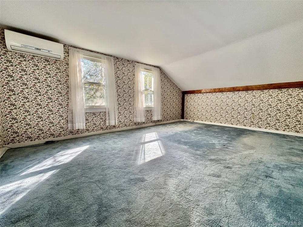
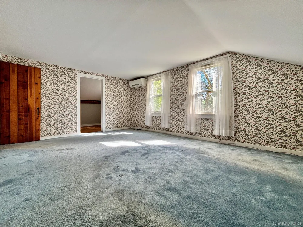
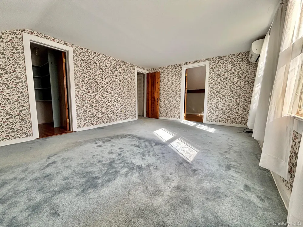
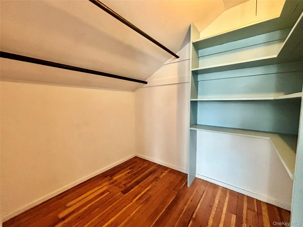
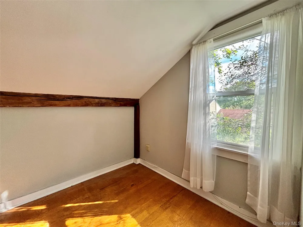
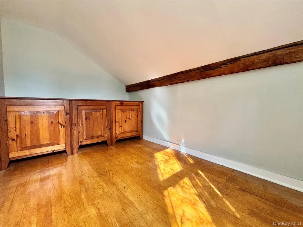
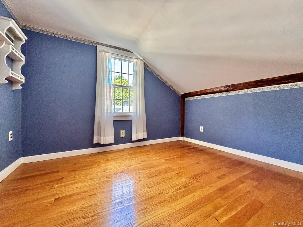
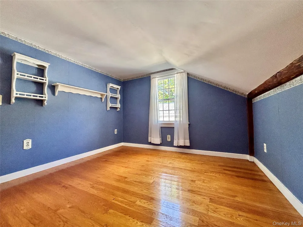
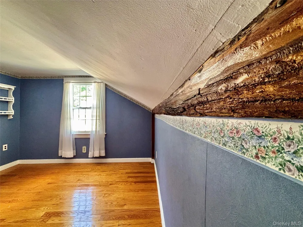
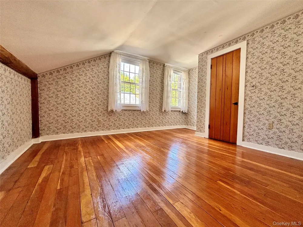
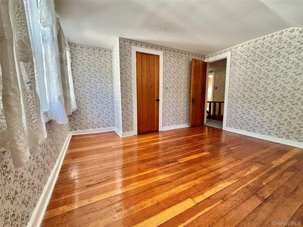
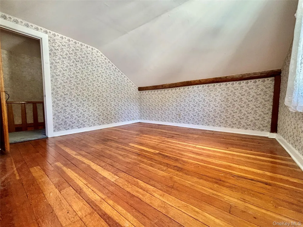
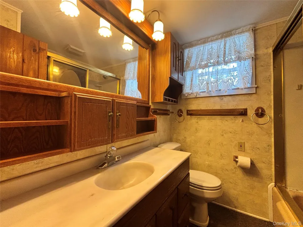
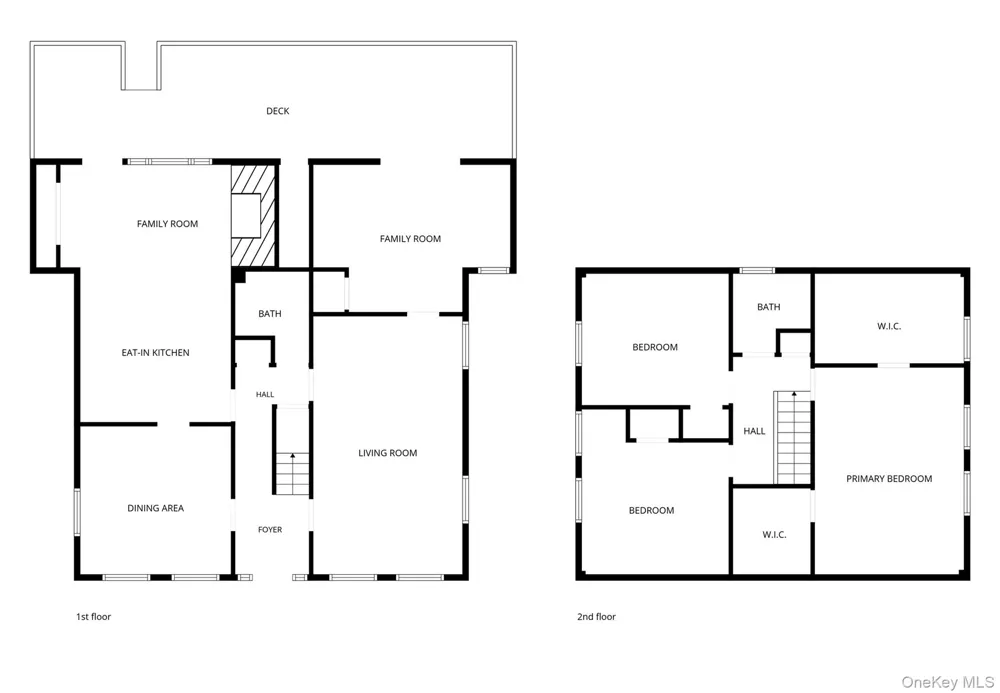
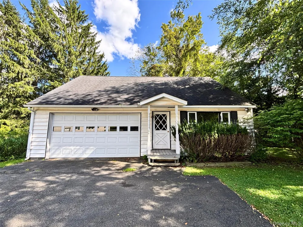
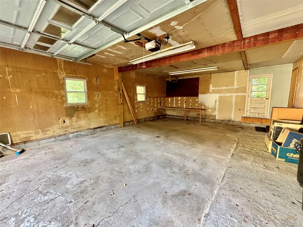
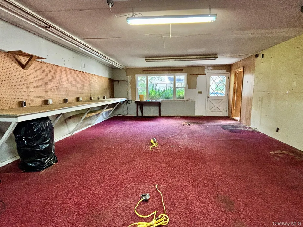
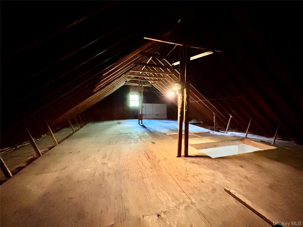
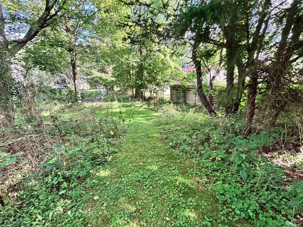
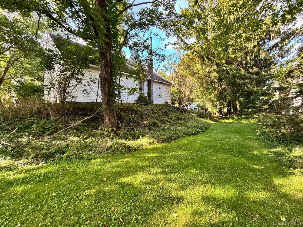
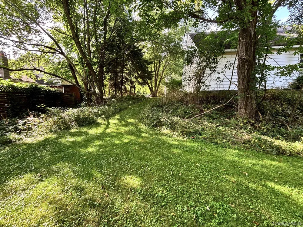
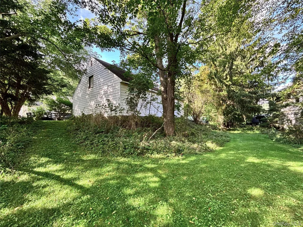
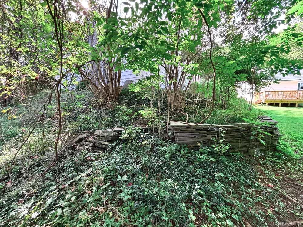
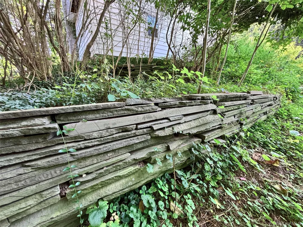
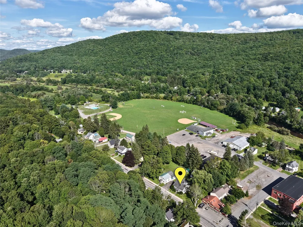
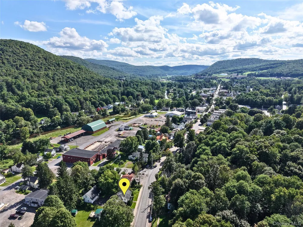
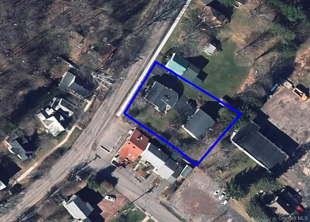
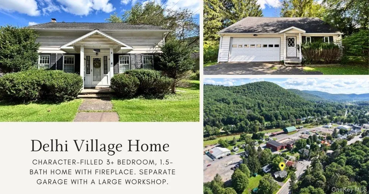
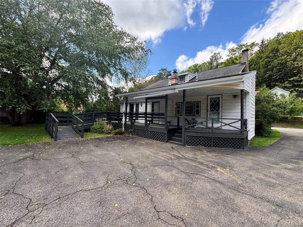
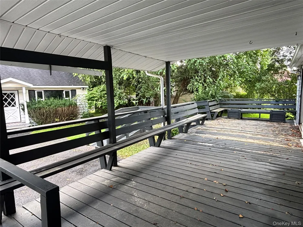
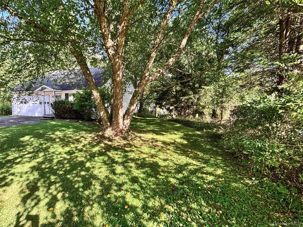
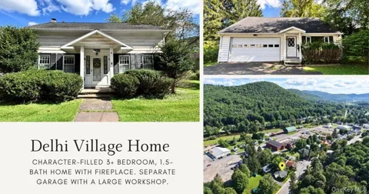
This three-bedroom, one-and-a-half-bath home offers generous living spaces, warm woodwork & thoughtful built-ins. Delhi’s inviting shops & restaurants are nearby, while the town pool is just around the corner. High-speed internet availability adds the connectivity needed for remote work, streaming & everyday life. Step inside to a welcoming center hall featuring hardwood floors, handsome wood staircase & built-in cabinetry flanking the front entry. The generous eat-in kitchen is designed for everyday living, with abundant cabinetry, ample counter space, included appliances & pantry/entry closet. A window-lined breakfast nook/sitting area overlooks the back of the property, while a brick fireplace creates a distinctive focal point. A formal dining room with gleaming wood floors provides an inviting setting for meals & gatherings, & the expansive living room offers plenty of space to relax & entertain. A den provides additional flexible living space and includes a stacked washer and dryer inside a closet. Glass doors lead to the spacious back deck, making indoor-outdoor living easy. A half bathroom completes the main level, while central air conditioning helps keep the first floor comfortable during the warmer months. Upstairs are 3 bedrooms featuring rustic exposed wood-plank accents that add warmth, texture and character. The primary bedroom includes two walk-in closets, offering excellent storage; one may also offer potential for future reconfiguration as a bathroom, subject to a buyer’s plans and any required approvals. A full bathroom serves the second floor. The spacious rear deck is partially covered and includes built-in bench seating, creating an ideal spot for outdoor dining, relaxing or enjoying the yard. A separate garage is a standout feature, offering electric service, a large workshop & storage above. Set on a manageable 0.35±-acre lot, the property includes a terraced, stone-wall-lined garden area beside the garage & a tucked-away yard behind it. With its comfortable layout, distinctive details, flexible spaces, valuable workshop & convenient village setting, this welcoming home offers plenty of room to live, gather and make it your own.

Property Details
Interior
First Floor Bedroom, Entrance Foyer, Formal Dining, High Speed Internet, Original Details, Pantry, Storage, Walk-In Closet(s), W
Fireplaces
1
Cooling
Central Air
Heating
Electric, Forced Air, Oil
Cooling Features
Central Air
Bedrooms
3
Bathrooms
1.5
Full Baths
1
Half Baths
1
Acres
0.3545
Square Feet
1700.0
Parking Features
Detached, Driveway
Parking
1
Parking Type
Driveway
Parking Garage
1
Parking Garage Spaces
2.0
Property Type
Purchase
Basement
1
Basement Description
Partial
Year Built
1853
Foundation
Stone
Sewer Information
Public Sewer
Utility Source
Public
Utility Features
Electricity Connected, Sewer Connected, Trash Collection Private, Water Connected
Appliances
Dishwasher, Electric Range, Microwave, Refrigerator, Washer
School District
Delaware Academy Central School District at Delhi
Elementary School
Delaware Academy Elementary School
Middle School
Delaware Academy High School
High School
Delaware Academy High School
County
Delaware County
Region
Delhi
Original List Price
$299,900
Days on Market (Cumulative)
4
Taxes Annual
$5,627
MLS #
1044576
Location
Legal

IDX information is provided exclusively for personal, non-commercial use, and may not be used for any purpose other than to identify prospective properties consumers may be interested in purchasing. Information is deemed reliable but not guaranteed.
Provided By
Listed by Jill A. Lehmann (#KEY345544)
Listing Office: Coldwell Banker Timberland (#KEYTMBLND02)

Keller Williams Landmark Have a question about this home?

Interested in Purchasing 193 Main Street?

Get an estimate on monthly payments on this property.
$
years
Down Payment
$
%
Interest Rate
%
Tax Rate
%
$
$annually
$monthly
Estimated Monthly Payment
$0.00
Loan Amount
$0.00