
(718) 749-9192 vinny@askvinnythompson.com Keller Williams Realty Landmark II
Traffic Dashboard
Home
  • Search
  • Featured Properties
  • Pending Listings
  • Open Houses
  • Our Calendly
  • 1000 House Challenge
  • ExcapeFromNYC
  • Trust ME NYC
  • KW Real Estate Planner
  • Agent to Agent Referrals
  • Ask Vinny Thompson Podcast
  • Decluttering Services
  • Selling
  • Buying
  • Communities
    • Brooklyn
    • Queens
    • Long Island
    • Bronx
    • Yonkers
    • Mount Vernon
    • Manhattan
  • About
    • Meet Vinny
    • 100 House Challenge
    • My Videos
    • Articles
    • Testimonials
    • Fair Housing Notice
    • Standardized Operations
  • Contact
Traffic Dashboard
Vinny Thompson
(718) 749-9192 vinny@askvinnythompson.com
  • 75-35 31st Avenue, STE 202
    Jackson Heights, NY 11370
    (718) 749-9192
    vinny@askvinnythompson.com
Company
  • Home
  • About
  • Testimonials
  • Contact
Services
  • Buying
  • Selling
  • Home Valuation
  • Mortgage Calculator
Explore
  • Property Search
  • Featured Properties
  • Communities
  • Agent to Agent Referrals
Local Guide
  • Search by City
  • Search by Subdivision
  • Search by Zip
  • Search by Area
Legal
  • Privacy
  • Terms
  • DMCA
  • Accessibility
  • Fair Housing
Account
  • Dashboard
  • Logout
  • Login
Keller Williams Landmark - Footer Logo
©2026 Keller Williams Realty Landmark II. All rights reserved.
Website built by CloseHack.
  • Standard Operating Procedure for Purchases of Real Estate
  • Fair Housing Notice
OneKey MLS

IDX information is provided exclusively for personal, non-commercial use, and may not be used for any purpose other than to identify prospective properties consumers may be interested in purchasing. Information is deemed reliable but not guaranteed.

Return
  • All Types
  • House+2 more
  • $250K-$750K
  • Bed/Bath
  • Size
  • Dates
  • Filters
  • Amenities
  • Save
  • Share
Listings
No results
Sort
Home / Suffern / 19 W Gate Road
19 W Gate Road Suffern, NY 10901 19 W Gate Road Suffern, NY 10901 19 W Gate Road Suffern, NY 10901 19 W Gate Road Suffern, NY 10901 19 W Gate Road Suffern, NY 10901 19 W Gate Road Suffern, NY 10901 19 W Gate Road Suffern, NY 10901 19 W Gate Road Suffern, NY 10901 19 W Gate Road Suffern, NY 10901 19 W Gate Road Suffern, NY 10901 19 W Gate Road Suffern, NY 10901 19 W Gate Road Suffern, NY 10901 19 W Gate Road Suffern, NY 10901 19 W Gate Road Suffern, NY 10901 19 W Gate Road Suffern, NY 10901 19 W Gate Road Suffern, NY 10901 19 W Gate Road Suffern, NY 10901 19 W Gate Road Suffern, NY 10901 19 W Gate Road Suffern, NY 10901 19 W Gate Road Suffern, NY 10901 19 W Gate Road Suffern, NY 10901 19 W Gate Road Suffern, NY 10901 19 W Gate Road Suffern, NY 10901 19 W Gate Road Suffern, NY 10901 19 W Gate Road Suffern, NY 10901 19 W Gate Road Suffern, NY 10901 19 W Gate Road Suffern, NY 10901 19 W Gate Road Suffern, NY 10901 19 W Gate Road Suffern, NY 10901 19 W Gate Road Suffern, NY 10901 19 W Gate Road Suffern, NY 10901 19 W Gate Road Suffern, NY 10901 19 W Gate Road Suffern, NY 10901 19 W Gate Road Suffern, NY 10901 19 W Gate Road Suffern, NY 10901 19 W Gate Road Suffern, NY 10901 19 W Gate Road Suffern, NY 10901 19 W Gate Road Suffern, NY 10901 19 W Gate Road Suffern, NY 10901 19 W Gate Road Suffern, NY 10901 19 W Gate Road Suffern, NY 10901 19 W Gate Road Suffern, NY 10901 View All Photos

$1,349,000

| Active

19 W Gate Road

Suffern, NY 10901

4,395
Square Feet
5
Beds
3
Baths
1.16
Acres
104
Days on Market
KEY1006750
MLS#
House
Structure
Residential
Zone
Contact

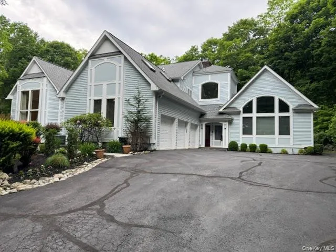
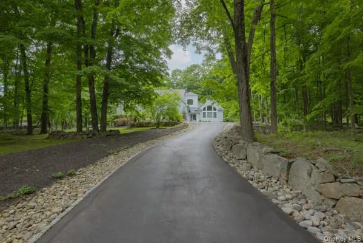
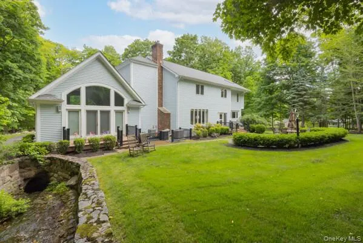
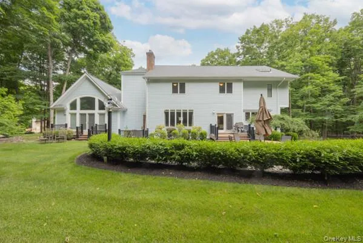
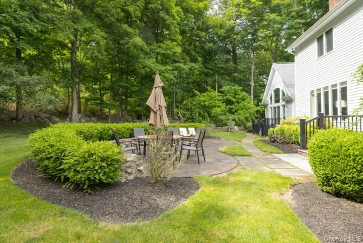
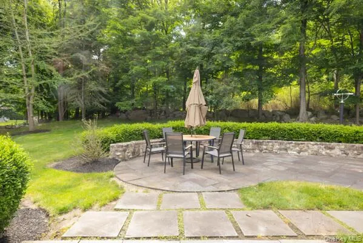
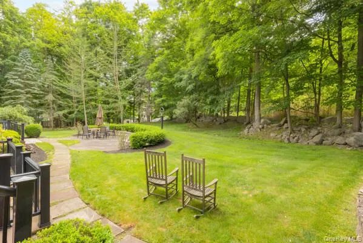
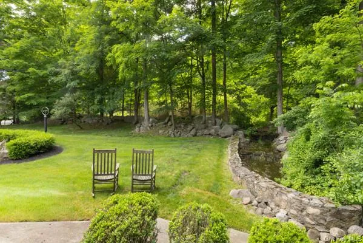
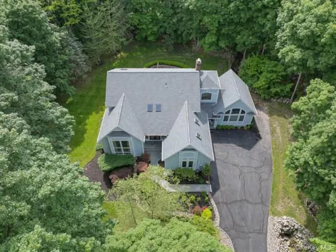
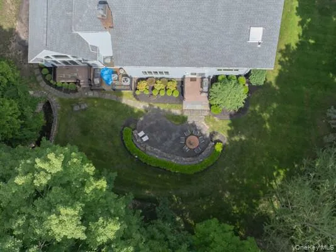
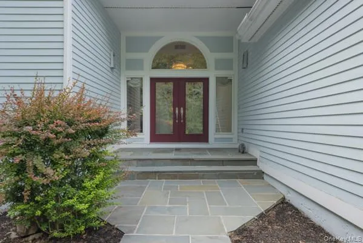
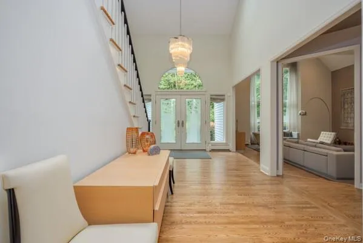
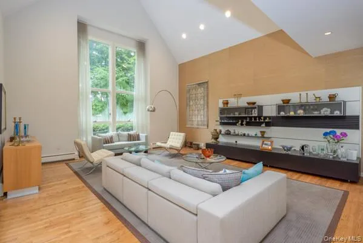
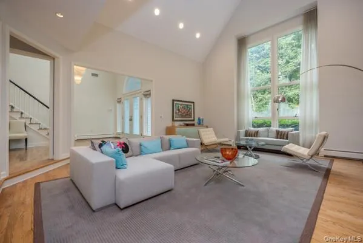
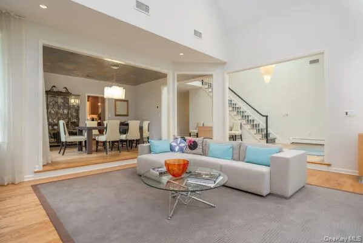
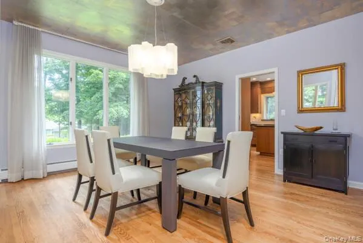
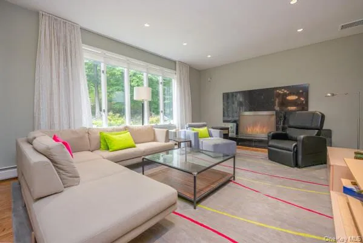
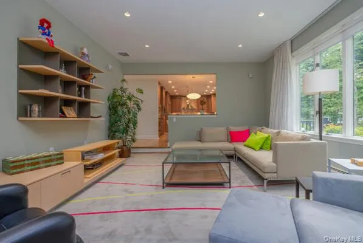
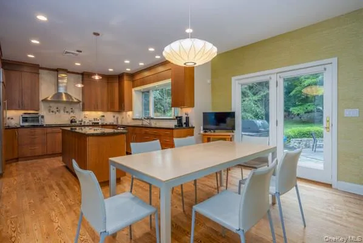
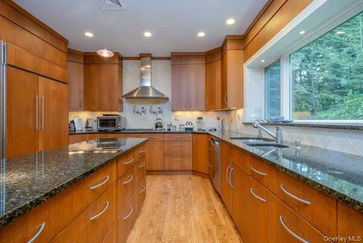
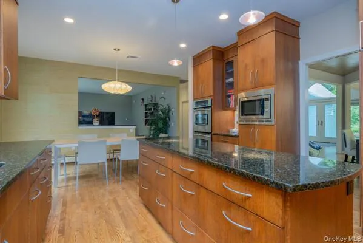
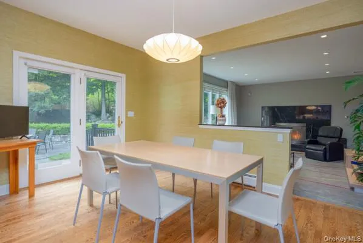
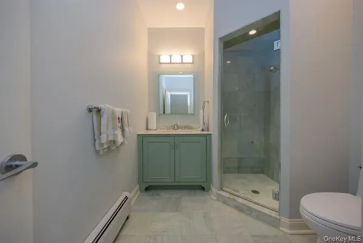
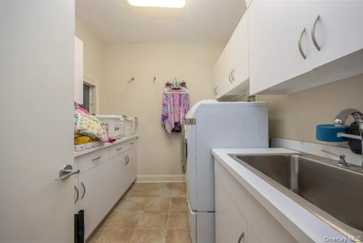
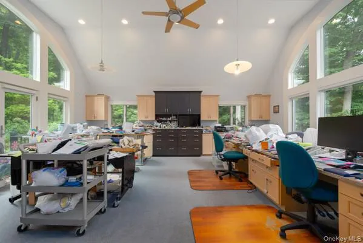
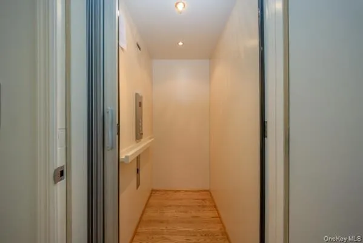
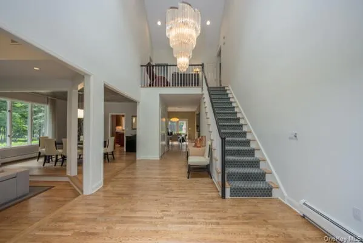
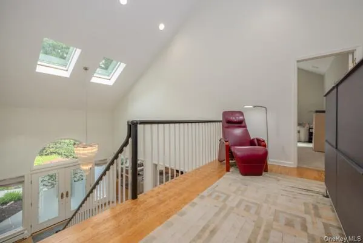
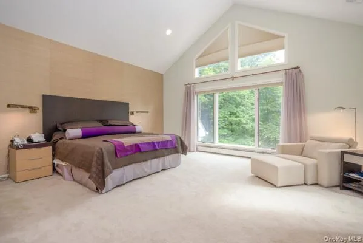
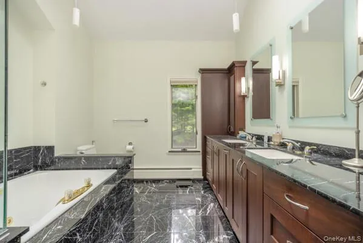
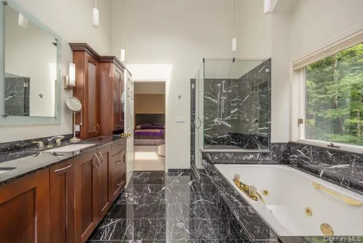
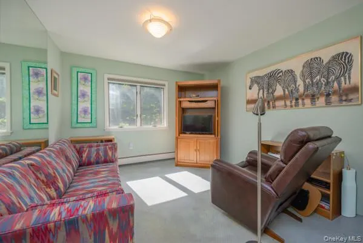
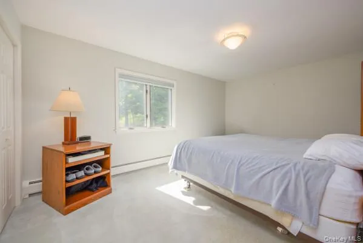
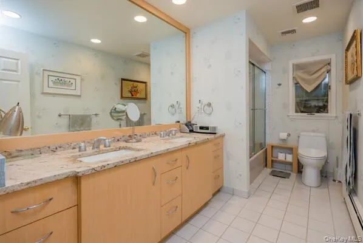
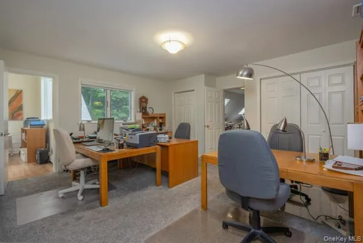
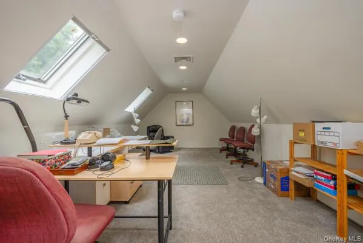
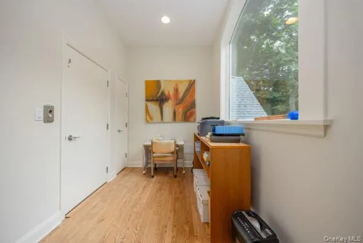
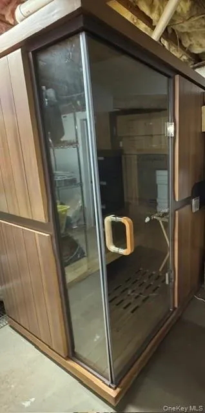
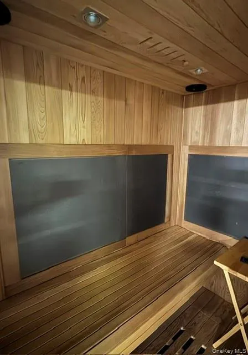
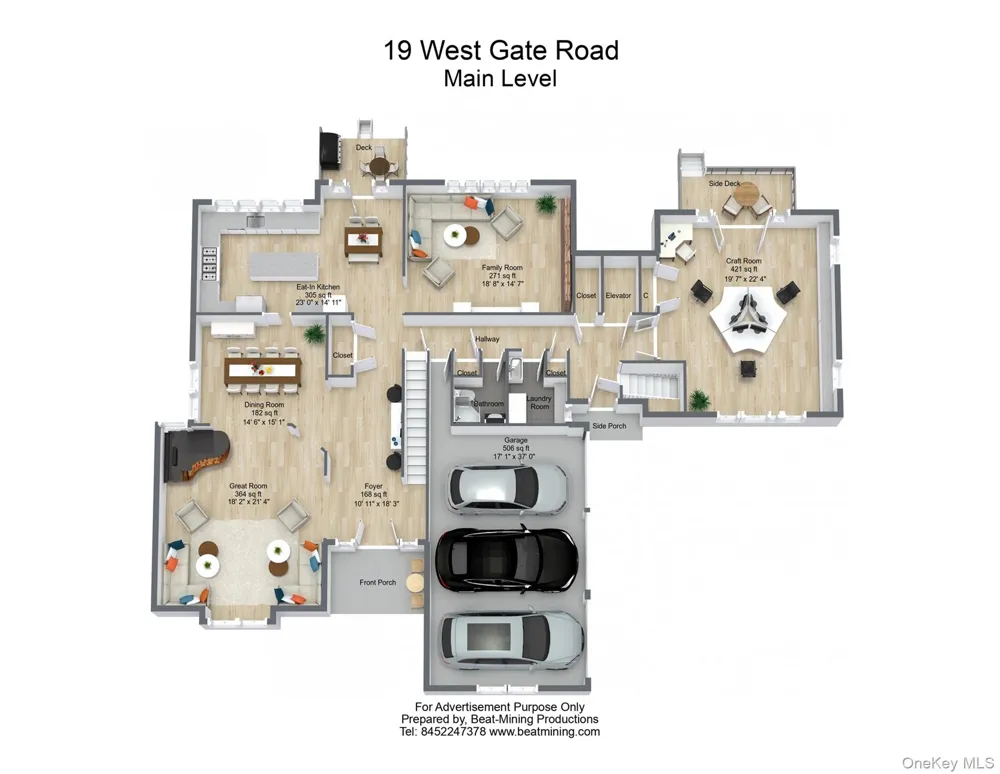
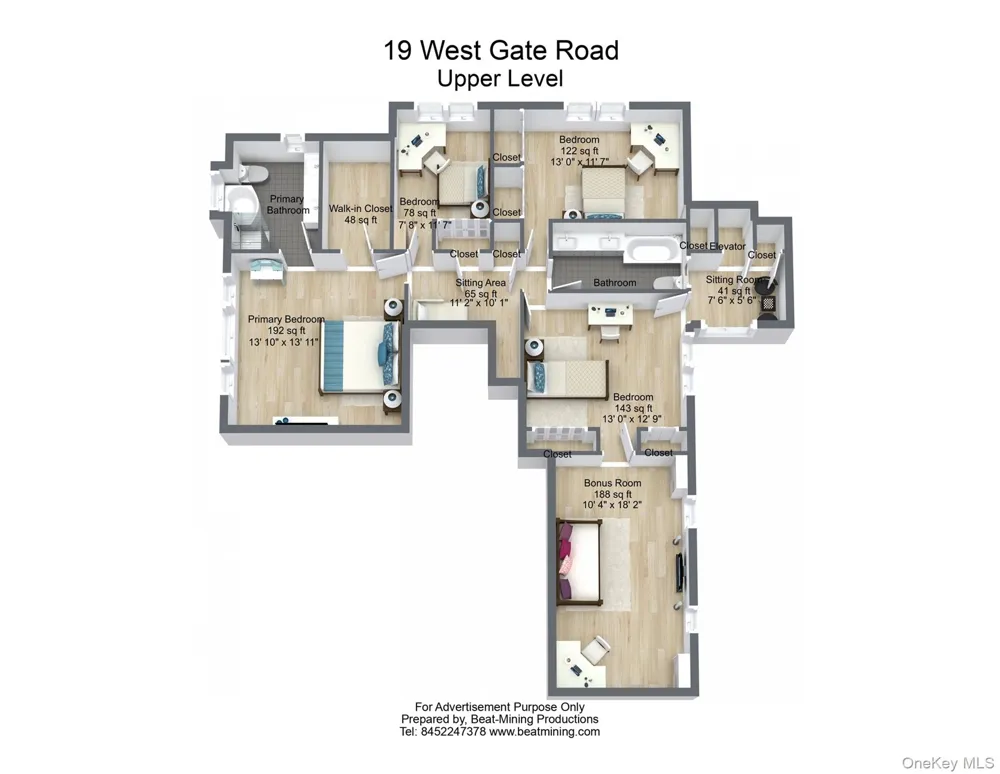
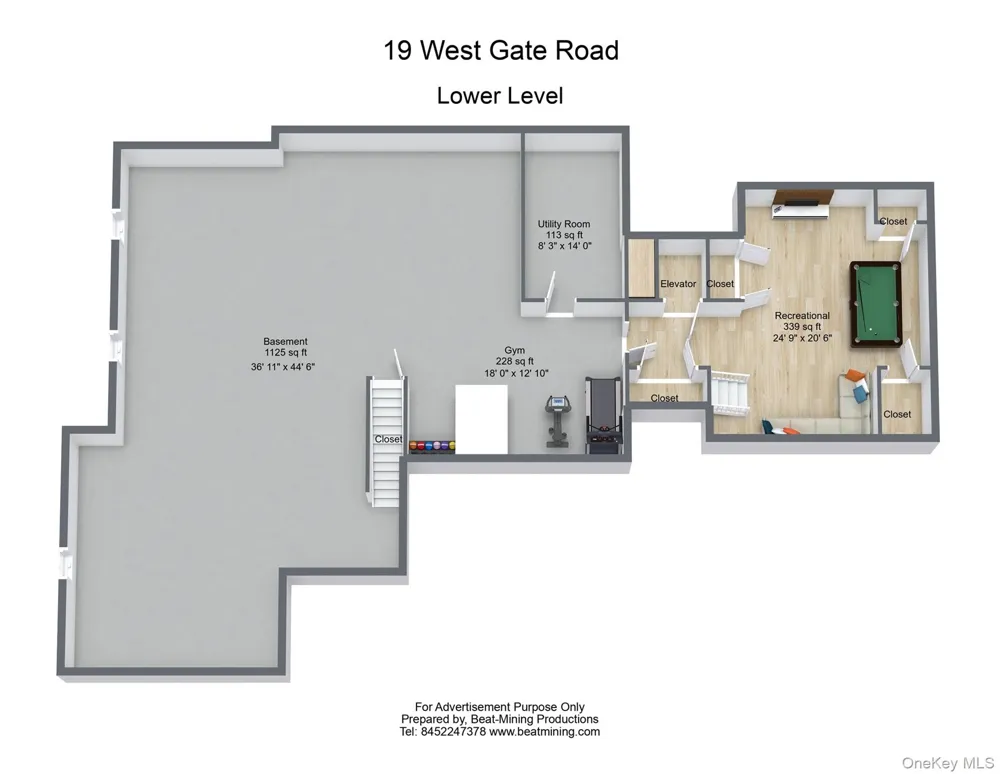
INTERIOR ARCHITECTURE & FINISHES• Soaring ceiling heights: 20’ living room, 14’ studio, 25’ hall entry; 9’ ceilings on the first floor• Cathedral ceilings• Sunken living room and sunken family room• Hardwood floors• Recessed lighting throughout• Solid wood interior doors (first floor); edge-glass detailing on main entrance door• Panoramic and eyebrow windows; Andersen windows PRIMARY SUITE• Spacious carpeted primary bedroom• Built-in Spacious California Closet En-suite bath with double vanity, jacuzzi, shower, heated towel rack, and skylight ADDITIONAL BEDROOMS & BATHS• Third bedroom with adjoining bonus room — ideal as a nursery, office, or den• Renovated, tiled secondary bathroom with double vanity• Generous additional closet space CHEF’S KITCHEN• Sub-Zero refrigerator• Wolf range — five burners• GE convection oven — sensor cooking• Best Range Hood — exterior vented• Granite countertops• Instant hot-water dispenser and water filtration• Two deep, double-basin sinks• Soft- close cabinetry, Lazy Susan, dedicated spice drawers, and abundant pull-outs• Oversized storage drawers and built-in intercom• Gas grill• Secondary refrigerator and freezer in the garage SPECIALTY & BONUS SPACES• Heated bonus room over the garage with skylights• Craft room with large shelved closet and custom built-ins (cabinetry, desk, shelving)• Refinished sauna with skylight and steam• Laundry room with Samsung washer/dryer, utility sink, and cabinetry• Three pantries• Extensive built-in shelving COMFORT SYSTEMS — HEATING & COOLING• Multi-zone central air conditioning• Central forced hot-air and baseboard heating• Ceiling fans in key locations TECHNOLOGY, ELECTRICAL & MECHANICAL• Residential elevator (2008) — wheelchair accessible, serving all levels• Hardwired Ethernet throughout• Security / alarm system• Whole-house generator• 200-amp electrical service• Central vacuum system• Commercial multi-line phone system EXTERIOR, GROUNDS & SITE• Private flag-lot setting• Easement access — walk to the park• Driveway and patio• Full-yard irrigation / sprinkler system• French drains• Creek on the property• Mature, professionally maintained trees and landscaping• Fire - and water-safety features STRUCTURE, ROOF & RECENT IMPROVEMENTS• Roof approximately three years old• Exterior doors replaced in 2008• Multiple skylights• Major 2008 addition LOWER LEVEL & FOUNDATION• Spacious, partially finished basement• Craft room addition

Property Details
Interior
First Floor Full Bath, Built-in Features, Cathedral Ceiling(s), Ceiling Fan(s), Central Vacuum, Chandelier, Double Vanity, Eat-i
Fireplaces
1
Cooling
Central Air
Heating
Baseboard, Ducts, Forced Air
Cooling Features
Central Air
Bedrooms
5
Bathrooms
3.0
Full Baths
3
Lot Features
Back Yard, Front Yard, Landscaped, Level, Private, Secluded, Sprinklers In Front, Sprinklers In Rear, Wooded
Lot Description
Back Yard, Front Yard, Landscaped, Level, Private, Secluded, Sprinklers In Front, Sprinklers In Rear, Wooded
Exterior Materials
Gas Grill
Acres
1.16
Square Feet
4395.0
Parking Features
Driveway, Garage, Garage Door Opener, Heated Garage
Parking
1
Parking Spaces
3
Parking Type
Driveway
Parking Garage
1
Parking Garage Spaces
3.0
Property Type
Purchase
Basement
1
Basement Description
Full, Partially Finished, Storage Space
Basement Finished
1
Year Built
1992
Sewer Information
Public Sewer
Utility Source
Public
Utility Features
Cable Connected, Electricity Connected, Natural Gas Connected, Phone Connected, Sewer Connected, Trash Collection Public, Underg
Appliances
Convection Oven, Dishwasher, Disposal, Dryer, Exhaust Fan, Freezer, Gas Cooktop, Gas Oven, Oven, Refrigerator, Washer, Water Pur
School District
Suffern
Elementary School
Viola Elementary School
Middle School
Suffern Middle School
High School
Suffern Senior High School
County
Rockland County
Region
Ramapo
Original List Price
$1,649,000
Days on Market (Cumulative)
104
Taxes Annual
$27,879
MLS #
1006750
Location
Legal

IDX information is provided exclusively for personal, non-commercial use, and may not be used for any purpose other than to identify prospective properties consumers may be interested in purchasing. Information is deemed reliable but not guaranteed.

Provided By
Listed by Rosemarie Franzese (#KEY35250)
Listing Office: Howard Hanna Rand Realty (#KEYRAND04)

Keller Williams Landmark Have a question about this home?

Interested in Purchasing 19 W Gate Road?

Get an estimate on monthly payments on this property.
$
years
Down Payment
$
%
Interest Rate
%
Tax Rate
%
$
$annually
$monthly
Estimated Monthly Payment
$0.00
Loan Amount
$0.00