
(718) 749-9192 vinny@askvinnythompson.com Keller Williams Realty Landmark II
Traffic Dashboard
Home
  • Search
  • Featured Properties
  • Pending Listings
  • Open Houses
  • Our Calendly
  • 1000 House Challenge
  • ExcapeFromNYC
  • Trust ME NYC
  • KW Real Estate Planner
  • Agent to Agent Referrals
  • Ask Vinny Thompson Podcast
  • Decluttering Services
  • Selling
  • Buying
  • Communities
    • Brooklyn
    • Queens
    • Long Island
    • Bronx
    • Yonkers
    • Mount Vernon
    • Manhattan
  • About
    • Meet Vinny
    • 100 House Challenge
    • My Videos
    • Articles
    • Testimonials
    • Fair Housing Notice
    • Standardized Operations
  • Contact
Traffic Dashboard
Vinny Thompson
(718) 749-9192 vinny@askvinnythompson.com
  • 75-35 31st Avenue, STE 202
    Jackson Heights, NY 11370
    (718) 749-9192
    vinny@askvinnythompson.com
Company
  • Home
  • About
  • Testimonials
  • Contact
Services
  • Buying
  • Selling
  • Home Valuation
  • Mortgage Calculator
Explore
  • Property Search
  • Featured Properties
  • Communities
  • Agent to Agent Referrals
Local Guide
  • Search by City
  • Search by Subdivision
  • Search by Zip
  • Search by Area
Legal
  • Privacy
  • Terms
  • DMCA
  • Accessibility
  • Fair Housing
Account
  • Dashboard
  • Logout
  • Login
Keller Williams Landmark - Footer Logo
©2026 Keller Williams Realty Landmark II. All rights reserved.
Website built by CloseHack.
  • Standard Operating Procedure for Purchases of Real Estate
  • Fair Housing Notice
OneKey MLS

IDX information is provided exclusively for personal, non-commercial use, and may not be used for any purpose other than to identify prospective properties consumers may be interested in purchasing. Information is deemed reliable but not guaranteed.

Return
  • All Types
  • House+2 more
  • $250K-$750K
  • Bed/Bath
  • Size
  • Dates
  • Filters
  • Amenities
  • Save
  • Share
Listings
No results
Sort
Home / Bay Shore / 19 Joan Road
19 Joan Road Bay Shore, NY 11706 19 Joan Road Bay Shore, NY 11706 19 Joan Road Bay Shore, NY 11706 19 Joan Road Bay Shore, NY 11706 19 Joan Road Bay Shore, NY 11706 19 Joan Road Bay Shore, NY 11706 19 Joan Road Bay Shore, NY 11706 19 Joan Road Bay Shore, NY 11706 19 Joan Road Bay Shore, NY 11706 19 Joan Road Bay Shore, NY 11706 19 Joan Road Bay Shore, NY 11706 19 Joan Road Bay Shore, NY 11706 19 Joan Road Bay Shore, NY 11706 19 Joan Road Bay Shore, NY 11706 19 Joan Road Bay Shore, NY 11706 19 Joan Road Bay Shore, NY 11706 19 Joan Road Bay Shore, NY 11706 19 Joan Road Bay Shore, NY 11706 19 Joan Road Bay Shore, NY 11706 19 Joan Road Bay Shore, NY 11706 19 Joan Road Bay Shore, NY 11706 19 Joan Road Bay Shore, NY 11706 19 Joan Road Bay Shore, NY 11706 19 Joan Road Bay Shore, NY 11706 19 Joan Road Bay Shore, NY 11706 19 Joan Road Bay Shore, NY 11706 19 Joan Road Bay Shore, NY 11706 19 Joan Road Bay Shore, NY 11706 19 Joan Road Bay Shore, NY 11706 19 Joan Road Bay Shore, NY 11706 19 Joan Road Bay Shore, NY 11706 19 Joan Road Bay Shore, NY 11706 19 Joan Road Bay Shore, NY 11706 19 Joan Road Bay Shore, NY 11706 19 Joan Road Bay Shore, NY 11706 19 Joan Road Bay Shore, NY 11706 19 Joan Road Bay Shore, NY 11706 19 Joan Road Bay Shore, NY 11706 19 Joan Road Bay Shore, NY 11706 19 Joan Road Bay Shore, NY 11706 19 Joan Road Bay Shore, NY 11706 19 Joan Road Bay Shore, NY 11706 19 Joan Road Bay Shore, NY 11706 19 Joan Road Bay Shore, NY 11706 19 Joan Road Bay Shore, NY 11706 19 Joan Road Bay Shore, NY 11706 19 Joan Road Bay Shore, NY 11706 19 Joan Road Bay Shore, NY 11706 19 Joan Road Bay Shore, NY 11706 19 Joan Road Bay Shore, NY 11706 View All Photos

$949,990

| Active

19 Joan Road

Bay Shore, NY 11706

2,840
Square Feet
4
Beds
5
Baths
0.25
Acres
81
Days on Market
KEY1017682
MLS#
House
Structure
Residential
Zone
Contact

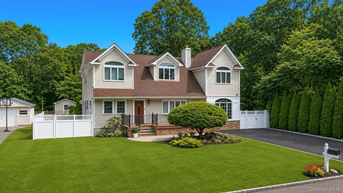
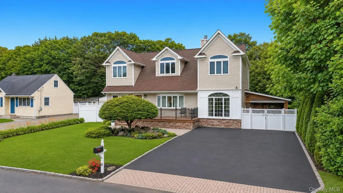
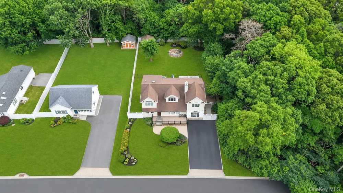
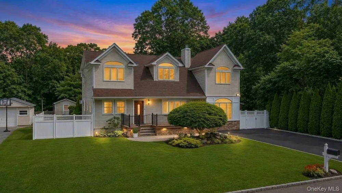
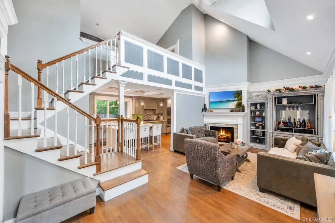
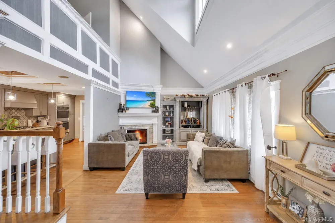
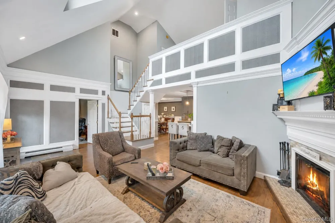
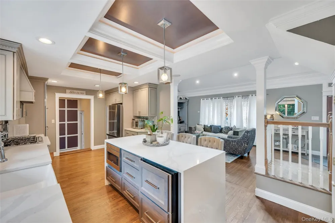
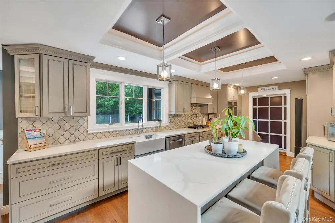
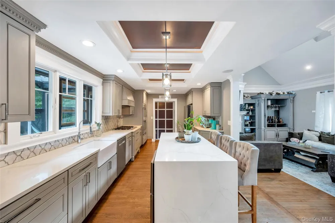
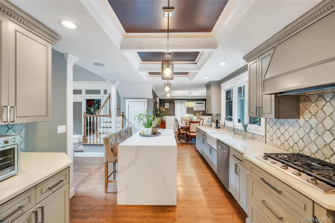
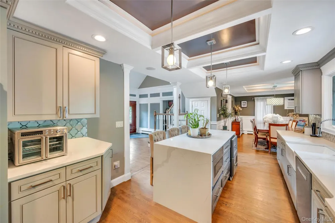
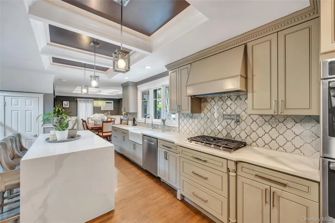
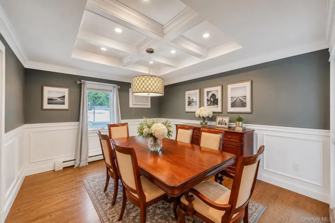
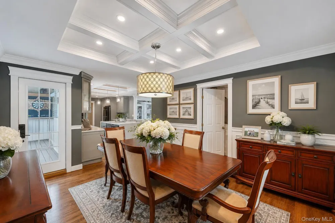
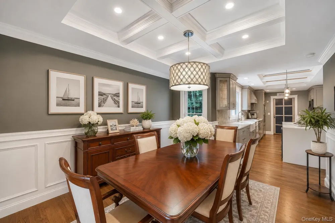
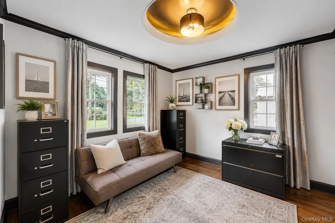
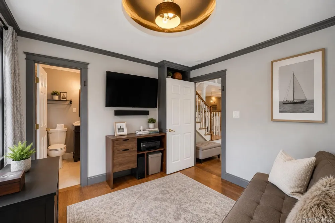
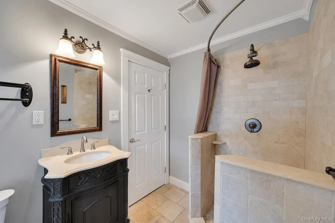
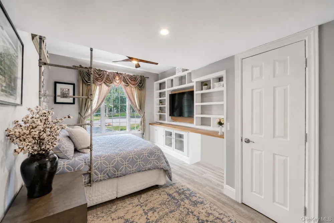
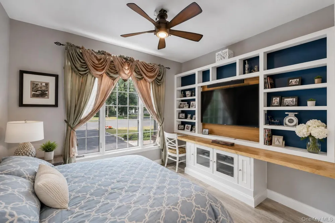
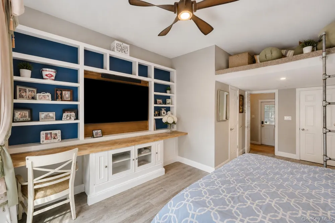
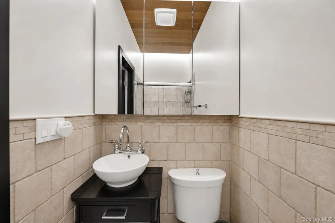
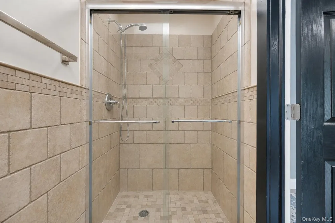
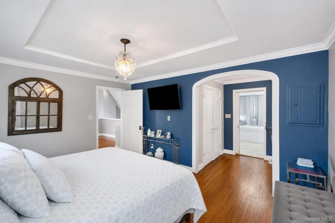
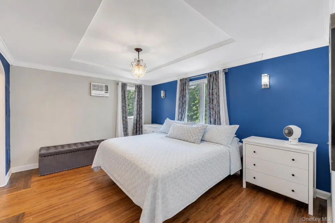
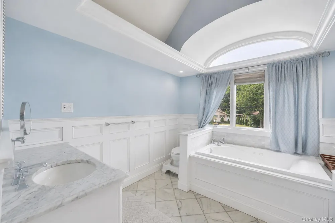
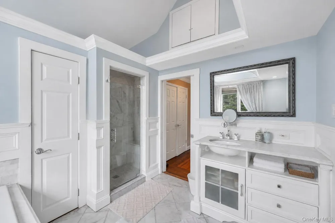
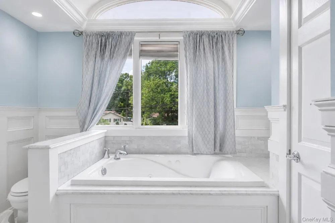
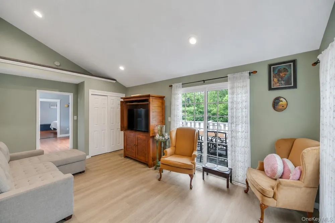
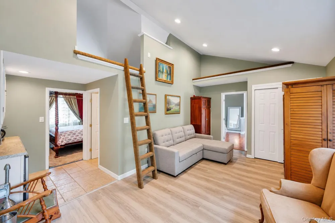
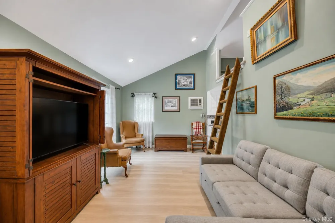
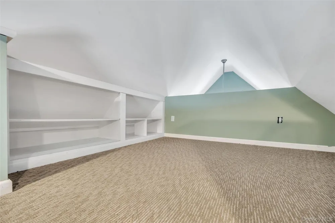
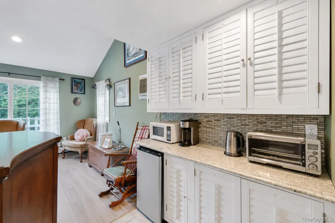
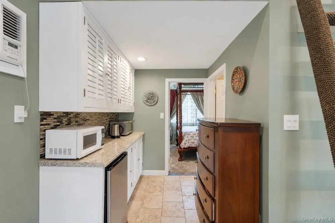
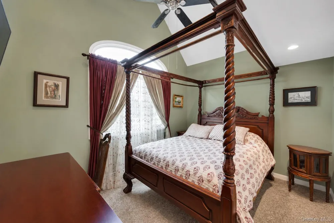
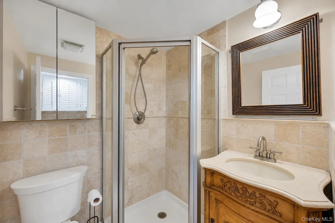
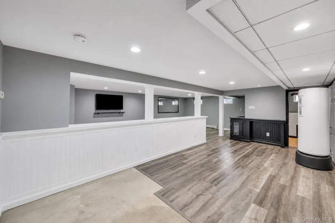
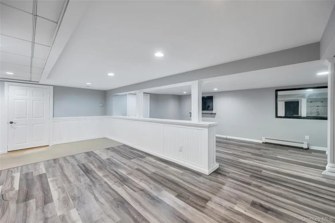
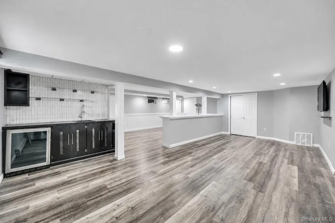
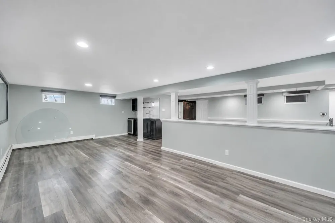
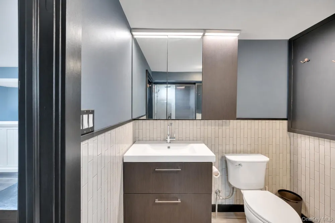
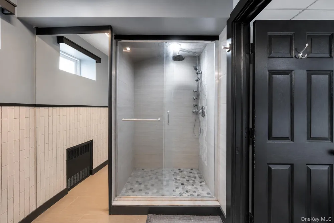
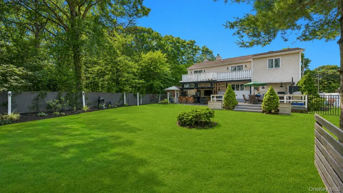
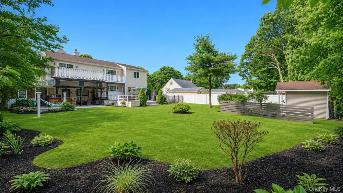
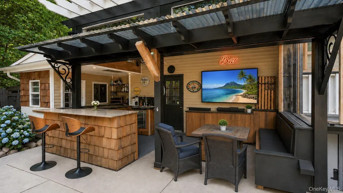
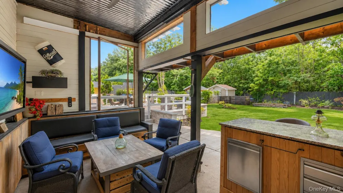
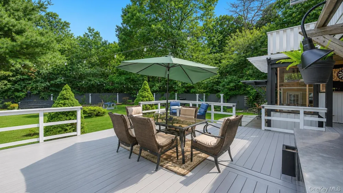
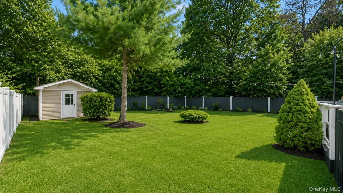
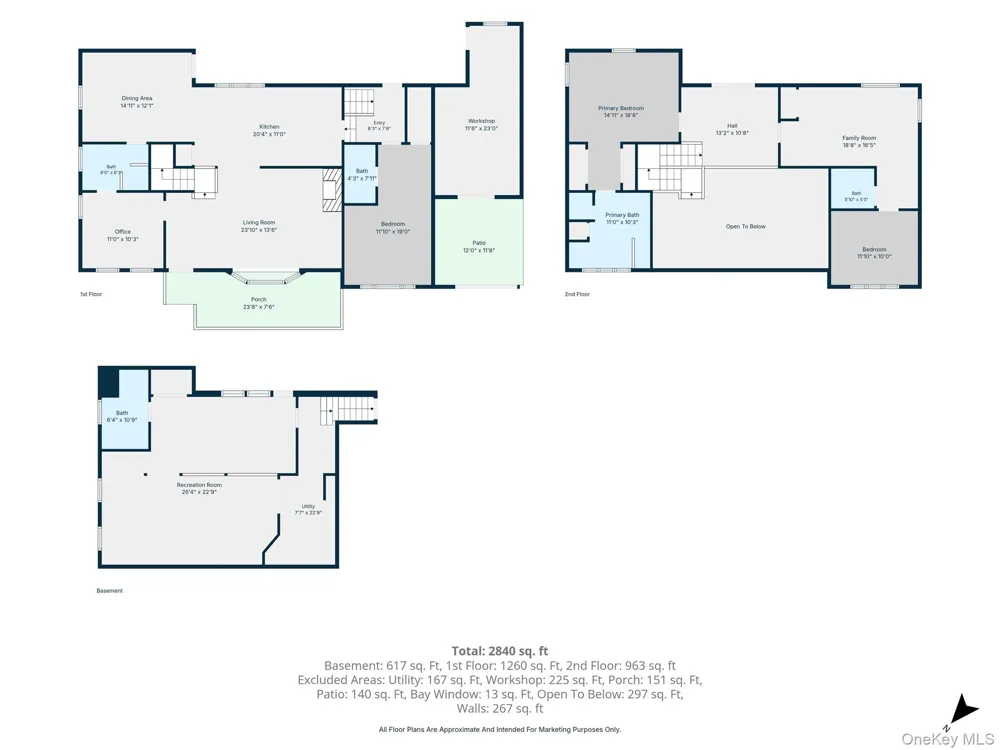
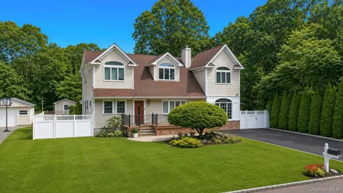
Custom-built and thoughtfully designed, this exceptional home offers luxury finishes, expansive living spaces, and unmatched privacy backing directly to unbuildable state land in the West Islip School District. The main level features a gourmet chef’s kitchen complete with a center island, quartz countertops, stainless steel appliances, double ovens, and a gas range. A dramatic living room highlighted by soaring 16-foot vaulted ceilings, oversized windows that flood the space with natural light, custom built-in shelving and bar area, and a wood-burning fireplace. Formal dining room. Two spacious bedrooms and two full baths are also located on the first floor. Throughout the home, you'll find custom millwork, detailed molding and trim, tray ceilings, and high-end craftsmanship that sets this residence apart from typical builder-grade construction. Upstairs, the luxurious primary suite offers a spa-inspired bath with a soaking tub, separate shower, and generous his-and-her closets. Rich hardwood flooring is accented by stunning reclaimed 100-year-old barnwood details, adding warmth and character. The second floor also includes two separate den/family room spaces, a finished loft, an additional bedroom and full bath, and access to a private second-story terrace overlooking the serene surroundings. The fully finished basement provides exceptional additional living and entertaining space, featuring a wet bar with beverage refrigerator, full bathroom, and a separate outside entrance. Designed for year-round enjoyment, the backyard is an entertainer’s dream with a custom outdoor living area complete with built-in seating, bar counter, television, cooktop, sink, and beverage refrigerator. Combined with the privacy of the adjacent state land, this remarkable property offers a rare blend of luxury, comfort, and tranquility.

Property Details
Interior
First Floor Bedroom, First Floor Full Bath, Built-in Features, Cathedral Ceiling(s), Ceiling Fan(s), Chandelier, Crown Molding,
Fireplaces
1
Cooling
Wall/Window Unit(s)
Heating
Baseboard, Hot Water, Natural Gas
Cooling Features
Wall/Window Unit(s)
Bedrooms
4
Bathrooms
5.0
Full Baths
5
Lot Features
Back Yard, Borders State Land, Cleared, Front Yard, Interior Lot, Landscaped, Level, Near Public Transit, Near School, Near Shop
Lot Description
Back Yard, Borders State Land, Cleared, Front Yard, Interior Lot, Landscaped, Level, Near Public Transit, Near School, Near Shop
Acres
0.25
Square Feet
2840.0
Parking Features
Driveway, Off Street, Private
Parking Type
Driveway
Property Type
Purchase
Basement
1
Basement Description
Finished, Full, Walk-Out Access
Basement Finished
1
Year Built
1966
Foundation
Block
Sewer Information
Cesspool, Septic Tank
Utility Source
Public
Utility Features
Cable Available, Electricity Connected, Natural Gas Connected, Phone Available, Trash Collection Public, Water Connected
Appliances
Cooktop, Dishwasher, Dryer, Electric Oven, Freezer, Gas Cooktop, Microwave, Oven, Refrigerator, Stainless Steel Appliance(s), Wa
School District
West Islip
Elementary School
Manetuck Elementary School
Middle School
Udall Road Middle School
High School
West Islip Senior High School
County
Suffolk County
Region
Islip
Original List Price
$949,990
Days on Market (Cumulative)
81
Taxes Annual
$14,001
MLS #
1017682
Location
Legal

IDX information is provided exclusively for personal, non-commercial use, and may not be used for any purpose other than to identify prospective properties consumers may be interested in purchasing. Information is deemed reliable but not guaranteed.

Provided By
Listed by William Rugen SFR C2EX E-PRO (#KEY167408)
Listing Office: Rugen Realty Corp (#KEYRUGN01)

Keller Williams Landmark Have a question about this home?

Interested in Purchasing 19 Joan Road?

Get an estimate on monthly payments on this property.
$
years
Down Payment
$
%
Interest Rate
%
Tax Rate
%
$
$annually
$monthly
Estimated Monthly Payment
$0.00
Loan Amount
$0.00