
(718) 749-9192 vinny@askvinnythompson.com Keller Williams Realty Landmark II
Traffic Dashboard
Home
  • Search
  • Featured Properties
  • Pending Listings
  • Open Houses
  • Our Calendly
  • 1000 House Challenge
  • ExcapeFromNYC
  • Trust ME NYC
  • KW Real Estate Planner
  • Agent to Agent Referrals
  • Ask Vinny Thompson Podcast
  • Decluttering Services
  • Selling
  • Buying
  • Communities
    • Brooklyn
    • Queens
    • Long Island
    • Bronx
    • Yonkers
    • Mount Vernon
    • Manhattan
  • About
    • Meet Vinny
    • 100 House Challenge
    • My Videos
    • Articles
    • Testimonials
    • Fair Housing Notice
    • Standardized Operations
  • Contact
Traffic Dashboard
Vinny Thompson
(718) 749-9192 vinny@askvinnythompson.com
  • 75-35 31st Avenue, STE 202
    Jackson Heights, NY 11370
    (718) 749-9192
    vinny@askvinnythompson.com
Company
  • Home
  • About
  • Testimonials
  • Contact
Services
  • Buying
  • Selling
  • Home Valuation
  • Mortgage Calculator
Explore
  • Property Search
  • Featured Properties
  • Communities
  • Agent to Agent Referrals
Local Guide
  • Search by City
  • Search by Subdivision
  • Search by Zip
  • Search by Area
Legal
  • Privacy
  • Terms
  • DMCA
  • Accessibility
  • Fair Housing
Account
  • Dashboard
  • Logout
  • Login
Keller Williams Landmark - Footer Logo
©2026 Keller Williams Realty Landmark II. All rights reserved.
Website built by CloseHack.
  • Standard Operating Procedure for Purchases of Real Estate
  • Fair Housing Notice
OneKey MLS

IDX information is provided exclusively for personal, non-commercial use, and may not be used for any purpose other than to identify prospective properties consumers may be interested in purchasing. Information is deemed reliable but not guaranteed.

Return
  • All Types
  • House+2 more
  • $250K-$750K
  • Bed/Bath
  • Size
  • Dates
  • Filters
  • Amenities
  • Save
  • Share
Listings
No results
Sort
Home / Warwick / 19 Cropsey Street #1 D
19 Cropsey Street #1 D Warwick, NY 10990 19 Cropsey Street #1 D Warwick, NY 10990 19 Cropsey Street #1 D Warwick, NY 10990 19 Cropsey Street #1 D Warwick, NY 10990 19 Cropsey Street #1 D Warwick, NY 10990 19 Cropsey Street #1 D Warwick, NY 10990 19 Cropsey Street #1 D Warwick, NY 10990 19 Cropsey Street #1 D Warwick, NY 10990 19 Cropsey Street #1 D Warwick, NY 10990 19 Cropsey Street #1 D Warwick, NY 10990 19 Cropsey Street #1 D Warwick, NY 10990 19 Cropsey Street #1 D Warwick, NY 10990 19 Cropsey Street #1 D Warwick, NY 10990 19 Cropsey Street #1 D Warwick, NY 10990 19 Cropsey Street #1 D Warwick, NY 10990 19 Cropsey Street #1 D Warwick, NY 10990 19 Cropsey Street #1 D Warwick, NY 10990 19 Cropsey Street #1 D Warwick, NY 10990 19 Cropsey Street #1 D Warwick, NY 10990 19 Cropsey Street #1 D Warwick, NY 10990 19 Cropsey Street #1 D Warwick, NY 10990 19 Cropsey Street #1 D Warwick, NY 10990 19 Cropsey Street #1 D Warwick, NY 10990 19 Cropsey Street #1 D Warwick, NY 10990 19 Cropsey Street #1 D Warwick, NY 10990 19 Cropsey Street #1 D Warwick, NY 10990 19 Cropsey Street #1 D Warwick, NY 10990 19 Cropsey Street #1 D Warwick, NY 10990 19 Cropsey Street #1 D Warwick, NY 10990 19 Cropsey Street #1 D Warwick, NY 10990 19 Cropsey Street #1 D Warwick, NY 10990 19 Cropsey Street #1 D Warwick, NY 10990 19 Cropsey Street #1 D Warwick, NY 10990 19 Cropsey Street #1 D Warwick, NY 10990 19 Cropsey Street #1 D Warwick, NY 10990 19 Cropsey Street #1 D Warwick, NY 10990 19 Cropsey Street #1 D Warwick, NY 10990 19 Cropsey Street #1 D Warwick, NY 10990 19 Cropsey Street #1 D Warwick, NY 10990 19 Cropsey Street #1 D Warwick, NY 10990 19 Cropsey Street #1 D Warwick, NY 10990 19 Cropsey Street #1 D Warwick, NY 10990 19 Cropsey Street #1 D Warwick, NY 10990 19 Cropsey Street #1 D Warwick, NY 10990 View All Photos

$3,500

| Active

19 Cropsey Street #1 D

Warwick, NY 10990

1,548
Square Feet
2
Beds
2
Baths
0.01
Acres
15
Days on Market
KEY1043628
MLS#
Rental
Type
Apartment
Structure
Residential
Zone
Contact

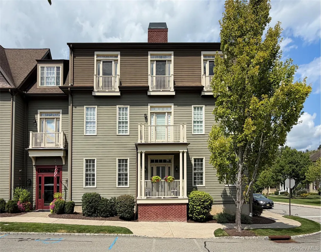
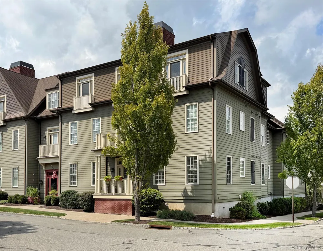
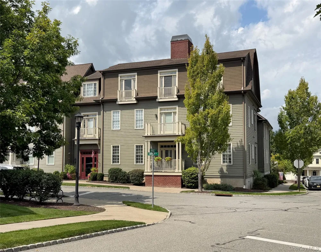
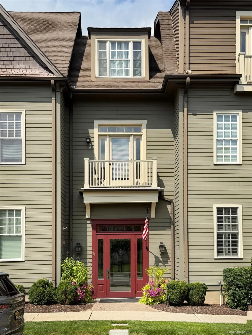
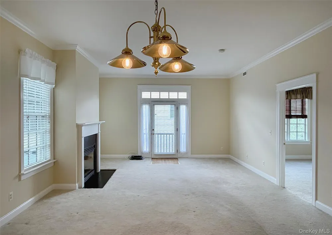
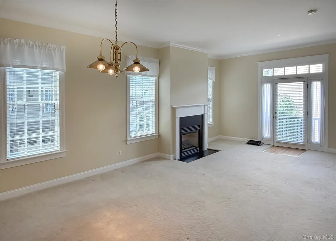
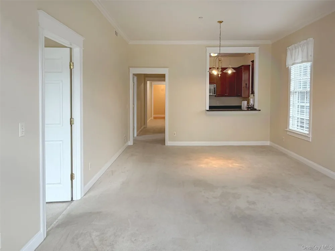
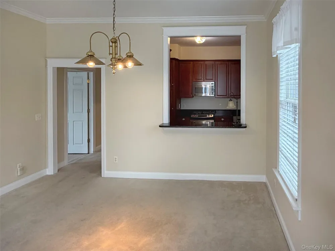
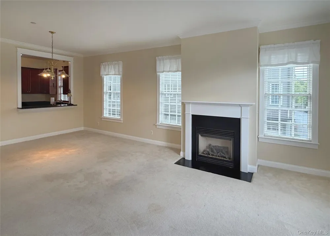
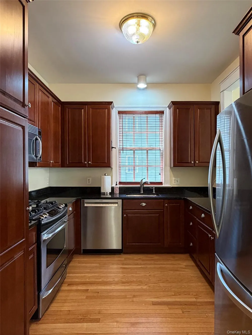
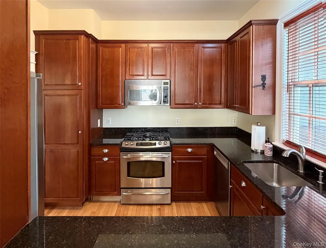
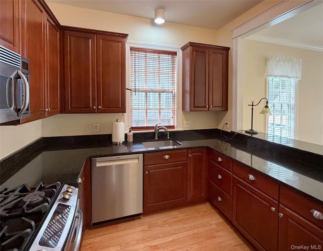
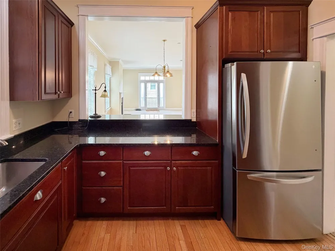
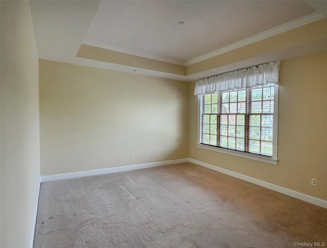
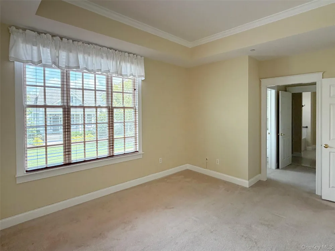
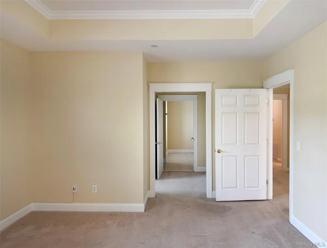
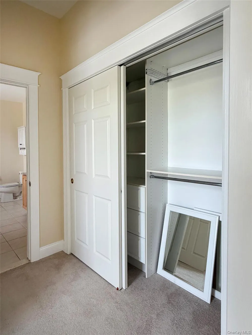
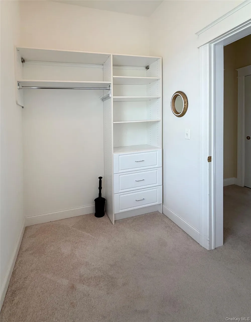
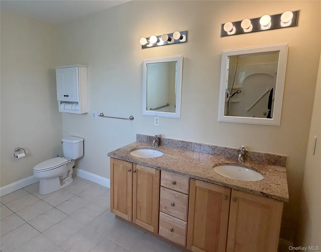
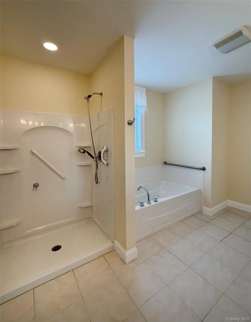
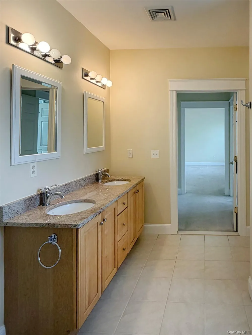
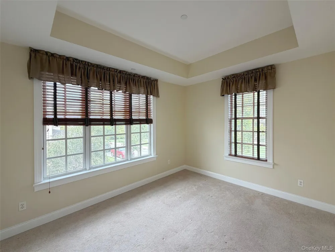
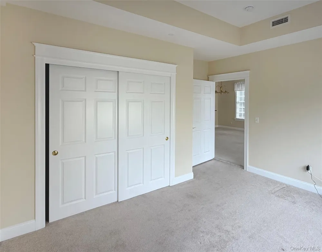
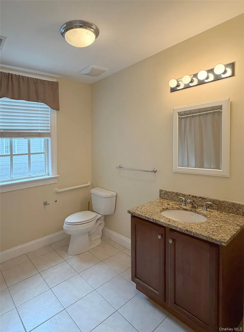
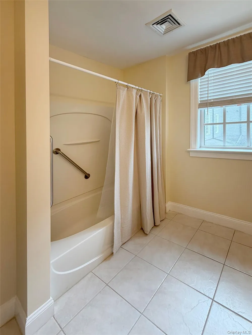
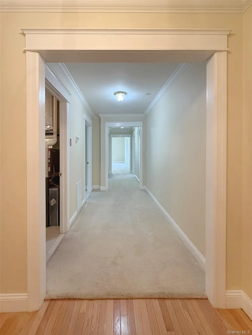
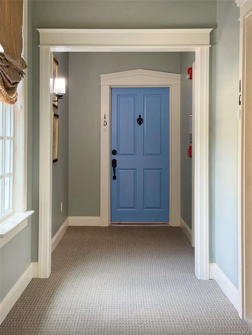
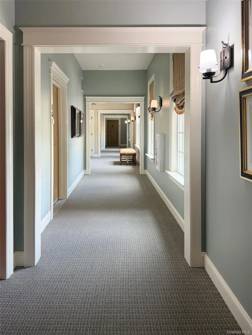
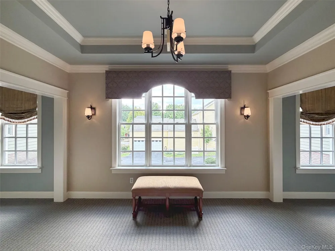
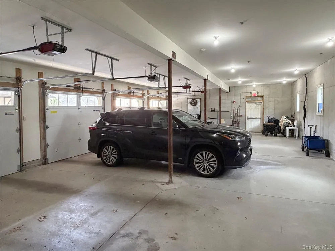
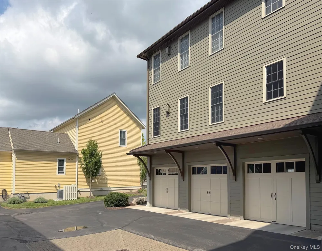
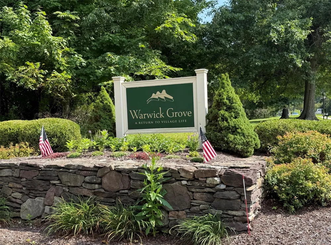
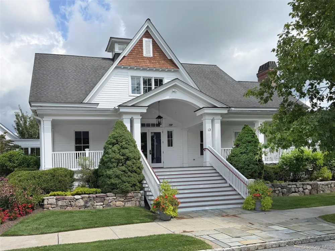
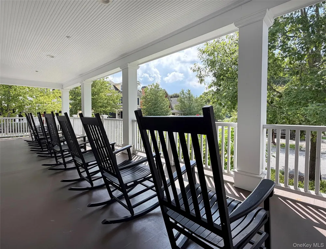
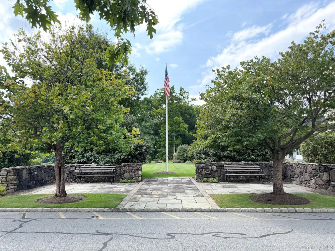
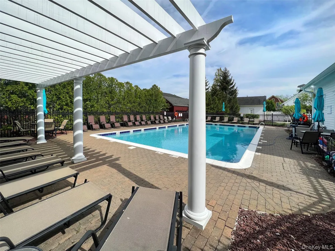
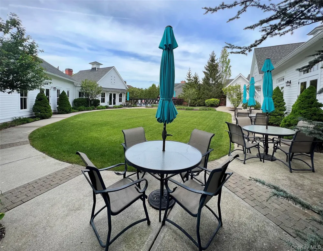
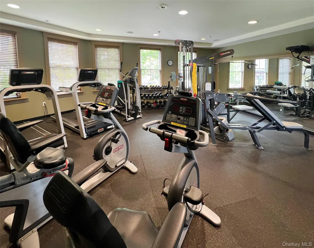
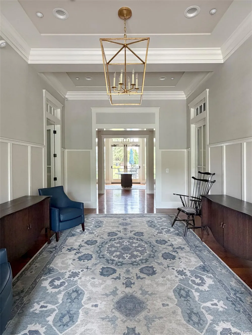
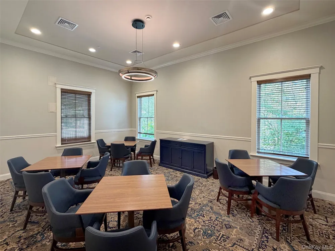
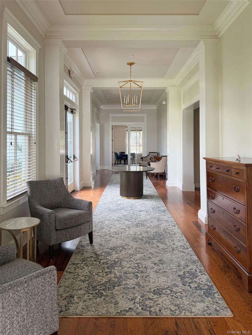
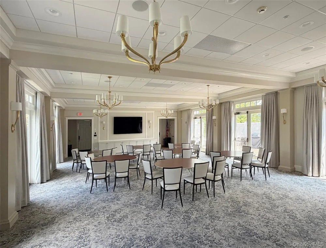
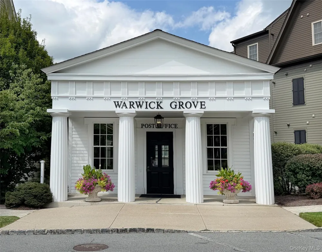
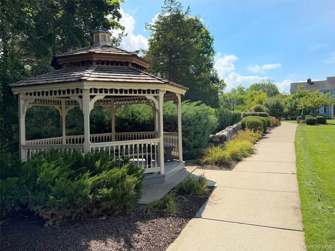
Rarely available RENTAL within Warwick's exclusive resort style Active Adult community, Warwick Grove. This unique traditional style neighborhood promotes a lifestyle of relaxation and convenience, offering neighborhood amenities, a range of planned activities and a sense of community. The "Grove" also has its own Post Office. Located on the first floor level with a secure coded building entry (front and back). The building has a maintained elevator for convenience to the 1st, 2nd and 3rd floor including the basement, garage and individual storage area. Immaculate private, freshly painted bright end unit condo has central air, 9 ft. ceilings, crown molding, w/w carpeting, large entry foyer with close proximity to (in unit) laundry room w/new washer/dryer, gas fireplace and a Juliet balcony. Efficient sunny kitchen has a window and boasts multiple cherry cabinets thruout w/ new appliances, granite counters and even a breakfast bar that has an open flow to accommodating size dining room/living room with ample space for friendly gatherings. Spacious Main Bedroom Suite includes crown molding and trey ceiling and inc. 2 generous well designed closets. Main Bathroom has newly tiled floor and offers separate walk-in shower, soaking tub, window and double sinks set in a granite countertop. There is also a 2nd Full Bath for guest convenience off the hallway. The Second Bedroom can also double as a den or home office and inc. a double closet, crown molding, trey ceiling and great cross ventilation. The condo also inc. a water softener, private storage, indoor garage w/designated parking for one car. Additional parking is available nearby. Warwick Grove's Neighborhood Center hosts an array of planned activities and amenities such as an outdoor pool, exercise room, spa room by appointment and large gathering room. Warwick Grove also has its' own Post Office. The community is within walking distance to the Albert Wisner Library, adjacent to Veterans Memorial Park and an easy walk to Warwick Village, shops and restaurants. What a great place to live! Come see what you are missing before it's gone.

Property Details
Interior
First Floor Bedroom, First Floor Full Bath, Breakfast Bar, Chandelier, Crown Molding, Double Vanity, Elevator, Entrance Foyer, H
Cooling
Central Air
Heating
Forced Air
Cooling Features
Central Air
Bedrooms
2
Bathrooms
2.0
Full Baths
2
View
Neighborhood
Lot Features
Landscaped, Near School
Stories
3
Lot Description
Landscaped, Near School
Pool Description
Community, Fenced, In Ground, Outdoor Pool
Pool Features
Community, Fenced, In Ground, Outdoor Pool
Pool Shared
1
Acres
0.01
Square Feet
1548.0
Parking Features
Assigned, Garage, Off Street
Parking
1
Parking Spaces
1.0
Parking Type
Garage
Parking Garage
1
Parking Garage Spaces
1.0
Property Type
Rental
Basement
1
Basement Description
Common, See Remarks, Storage Space, Walk-Out Access
Year Built
2006
Sewer Information
Public Sewer
Utility Source
Public
Utility Features
Cable Available, Electricity Connected, Natural Gas Connected, Phone Available, Trash Collection Public, Underground Utilities,
Appliances
Dishwasher, Dryer, Gas Oven, Gas Range, Microwave, Refrigerator, Stainless Steel Appliance(s), Tankless Water Heater, Washer, Wa
Subdivision
Warwick Grove
Senior Community
1
Community Features
Clubhouse, Curbs, Fitness Center, Other, Pool, Sidewalks
School District
Warwick Valley
Elementary School
Park Avenue Elementary School
Middle School
Warwick Valley Middle School
High School
Warwick Valley High School
County
Orange County
Region
Warwick (Town)
Date Available
September 15, 2026
Original List Price
$3,500
Days on Market (Cumulative)
15
HOA Fees
0.0
MLS #
1043628
Location
Legal

IDX information is provided exclusively for personal, non-commercial use, and may not be used for any purpose other than to identify prospective properties consumers may be interested in purchasing. Information is deemed reliable but not guaranteed.

Provided By
Listed by Paula J Casse (#KEY39479)
Listing Office: ARC Realty 1 in Sales (#KEYARCR01)

Keller Williams Landmark Have a question about this home?

Interested in Purchasing 19 Cropsey Street #1 D?

Get an estimate on monthly payments on this property.

$
years
Down Payment
$
%
Interest Rate
%
Tax Rate
%
$
$annually
$monthly
Estimated Monthly Payment
$0.00
Loan Amount
$0.00